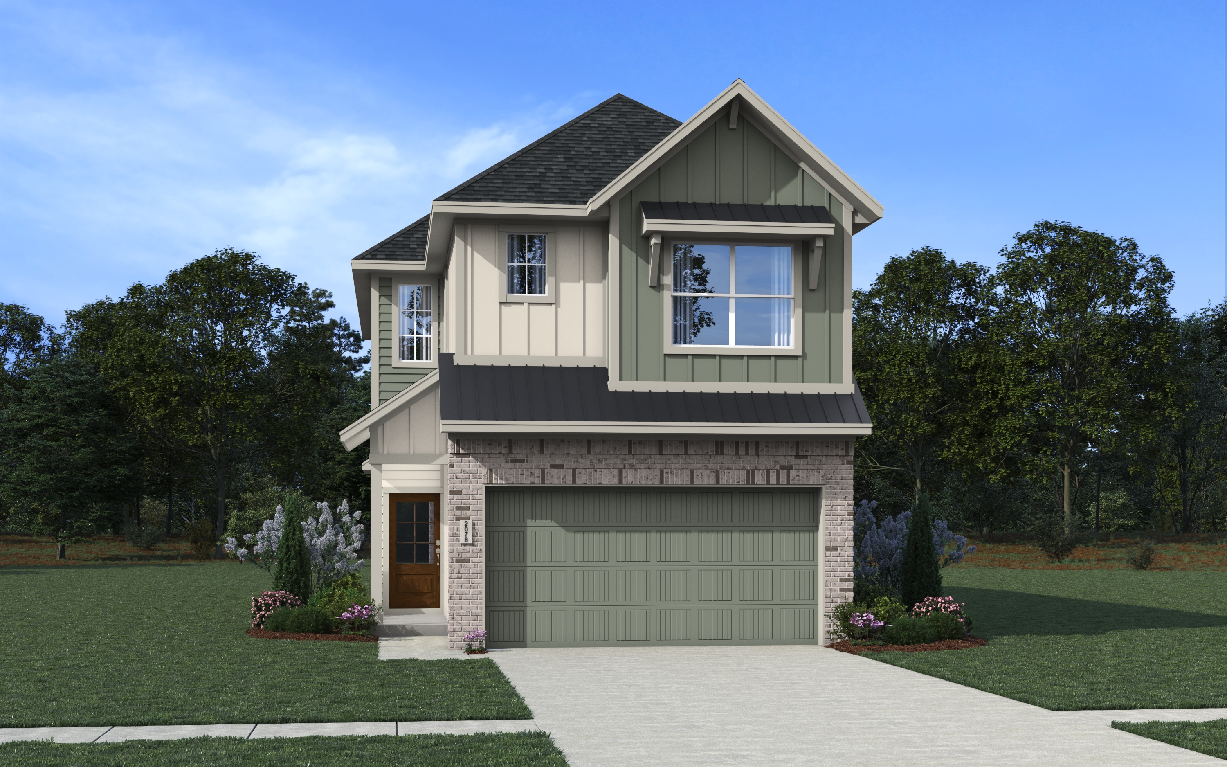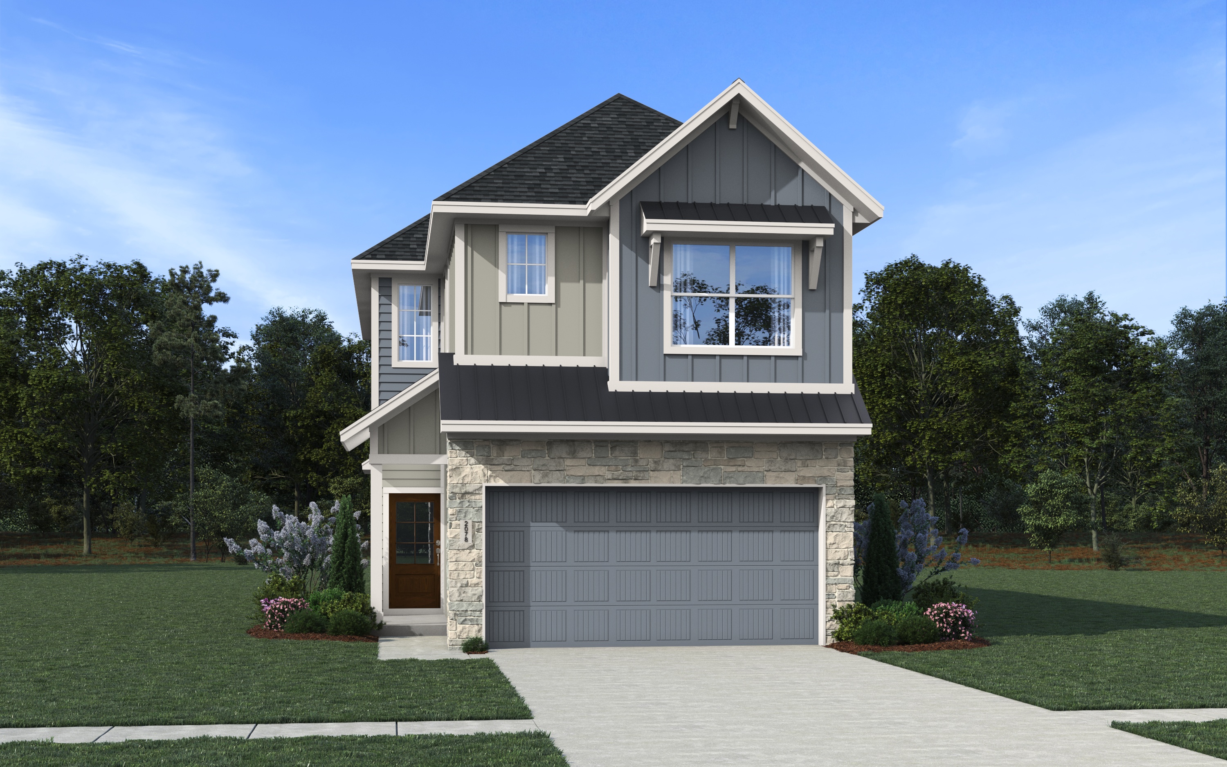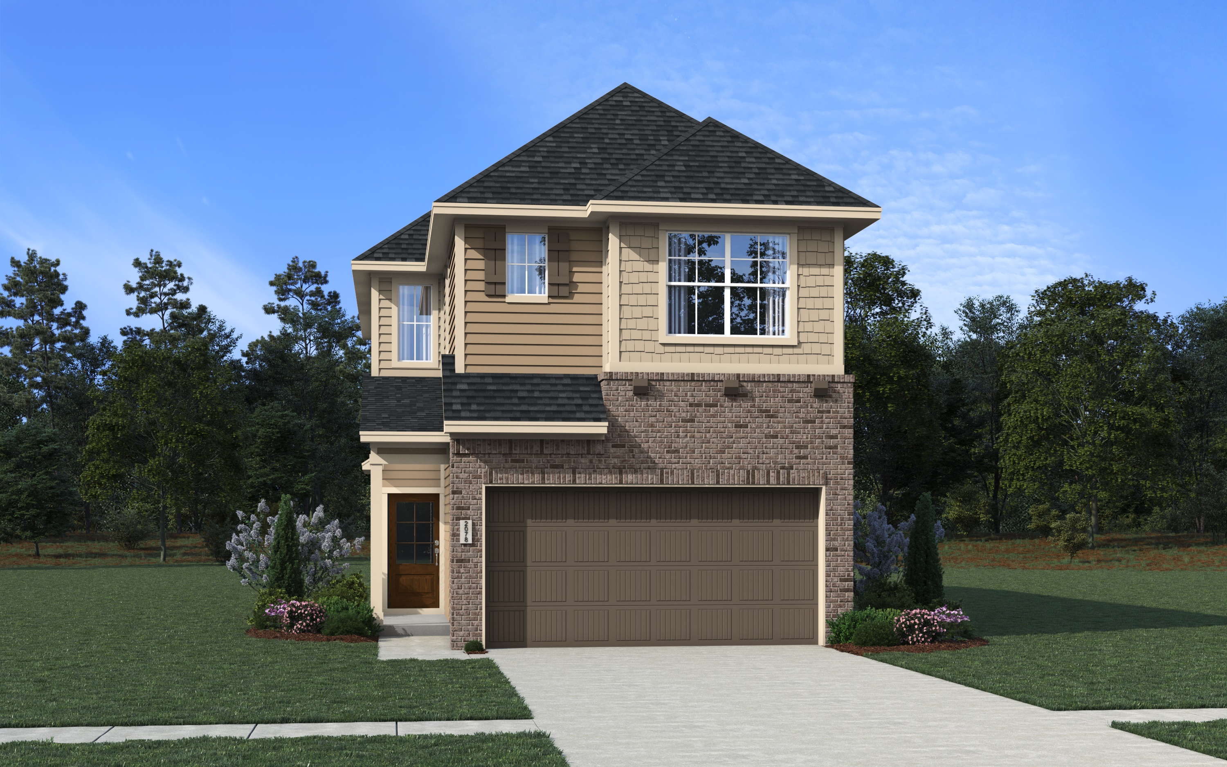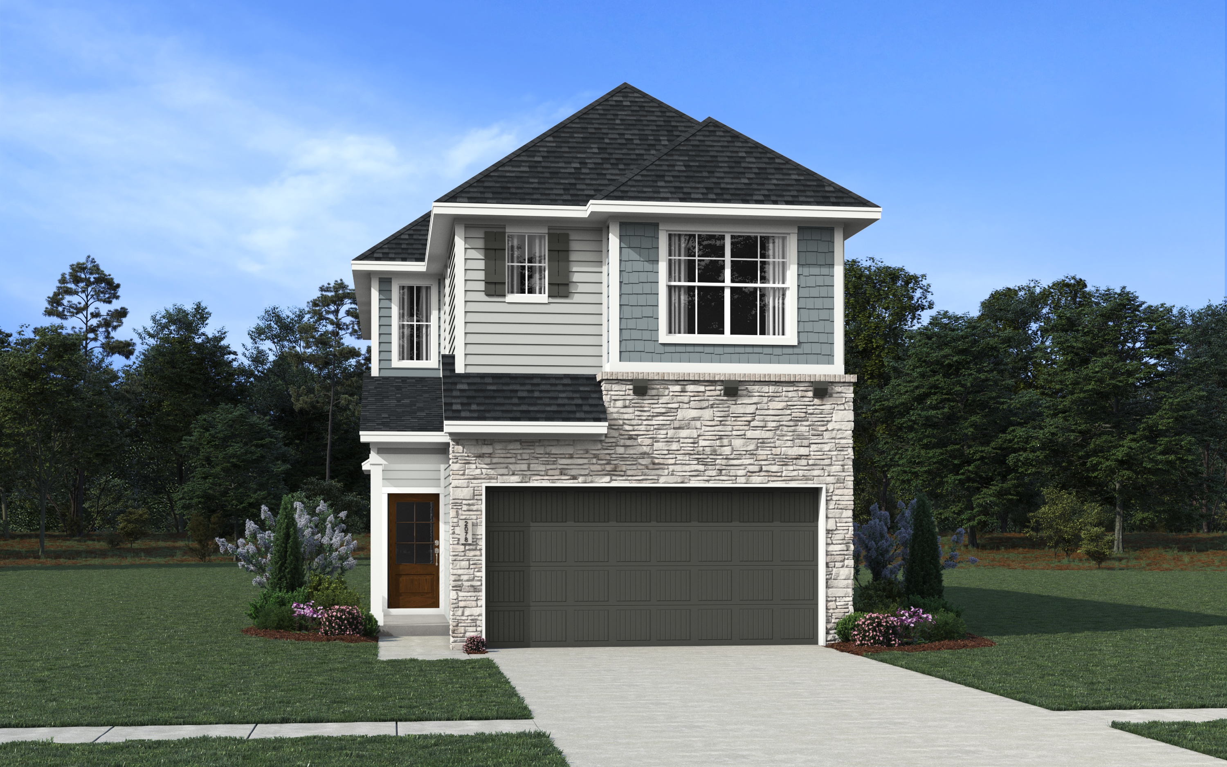


Lorraine – Plan 2078
Approx. 2,183 Sq. Ft. | 4 Bedrooms | 3.5 Baths | Game Room | 2-Car Garage
The Lorraine (Plan 2078) is a versatile two-story new home design featuring an open-concept layout, flexible living spaces, and a private first-floor primary suite. The main level connects the kitchen, casual dining, and family room for seamless everyday living and entertaining, while a covered patio extends the space outdoors. A spacious primary suite is tucked away on the first floor for added privacy, complete with a large walk-in closet and well-appointed bath.
Upstairs, the Lorraine offers three secondary bedrooms, a central game room, and ample storage, including walk-in closets and linen space. The open-to-below design enhances natural light and creates a bright, airy feel throughout the home.
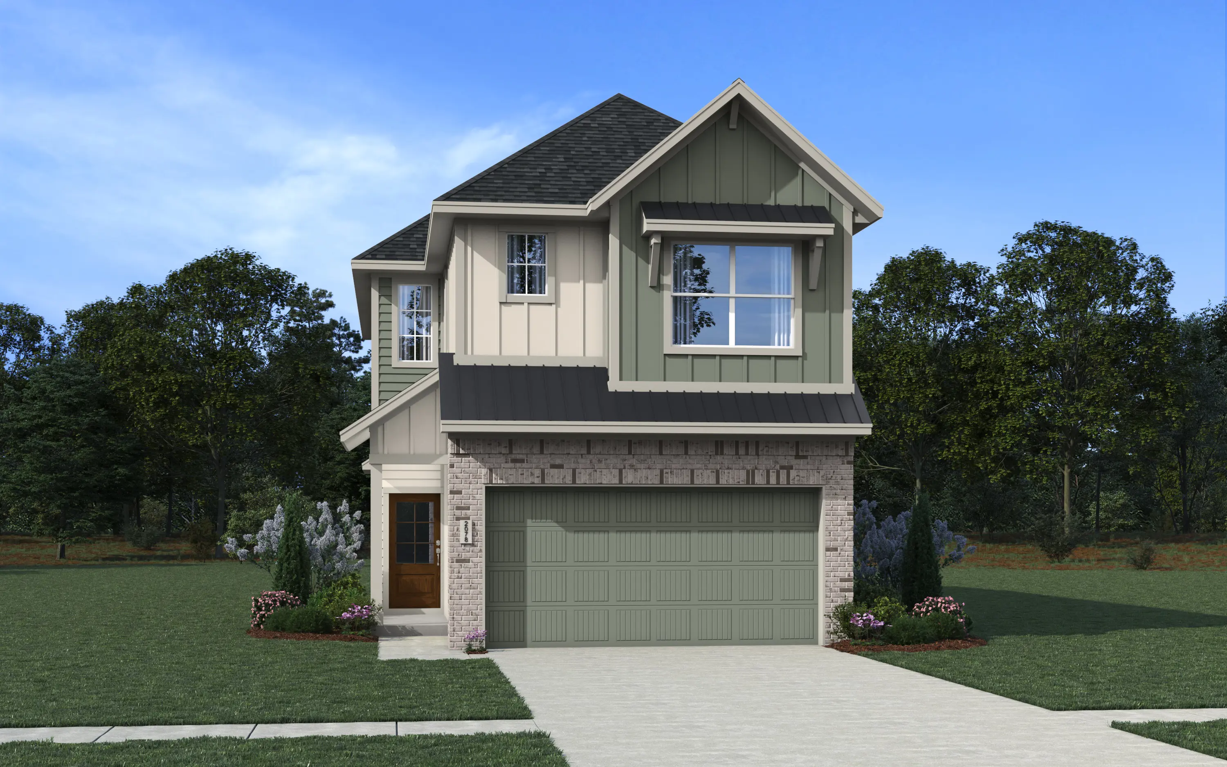
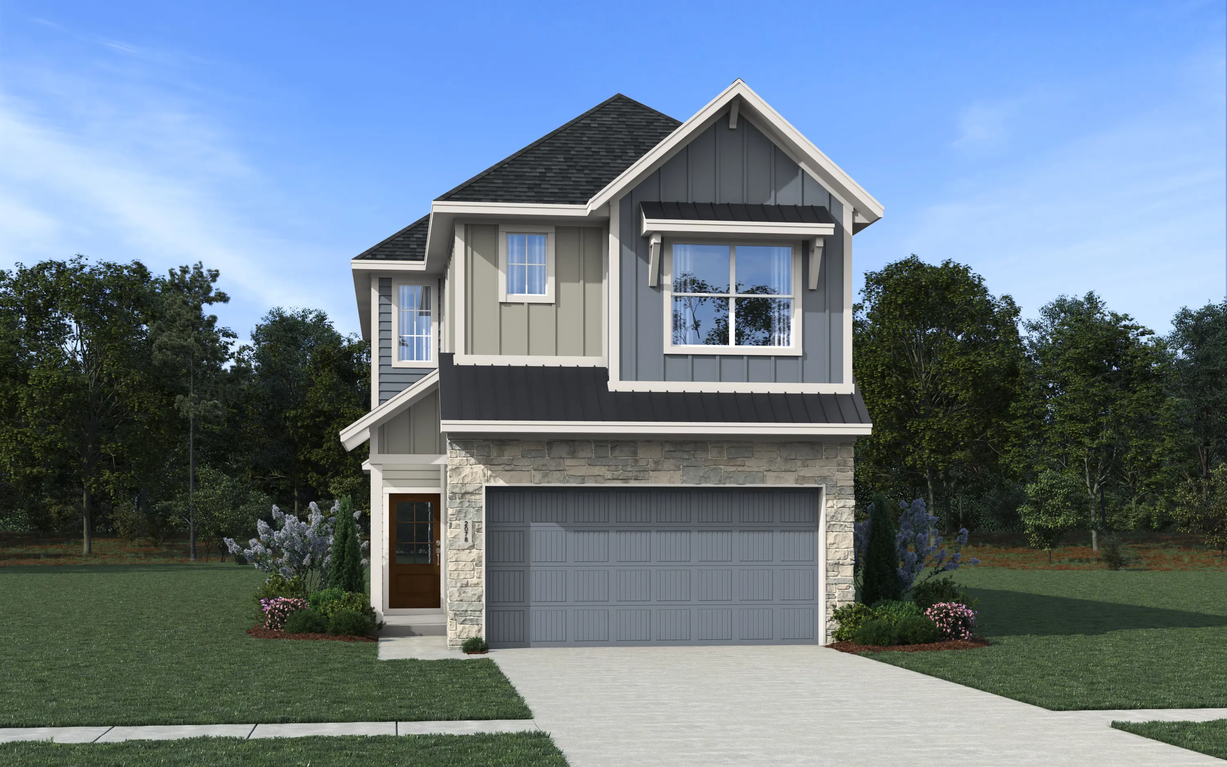
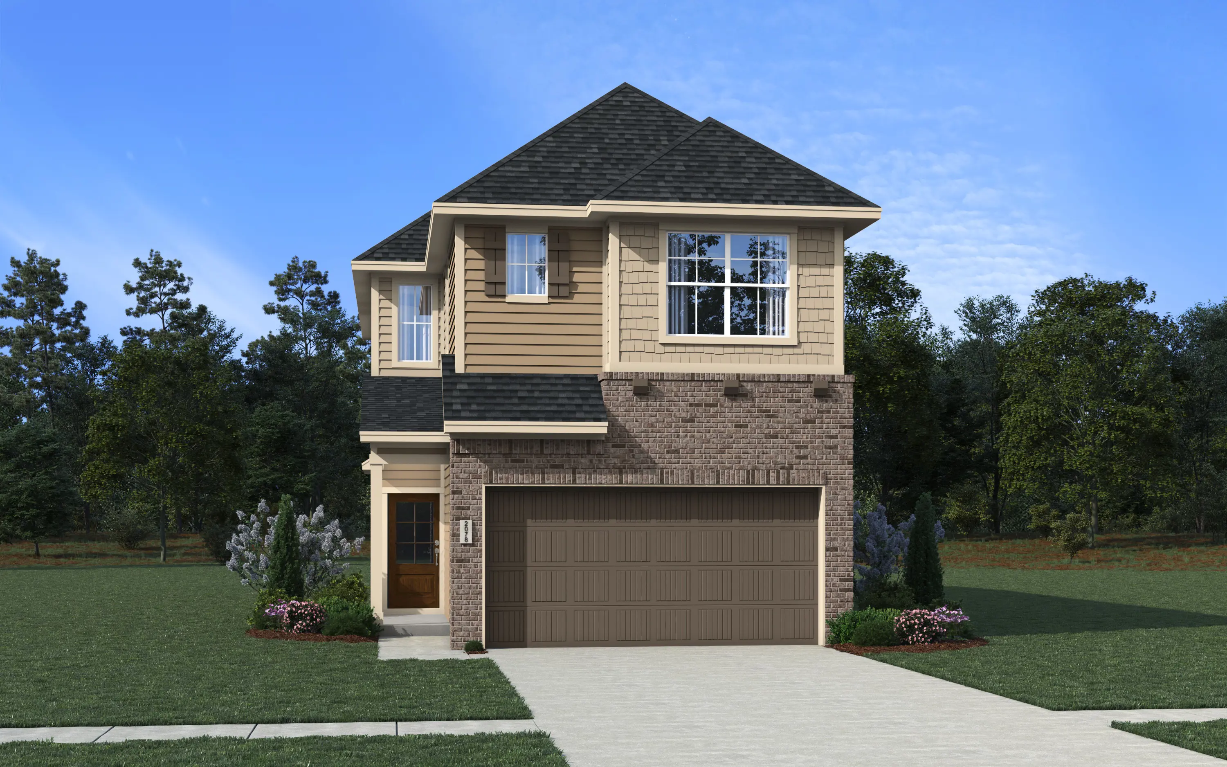
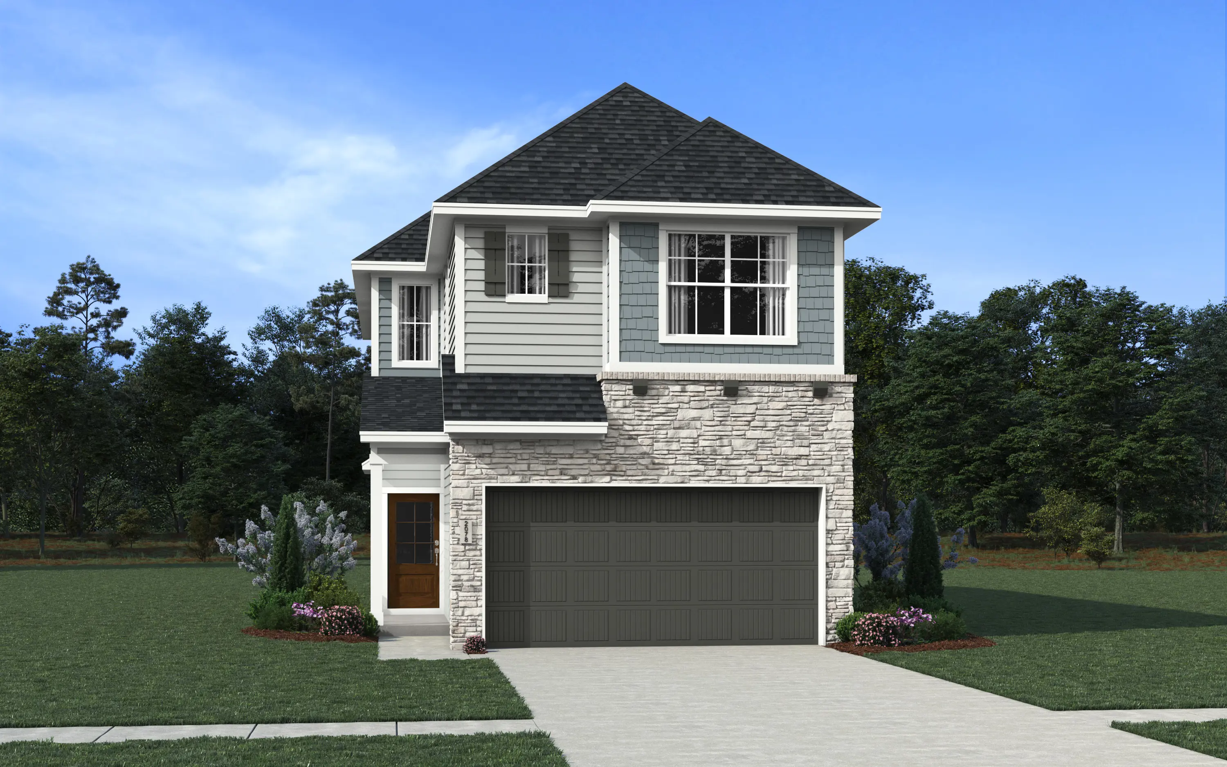
Exterior elevations showcase modern curb appeal with a blend of siding, brick, and clean architectural lines, available in multiple elevation styles to suit different tastes.