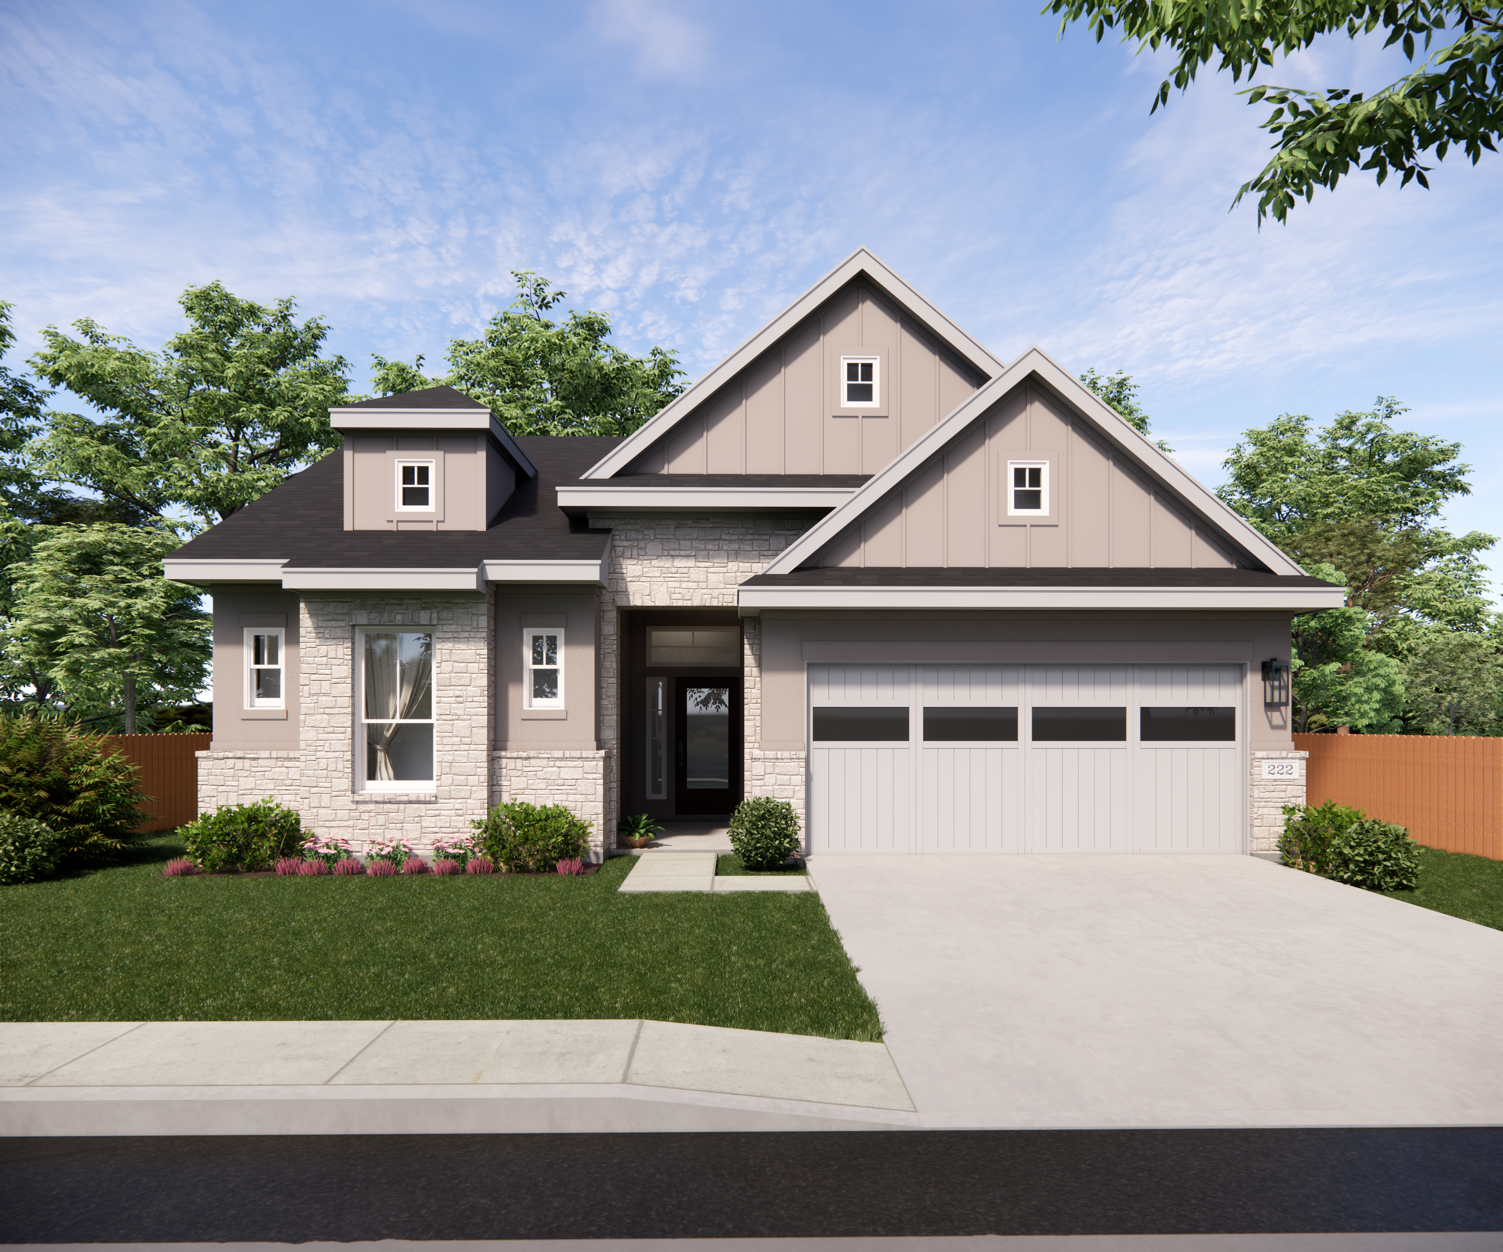
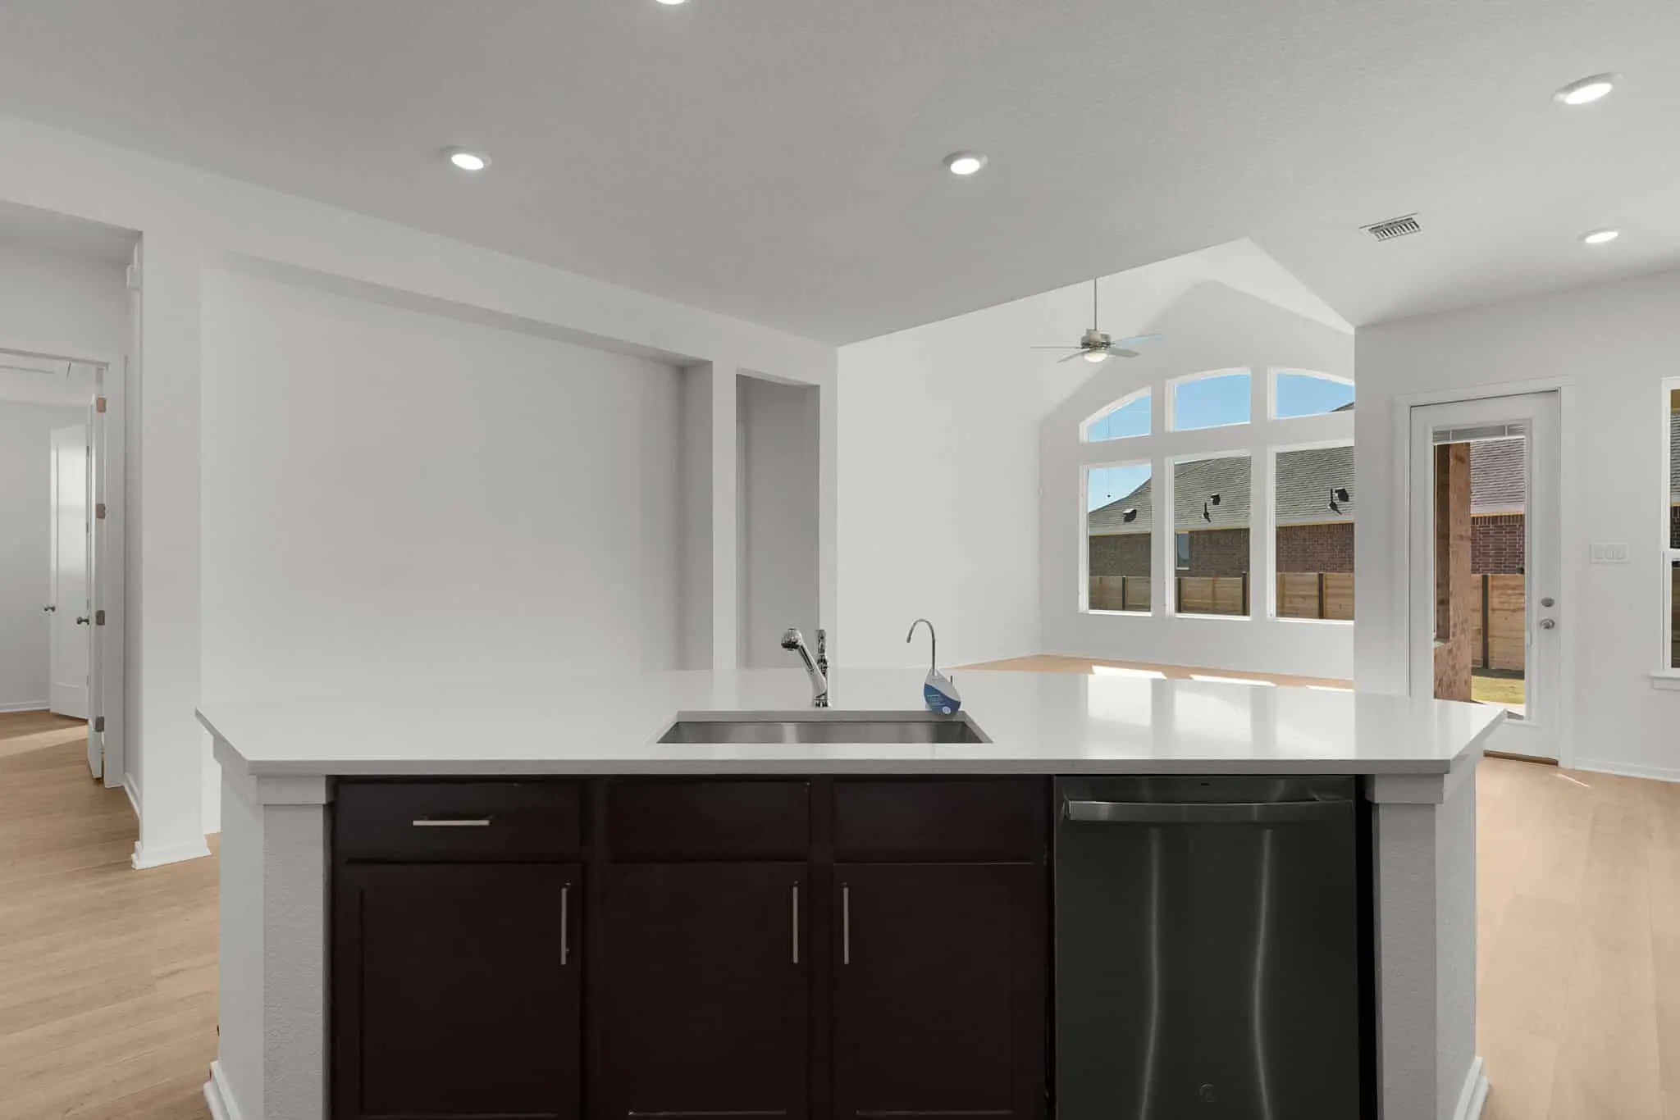
Welcome to The McKenna, a thoughtfully designed single-story home that combines elegance and functionality. This charming floorplan features 4 bedrooms, 3 bathrooms, a flex room, and a 3-car garage, making it perfect for modern living. The heart of the home is the spacious kitchen, showcasing a large island that overlooks the vaulted ceilings in the family room and dining area, creating an open and inviting atmosphere. The primary bedroom is a serene retreat, boasting tray ceilings and a luxurious ensuite bathroom. Through French doors, you’ll find dual sinks, a walk-in shower, and a huge walk-in closet that conveniently connects to the utility room. Secondary bedrooms are thoughtfully designed with walk-in closets, ensuring ample storage for everyone. Step outside to enjoy the covered outdoor living area, perfect for relaxing or entertaining guests.
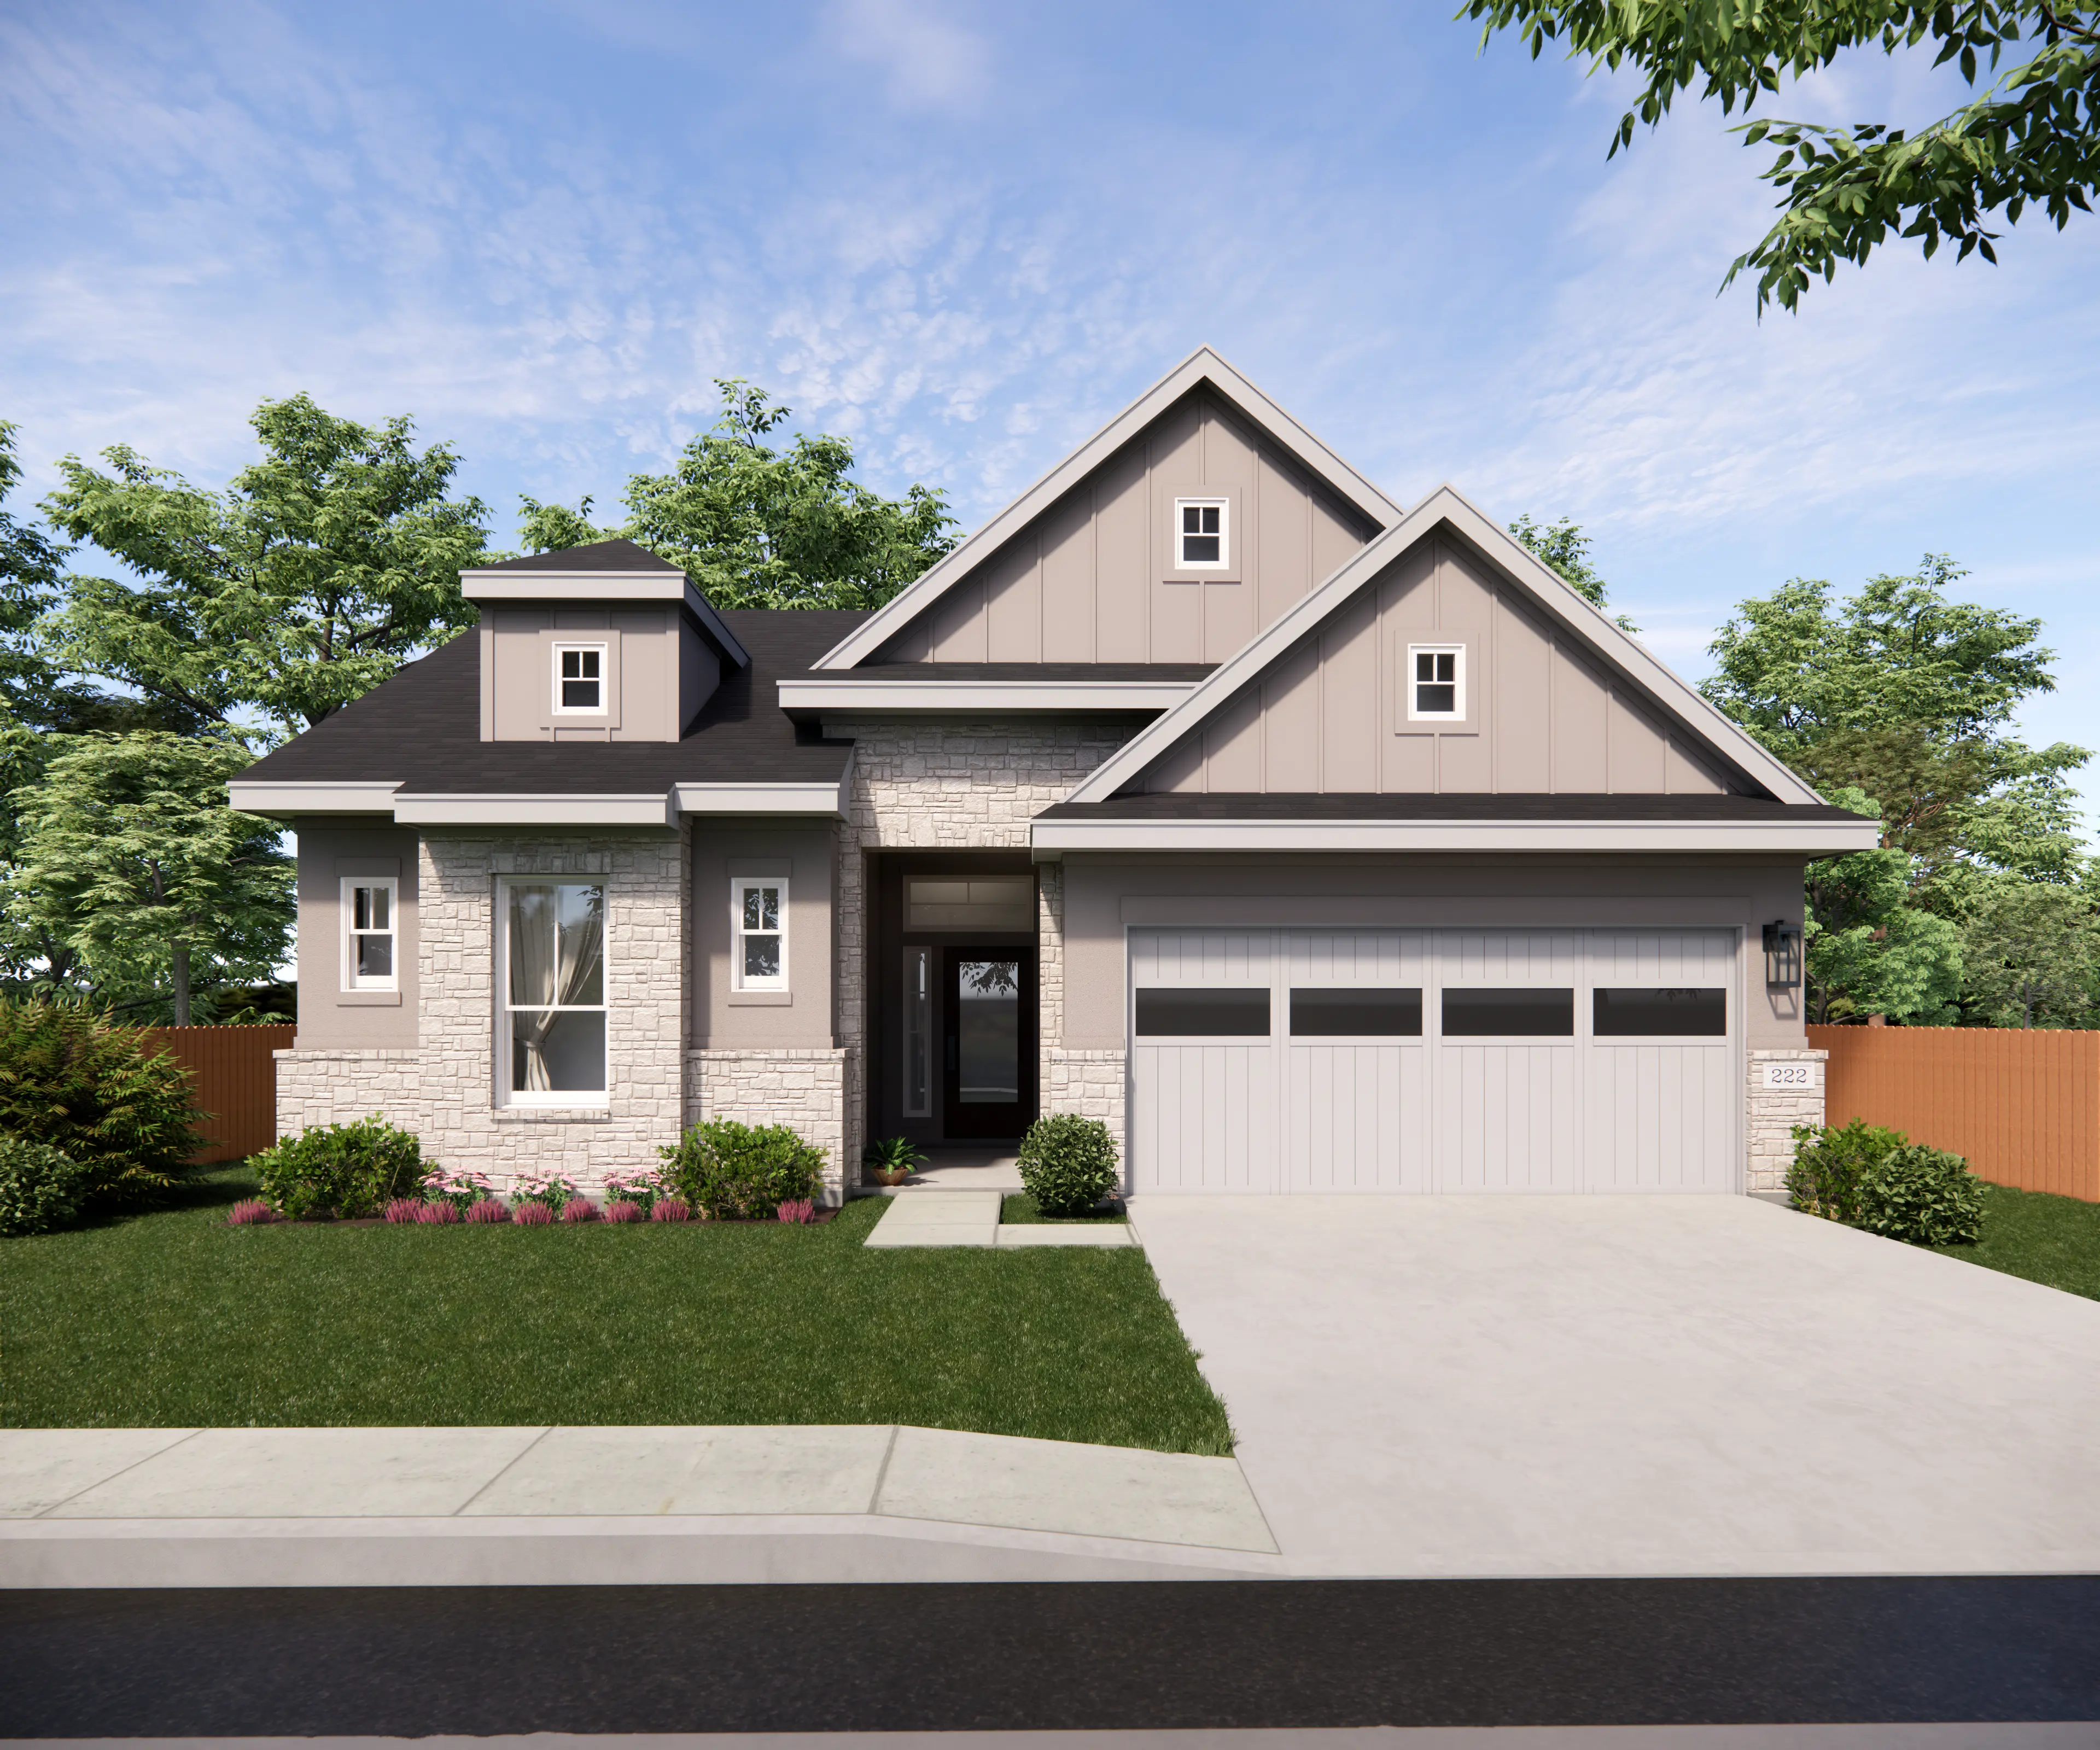
About the Mckenna
Overview
- City: Liberty Hill
- County: Williamson
- Beds: 3
- Baths: 3
- Sq. Ft.: 2,578
Prices, options, materials, and square footage are subject to change and may vary by community.
Lariat
512.601.5987Elevation H