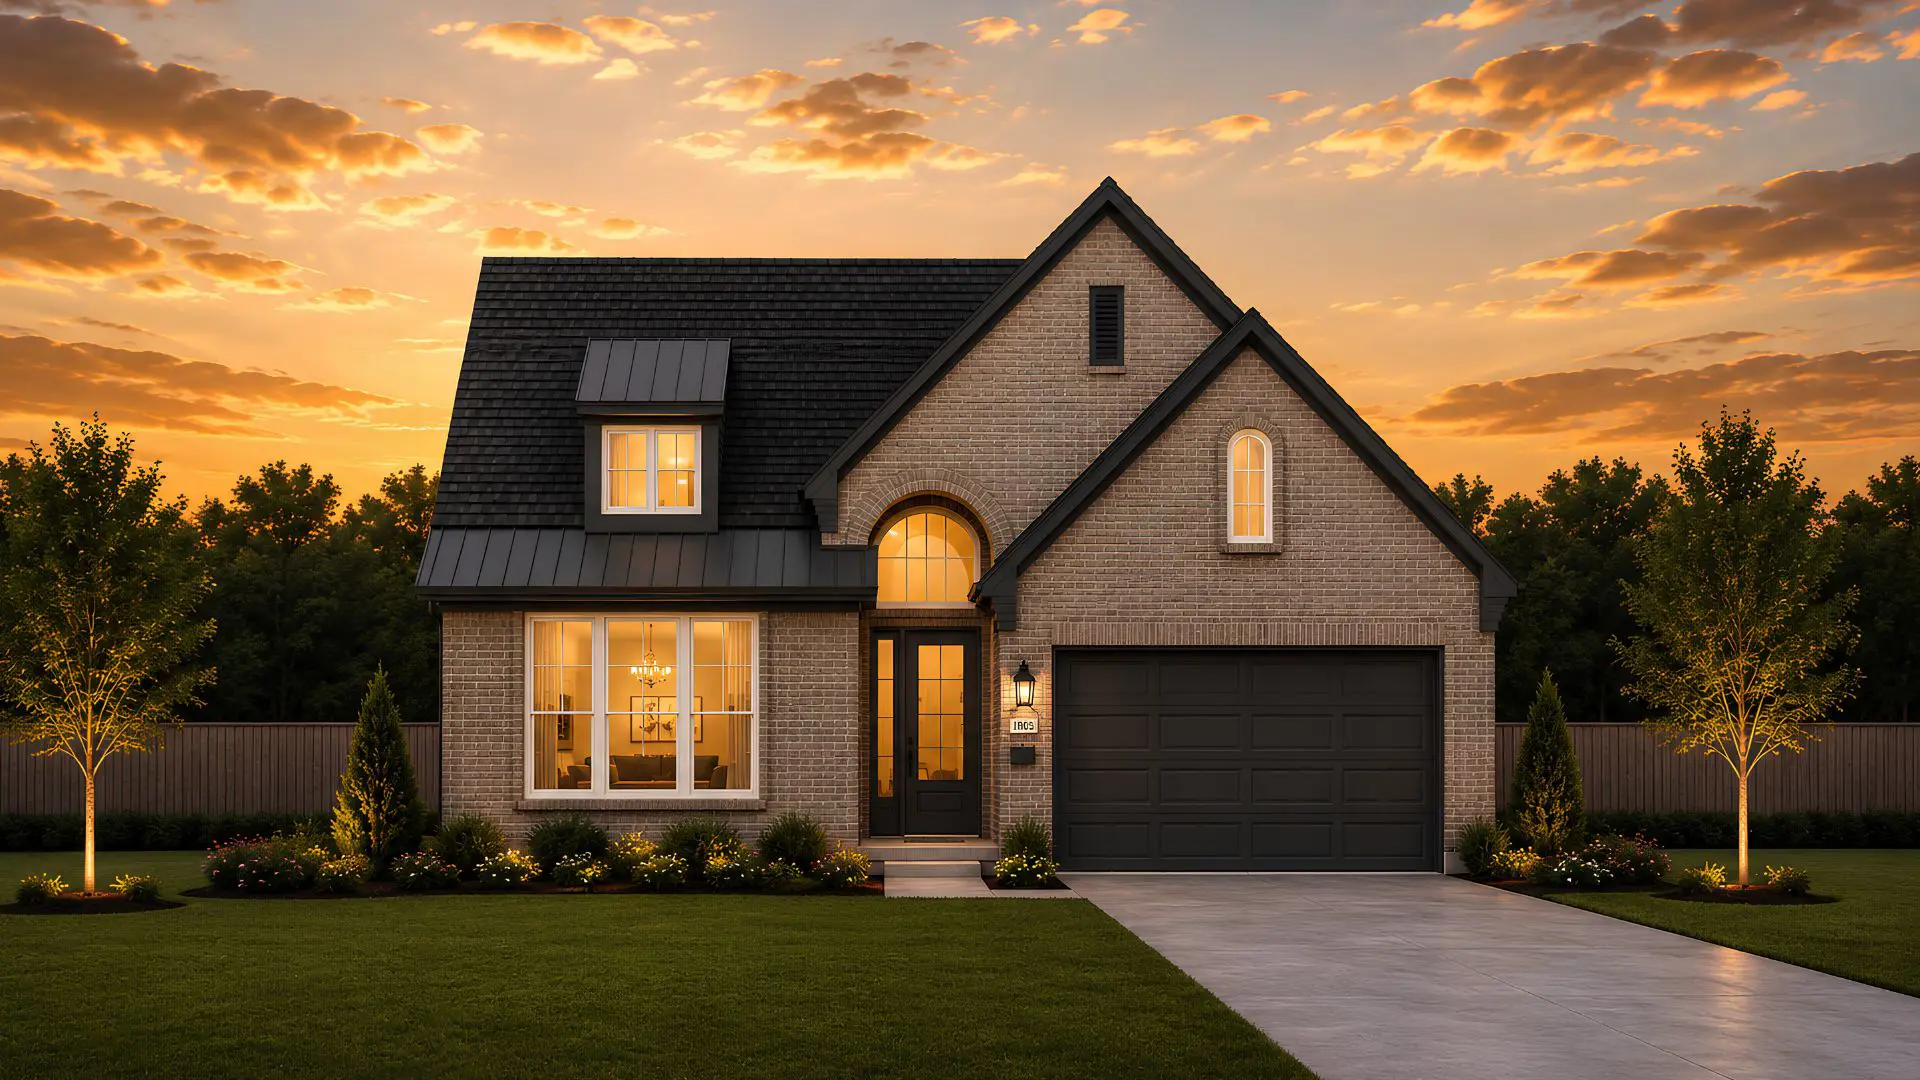


Hampton: Two-story / 4 bedrooms / 3 baths / 2-car attached garage
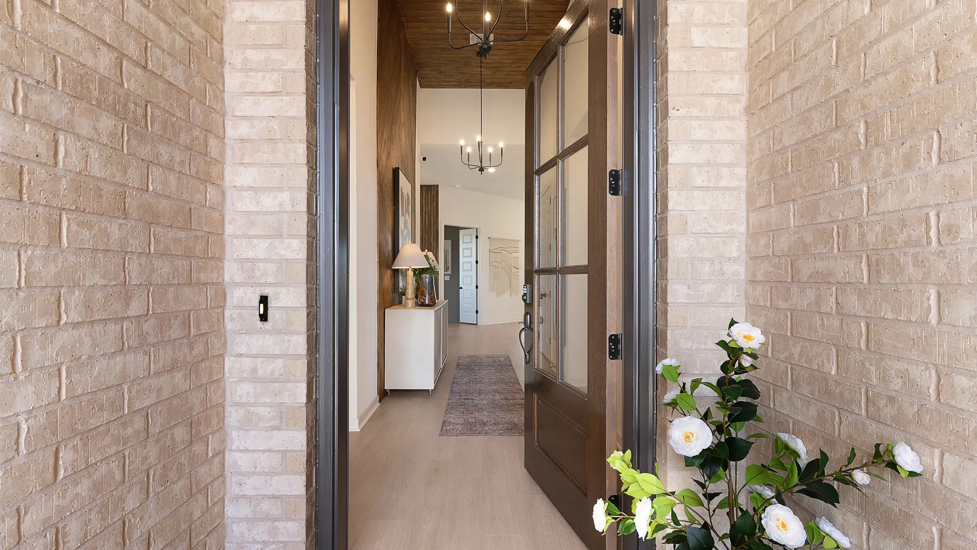
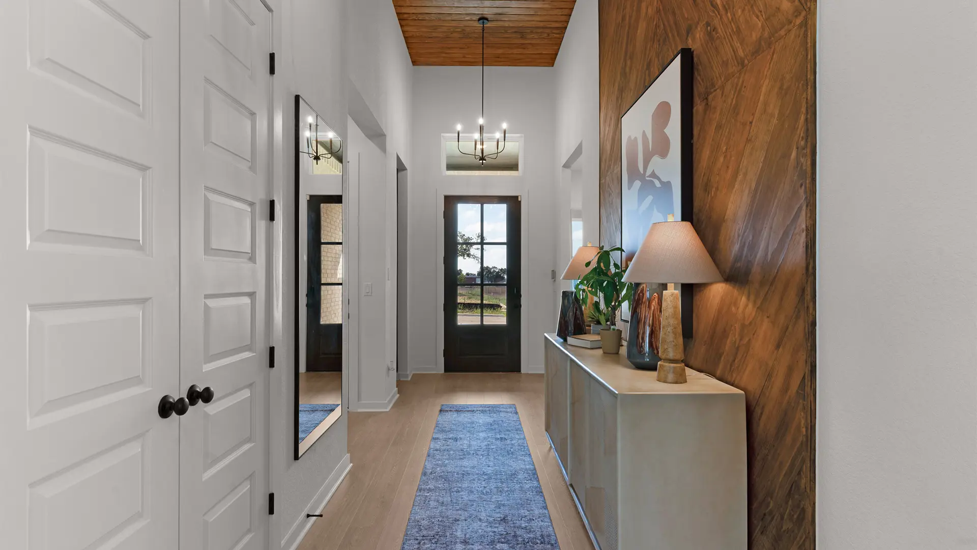
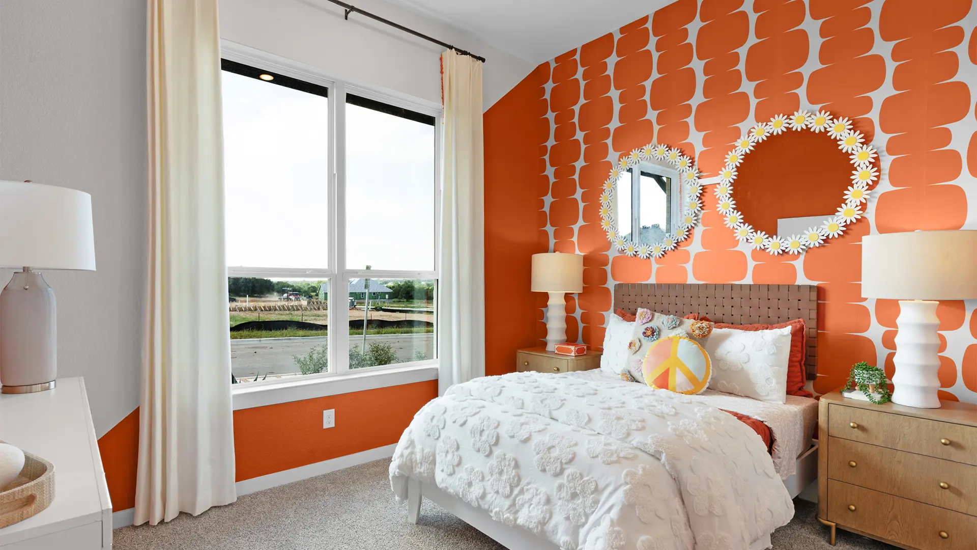
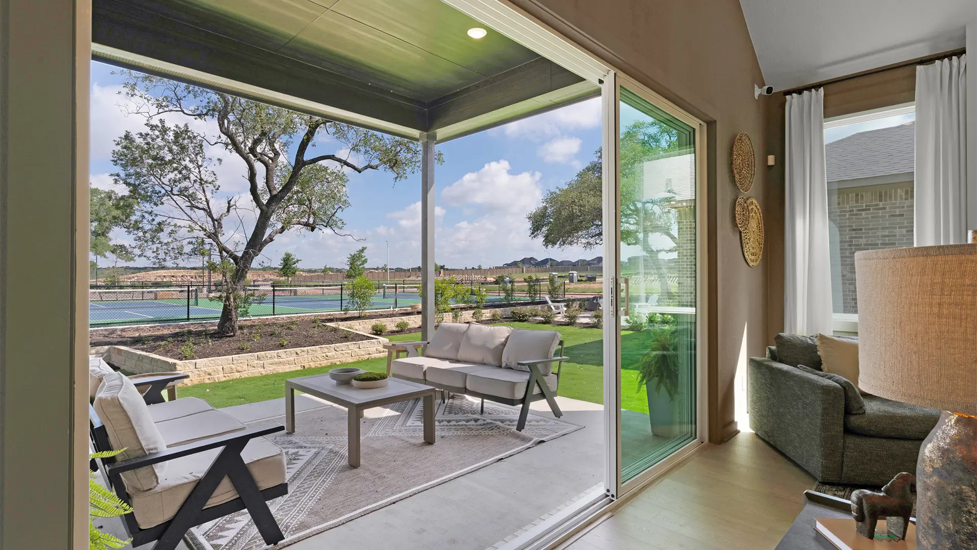
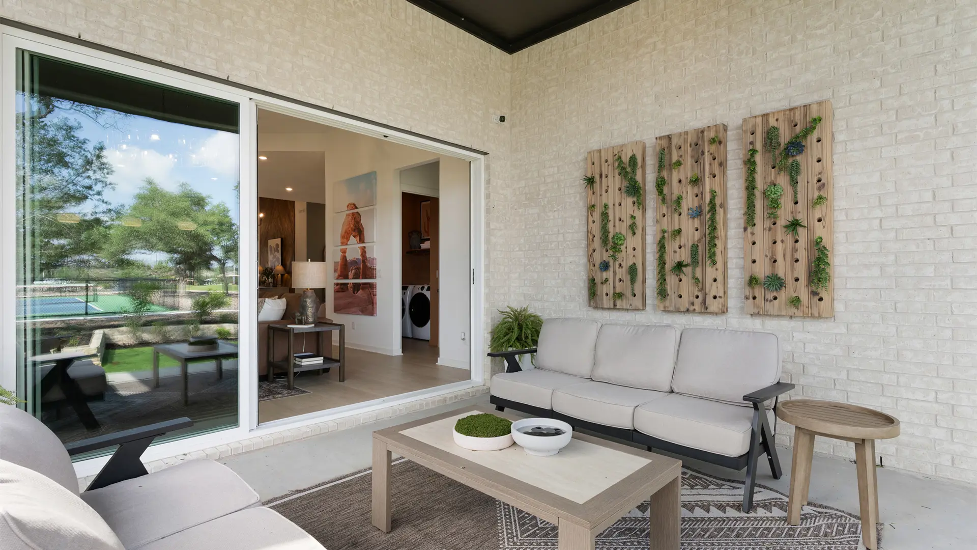
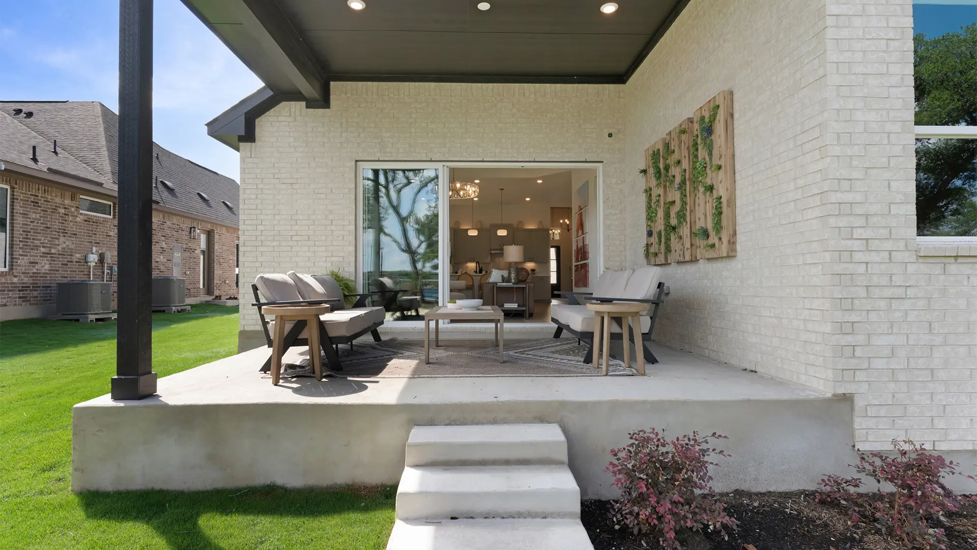
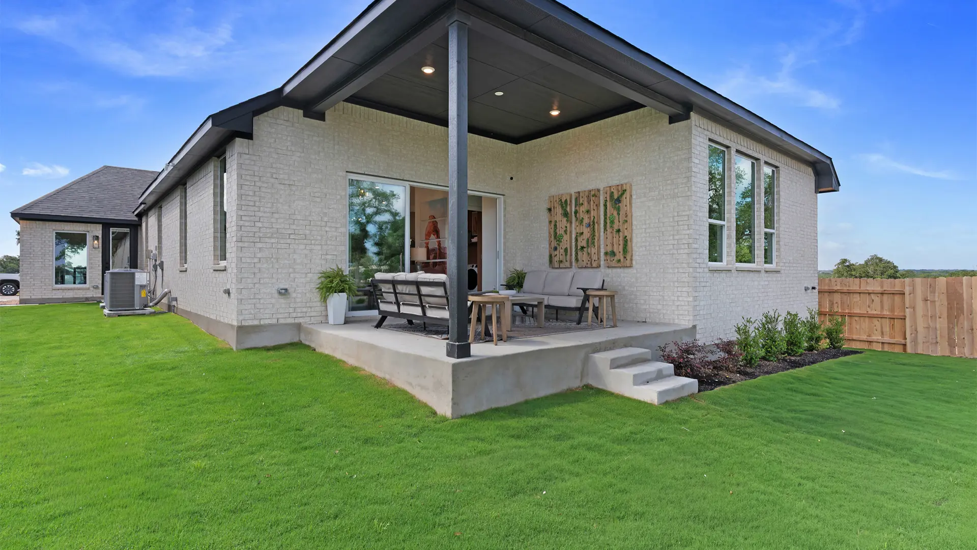
PHOTOS ARE REPRESENTATIVE OF FLOOR PLAN ONLY
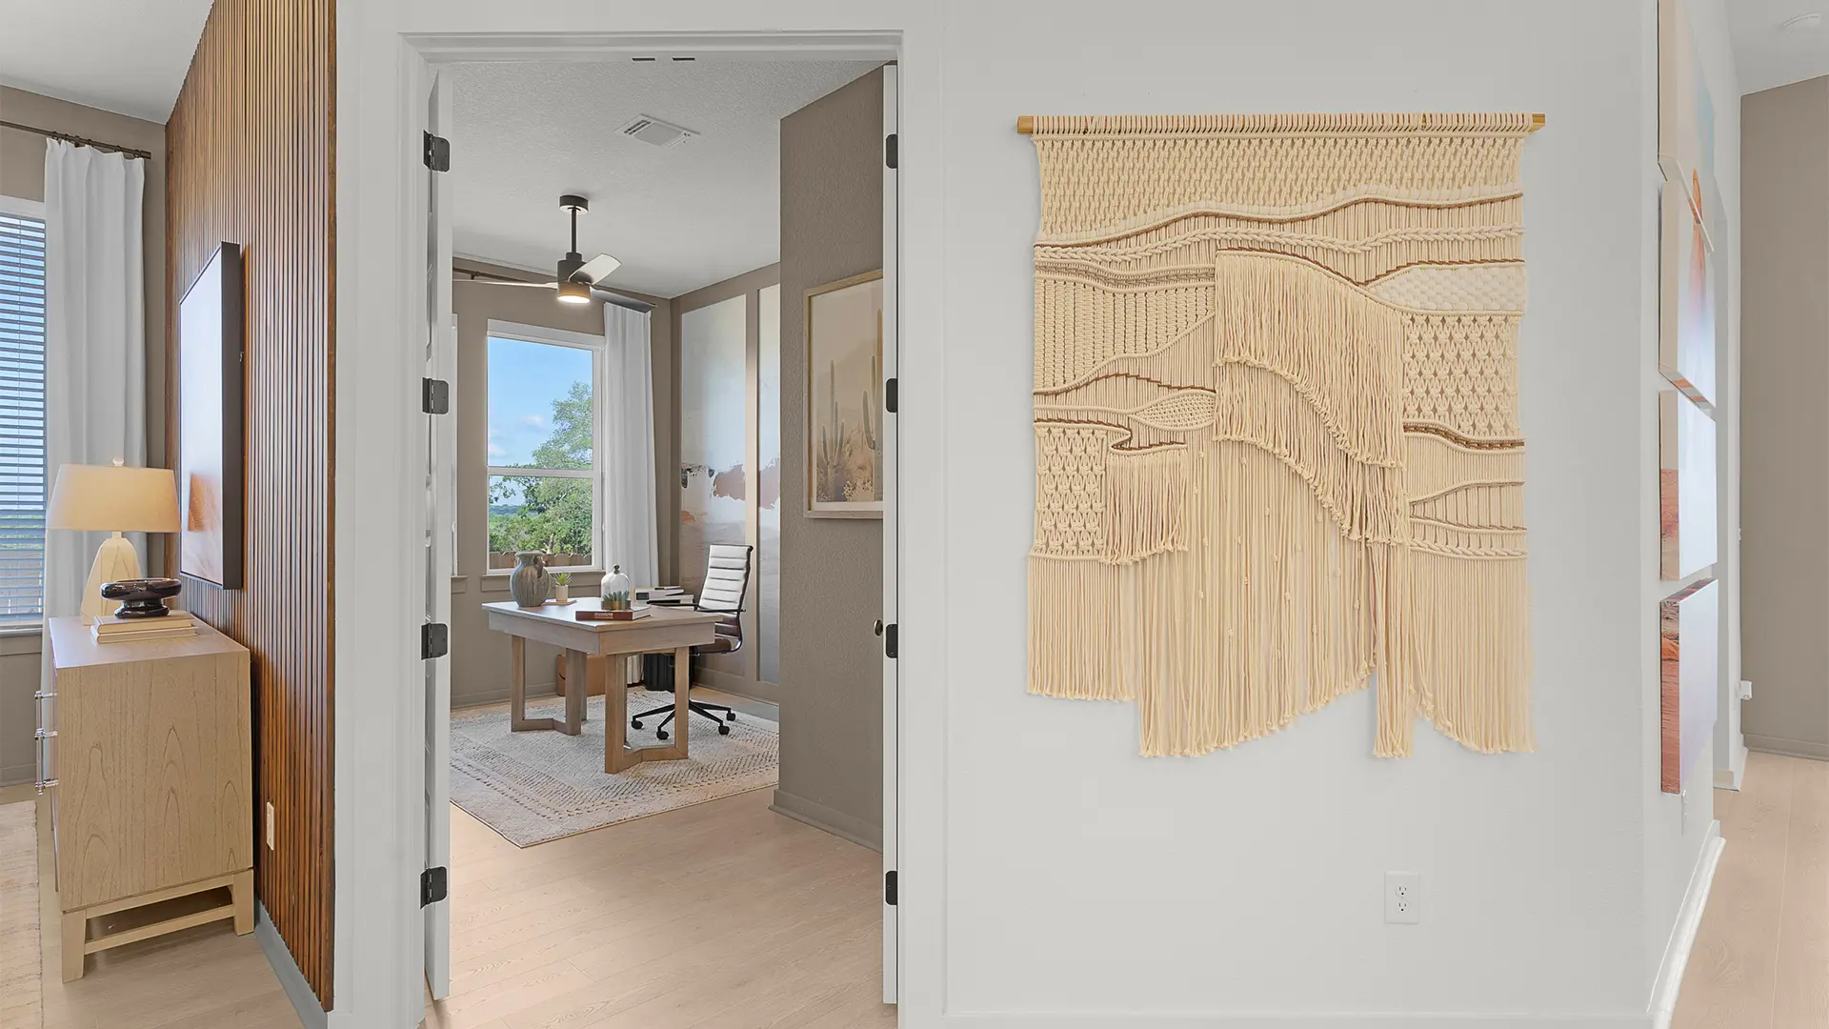
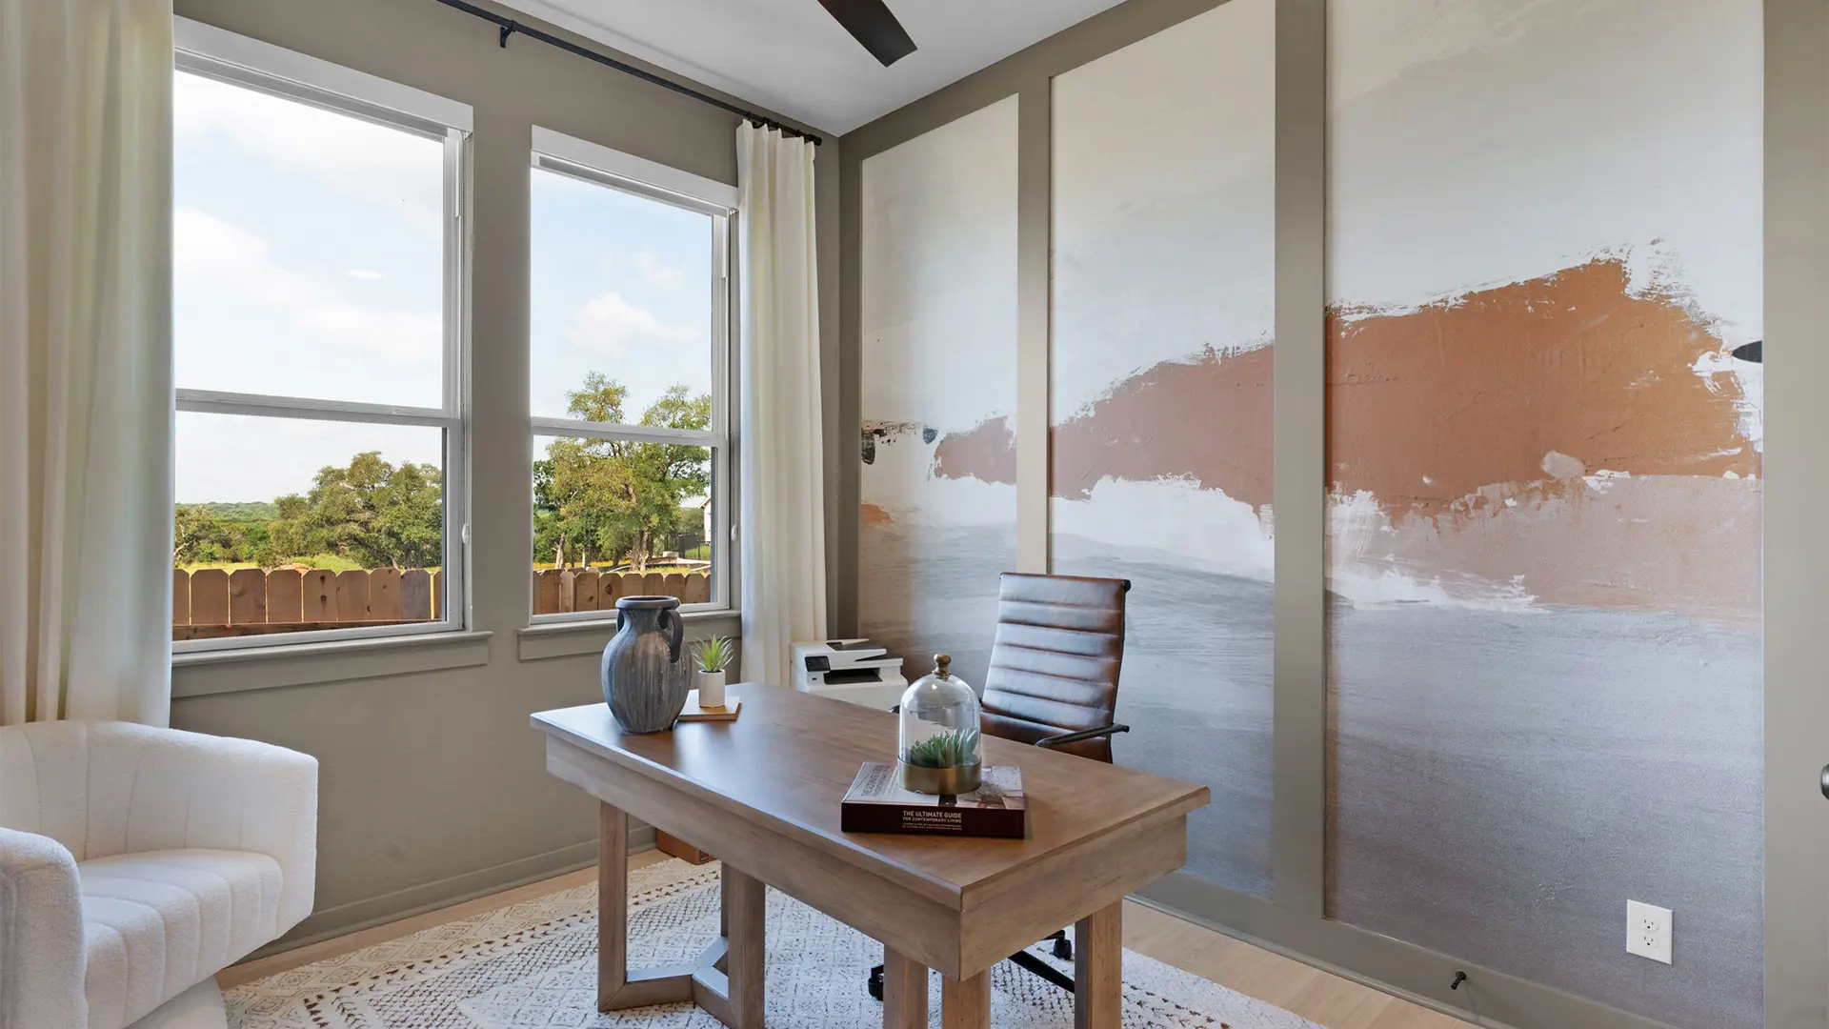
The Hampton is a thoughtfully designed single-story home offering 2,399 sq. ft. of open, functional living space. With 4 bedrooms, 3 full bathrooms, a private study, an optional game room, and a 2-car garage, this floor plan provides the flexibility to fit a variety of lifestyles.
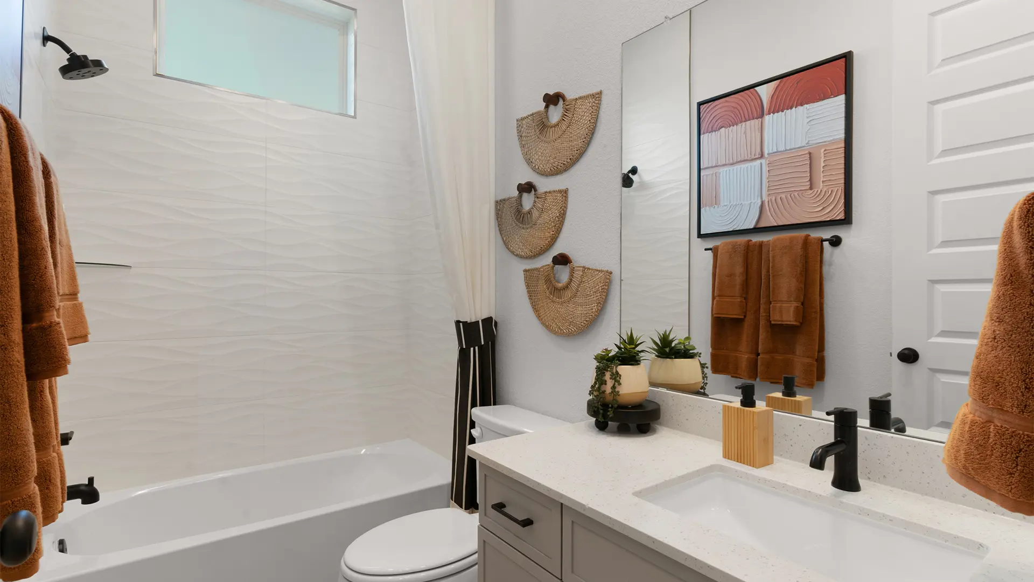
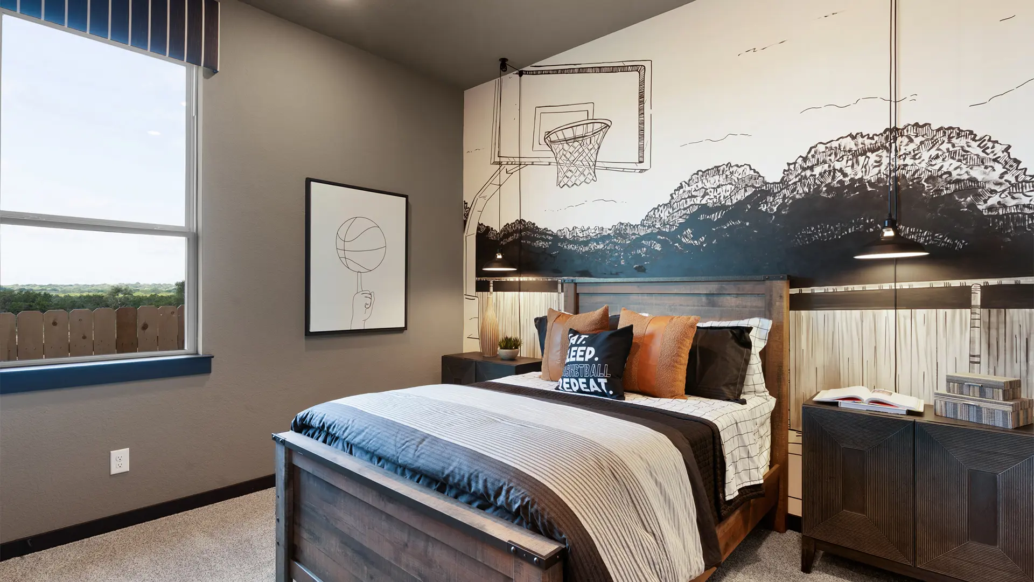
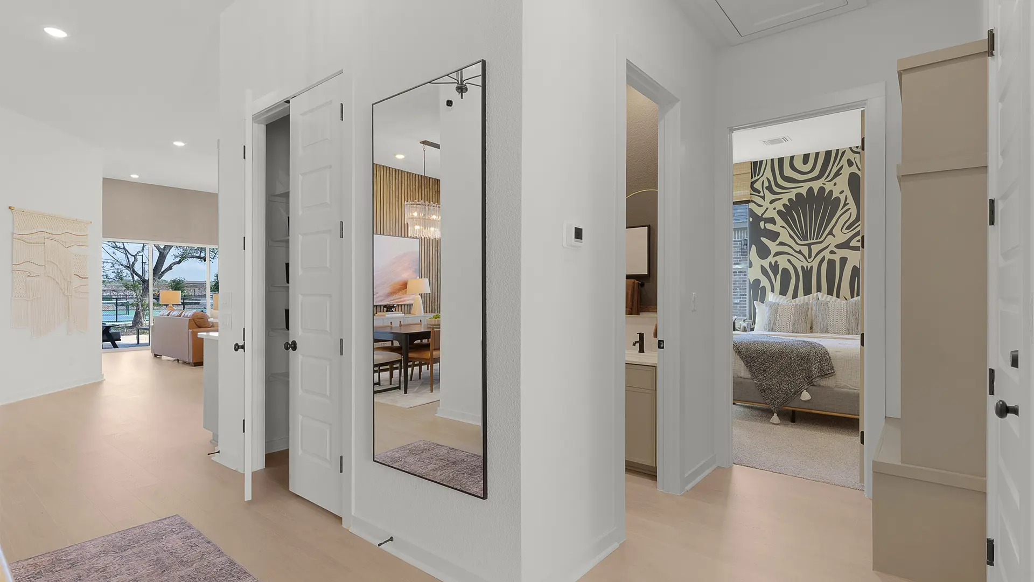
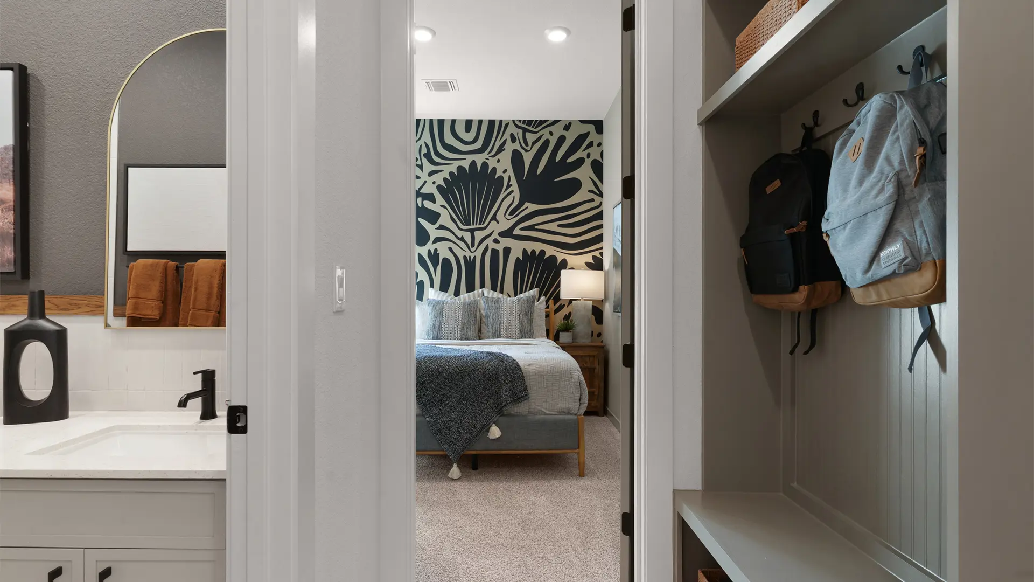
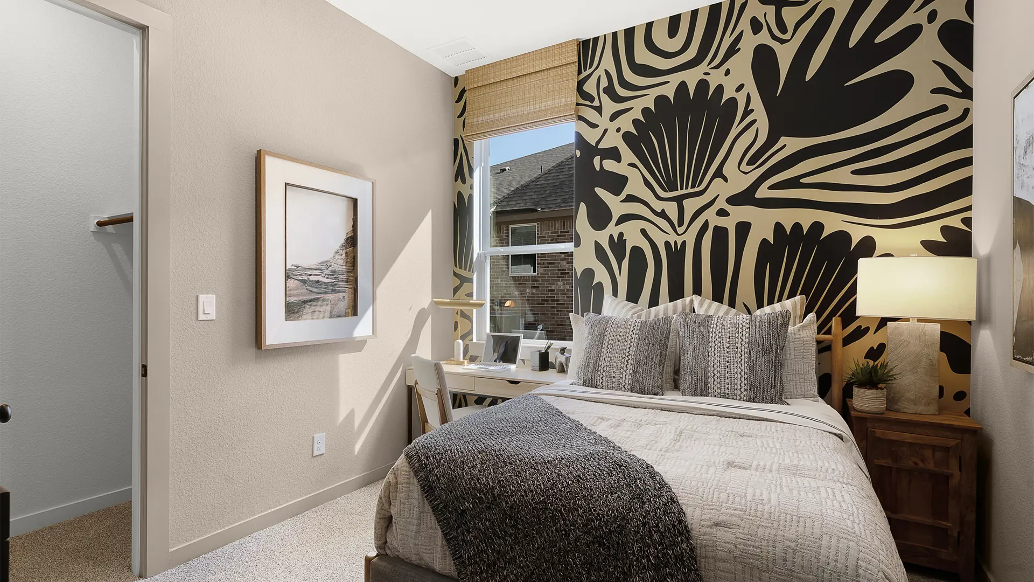
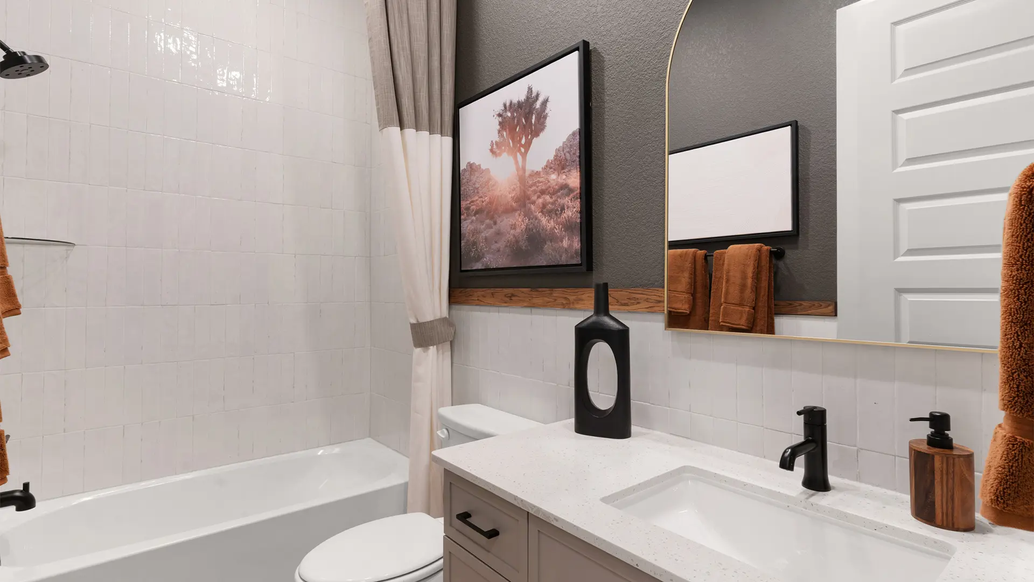
Just off the foyer, two secondary bedrooms share a full bath, while additional hallway storage helps keep everyday essentials organized. A separate secondary bedroom with an adjacent full bath offers added privacy for guests or multigenerational living. The front bedroom can also be configured as an optional game room, creating even more flexibility for the way you live.
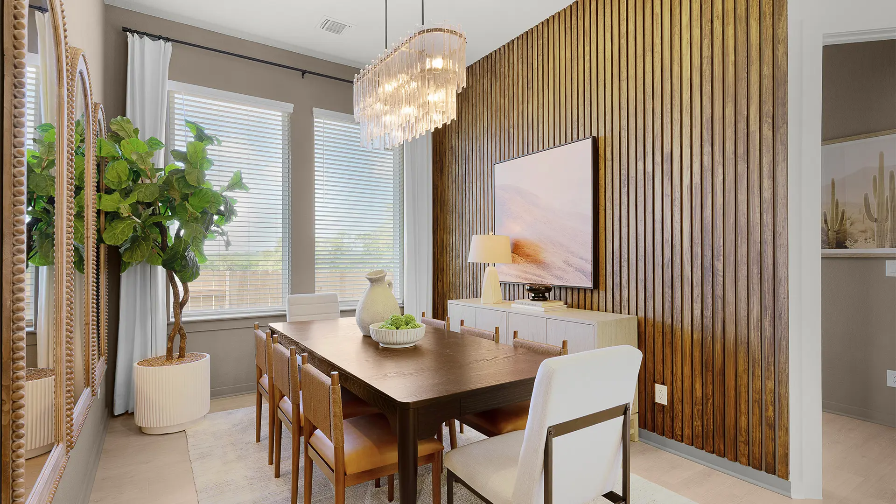
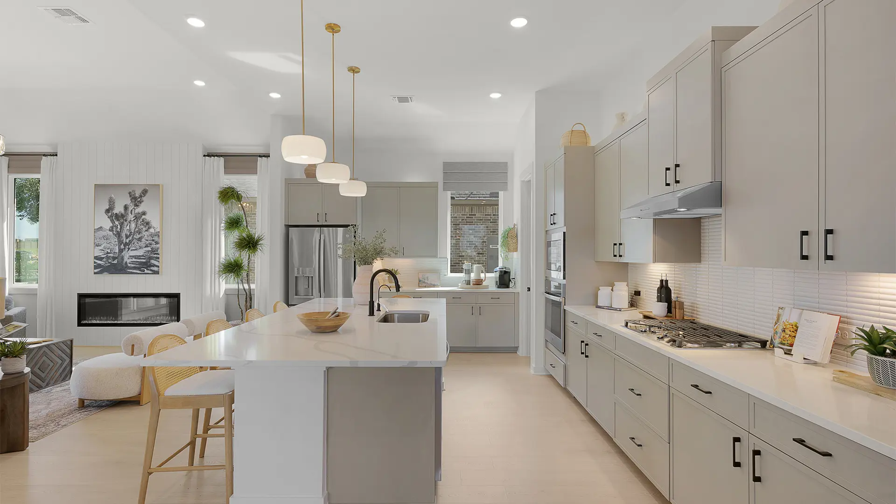
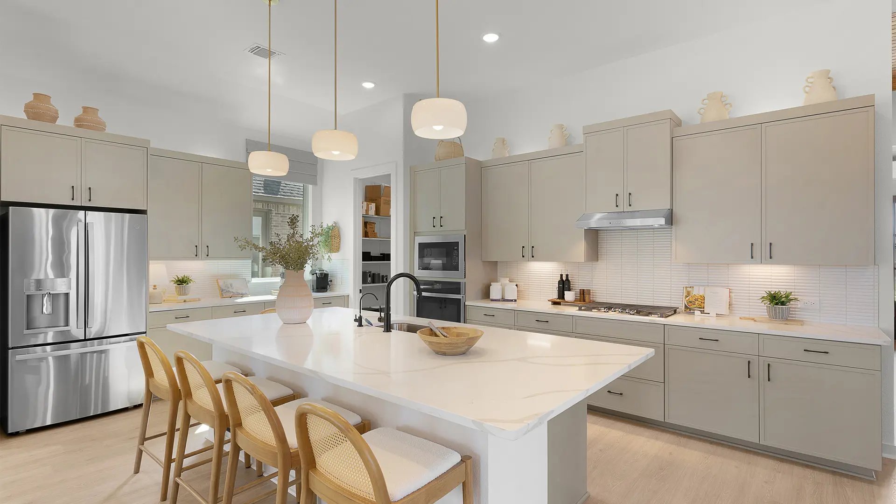
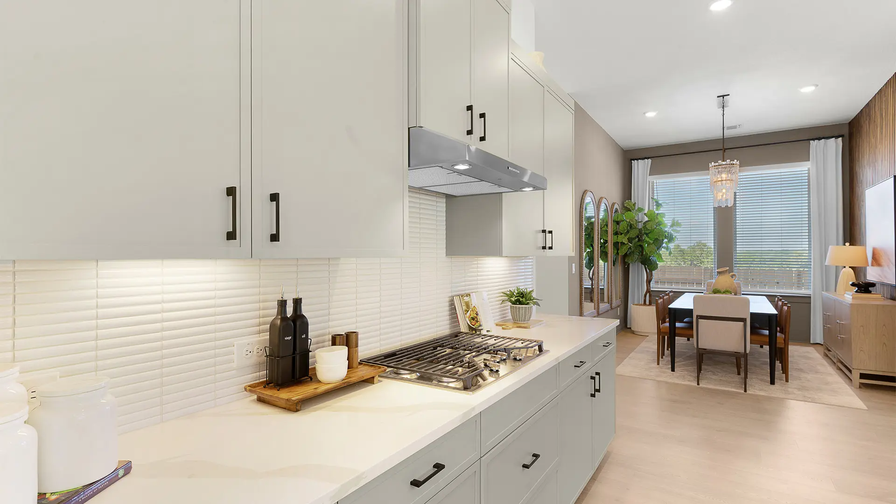
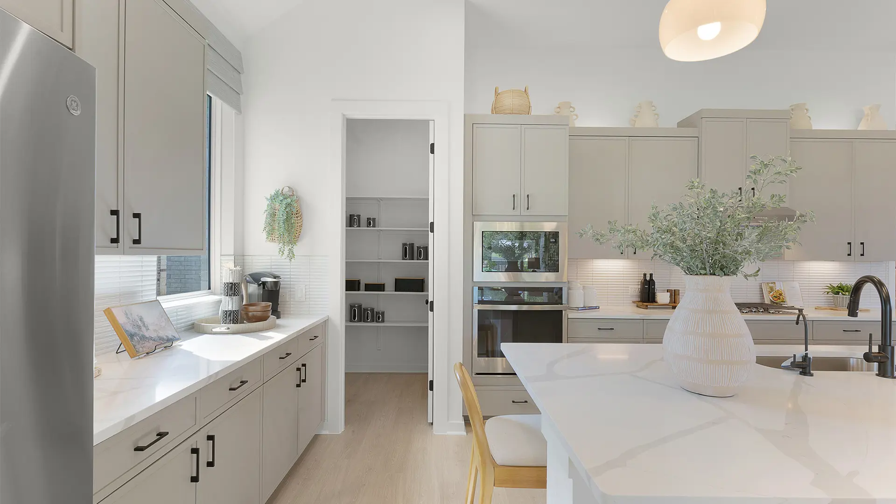
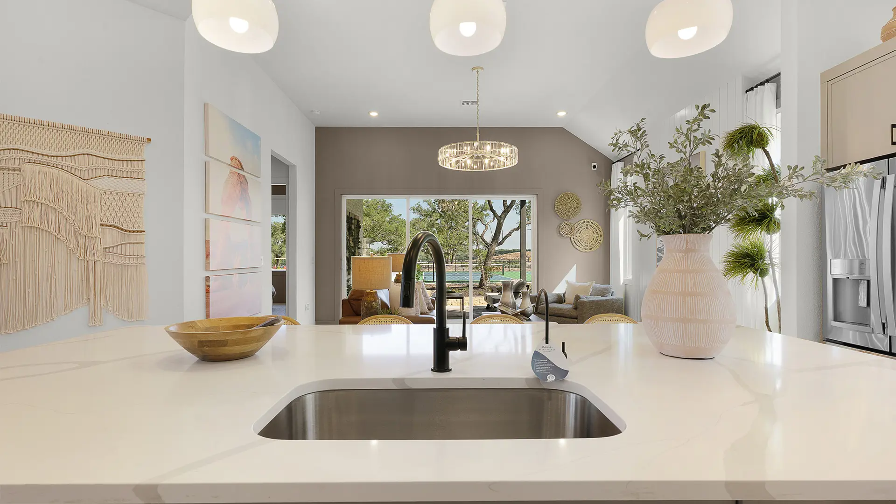
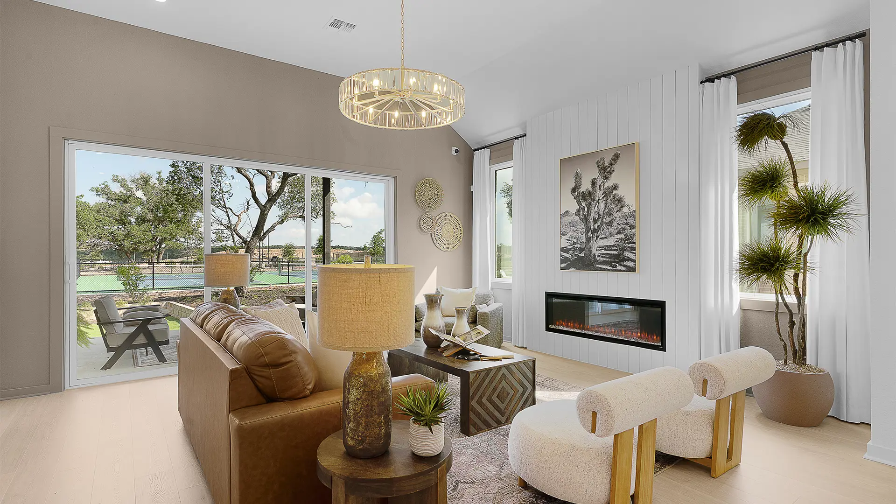
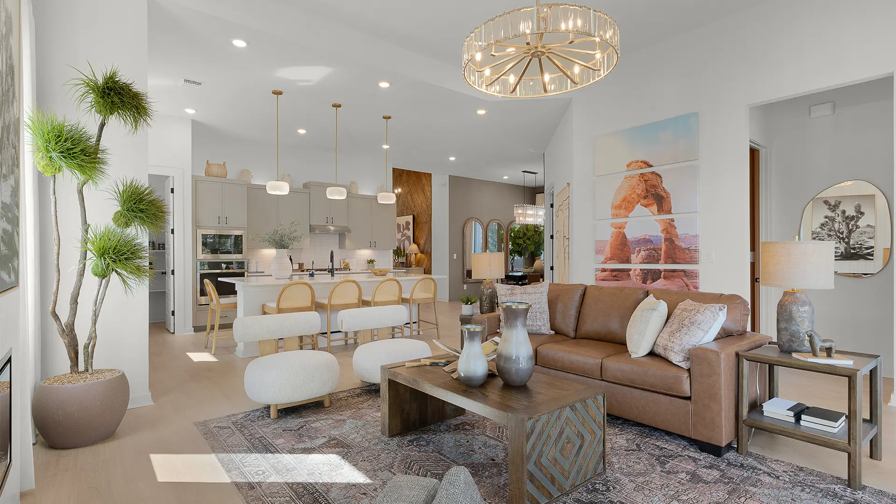
At the heart of the home, the kitchen features a large center island, abundant cabinetry, and a walk-in pantry. The open-concept layout flows seamlessly into the dining area and family room, where large windows fill the space with natural light and provide views of the covered patio. An optional electric fireplace adds warmth and character to the main living area.
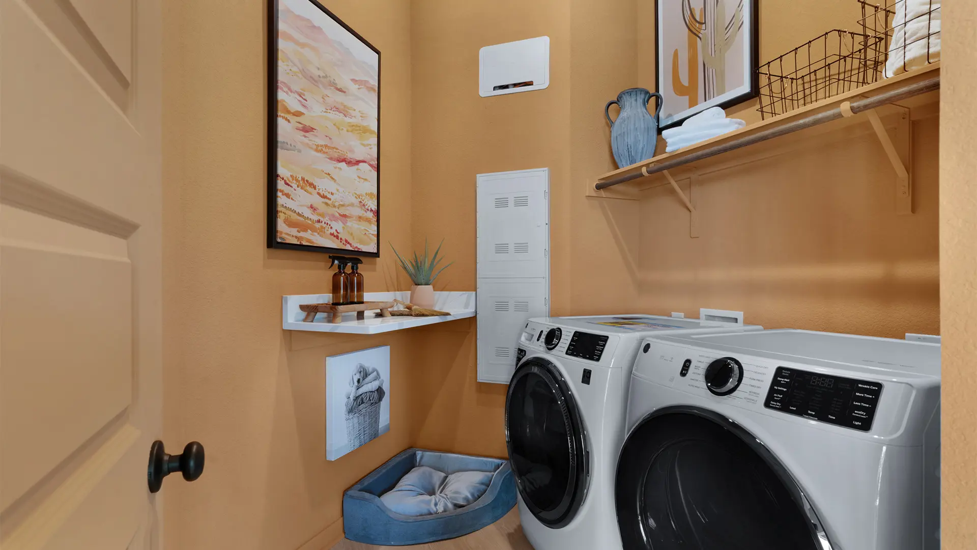
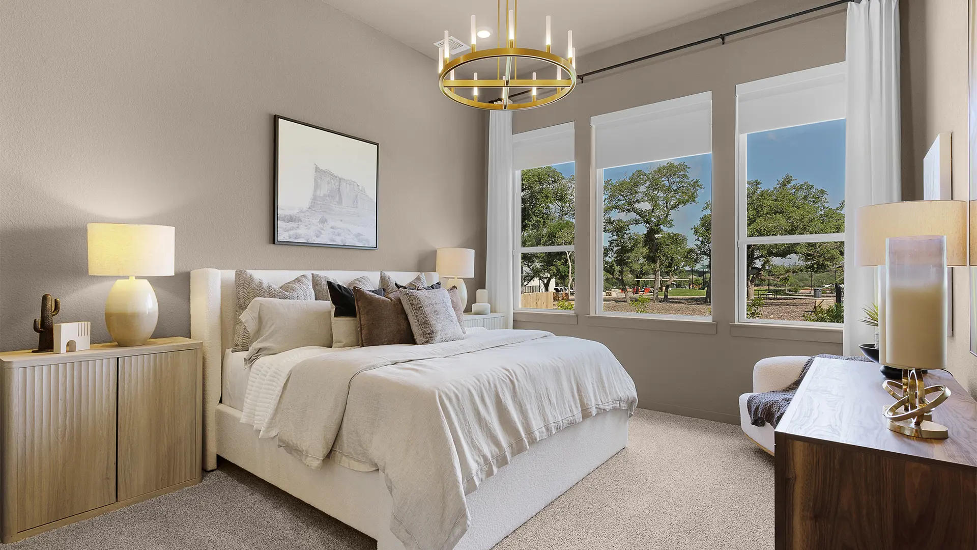
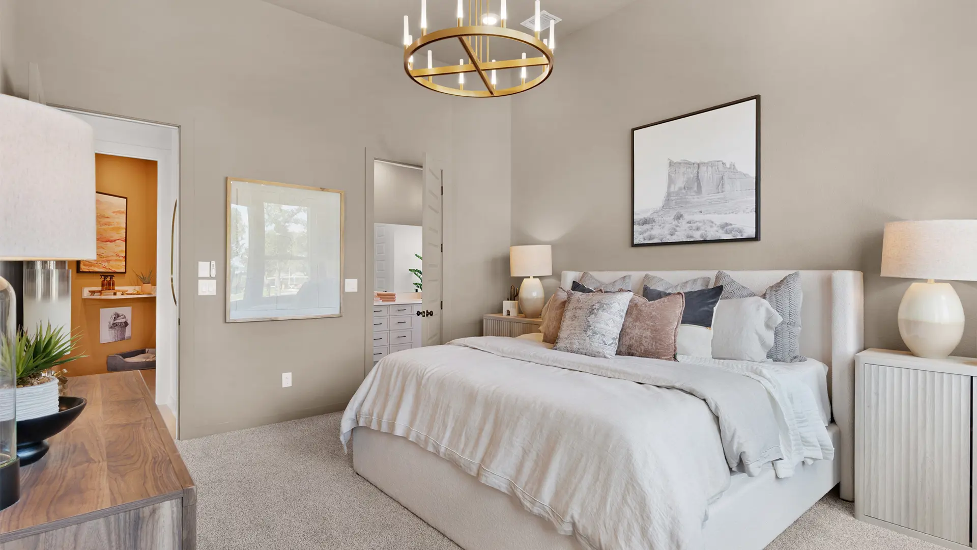
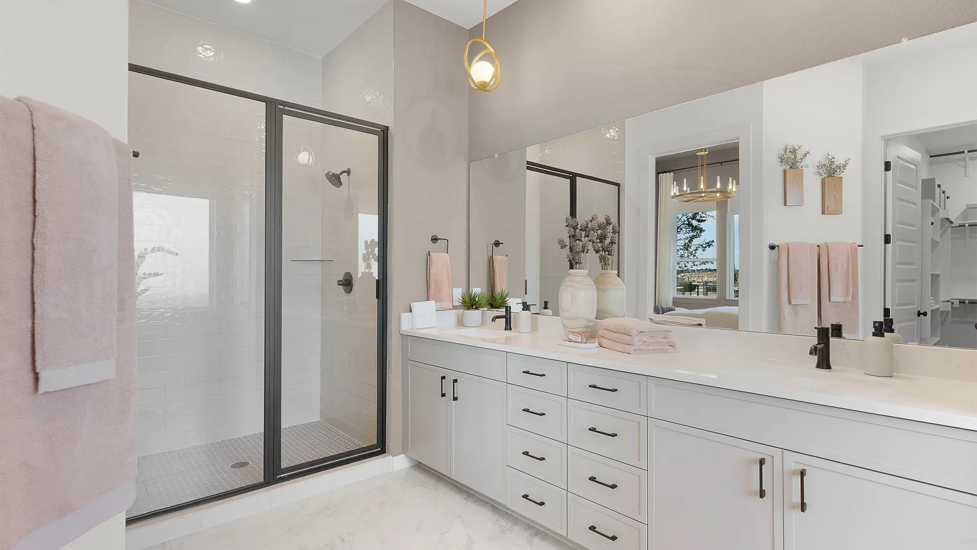
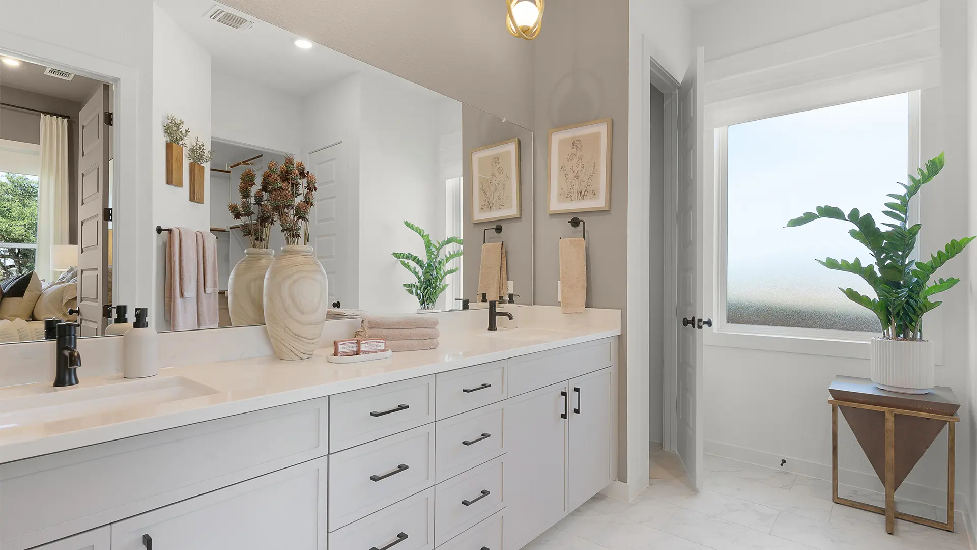
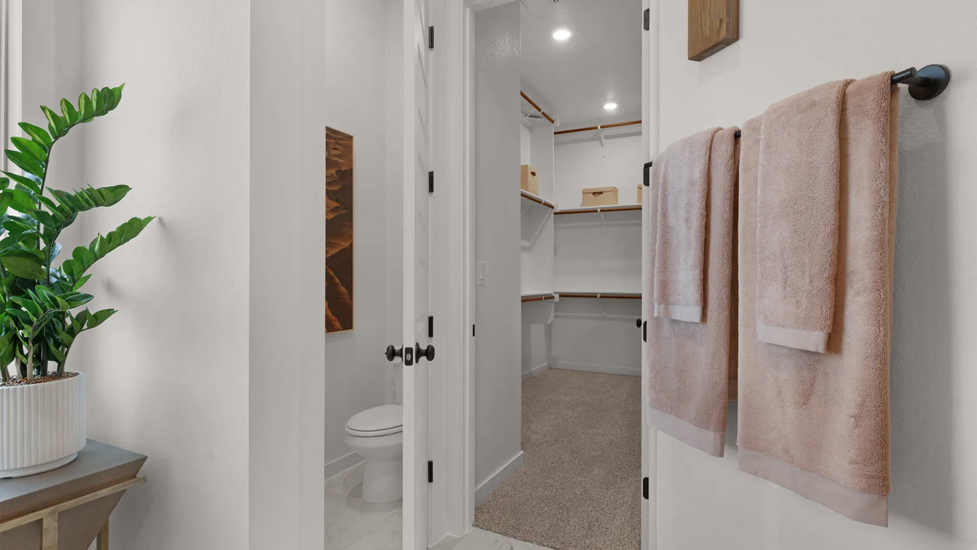
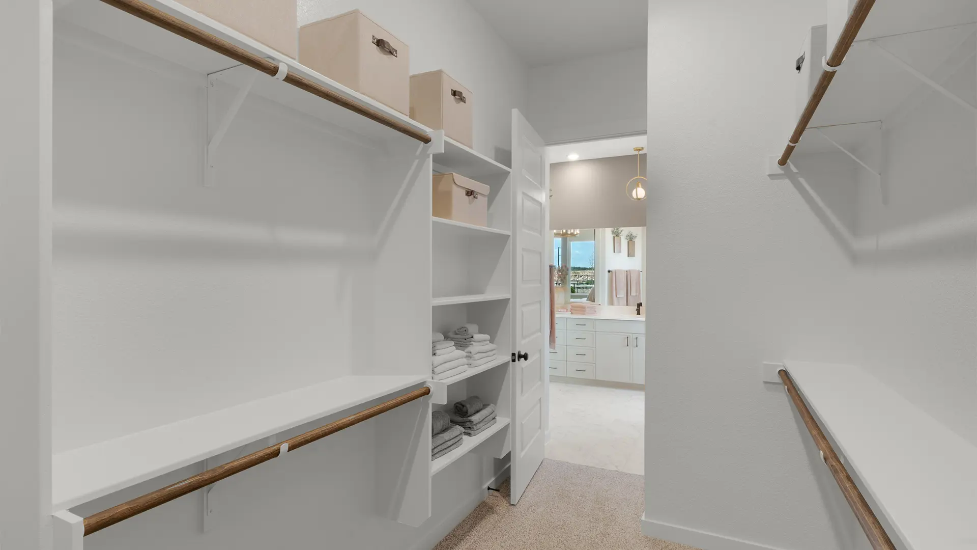
Privately located at the rear of the home, the primary suite offers a relaxing retreat with a spa-inspired bath featuring dual vanities, a walk-in shower, linen storage, and a spacious walk-in closet. An optional soaking tub provides an added touch of luxury, while the nearby utility room with a built-in folding table adds everyday convenience.
Thoughtful design details, versatile living spaces, and modern comforts make The Hampton a home that balances functionality, comfort, and style.
Photos are representative. Floorplans, elevations, features, and availability may vary by community. See Sales Consultant for details.