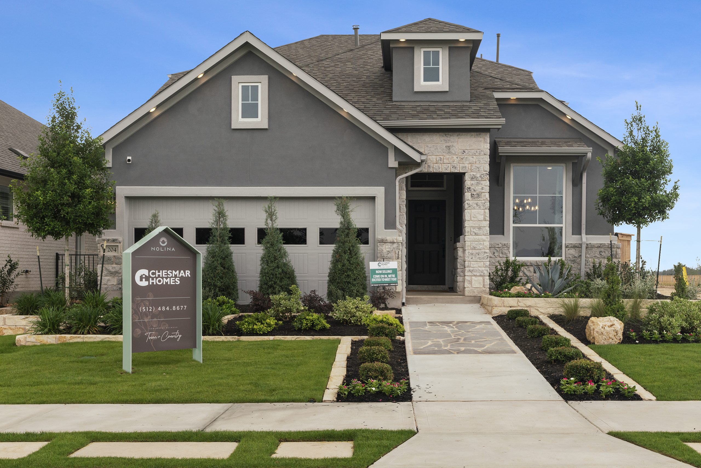
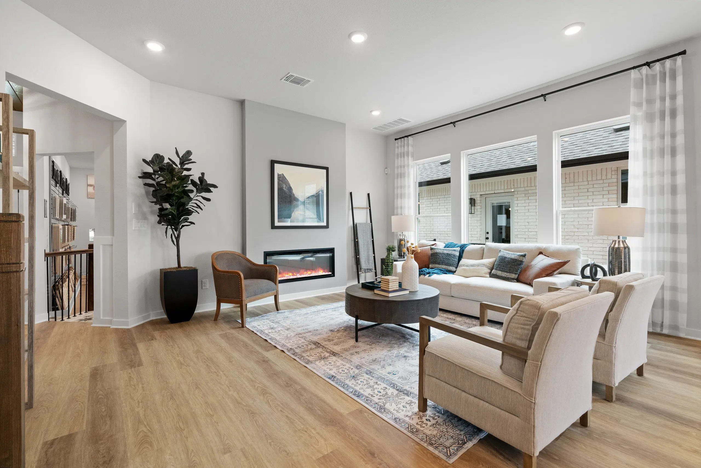
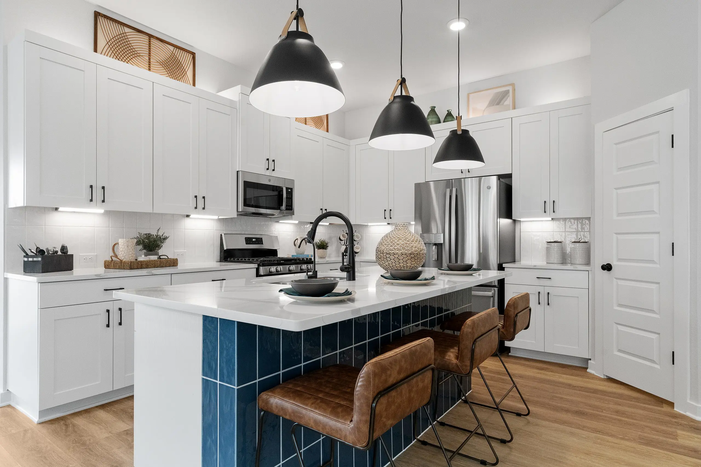
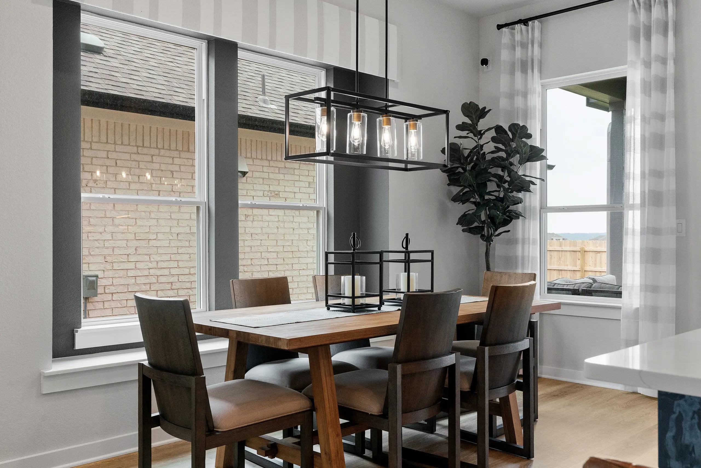
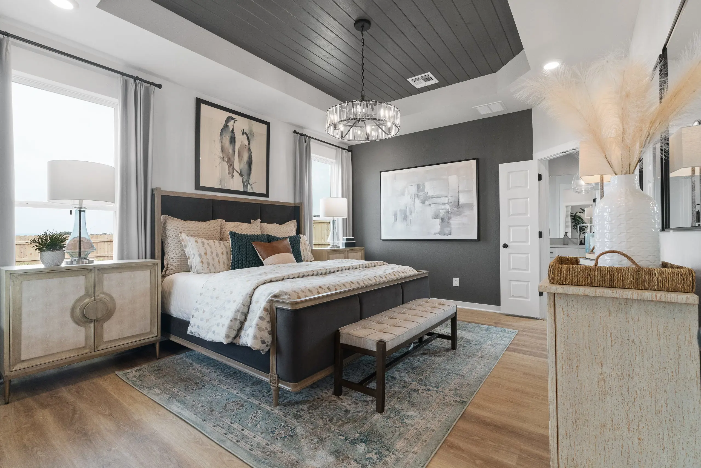
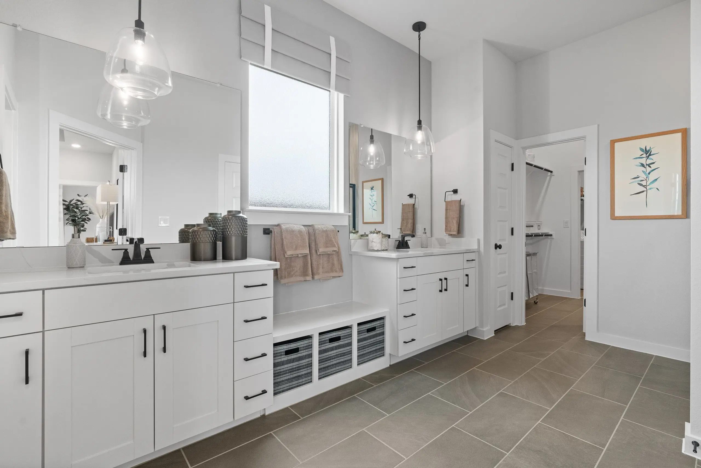
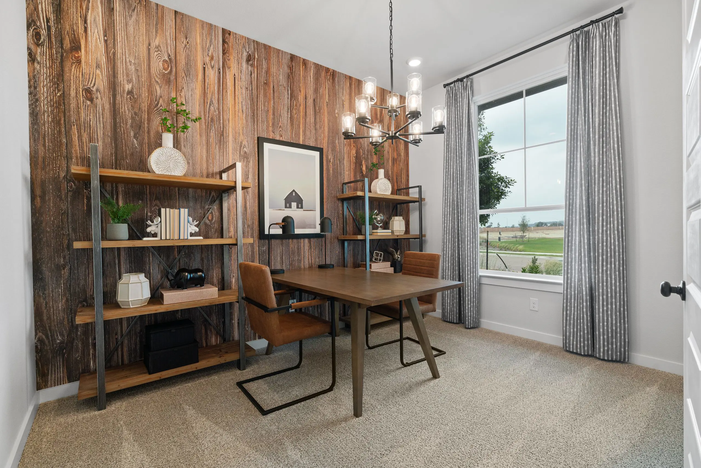
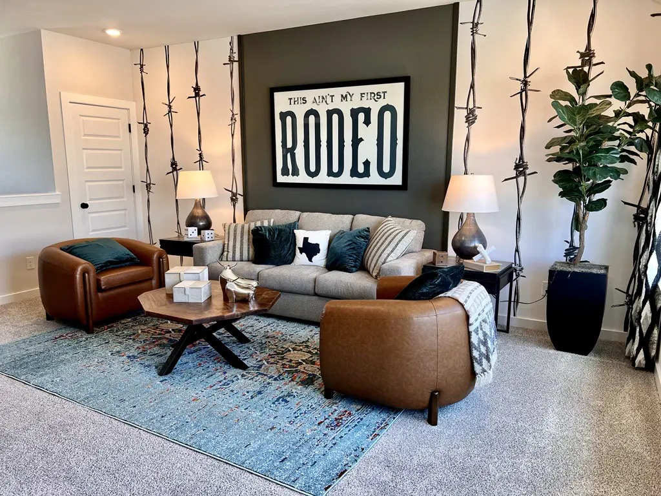
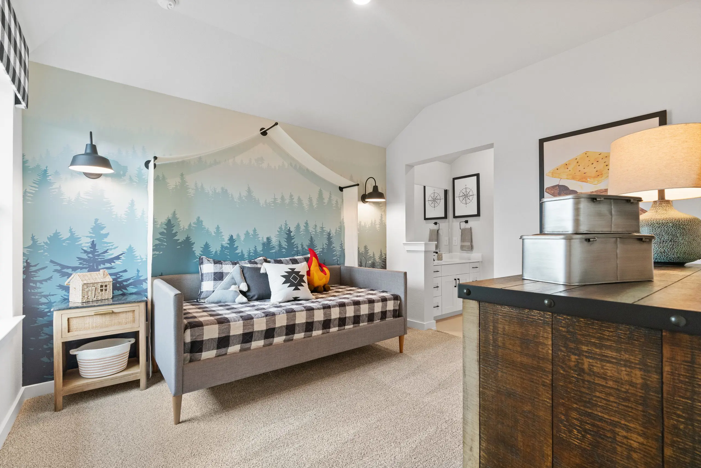
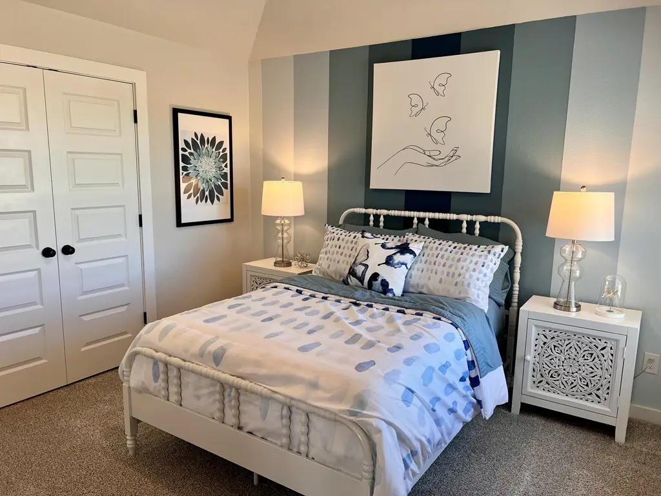
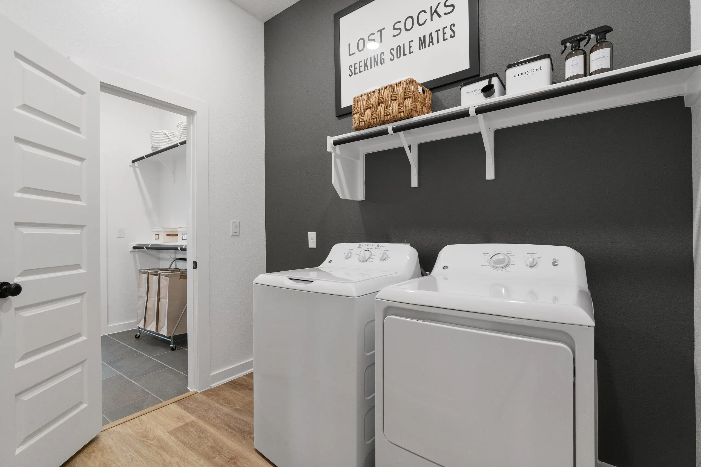
Welcome to The Wilson, a delightful two-story residence featuring 3 bedrooms, 2.5 baths, a game room, and a study, with the option to convert the study into a 4th bedroom. Upon stepping inside, you'll immediately notice the exquisite tray ceilings adorning the foyer. Positioned at the front of the house, you'll find a convenient study, a well-placed laundry room, and a powder half bath. The kitchen seamlessly integrates with the family room, basking in ample natural light. Equipped with a sizable central island and a commodious breakfast nook, the kitchen serves as the heart of the home. The primary retreat, characterized by its splendid tray ceiling, houses a lavish primary bath complete with two Texas-sized walk-in closets, adding an element of luxury to the space. Ascending the stairs leads you to a spacious game room and two additional bedrooms, complemented by a full bath for added convenience
About the Wilson
Overview
- City: Elgin
- County: Travis
- Beds: 3
- Baths: 2.5
- Sq. Ft.: 2,249
Prices, options, materials, and square footage are subject to change and may vary by community.
Briarwood
512.601.5987