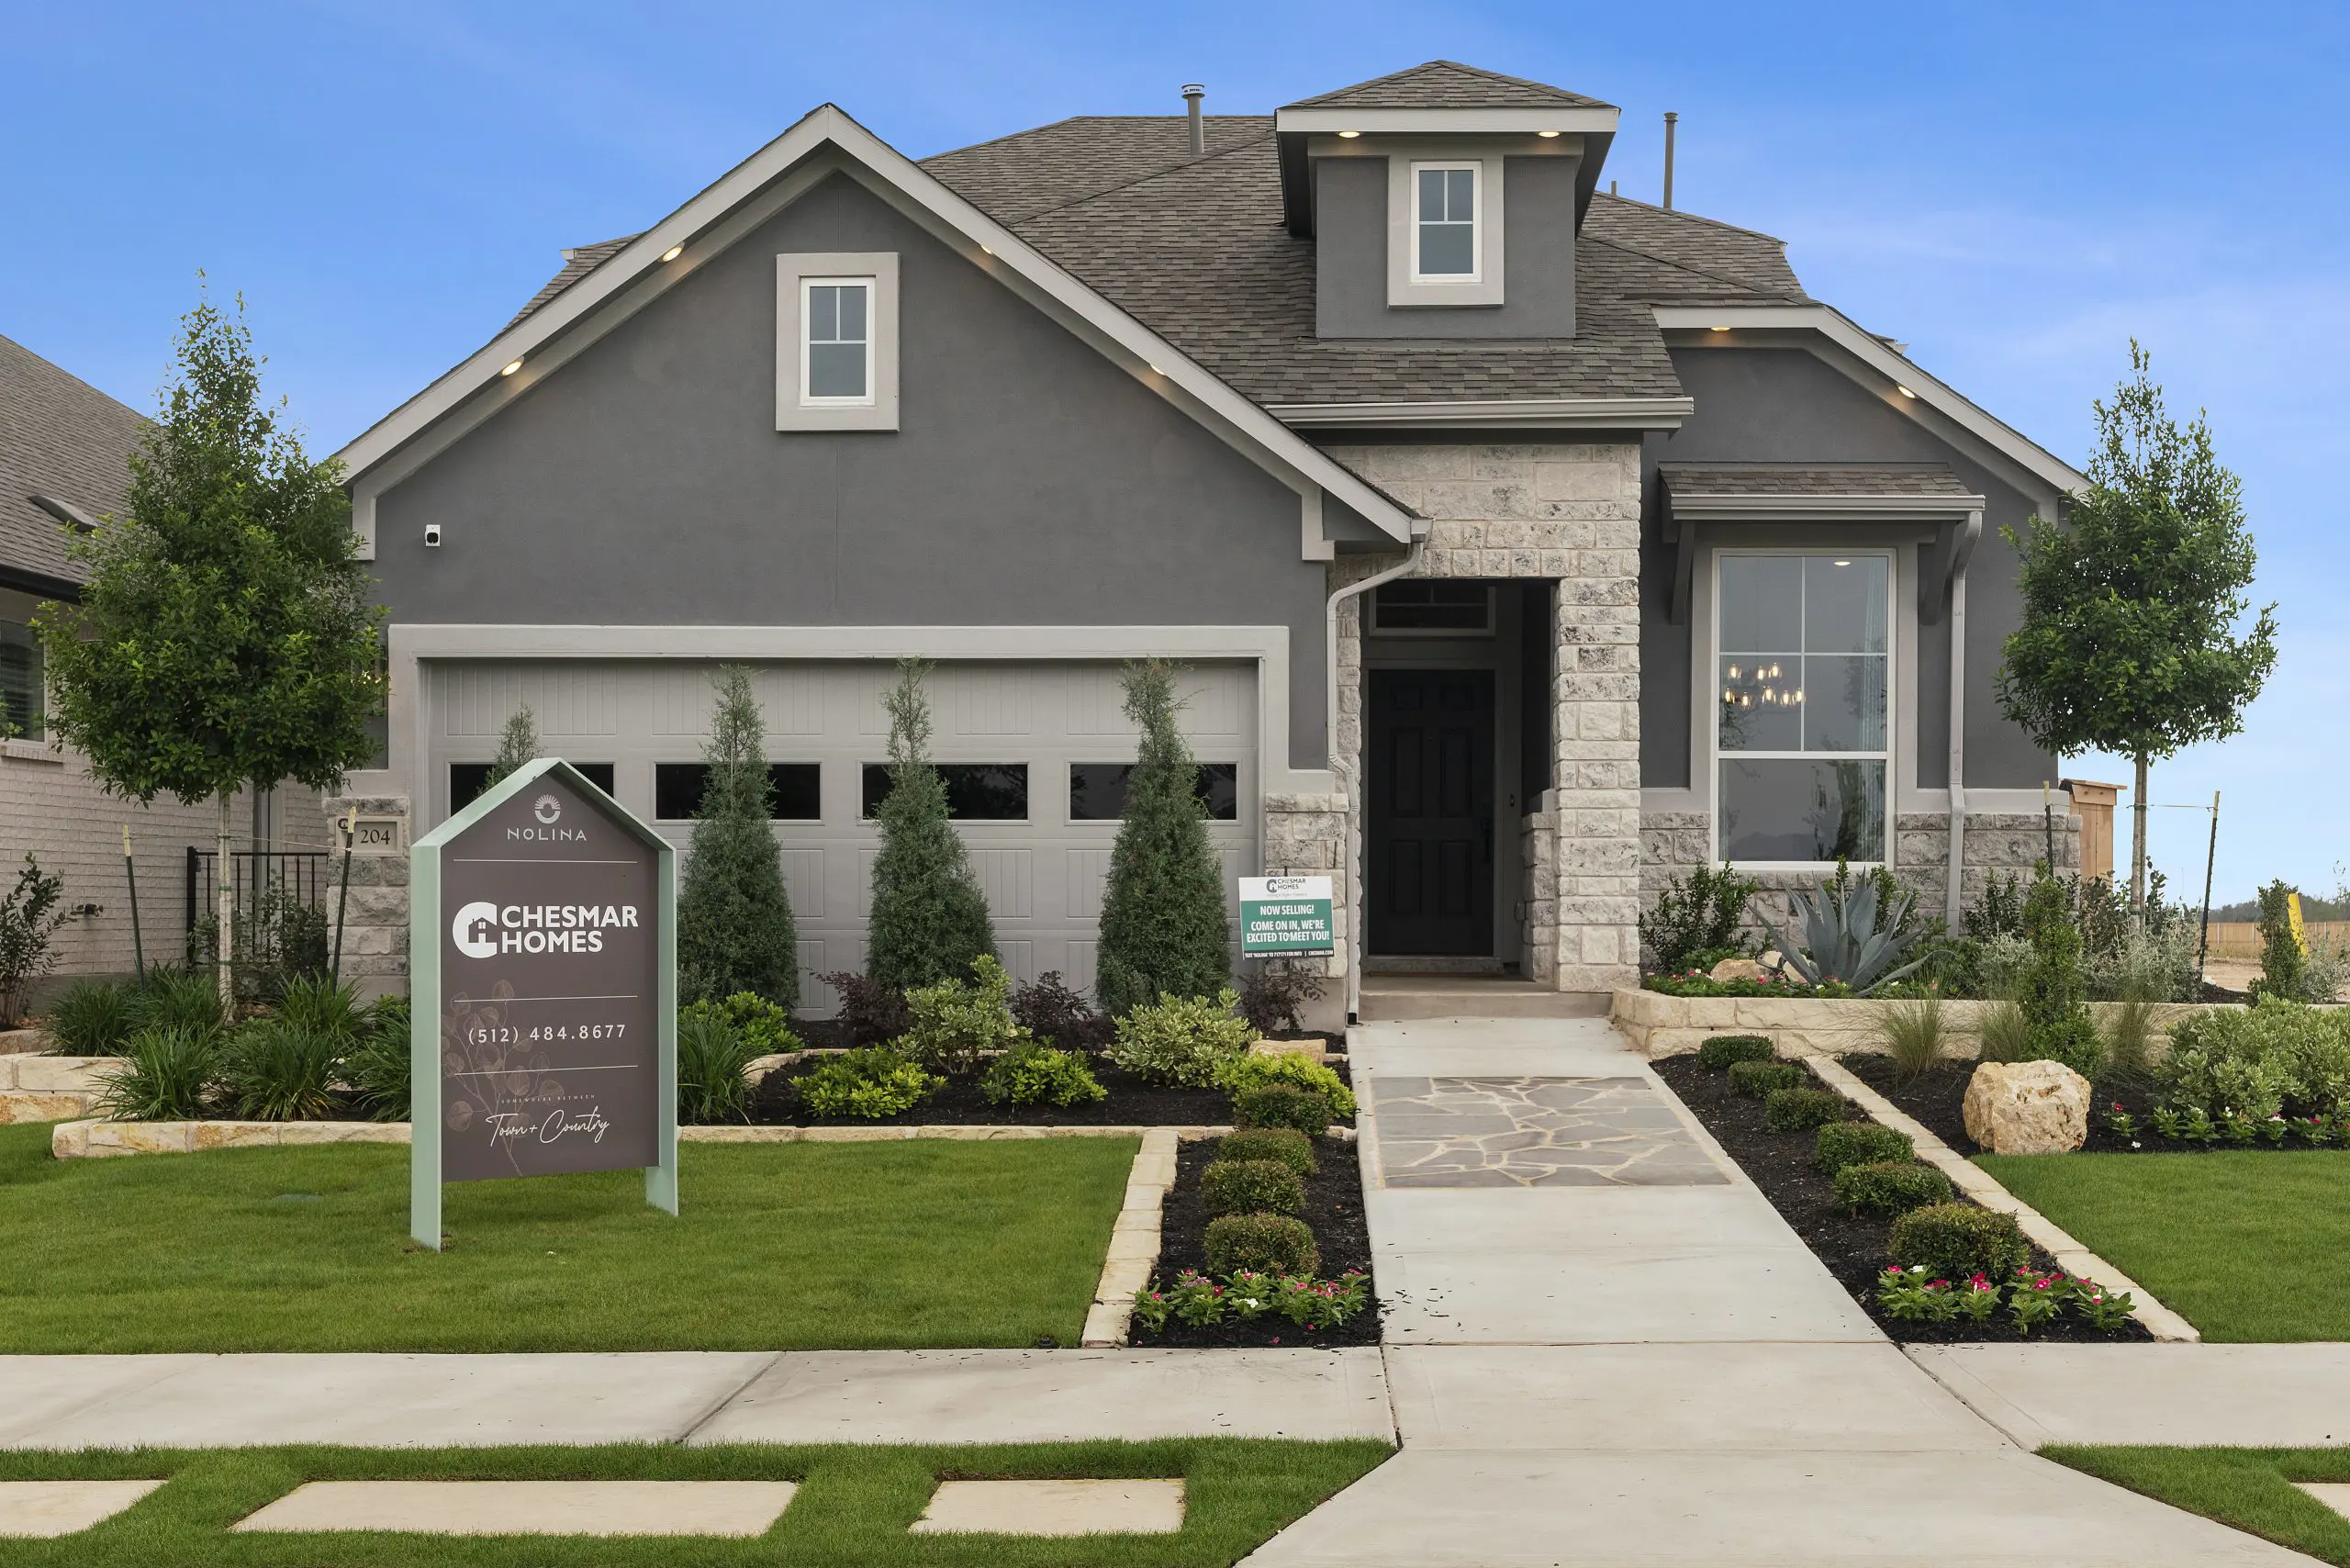


Wilson: Two-story / 3 bedrooms / 2.5 baths / 2-car attached garage
Tour The Wilson – A Beautiful Two-Story Model Designed to Inspire
Step inside the Wilson model and experience a thoughtfully designed two-story home featuring 3 bedrooms, 2.5 baths, a game room, and a dedicated study that showcases flexibility for today’s lifestyle.
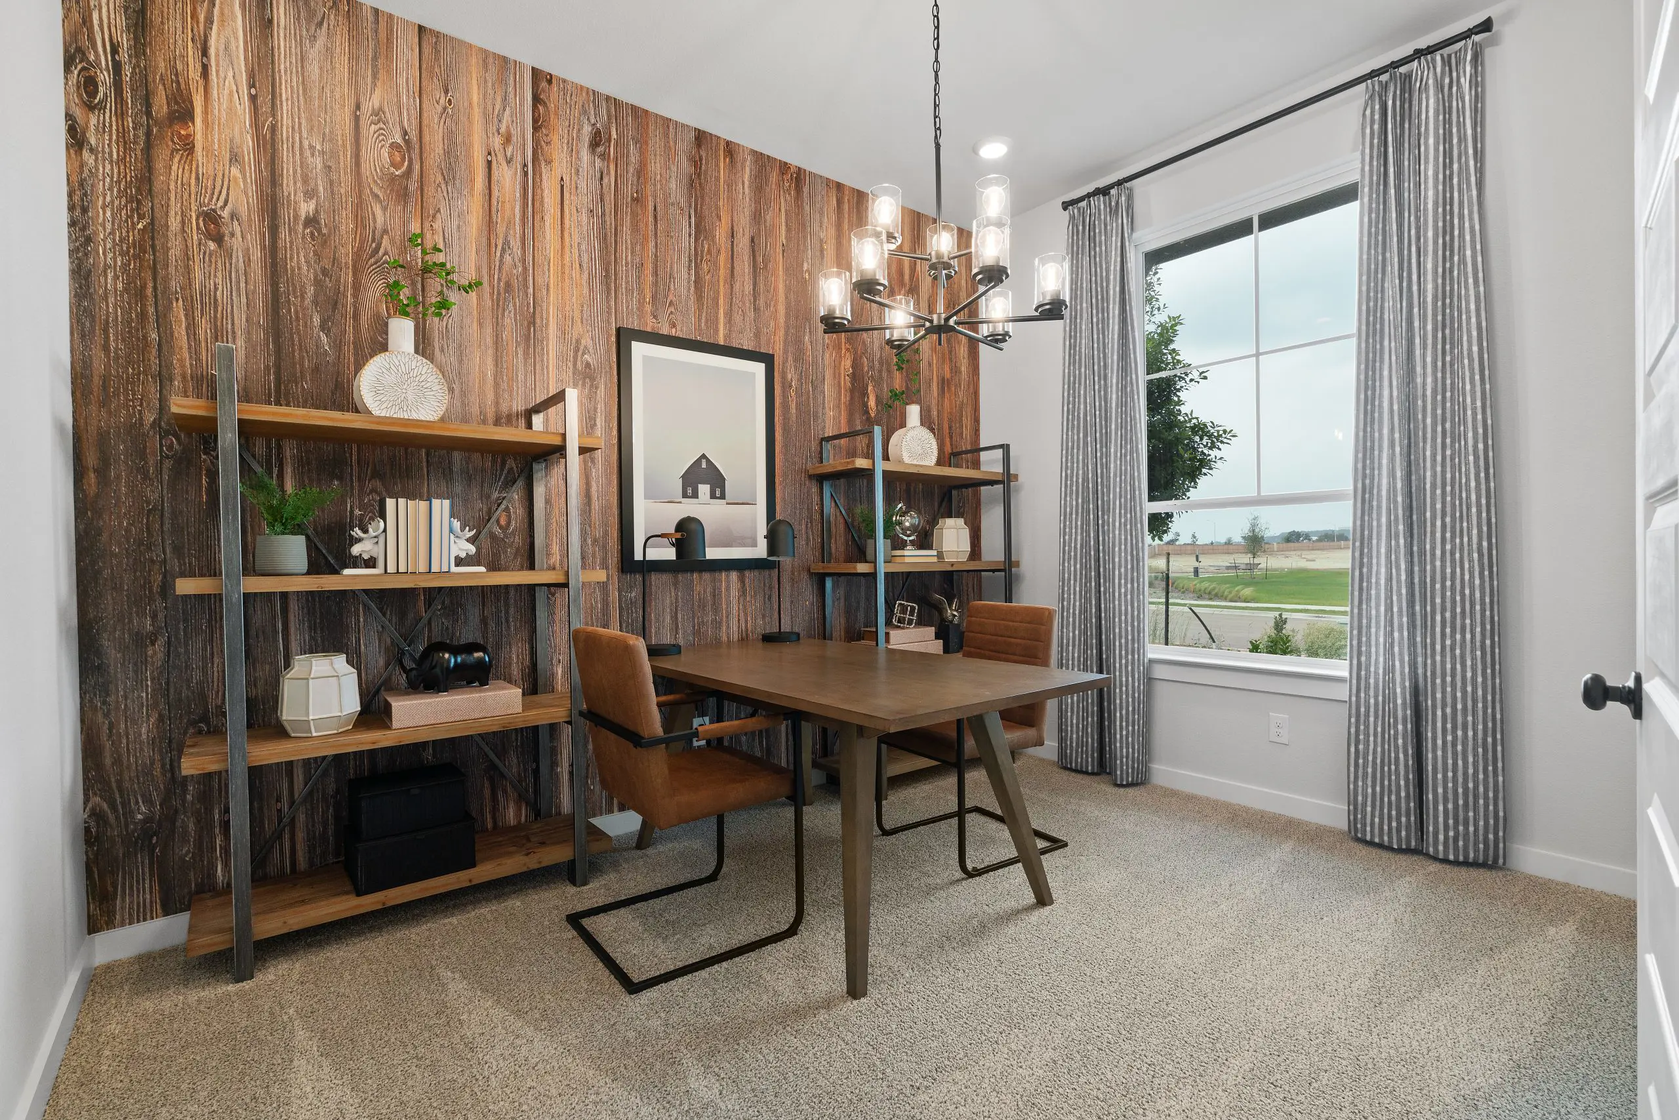
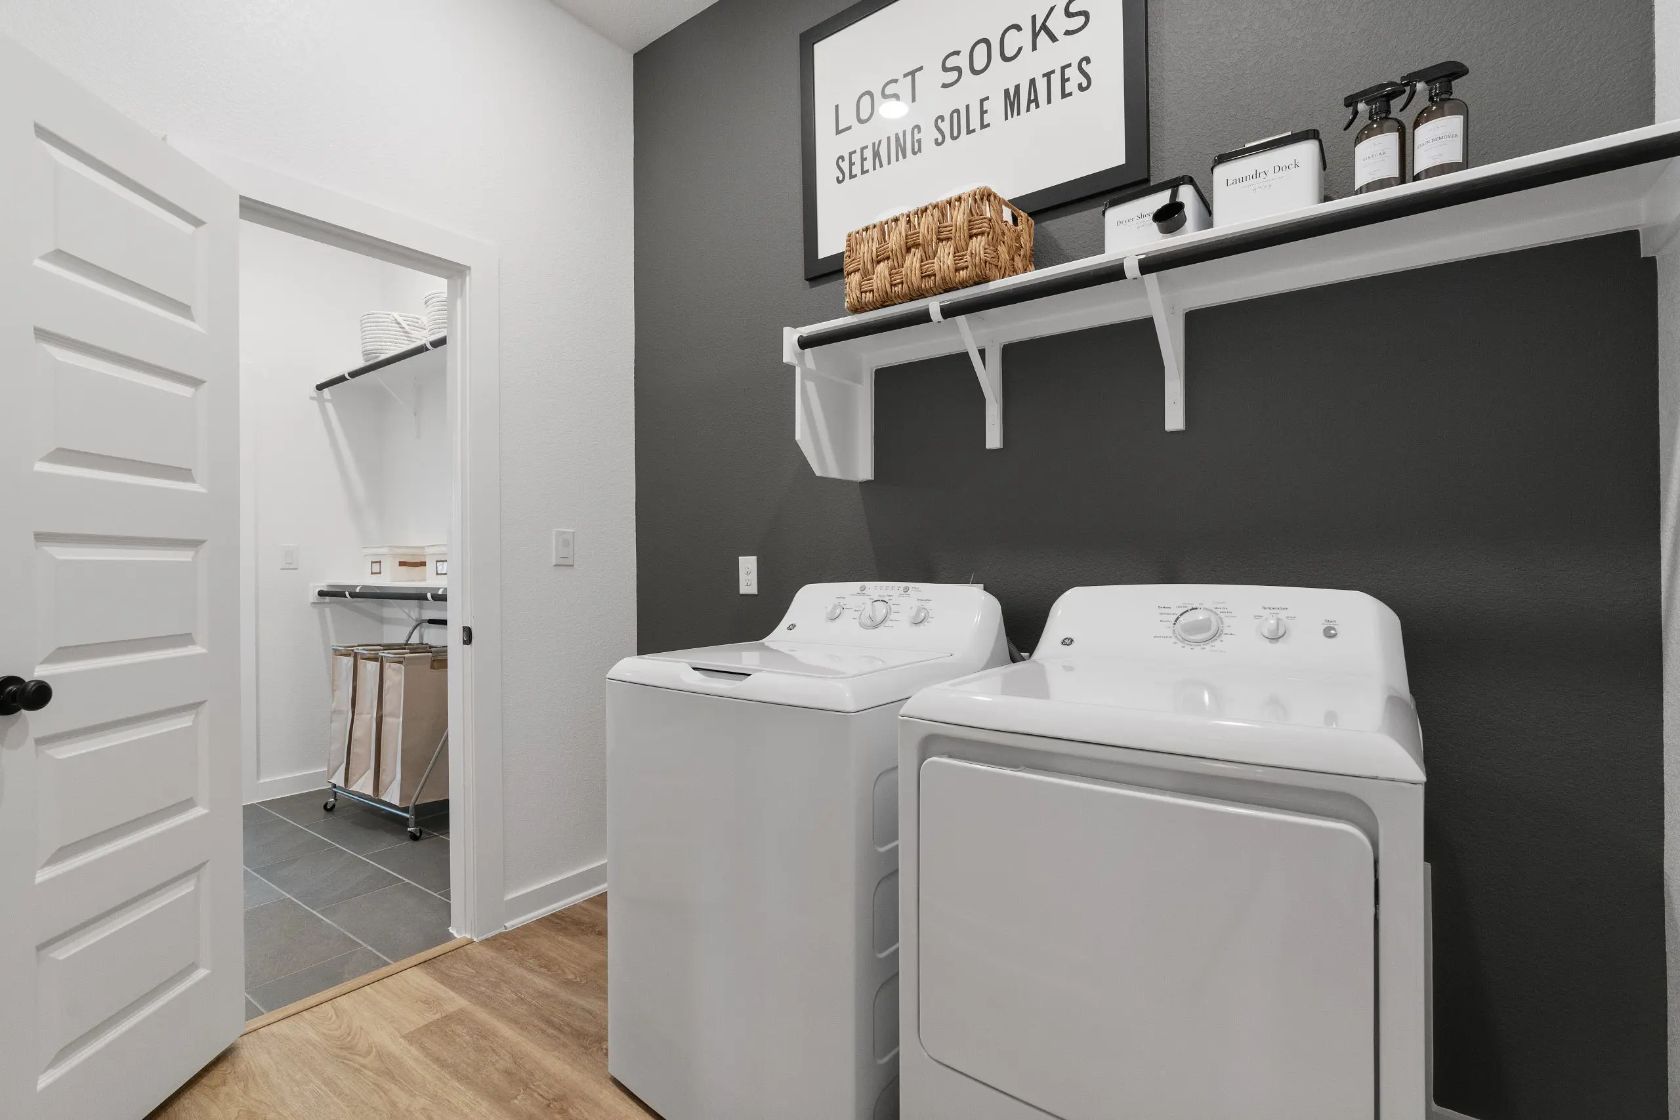
From the moment you enter, elegant tray ceilings in the foyer create a warm and inviting first impression. At the front of the home, the private study, conveniently located laundry room, and powder bath demonstrate smart, everyday functionality.
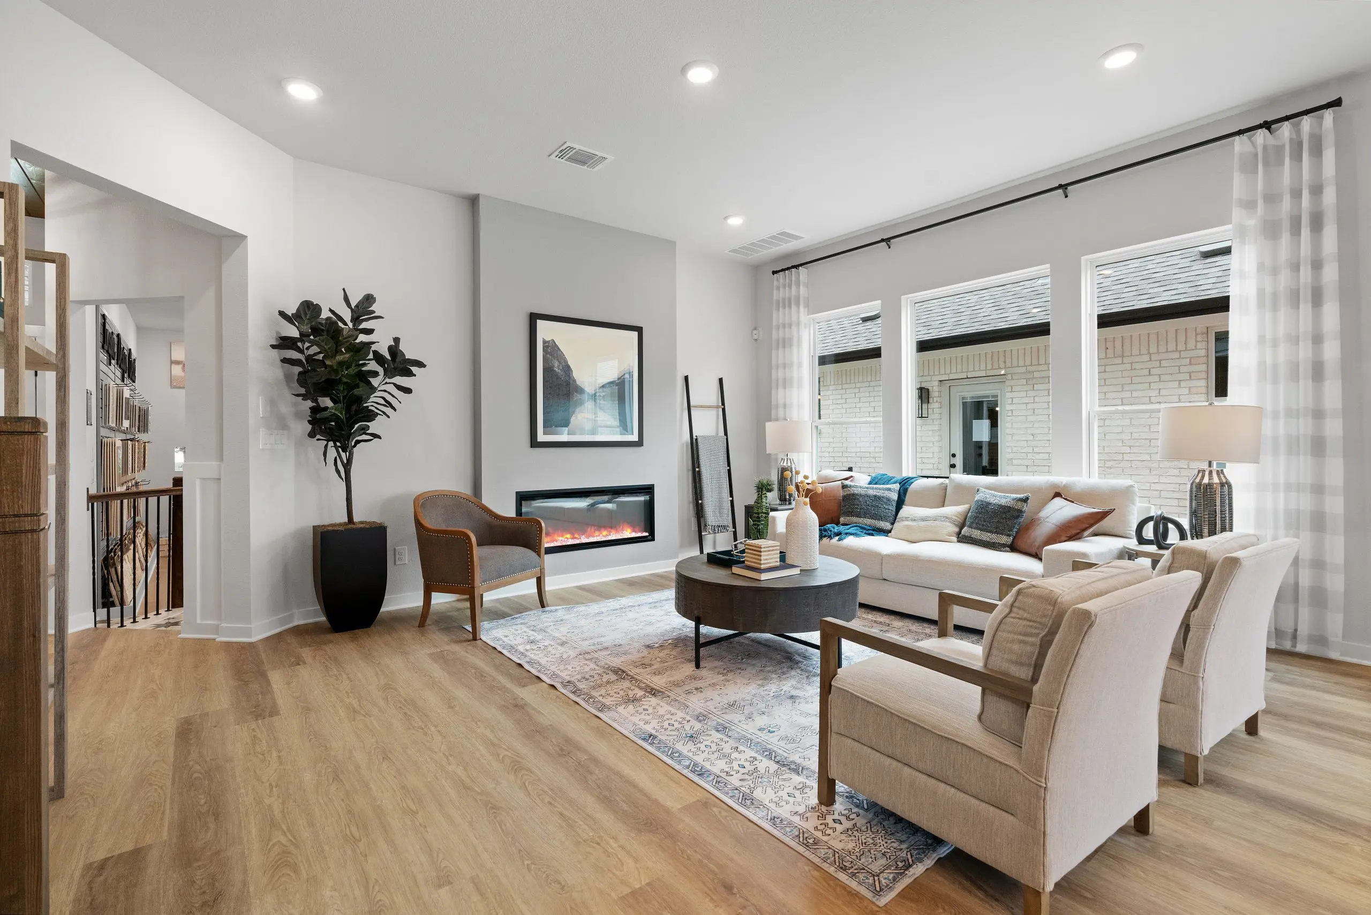
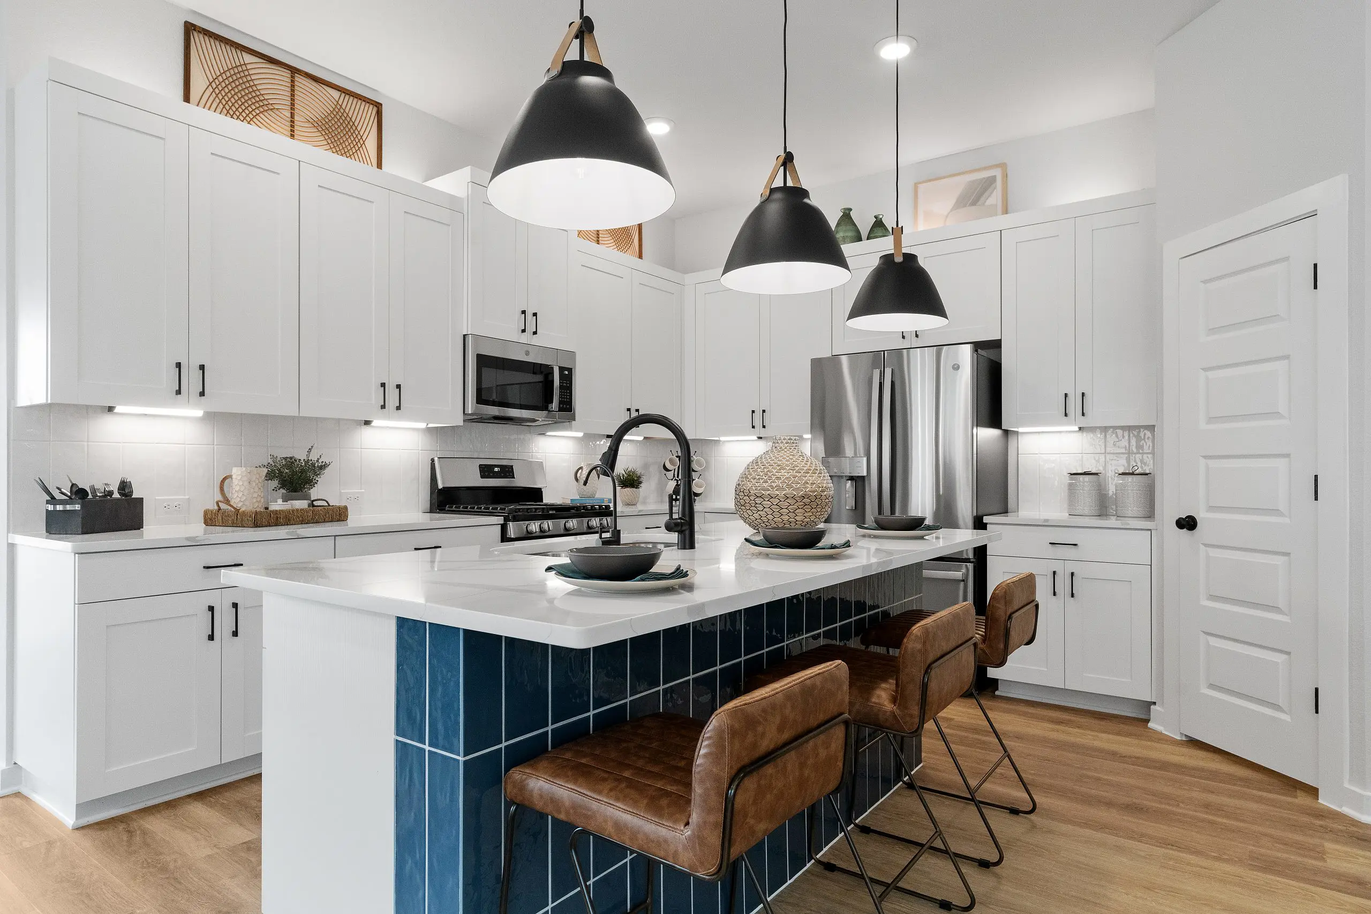
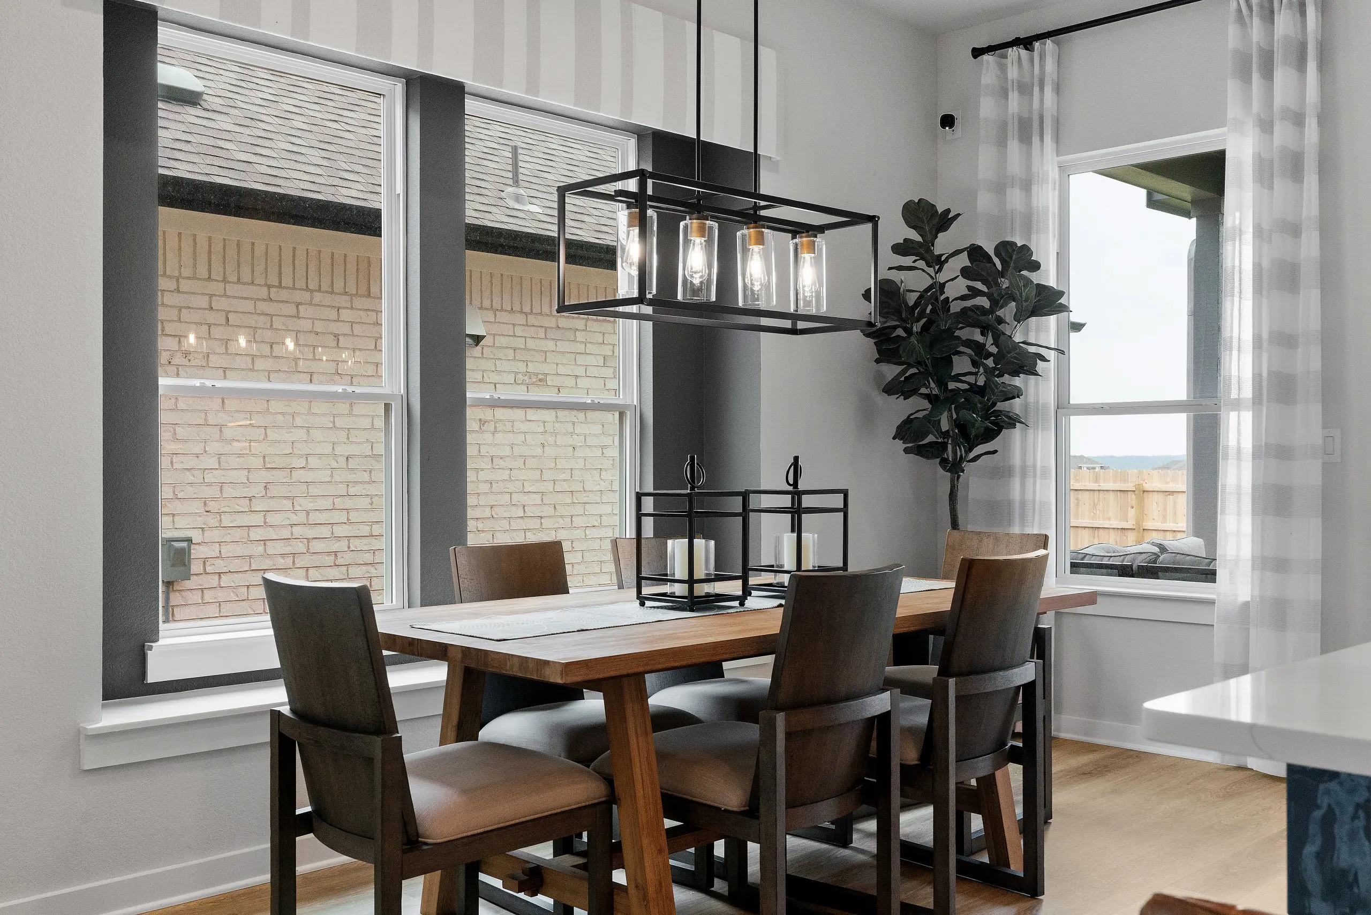
The open-concept kitchen and family room serve as the heart of the home, filled with natural light and designed for connection. A spacious center island and comfortable breakfast nook highlight how this space effortlessly supports both daily living and entertaining.
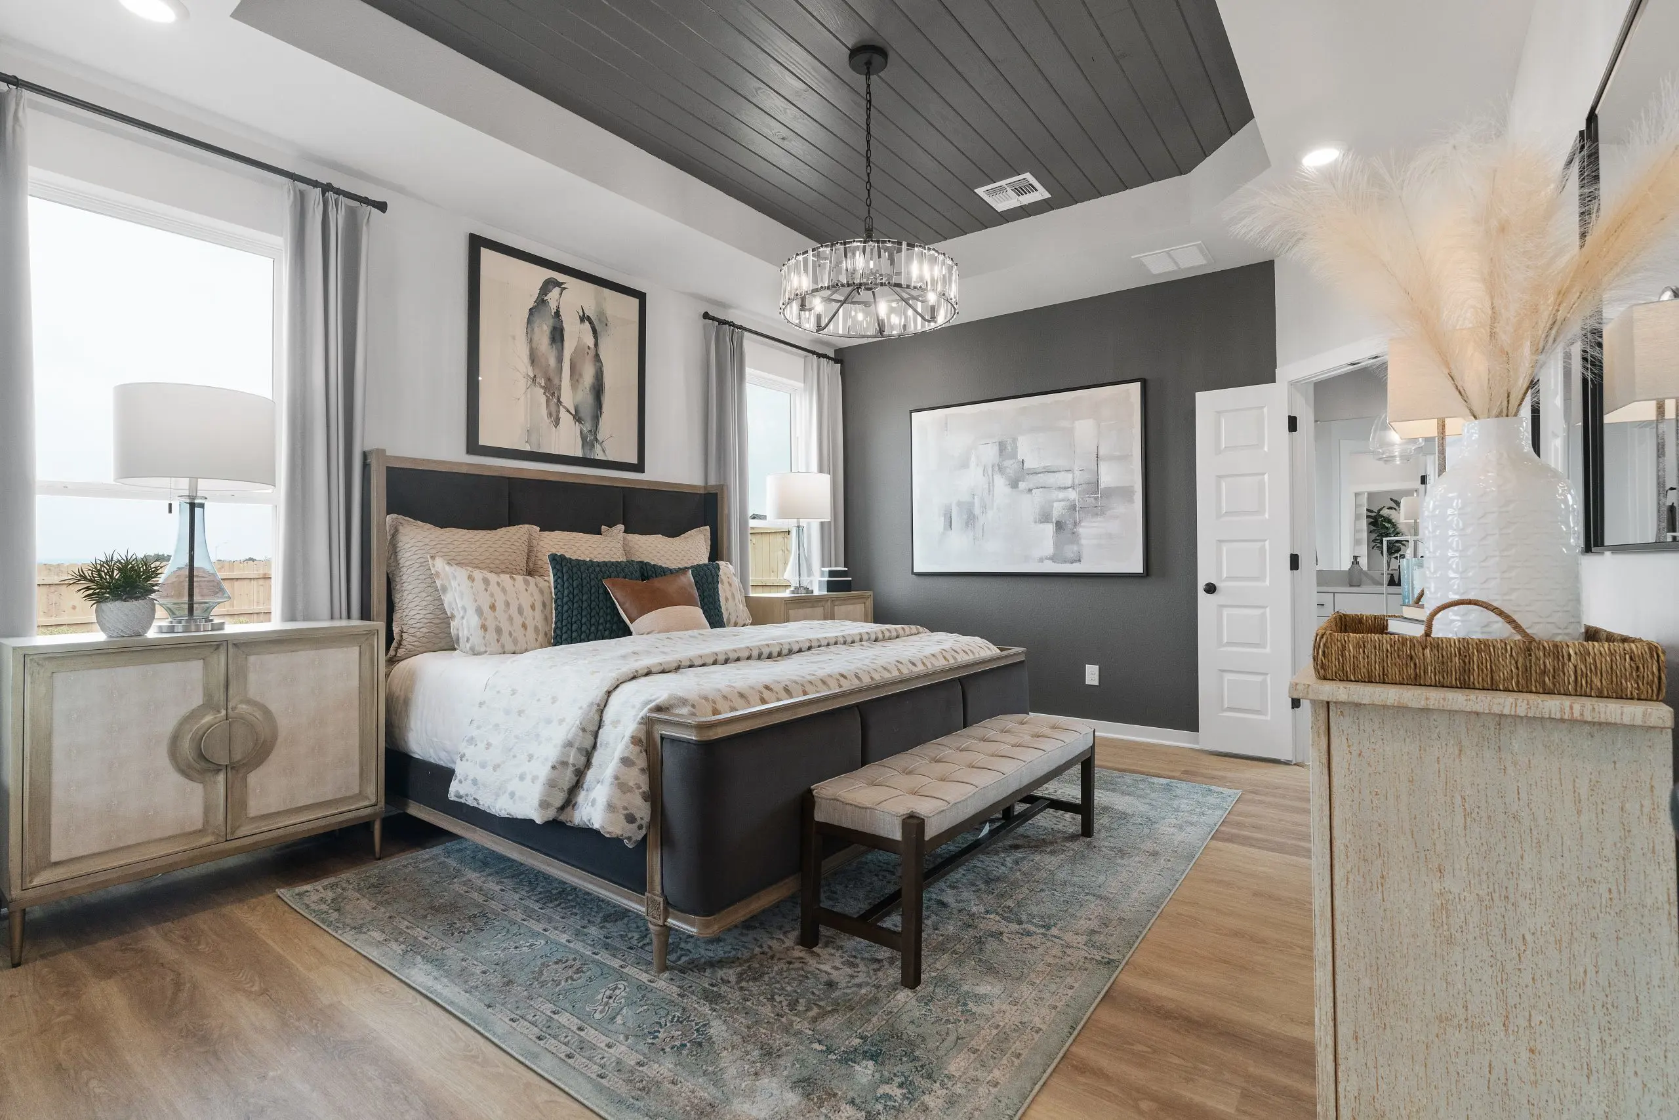
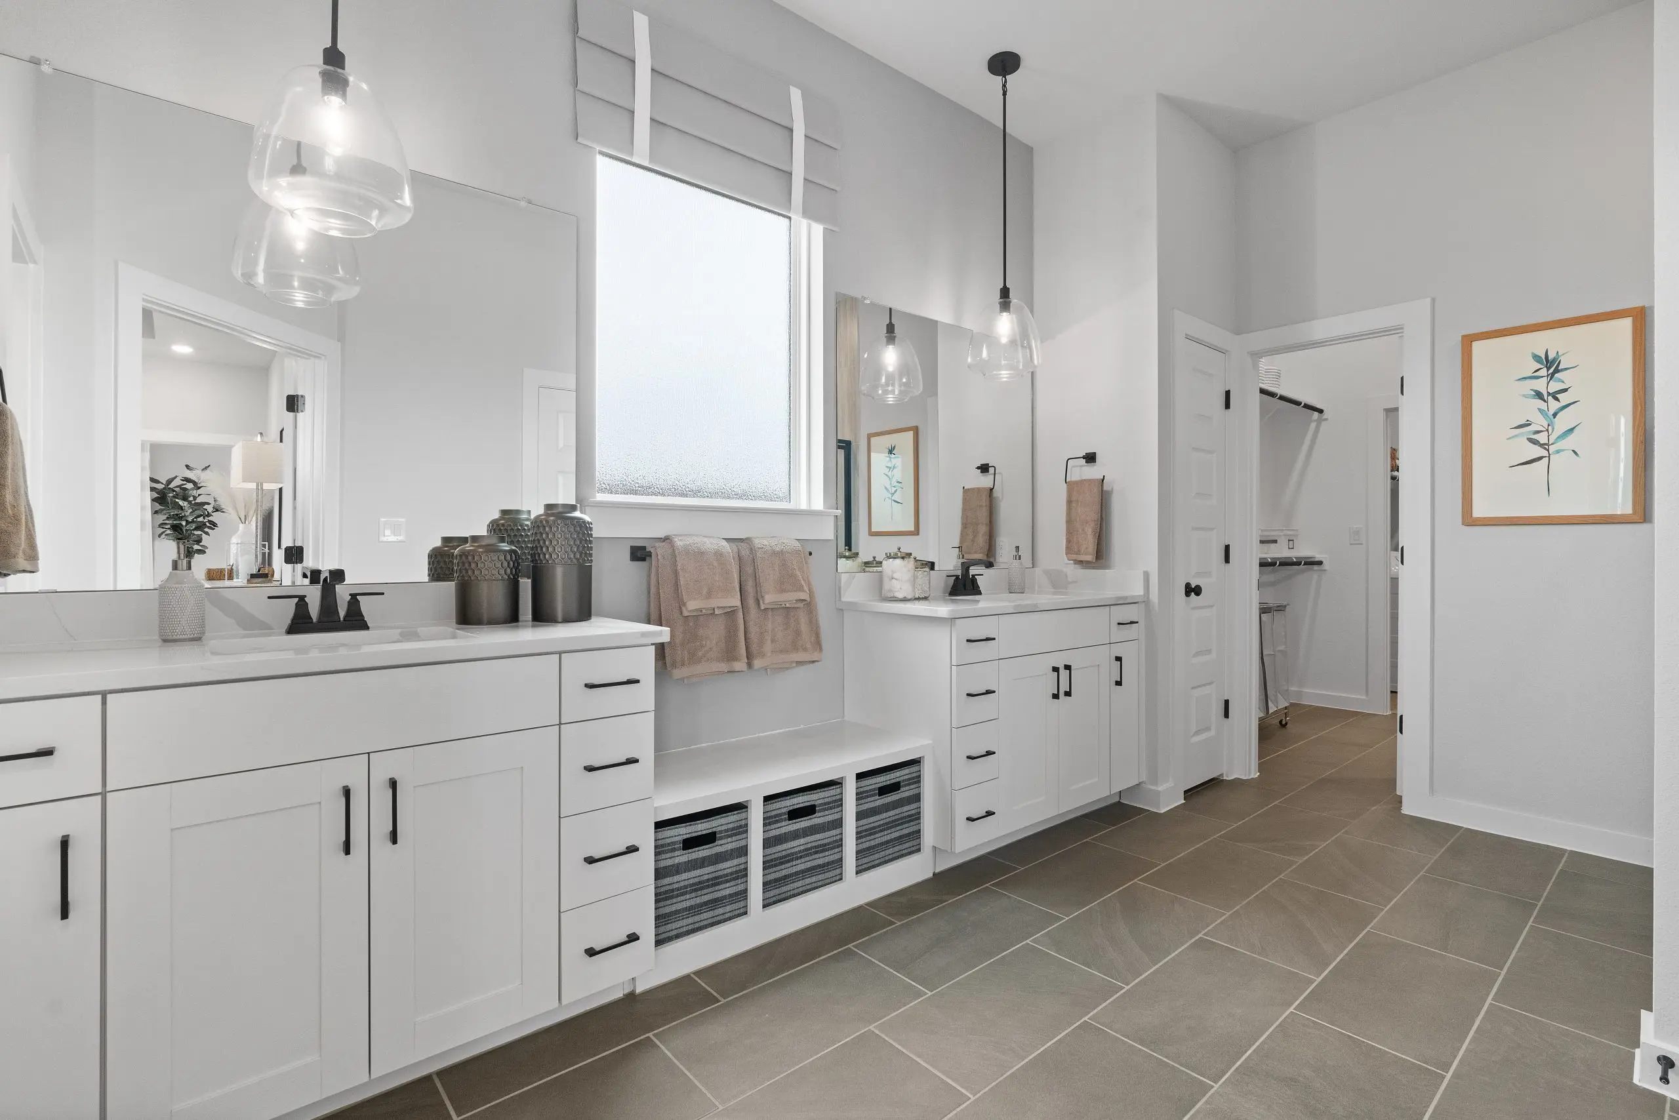
The primary suite offers a relaxing retreat, complete with a tray ceiling and a luxurious ensuite bath featuring dual walk-in closets for exceptional storage and convenience.
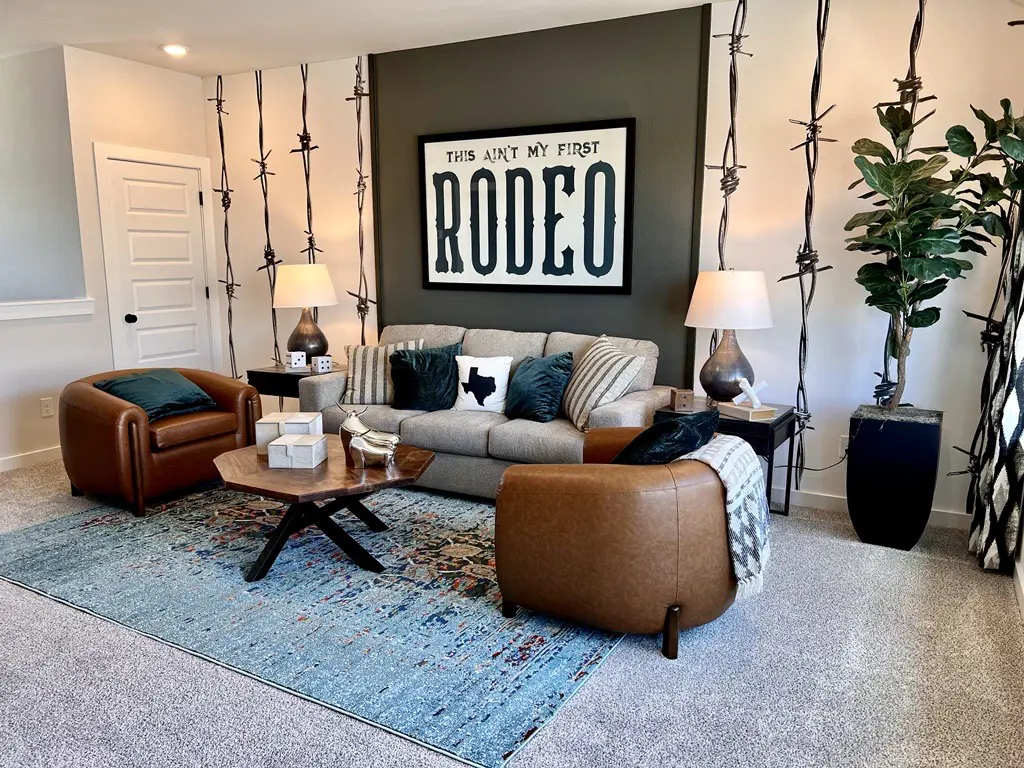
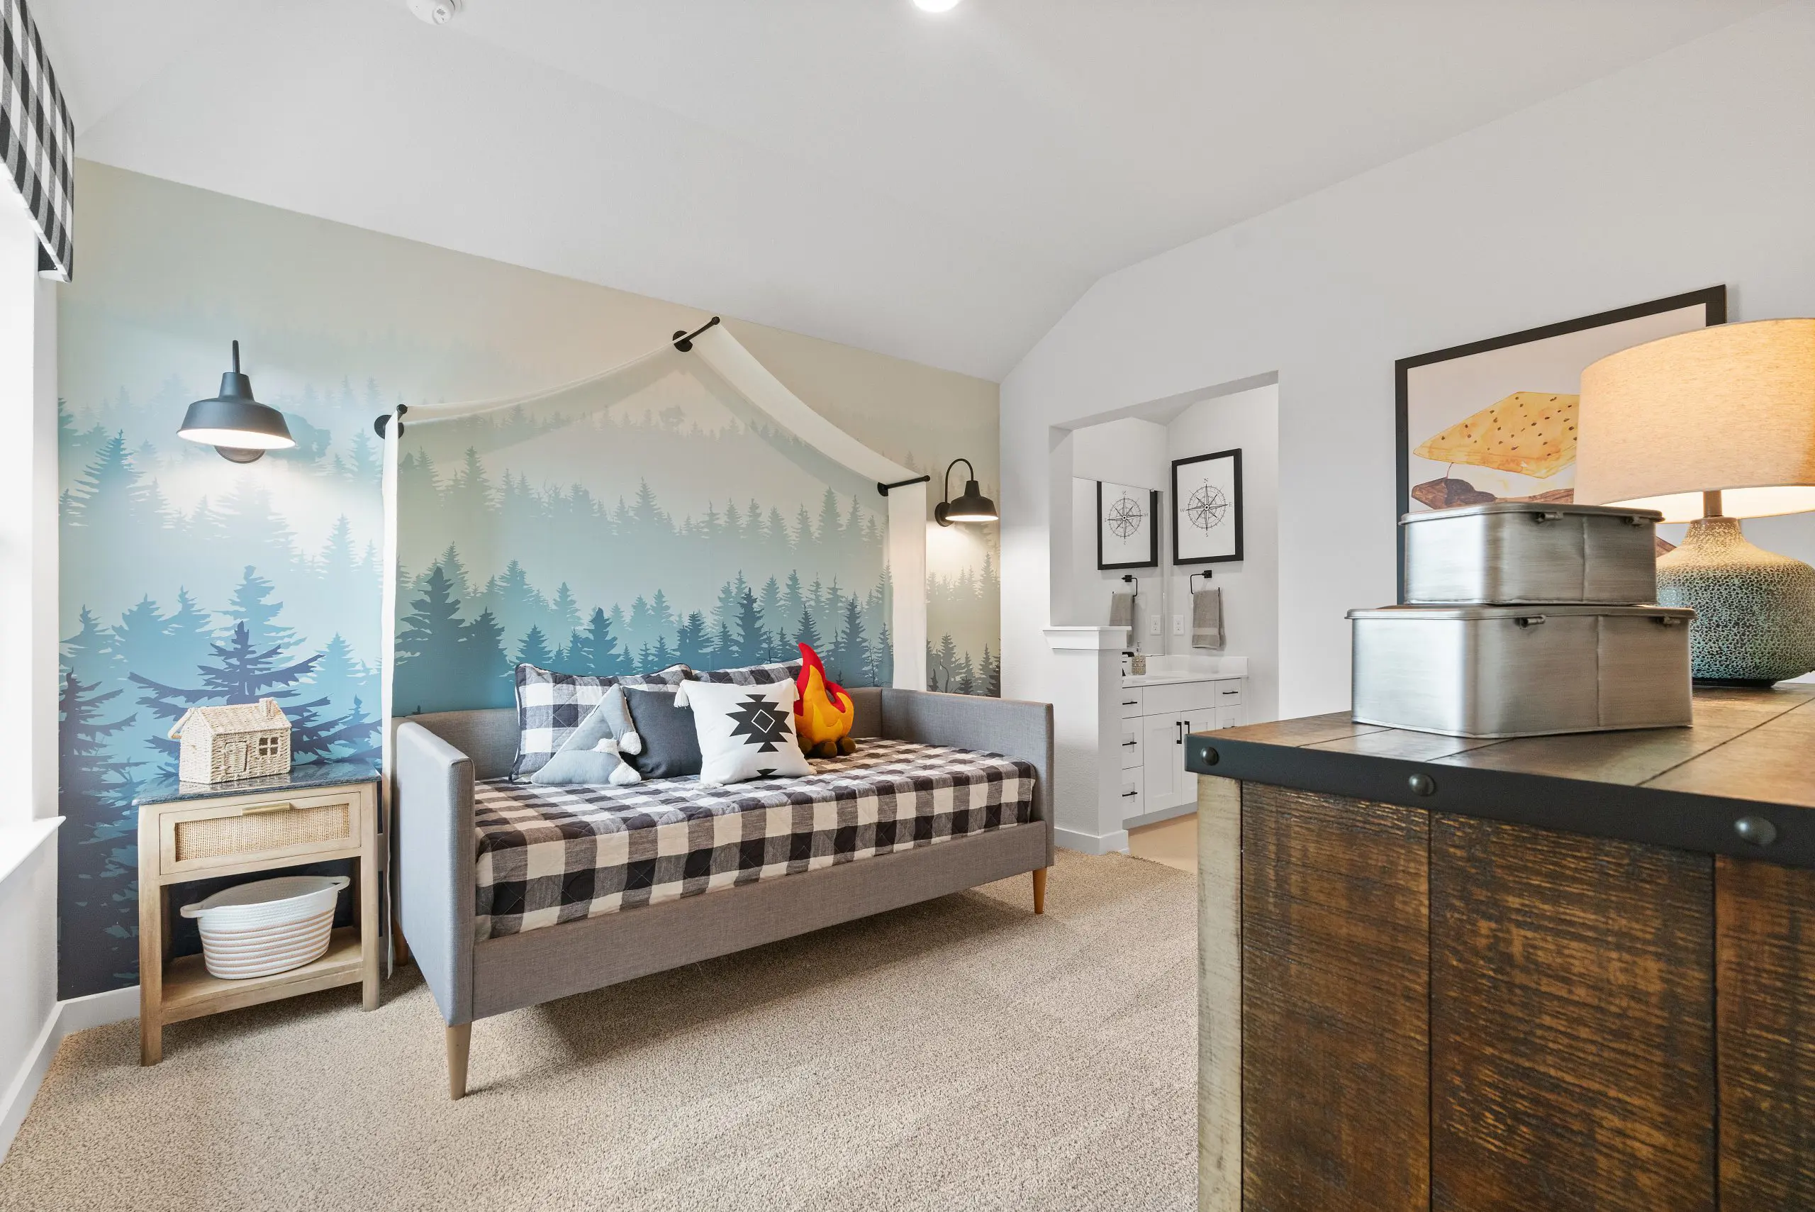
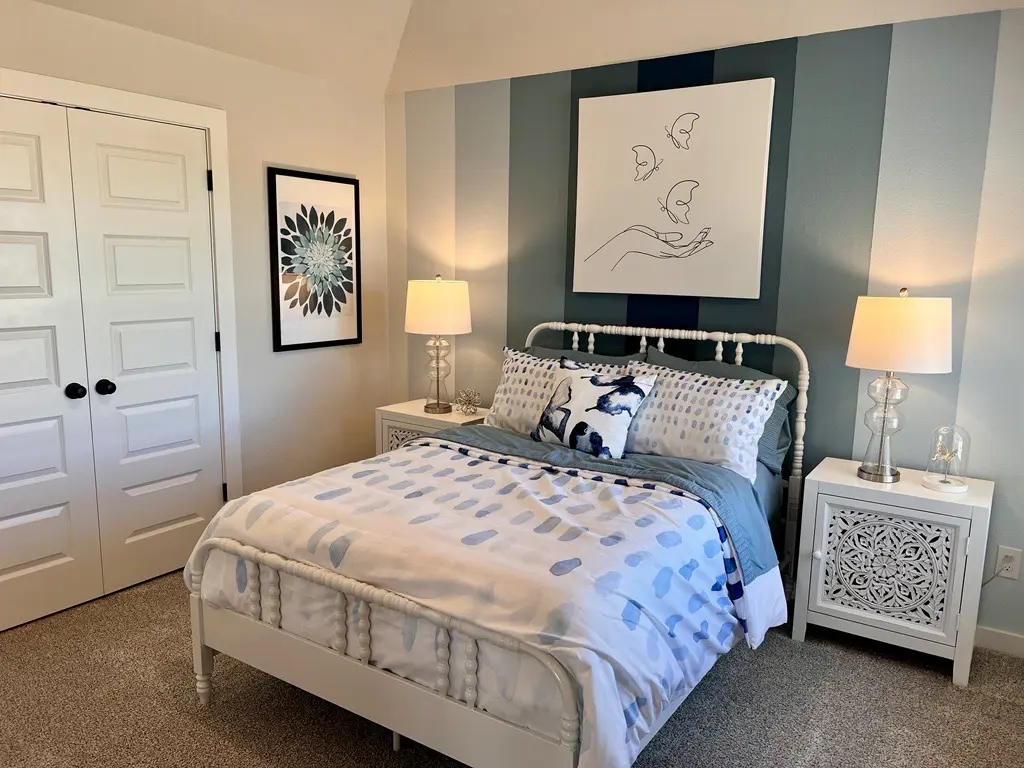
Upstairs, a generously sized game room is paired with two secondary bedrooms and a full bath, providing versatile space for family, guests, or hobbies.
Visit the Wilson model to see firsthand how thoughtful design and stylish details come together to create a home built for modern living. Tour today and imagine your life here.
**Photos are representative, selections & features may vary with community*