
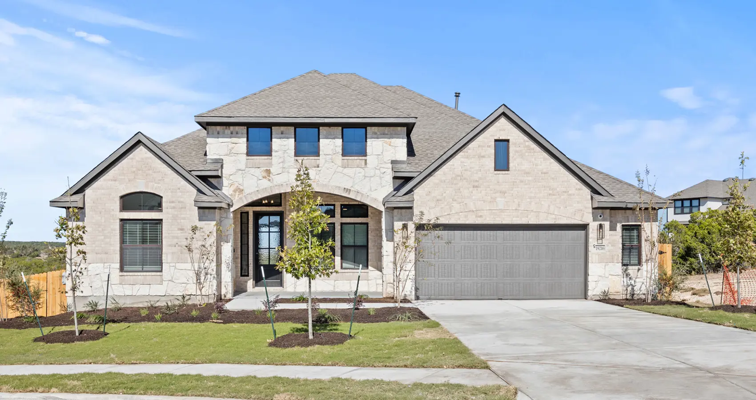
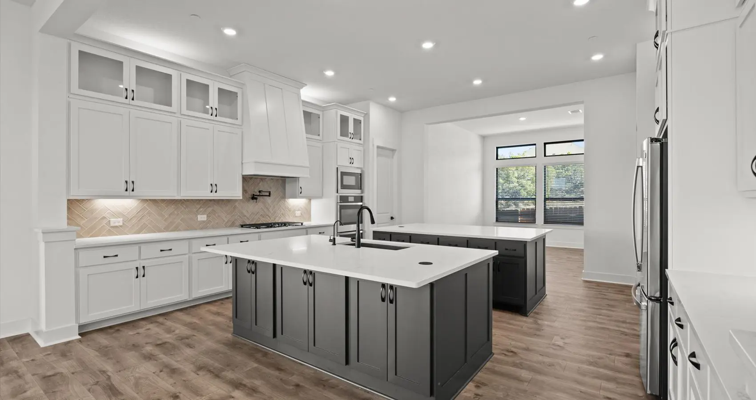
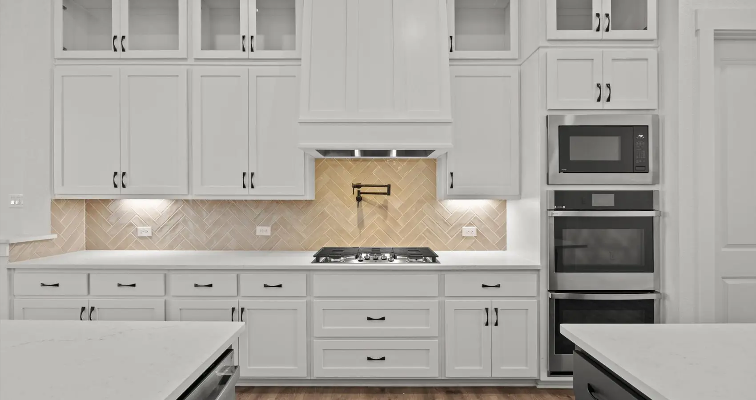
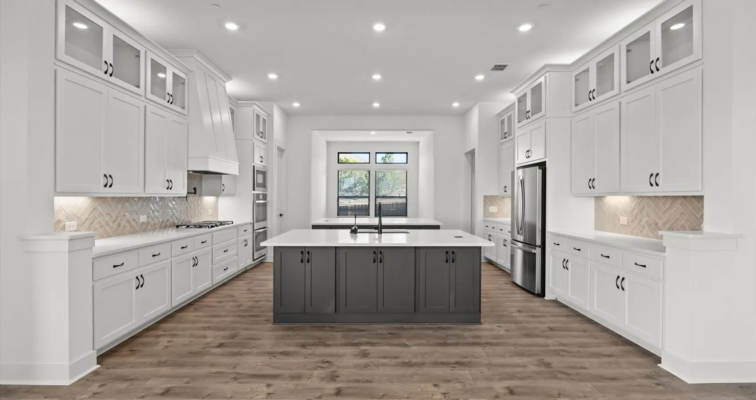
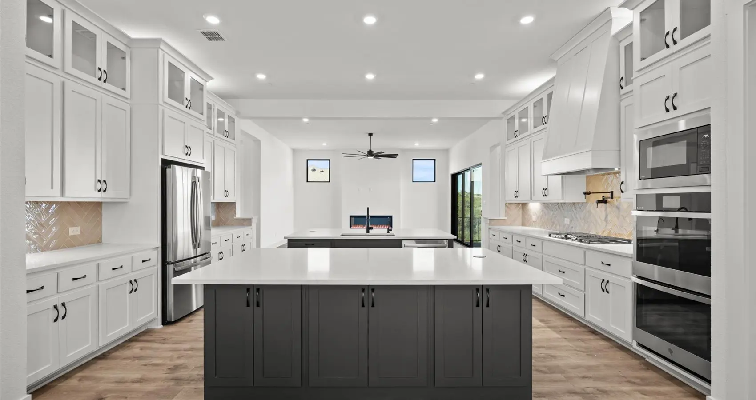
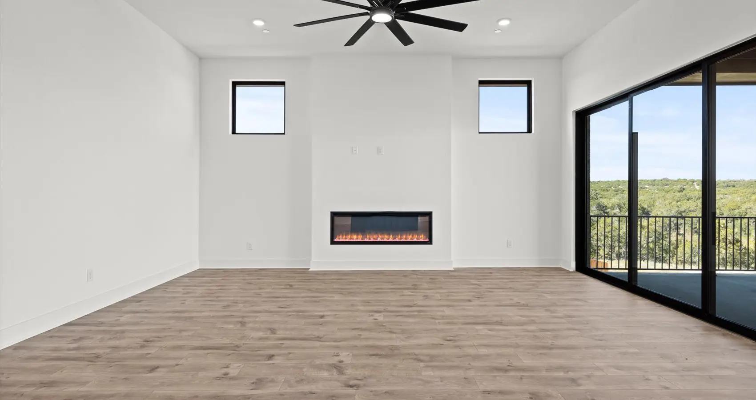
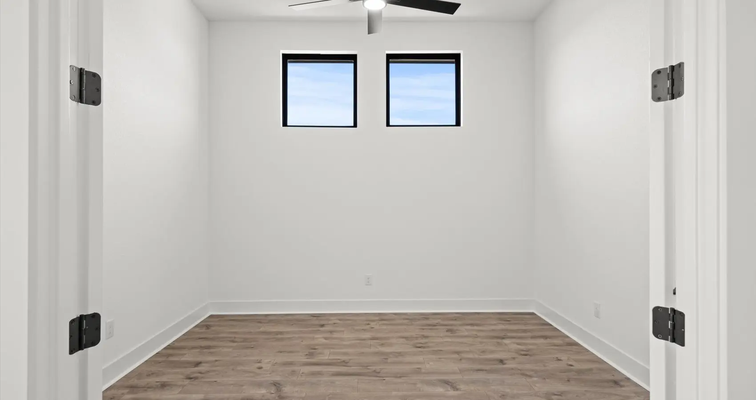
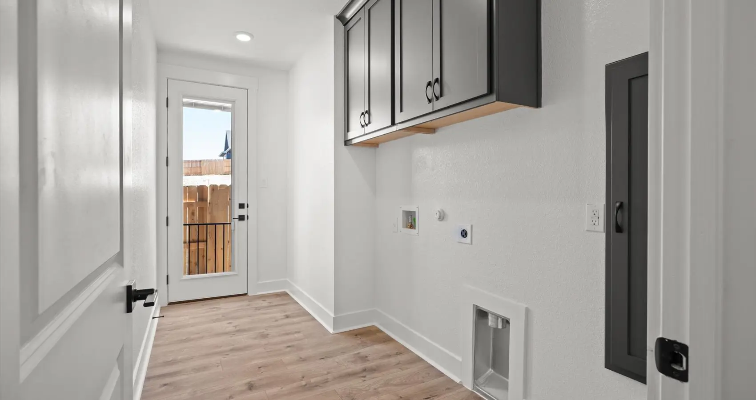
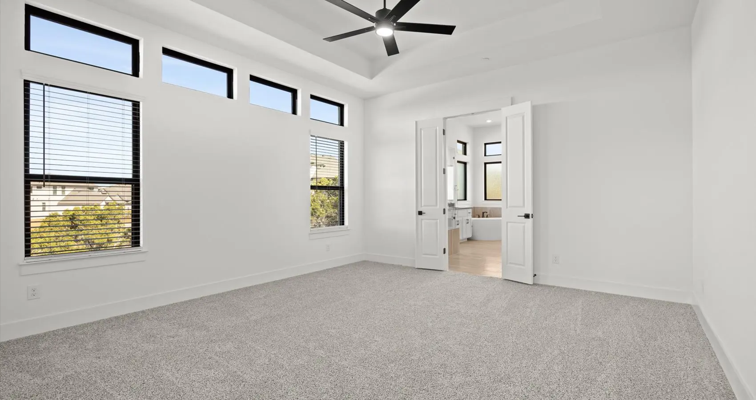
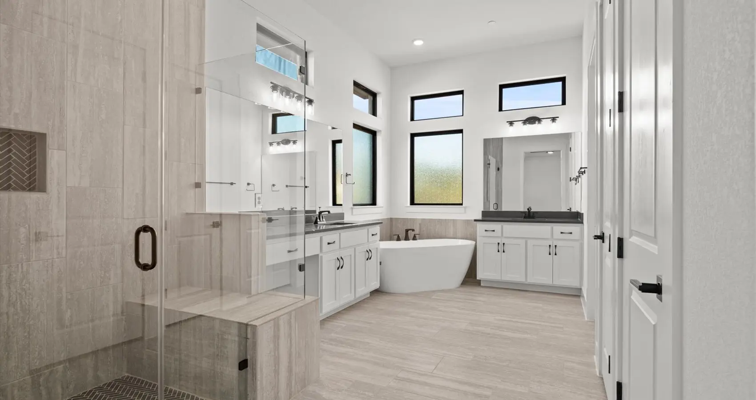
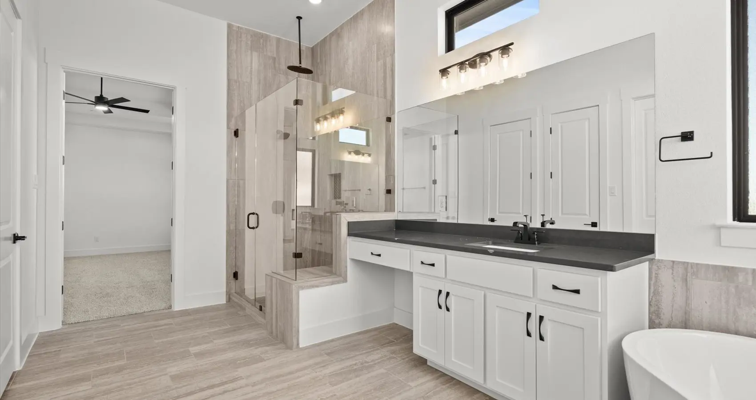
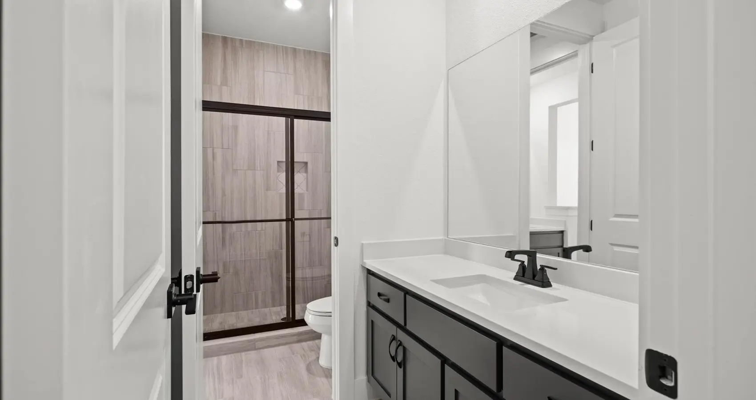


Welcome to this stunning 4-bedroom, 3.5-bathroom home, thoughtfully designed for comfort and style. The heart of the home is the gourmet kitchen, featuring a double island, perfect for meal prep and entertaining. The spacious primary suite boasts a luxurious en-suite bath and an oversized walk-in closet. Each additional bedroom also includes its own walk-in closet, offering ample storage for the whole family.
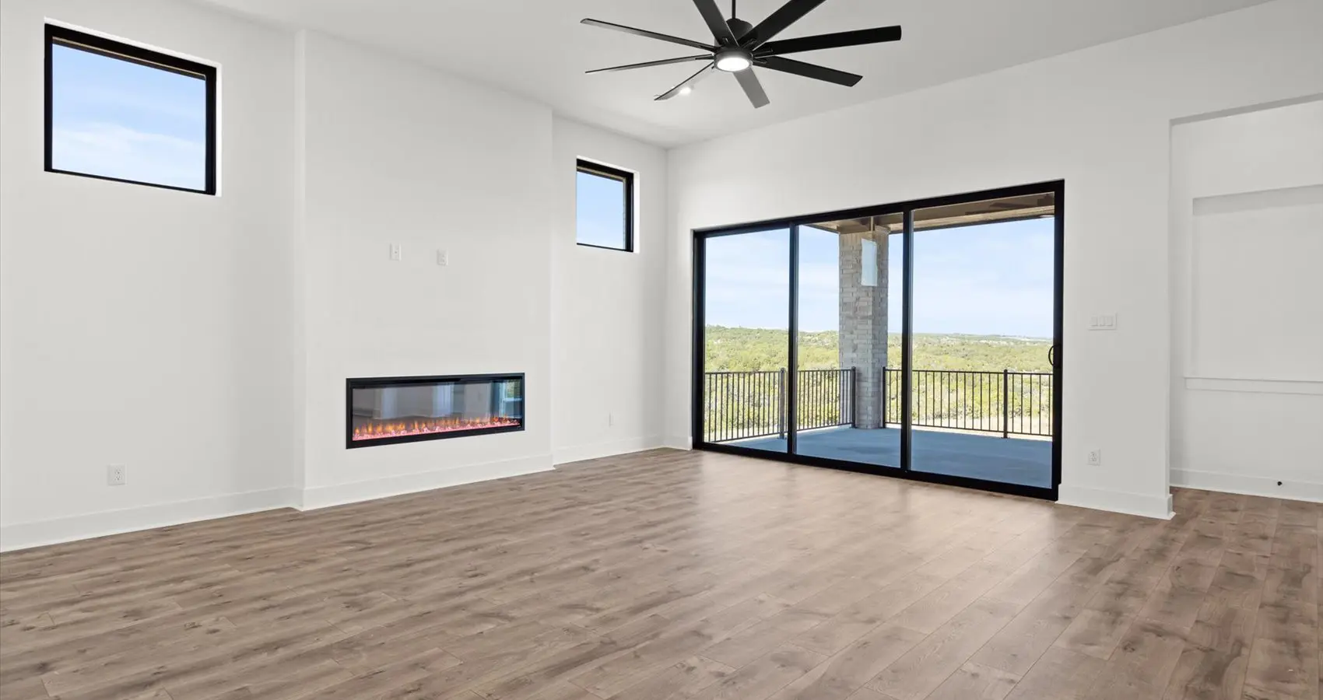
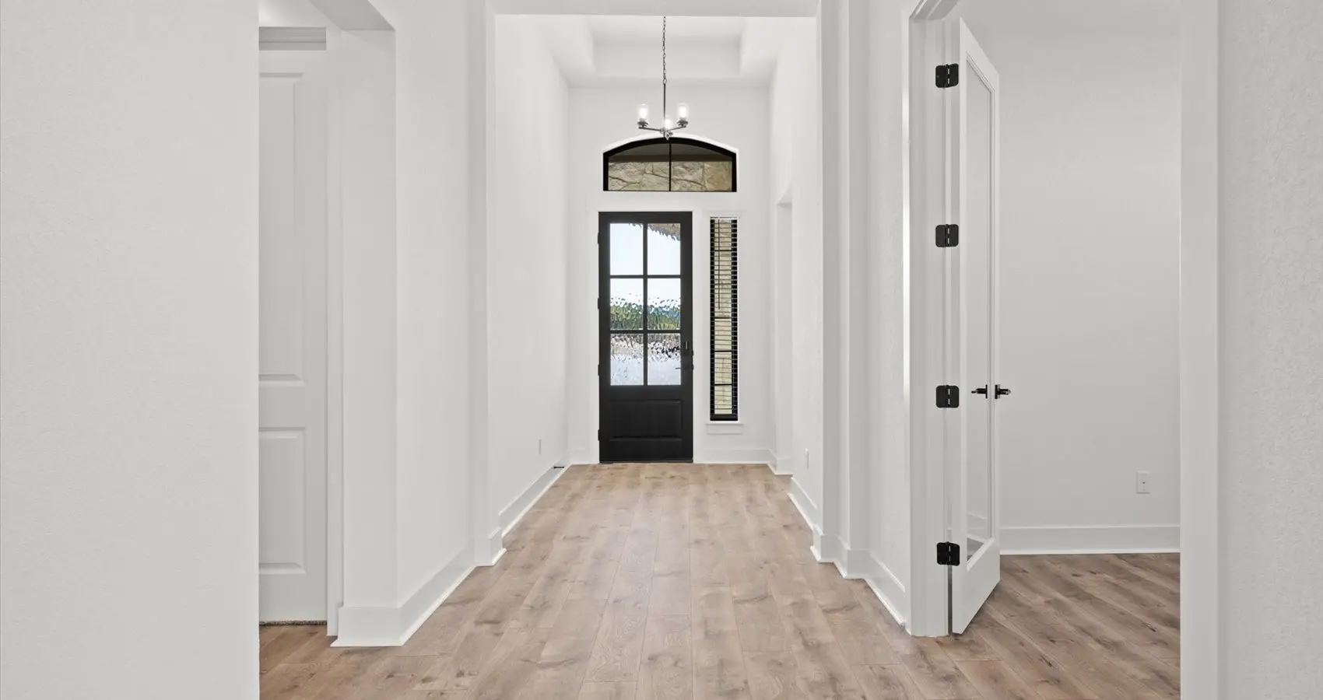
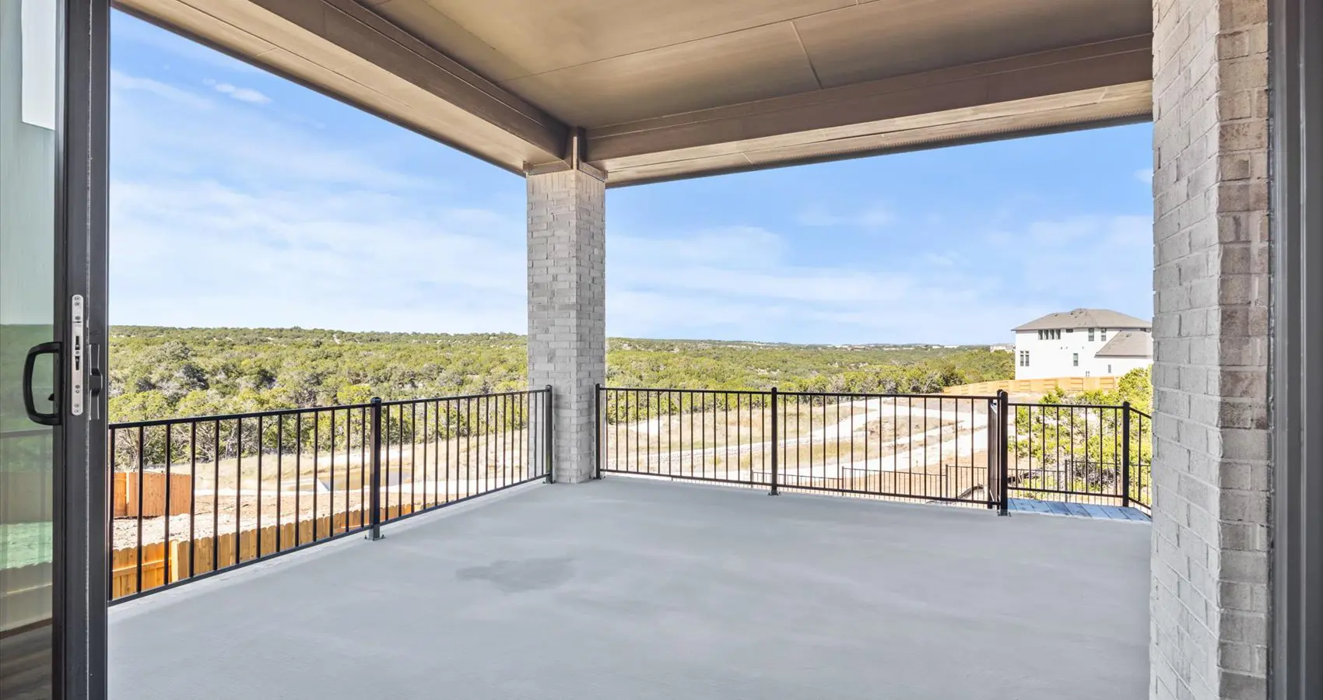
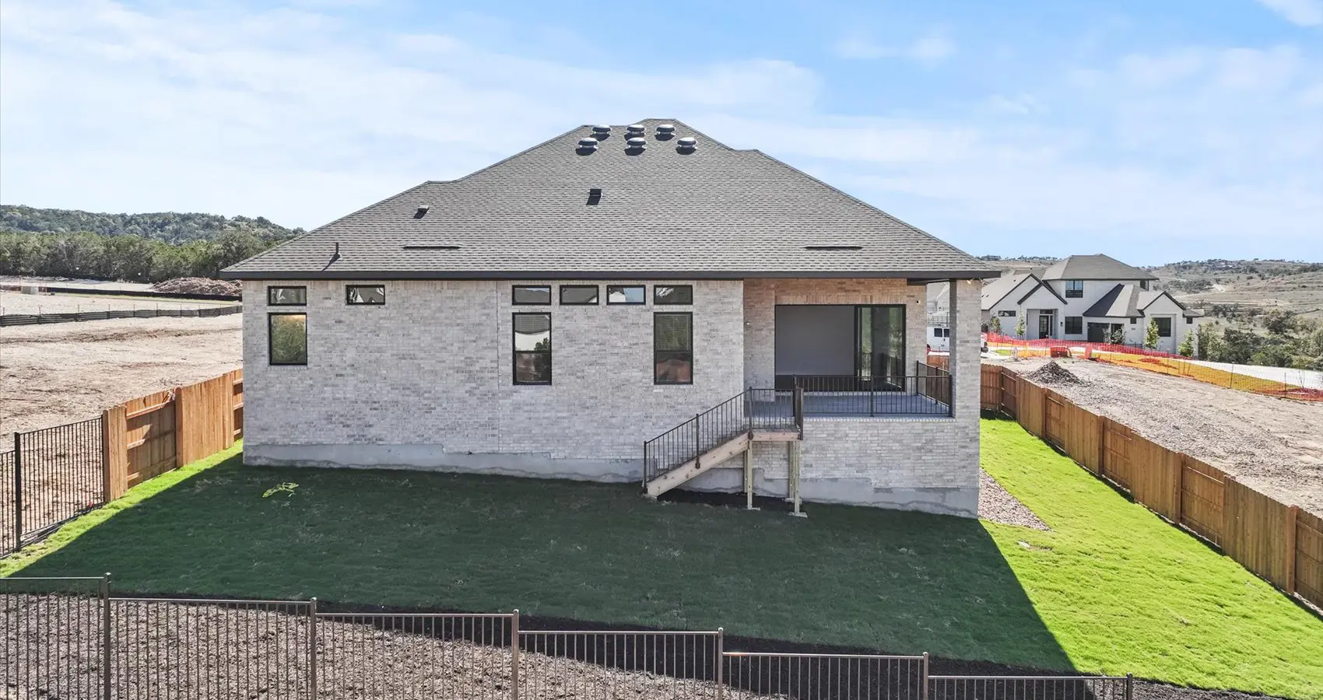
A dedicated study provides a quiet workspace, while the formal dining area sets the stage for memorable gatherings. The oversized garage ensures plenty of room for vehicles, tools, and storage. Step outside to a large, covered outdoor living space, ideal for relaxing or entertaining year-round.
This home seamlessly blends elegance and functionality—don't miss your chance to make it yours!