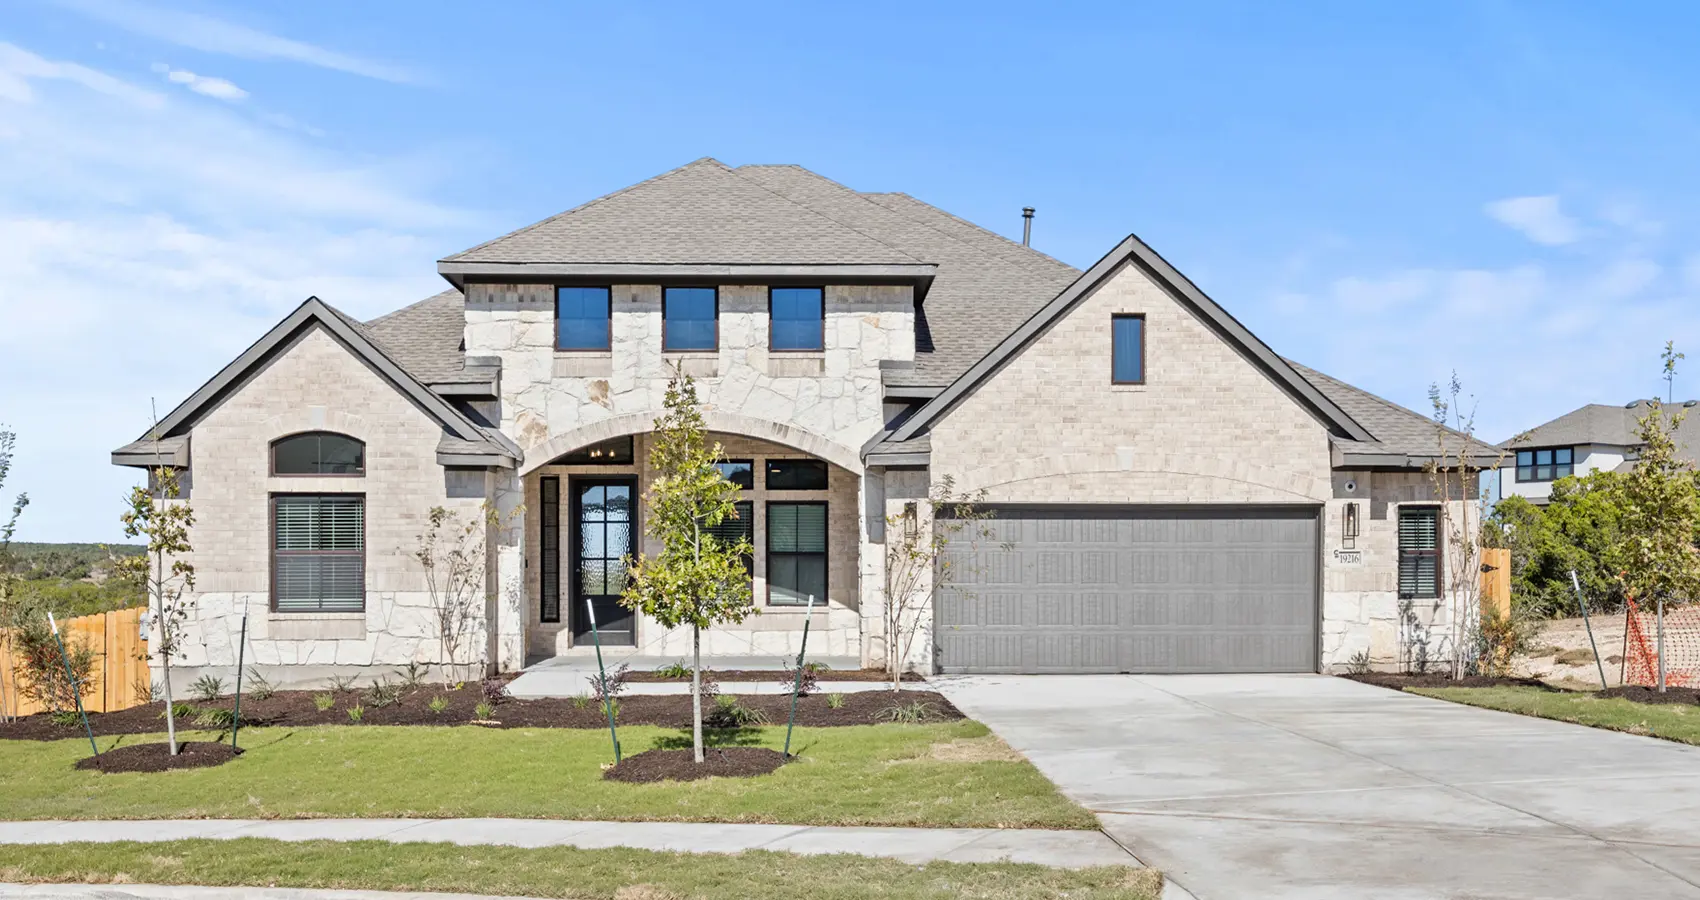


Allison: Single-story / 4 bedrooms / 3.5 baths / 2-car attached garage
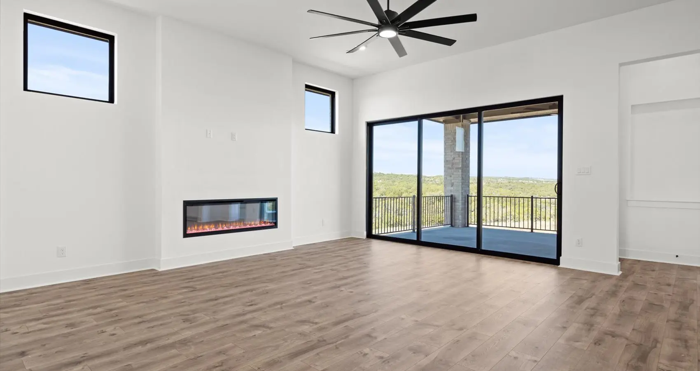
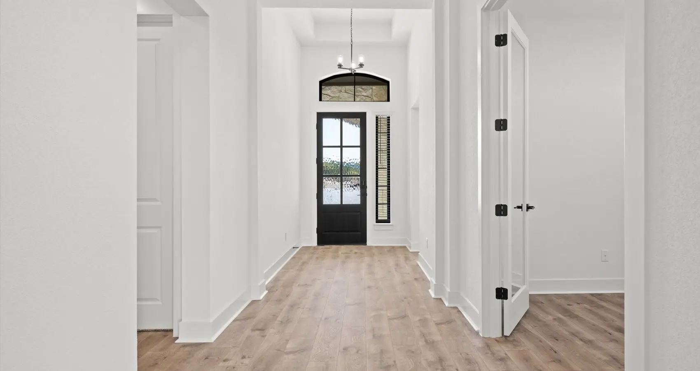
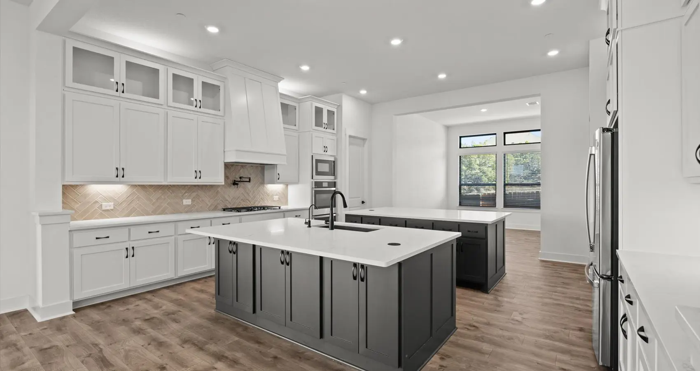
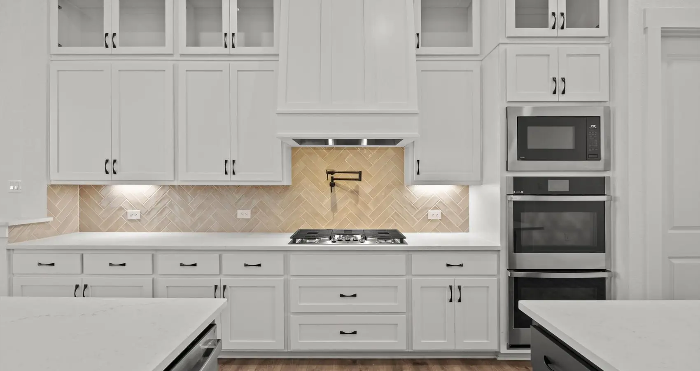
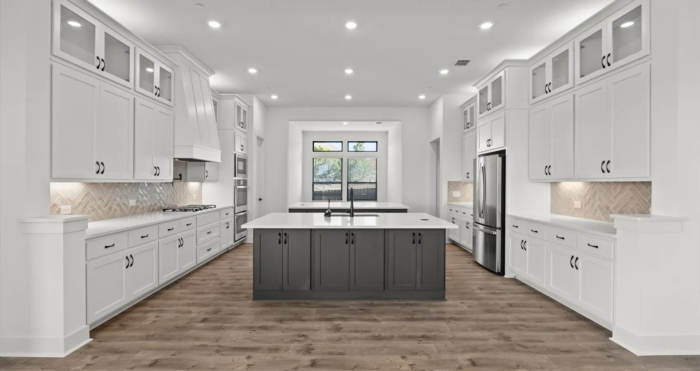
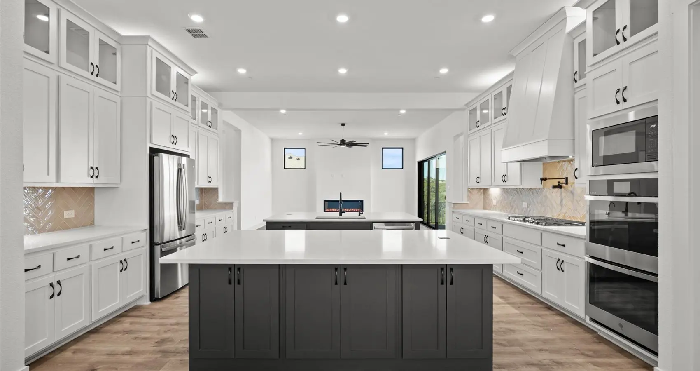
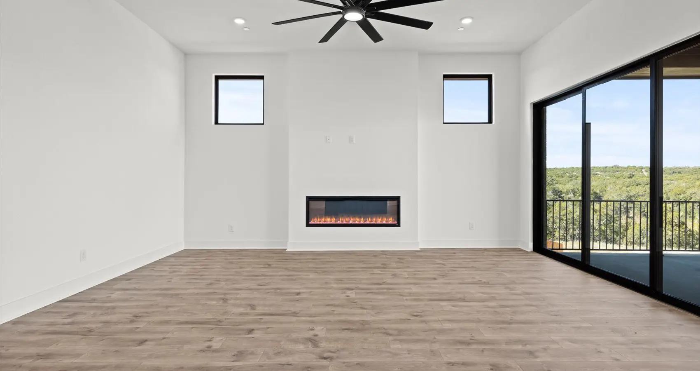
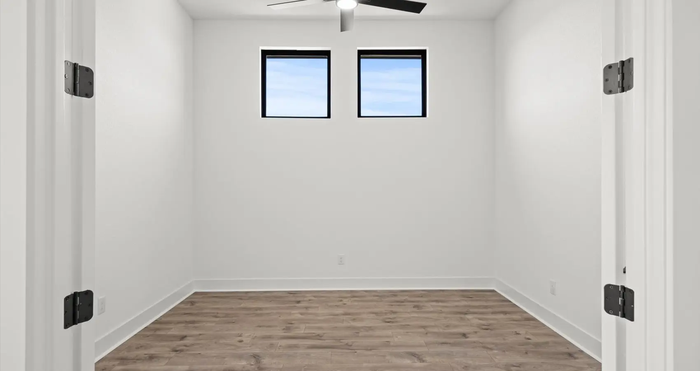
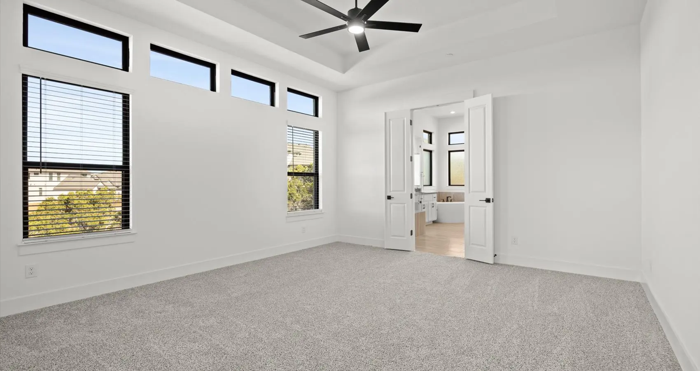
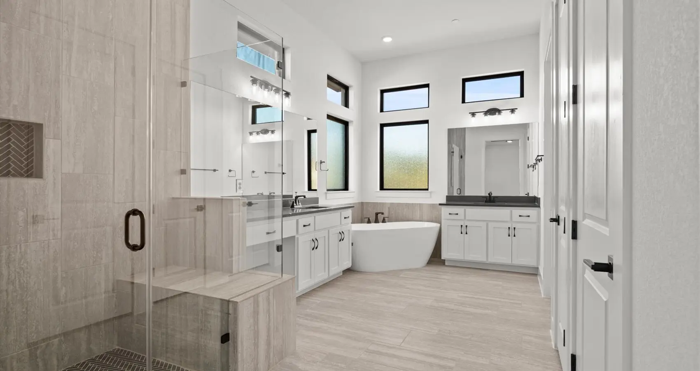
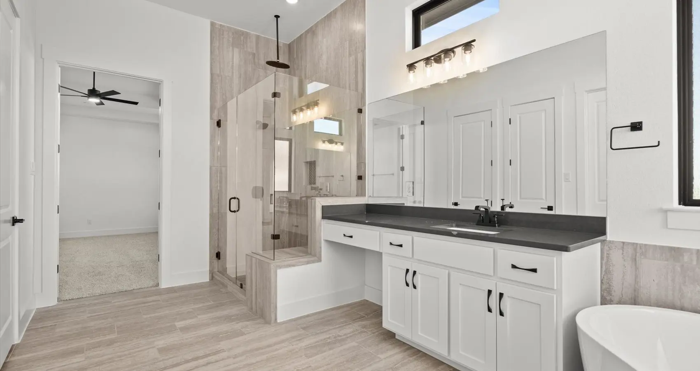
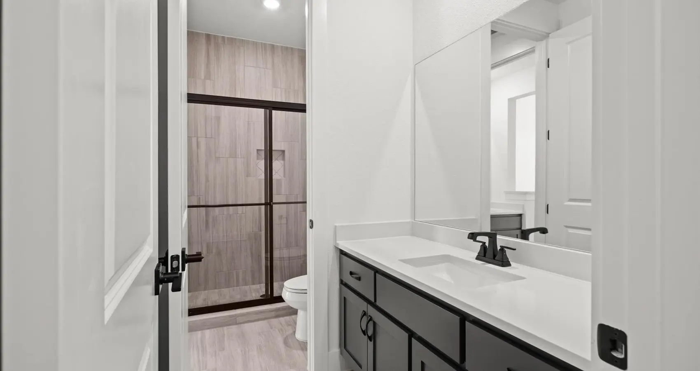
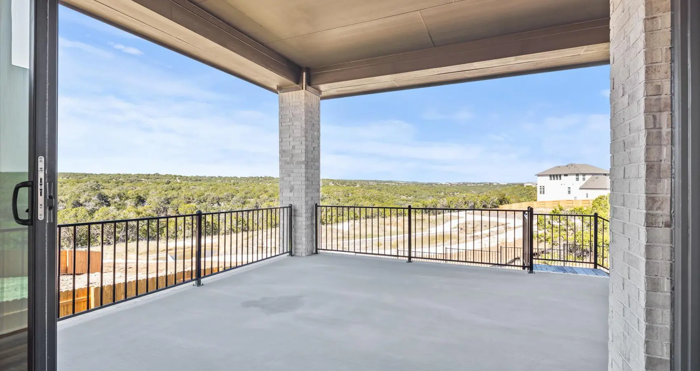
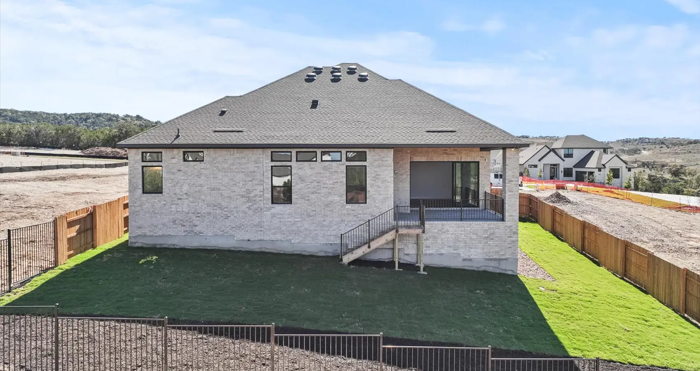
FINAL CHANCE to own a new construction home in the highly sought-after Sweetwater community! This stunning Allison floor plan by Chesmar Homes offers 4 bedrooms, 3.5 baths, a private study, and over 3,100 square feet of thoughtfully designed living space, all on a single level. Designed for the way you live, this home features an expansive open-concept layout with a spacious family room that flows seamlessly into the gourmet kitchen and dining area. A 3-panel sliding glass door opens to the covered outdoor living space, creating the perfect setting for indoor-outdoor entertaining. The outdoor patio is further enhanced with a cozy fireplace, making it an ideal place to gather year-round. The luxurious owner's retreat is tucked away for privacy and includes a spa-inspired bath and oversized walk-in closet. Three secondary bedrooms provide comfortable accommodations for family and guests, while the dedicated study offers a quiet space for working from home.