


The Chateau Collection | The Chantilly, Model Plan
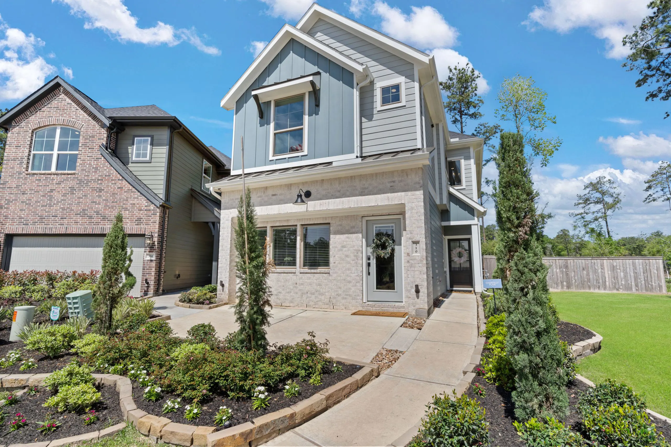
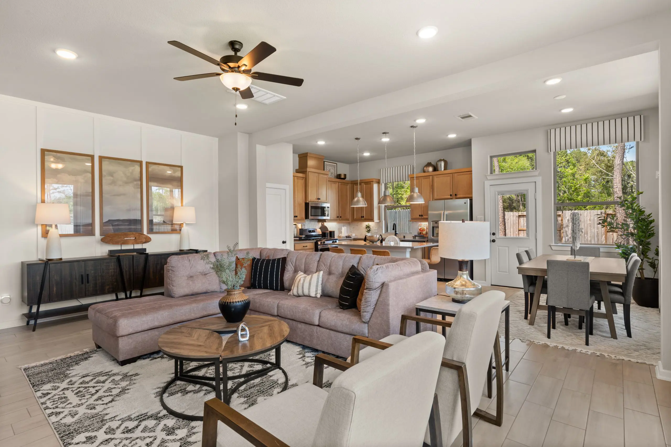
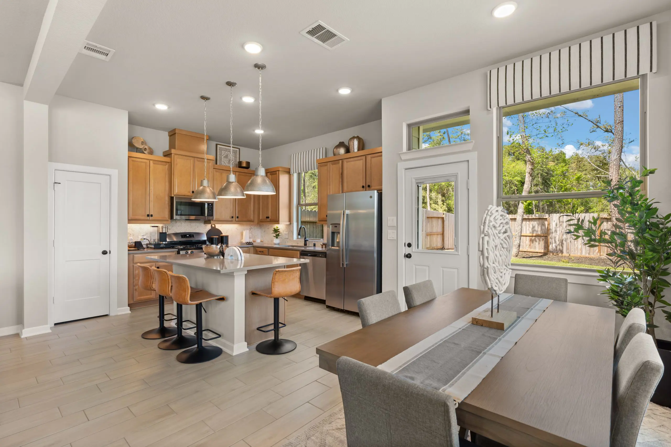
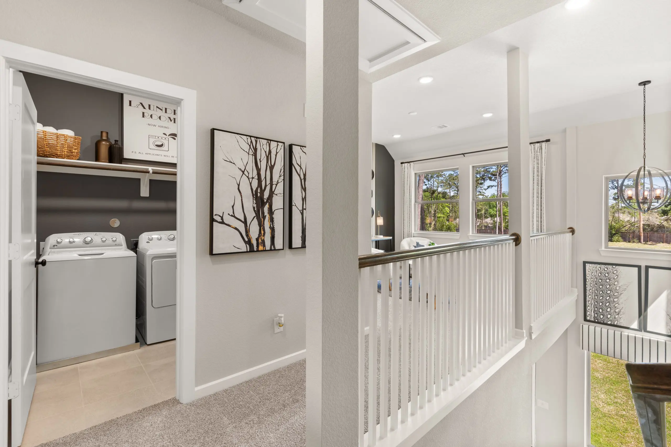
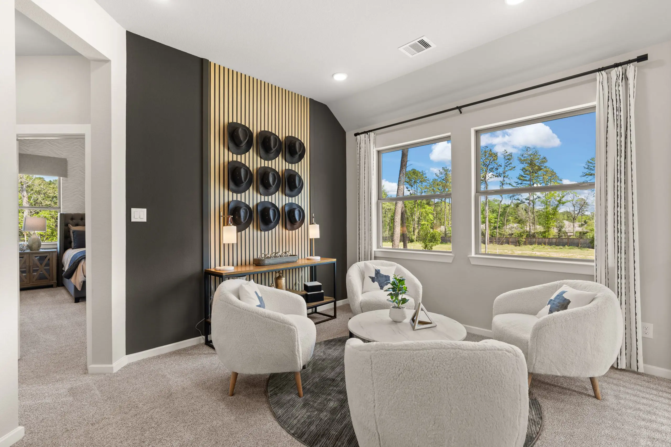
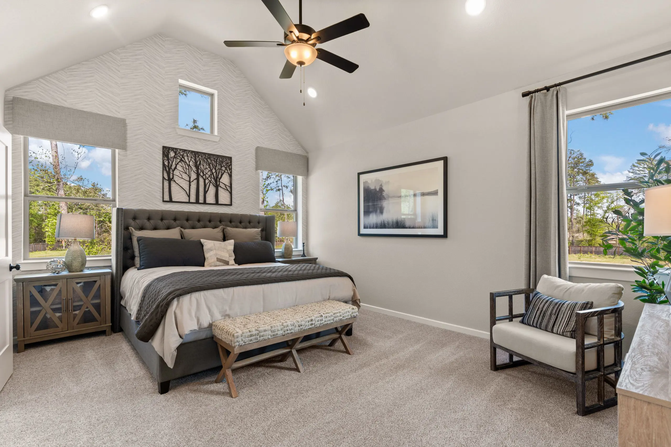
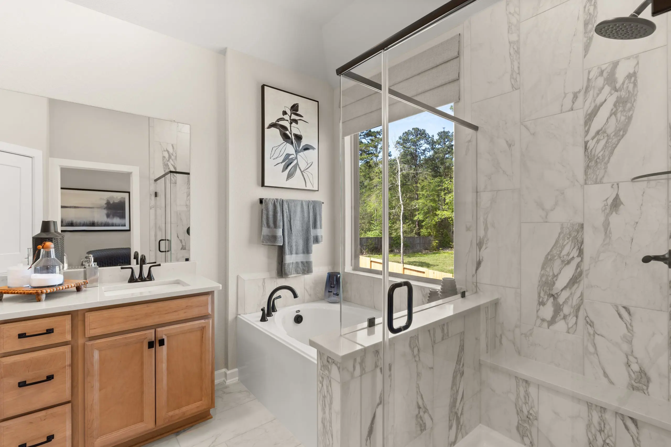
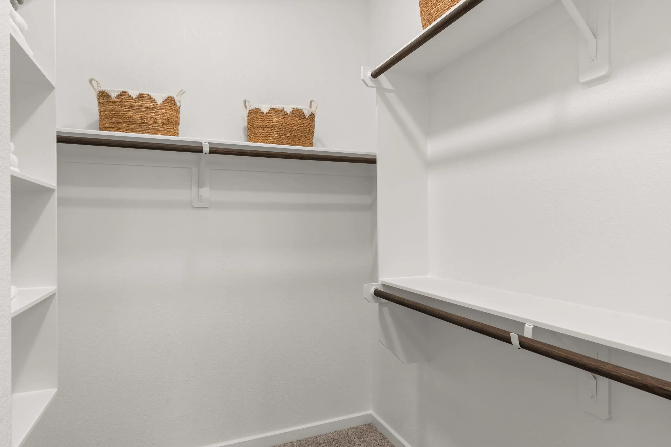
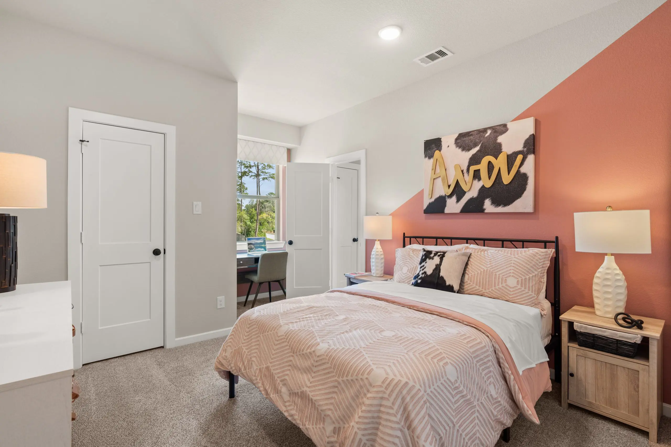
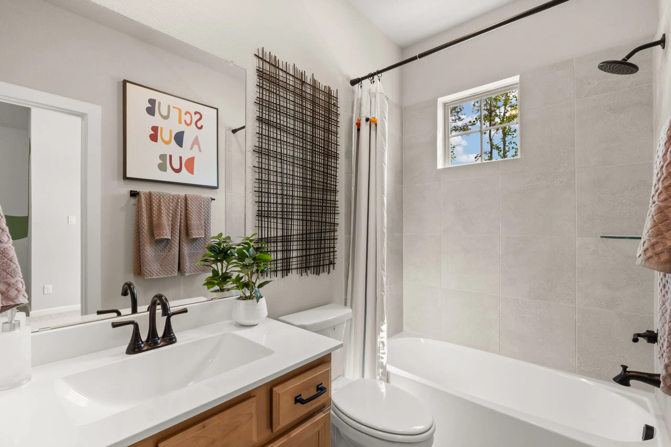
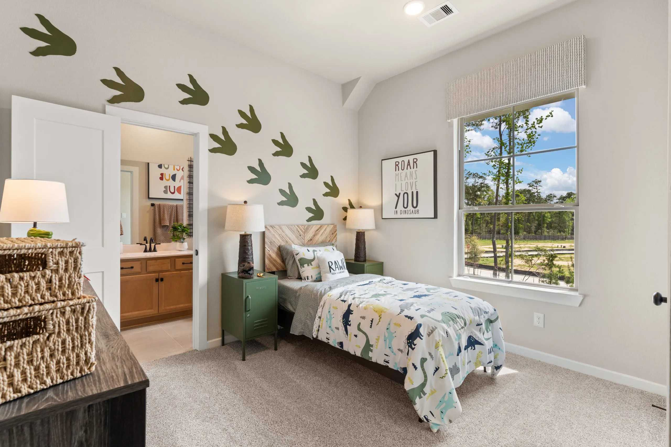
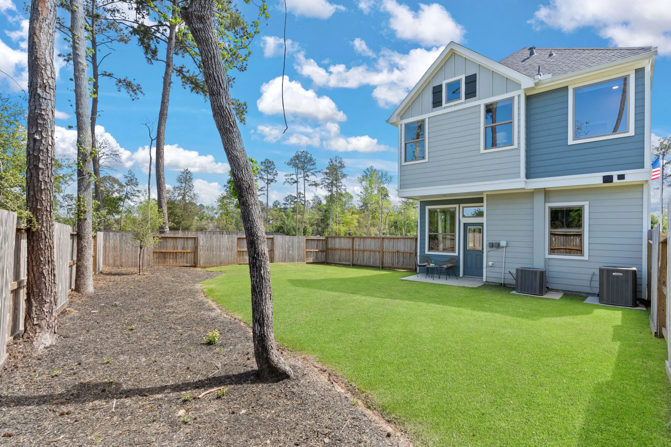
The Chantilly is a thoughtfully designed two-story home offering 1,835 sq. ft., 3 bedrooms, 2.5 baths, a flexible bonus room, a covered patio, and a 2-car garage.
About the Chantilly
Overview
- City: Willis
- County: Montgomery
- Beds: 3
- Baths: 2.5
- Garages: 2
- Sq. Ft.: 1,835
Prices, options, materials, and square footage are subject to change and may vary by community.
Phone
Hours of Operation
Mon., 12 pm - 6 pm; Tues. - Sat., 10 am - 6 pm; Sun., 12 pm - 6 pm;
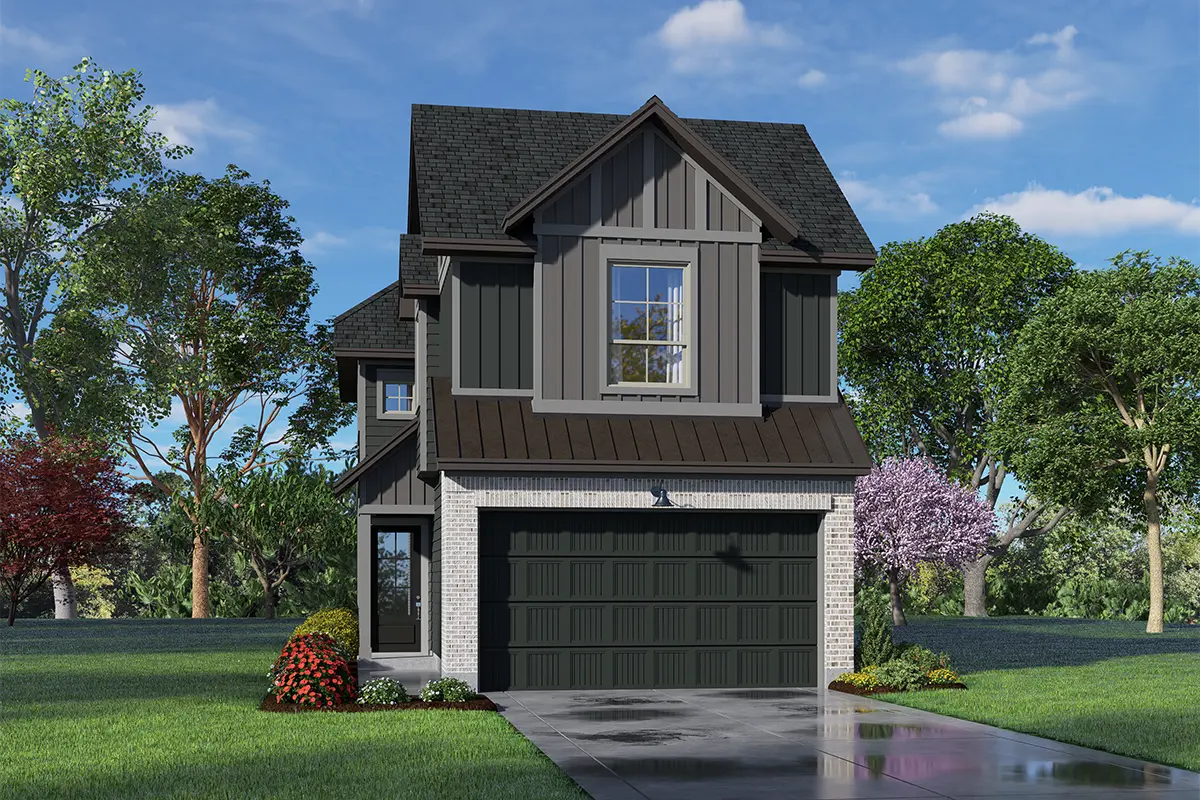
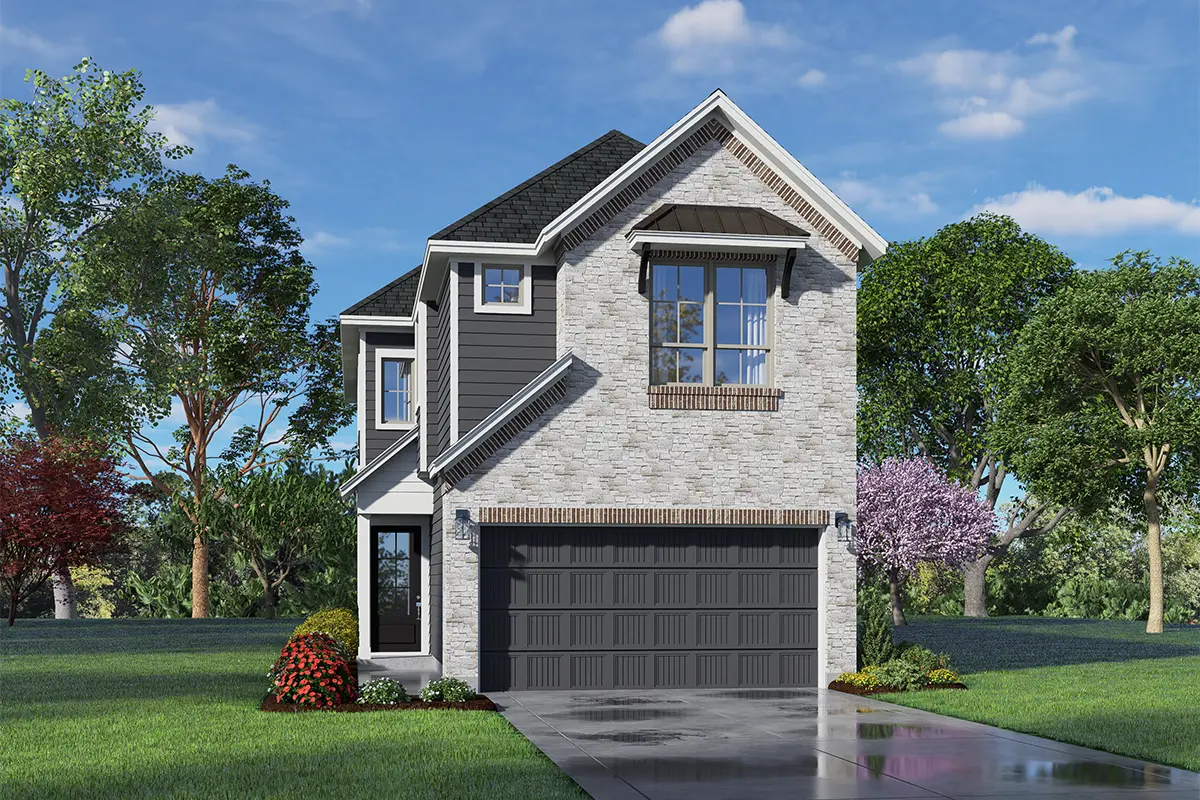
Elevation A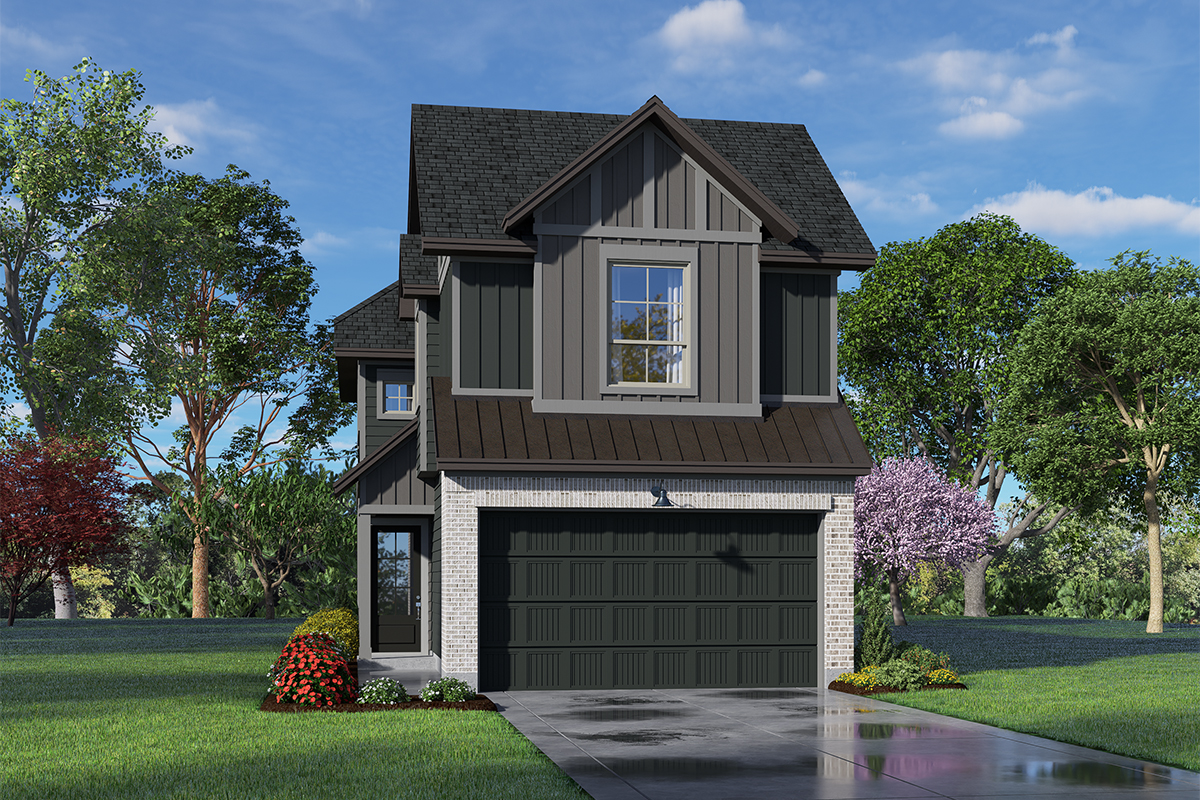
Elevation A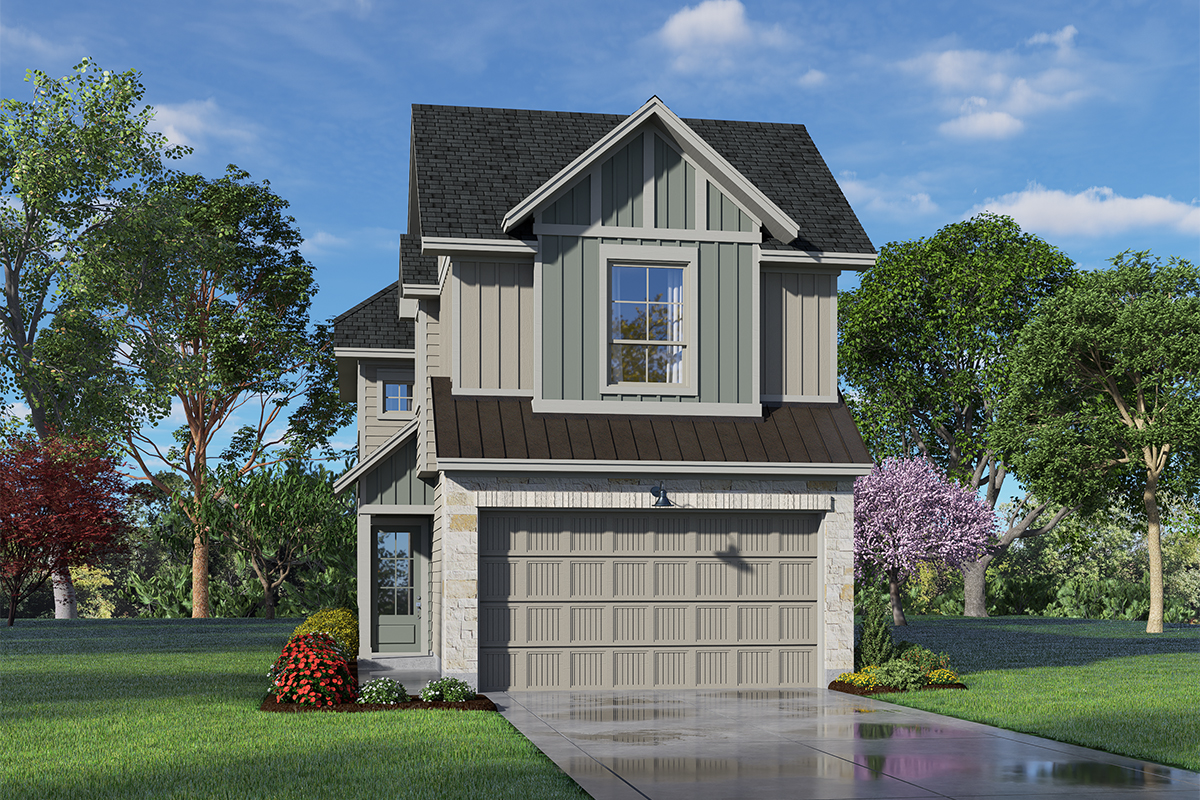
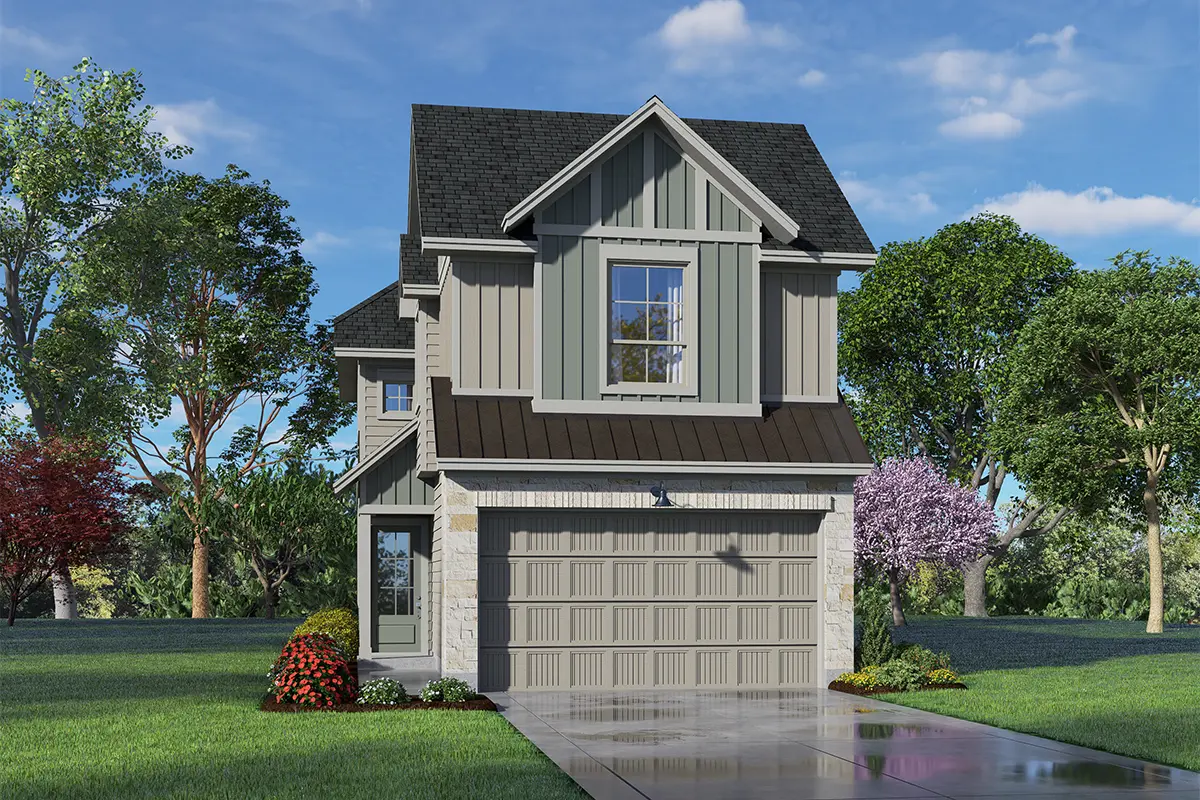
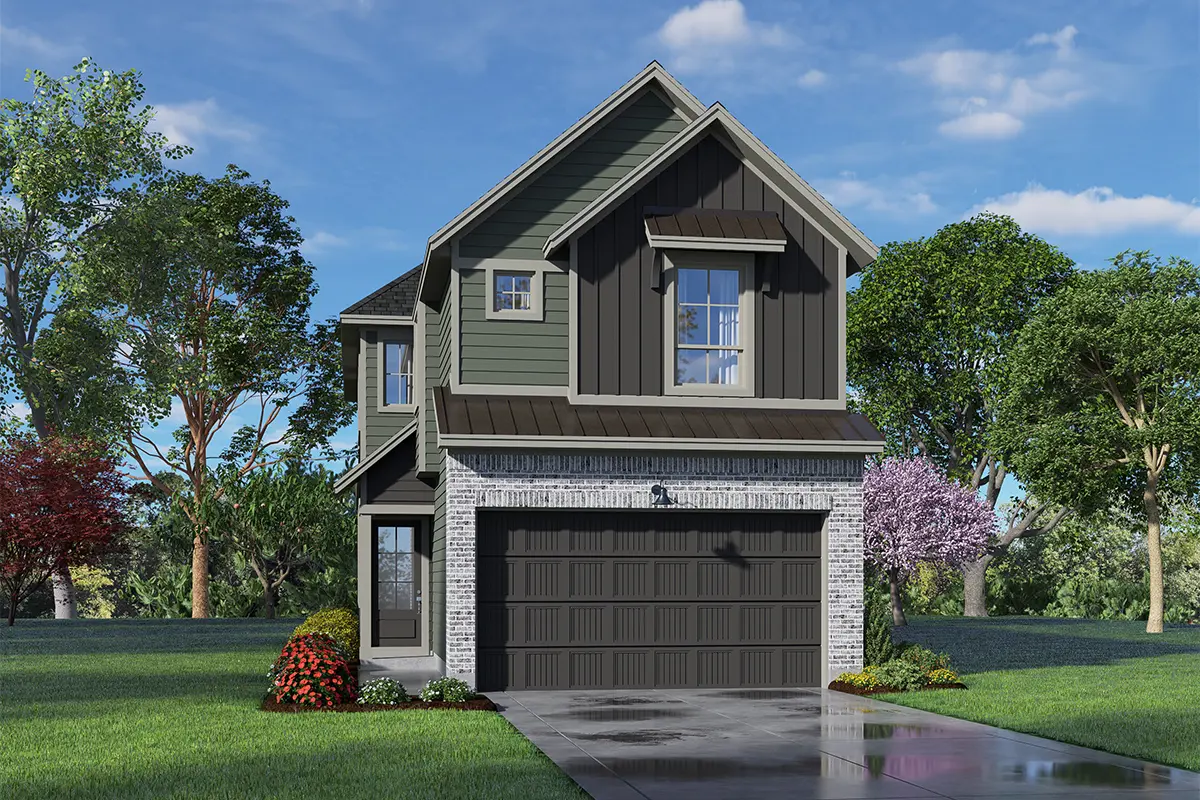
Elevation B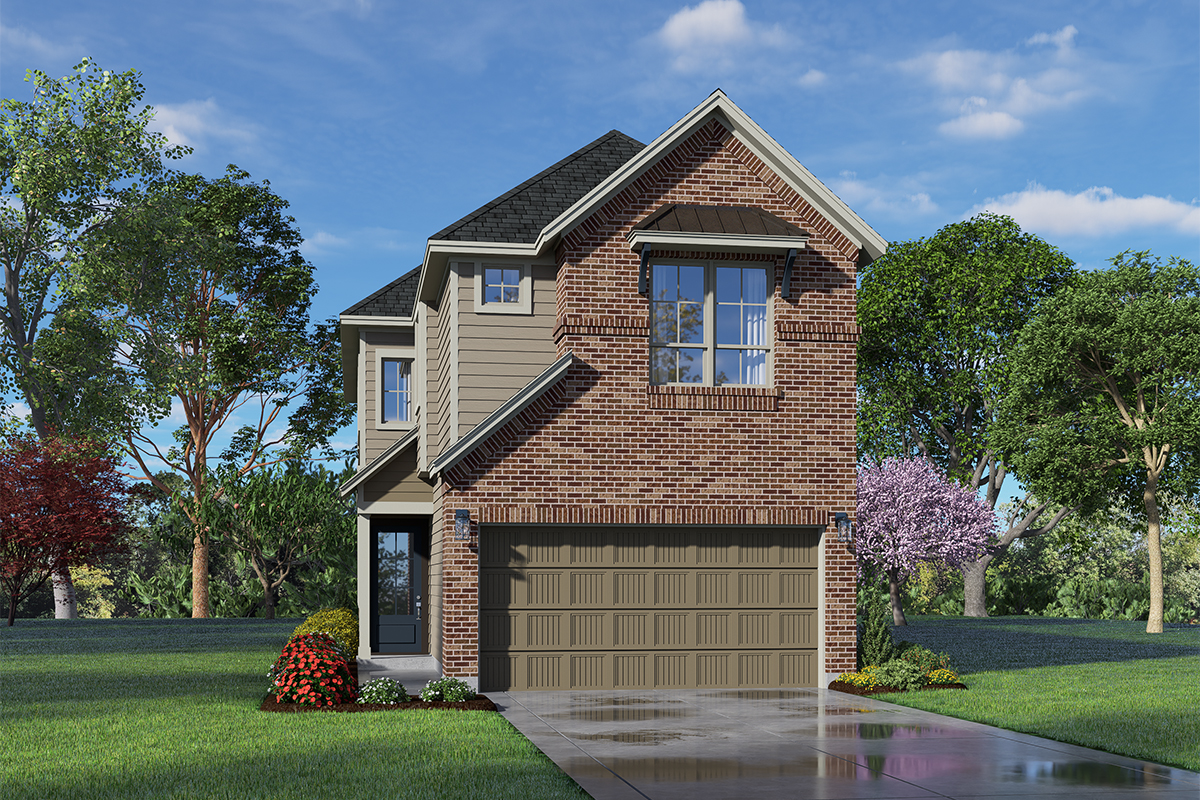
Elevation B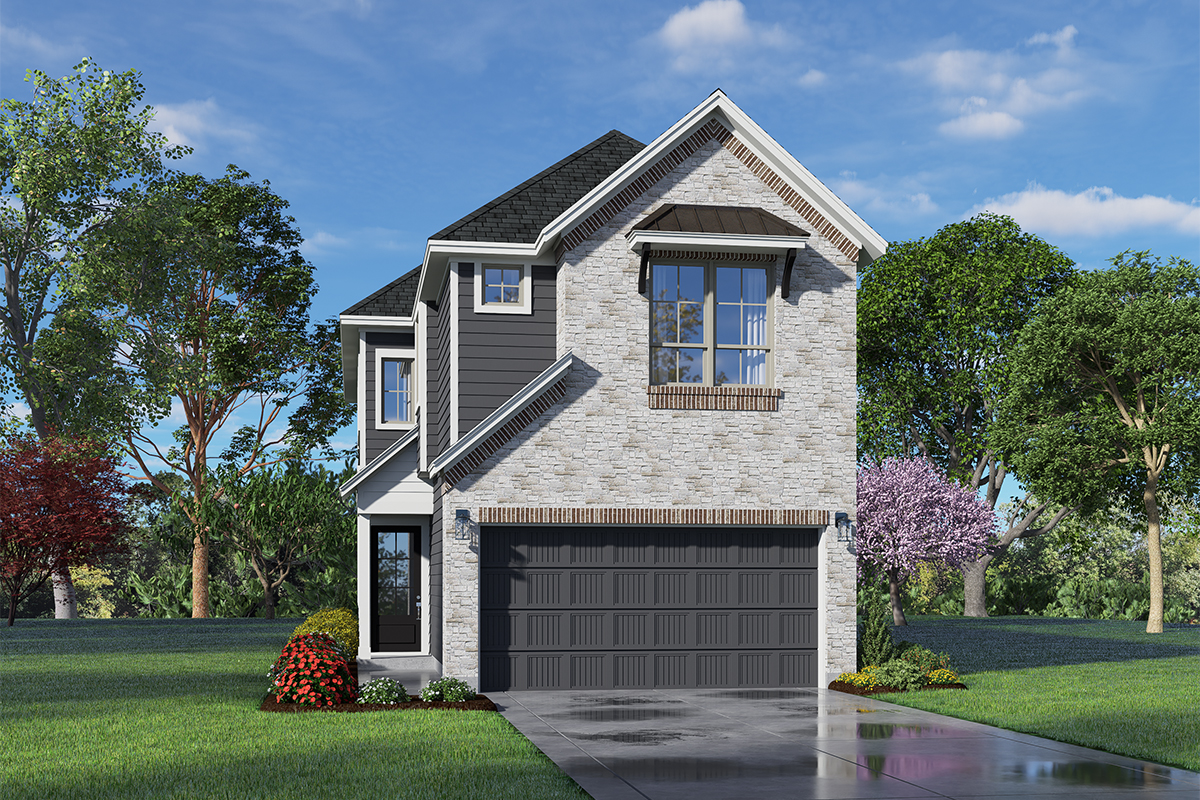
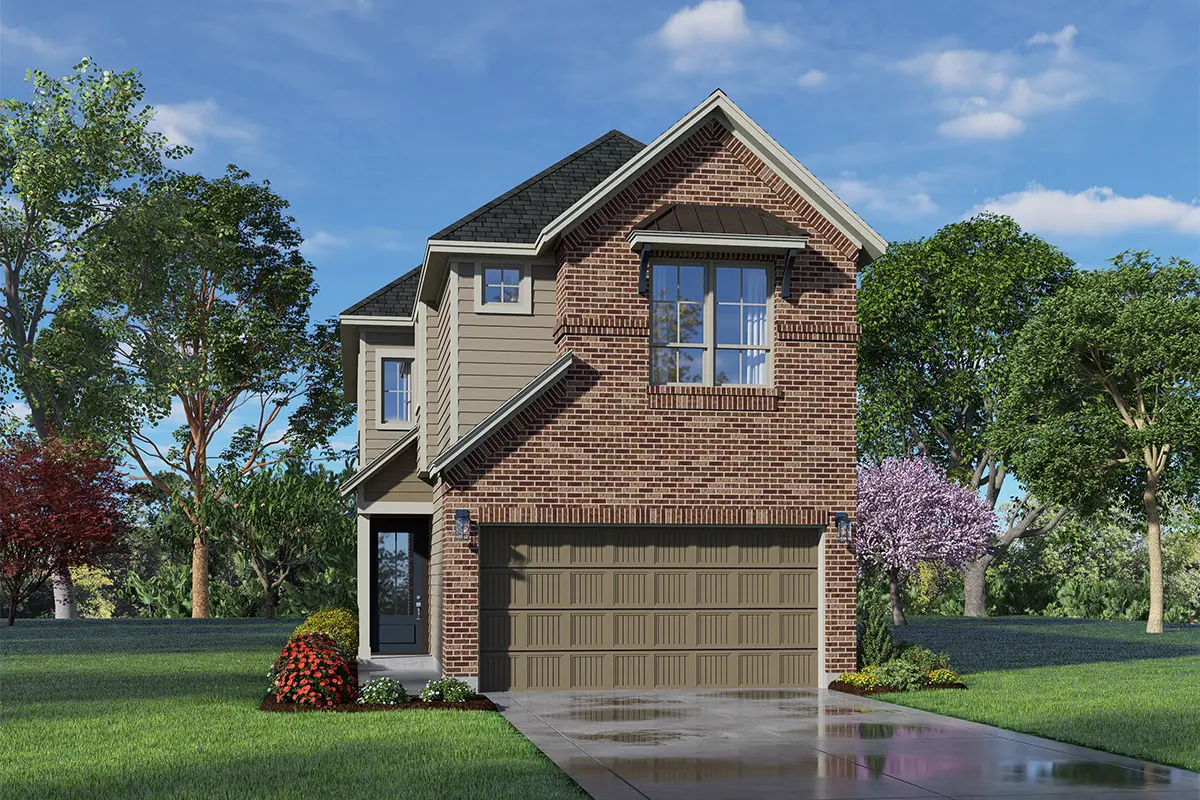
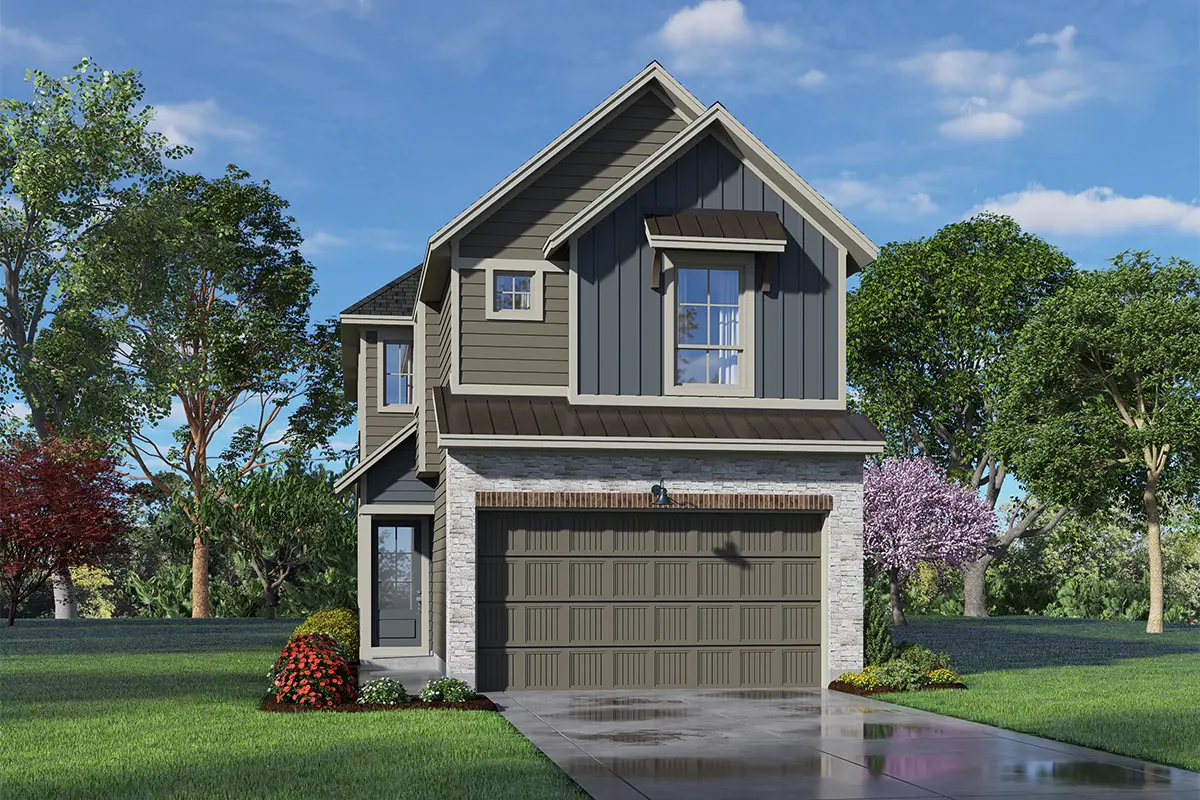
Elevation C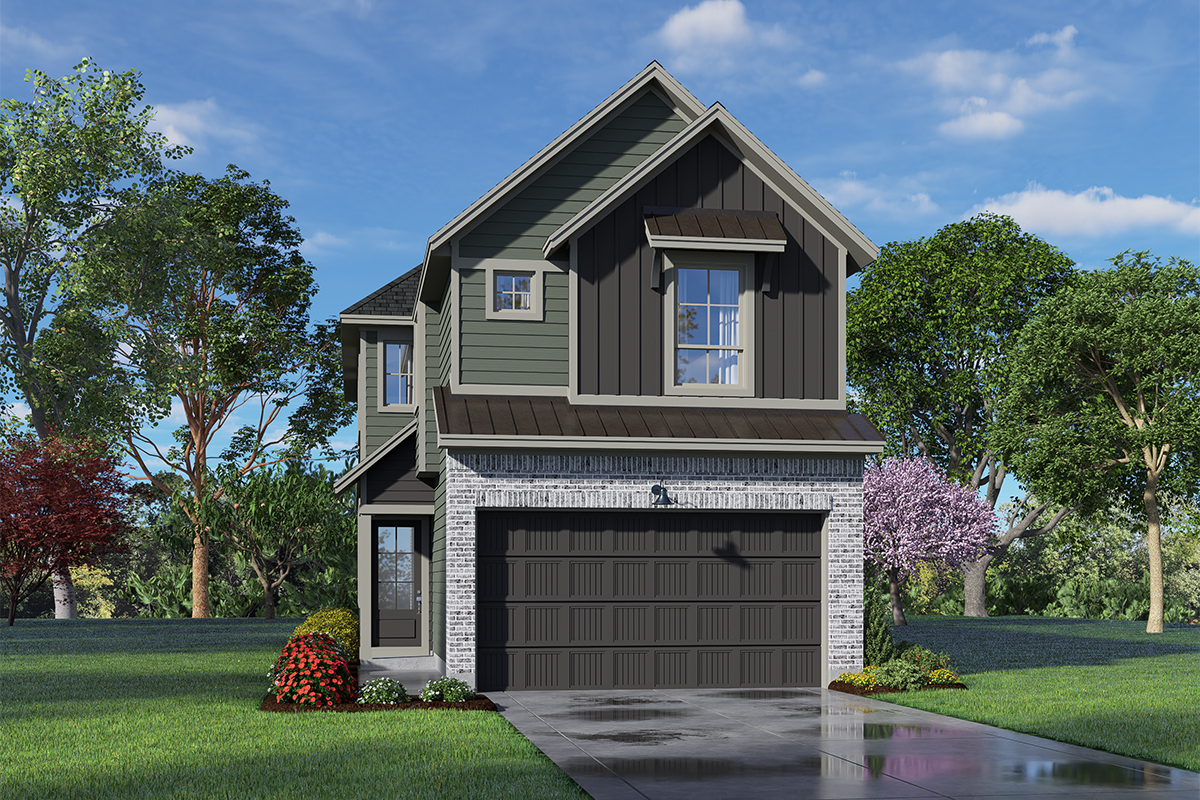
Elevation C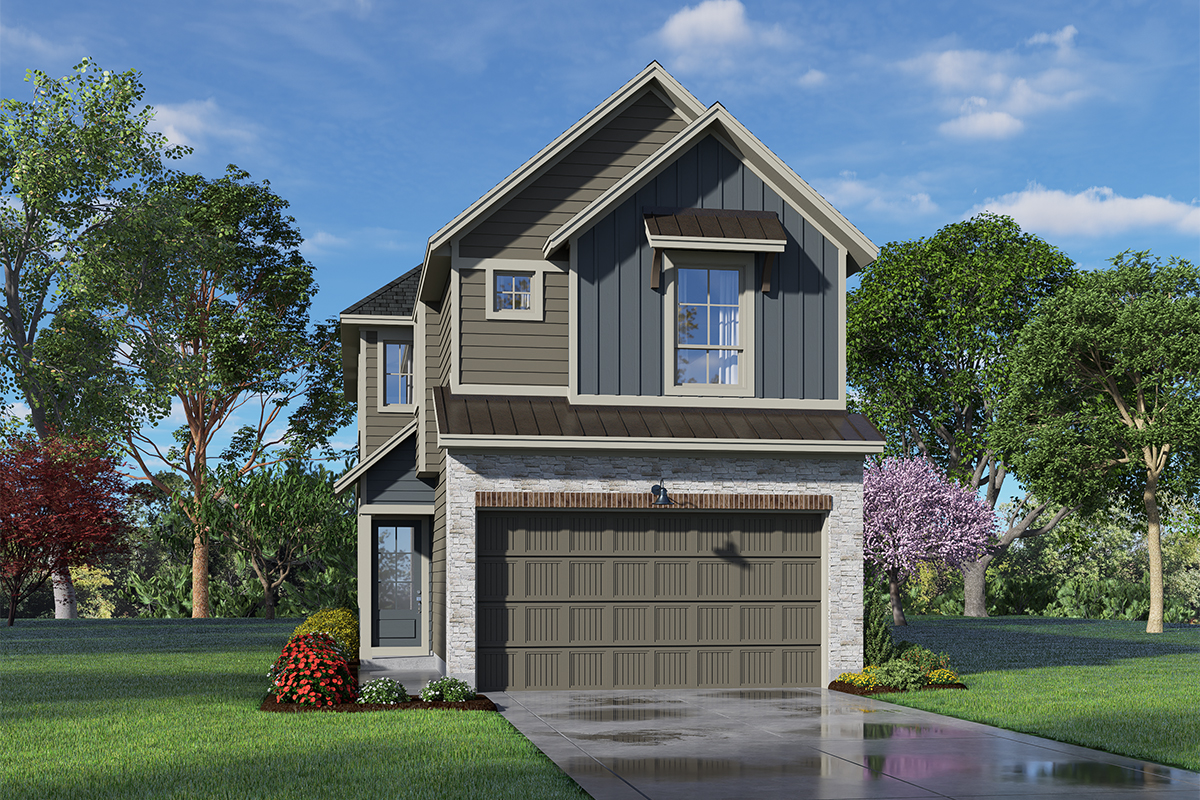
WANT TO FIND THIS PLAN AS QUICK MOVE-IN HOME?
Ready for move-in October 2026
$314,090