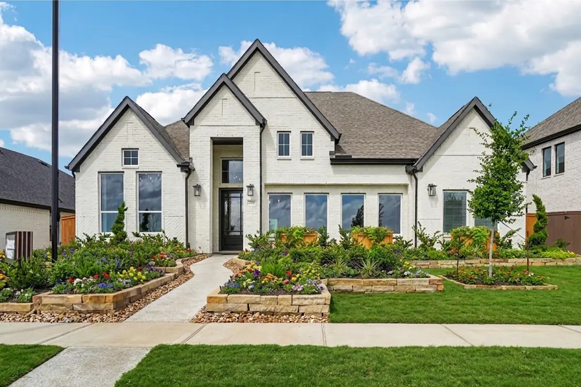
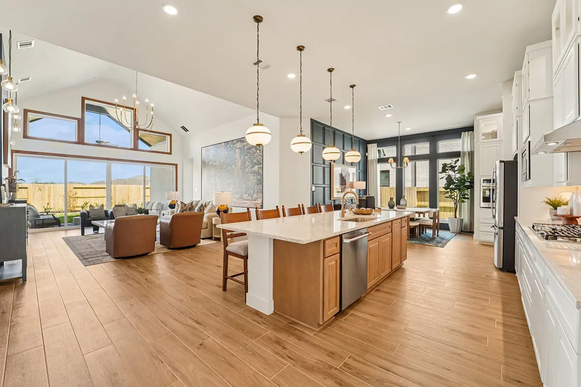
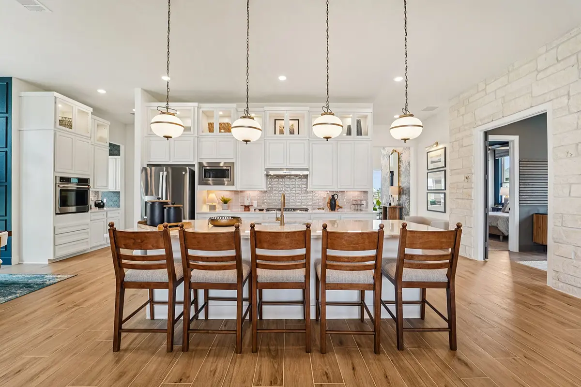
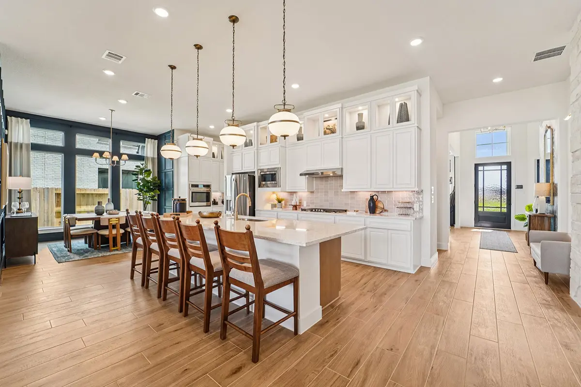
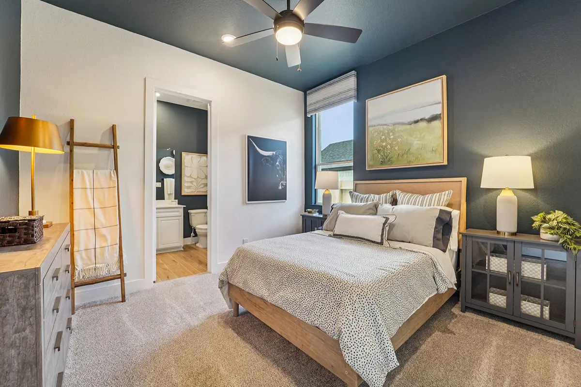
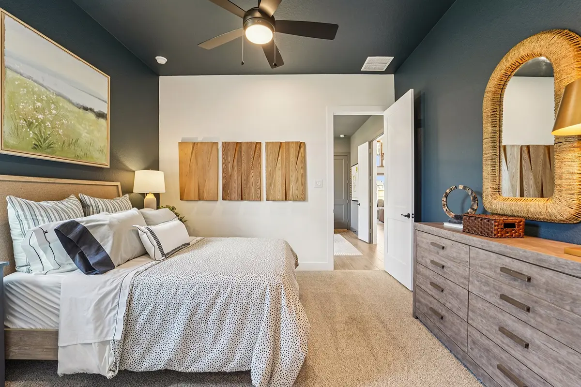
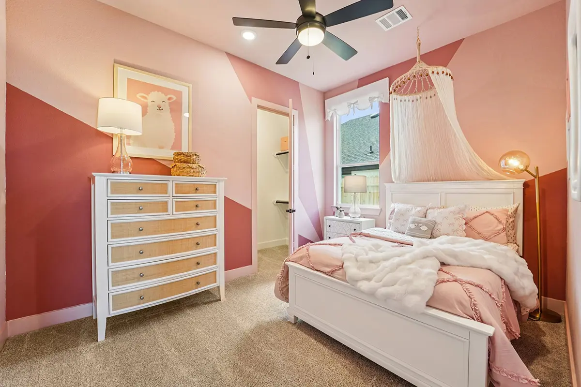
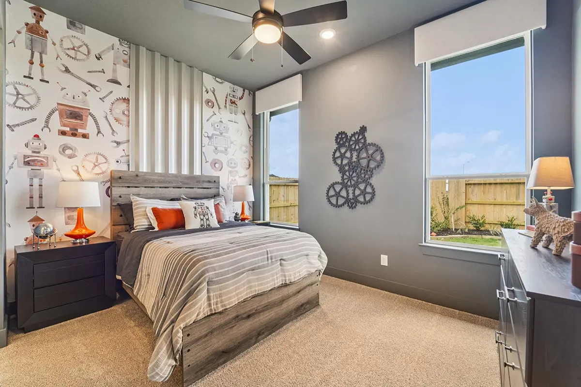
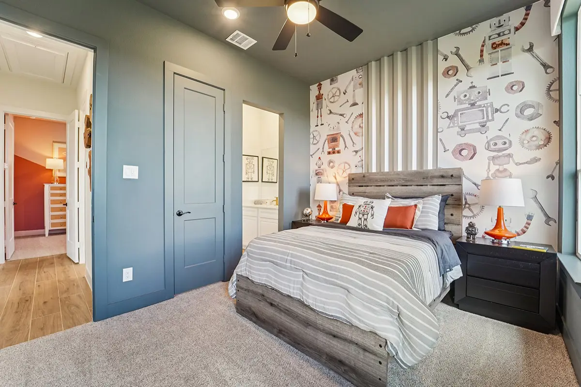
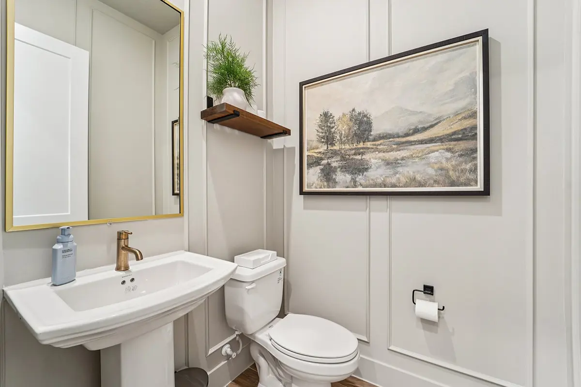
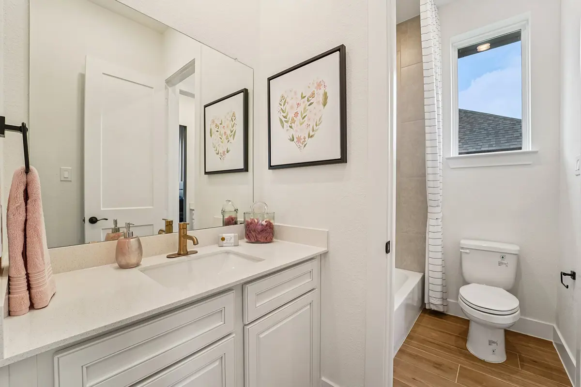
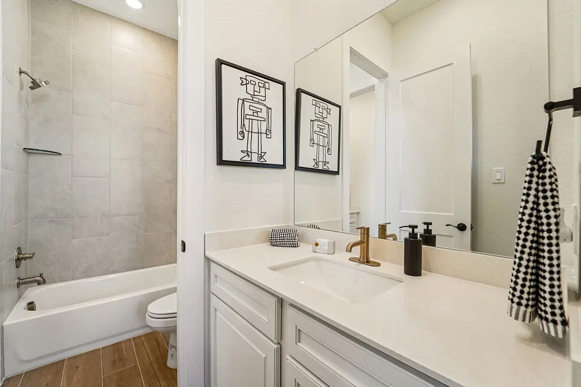
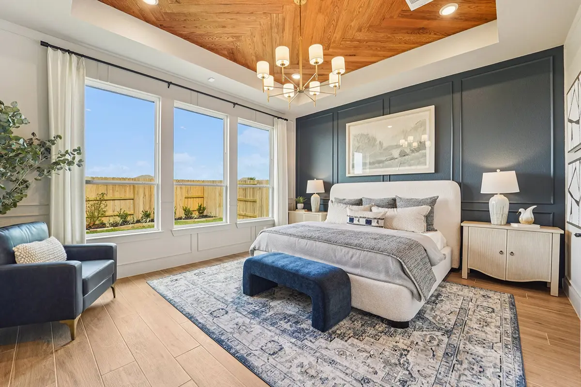
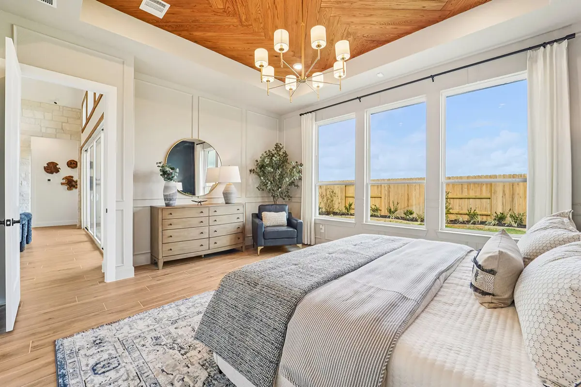
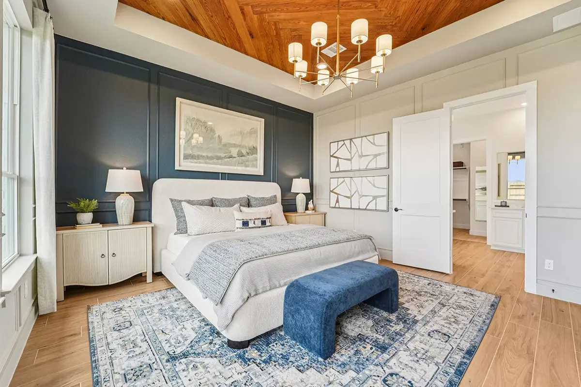
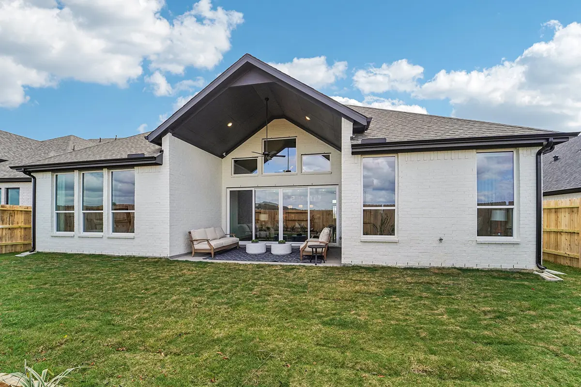


Sydney: Single-story / 4 bedrooms / 3.5 baths / 2.5-car attached garage
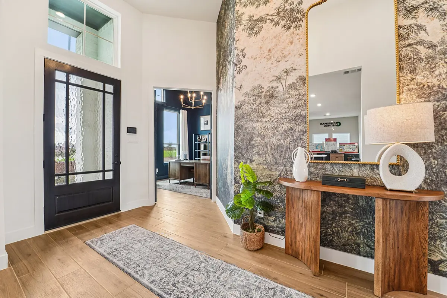
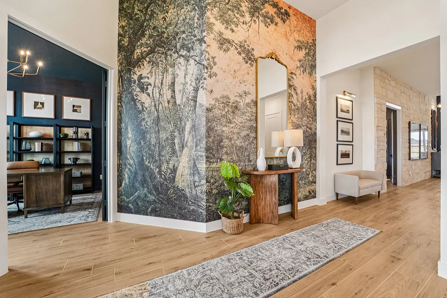
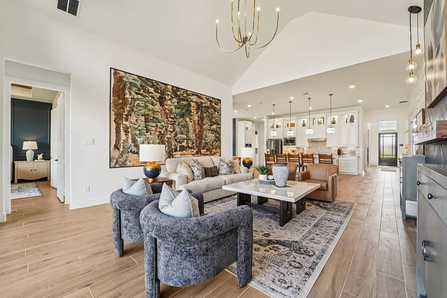
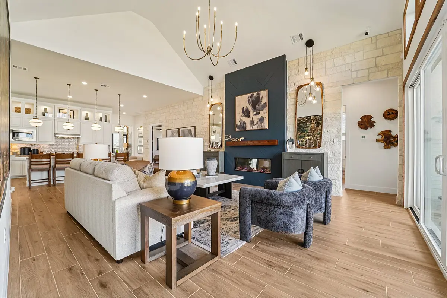
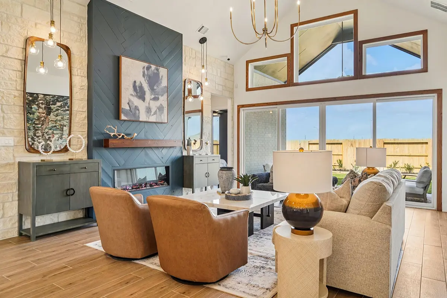
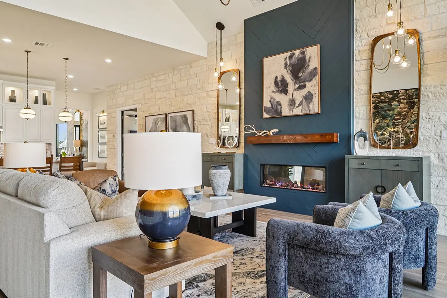
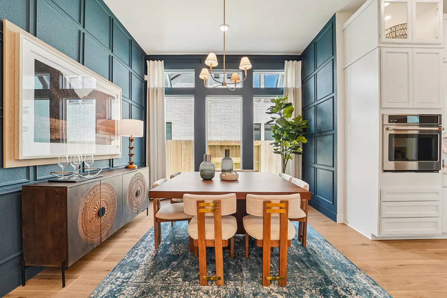
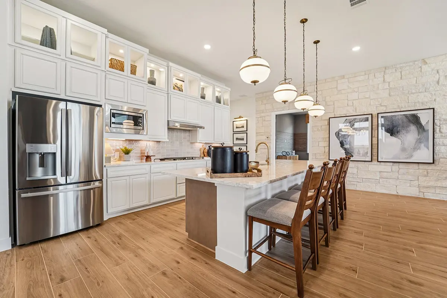
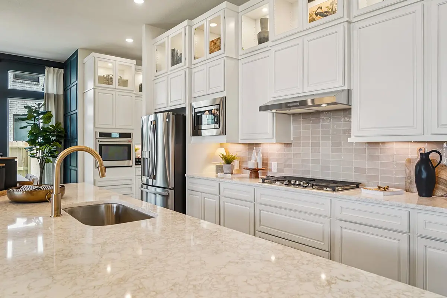
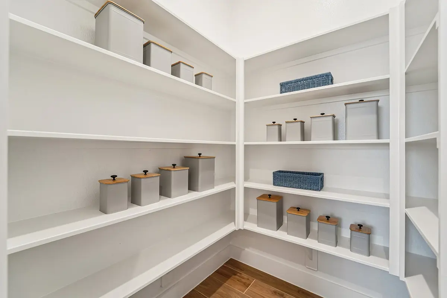
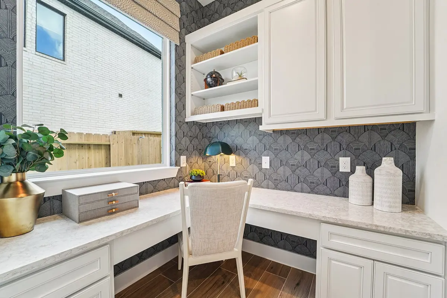
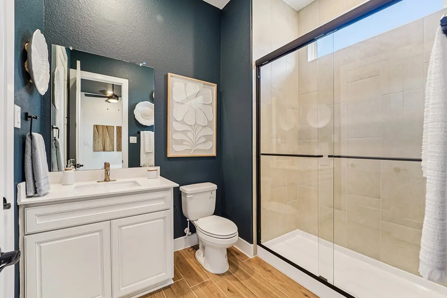
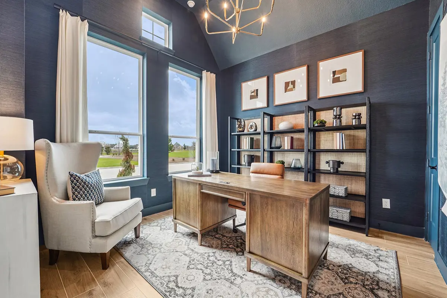
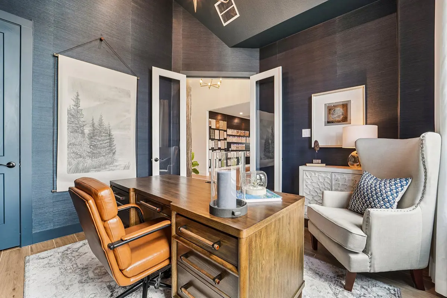
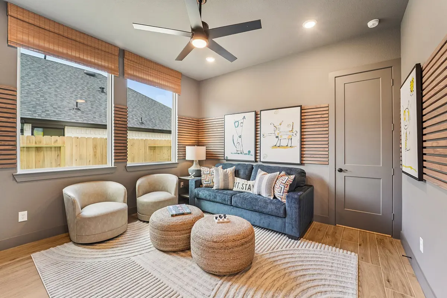
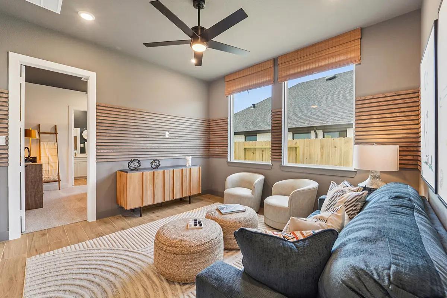
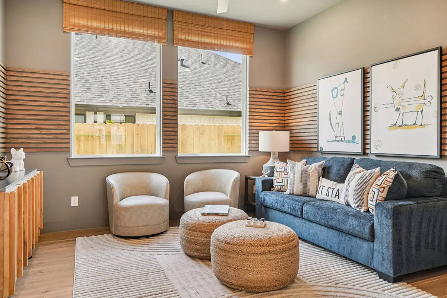
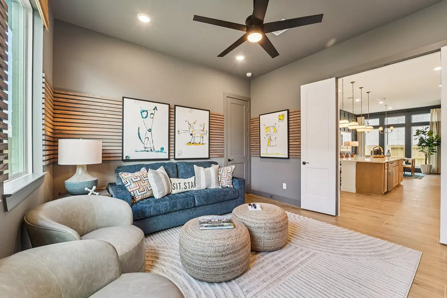
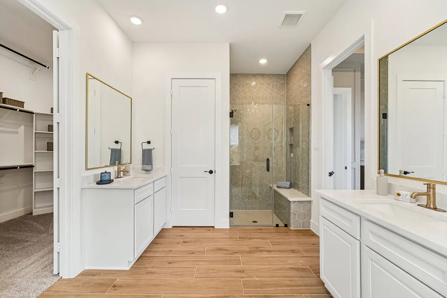
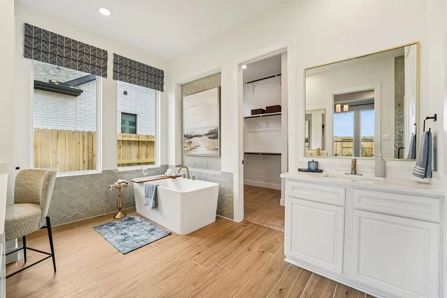
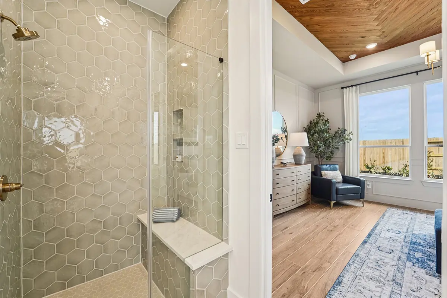
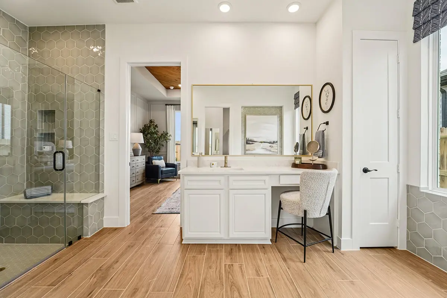
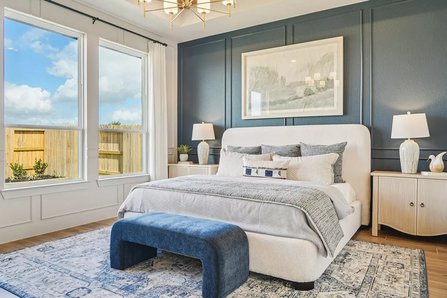
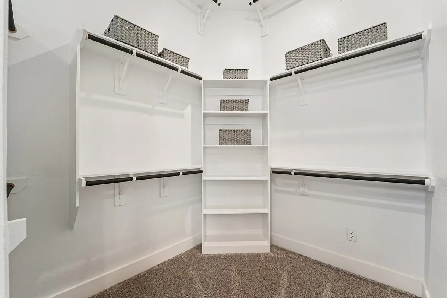
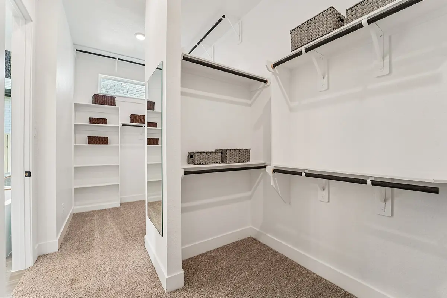
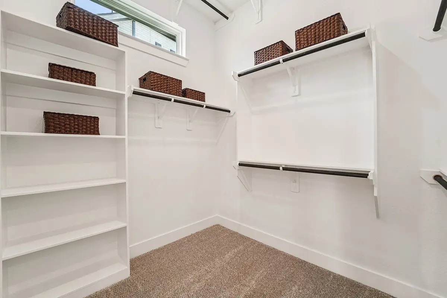
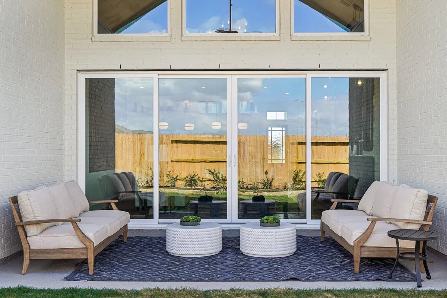
Entertain your family and friends in this open concept floor plan - The Sydney is one of our most popular single-story plans! Housing 4 Bedrooms, 3.5 Bathrooms, Study with Storage, Suite Retreat, Pocket Office, Covered Outdoor Living Space + 3 Car Attached Garage. This Serene Space offers a Monstrous Quartz Island Kitchen featuring Custom 42” Cabinetry with Glass Front Upper Display Cabinets, Stainless Steel GE Profile Appliances, Accent Lighting and more! Enjoy the adjacent Casual Dining, Walk-in Pantry & Drop Zone - making every morning organized. The stunning Family Room offers a dramatic Vaulted Ceiling and large windows overlooking the covered outdoor living area. The private Primary Suite with Luxury Bath includes a Free-standing Tub, Walk-in Shower with Bench, Dual Vanities, and Texas-sized Walk-in Closet. The Central Suite Retreat works well for a MIL Suite or Kids’ Playroom! Security System, 2” Blinds, Zoned Sprinkler System, Fully Sodded Yard + Landscaping Package all included! Visit our Sydney model in and ask about current buyer incentives!
**Photos are representative, selections & features may vary with community*