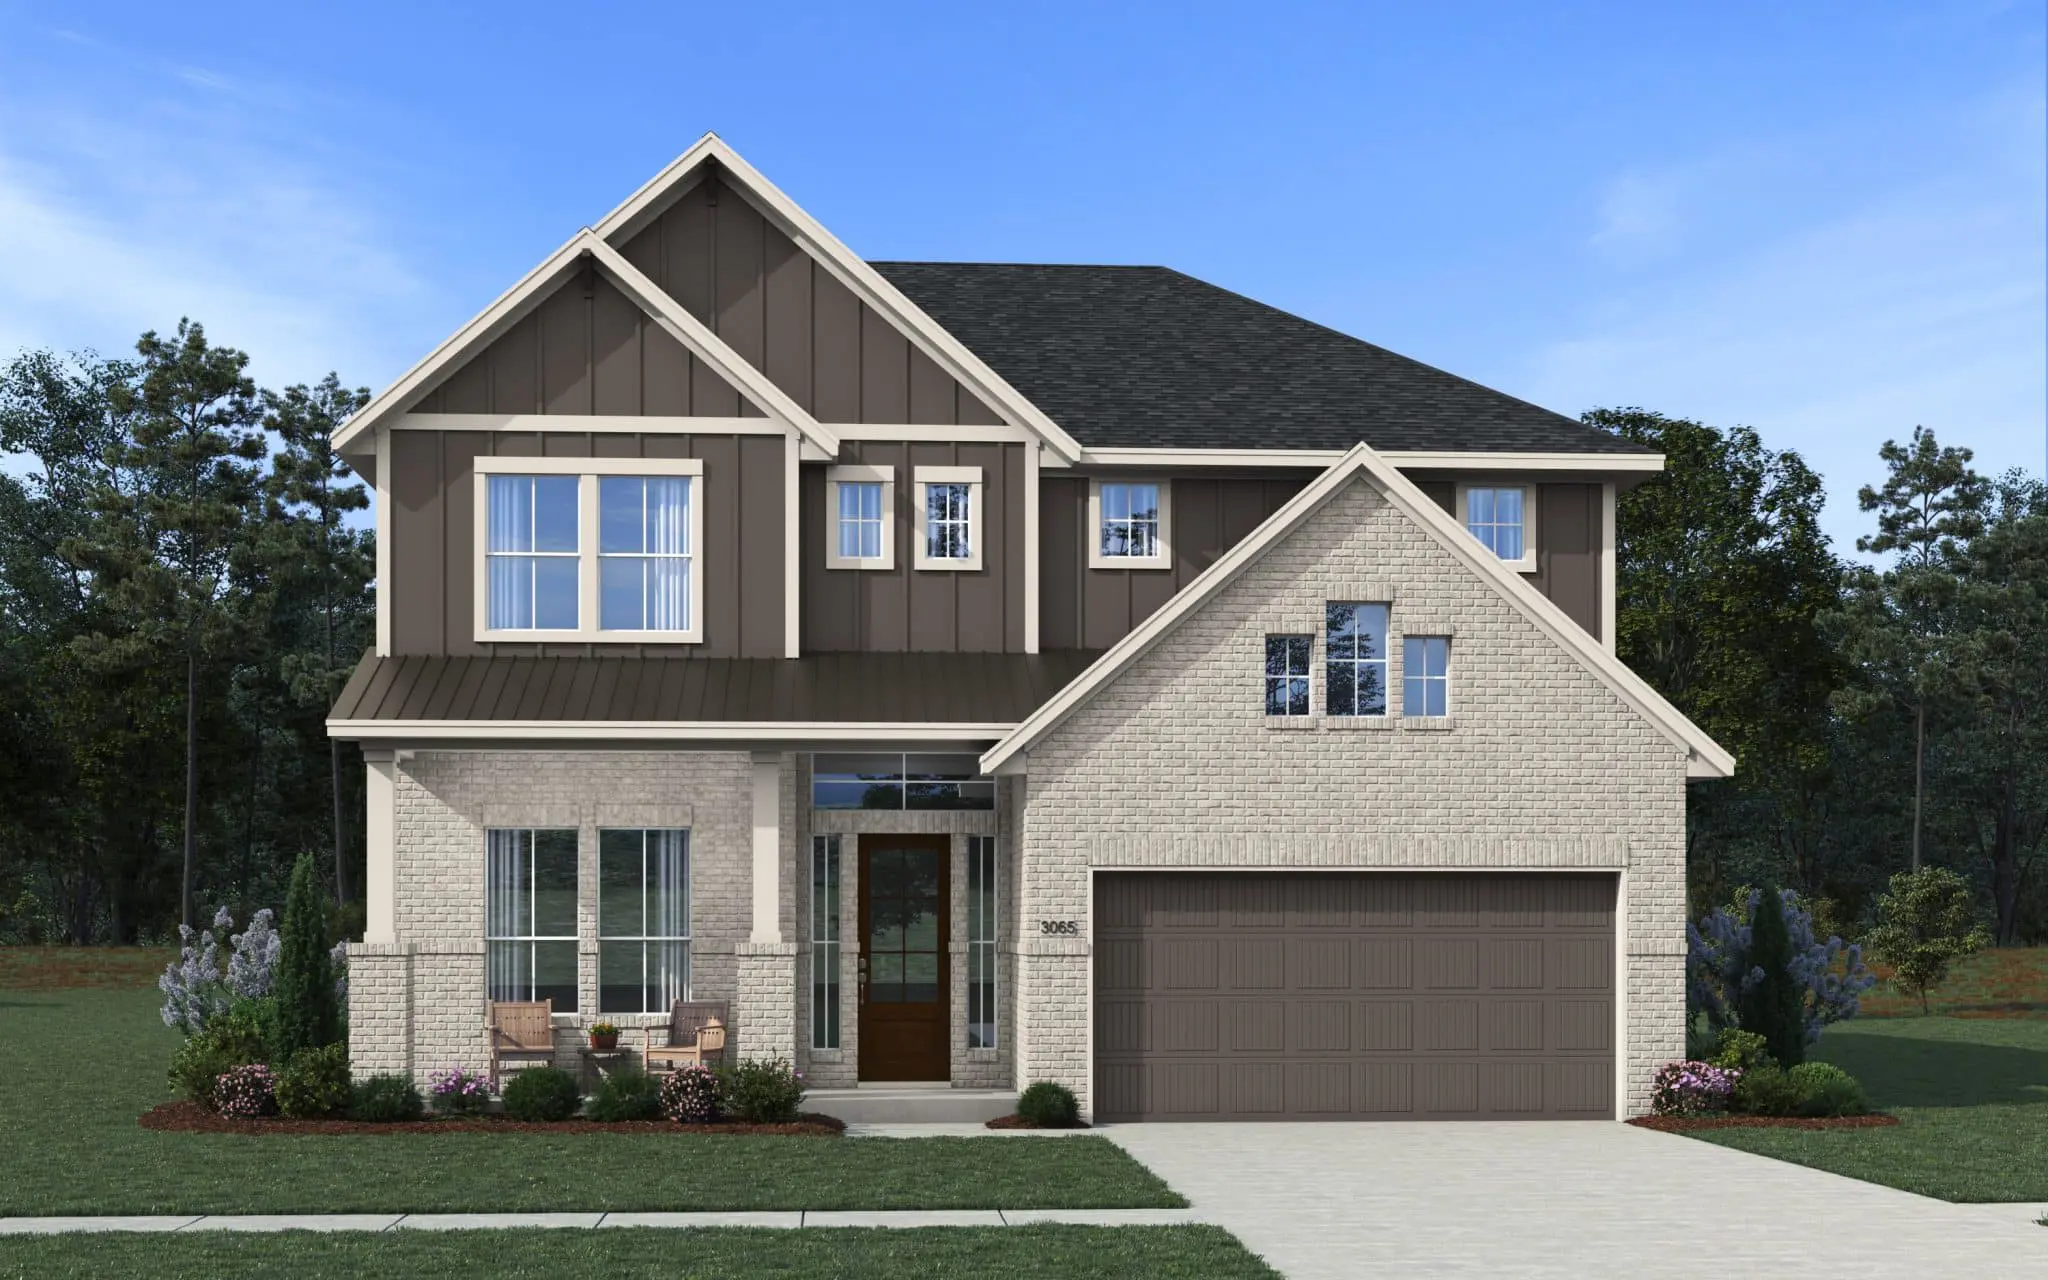


Acadia: Two-story / 5 bedrooms / 4 baths / 3-car attached garage
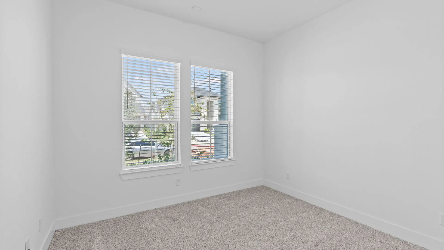
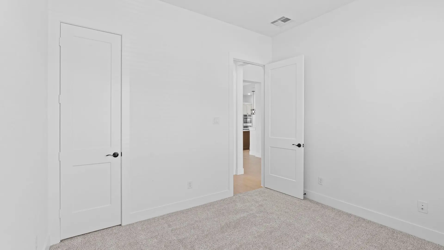
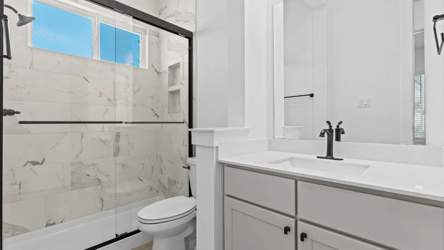
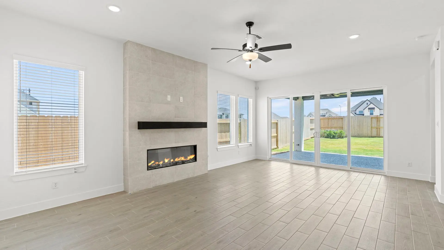
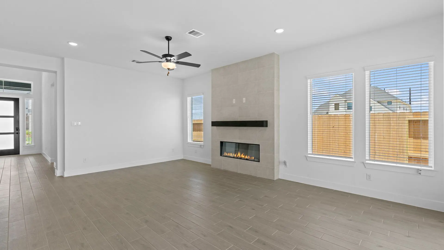
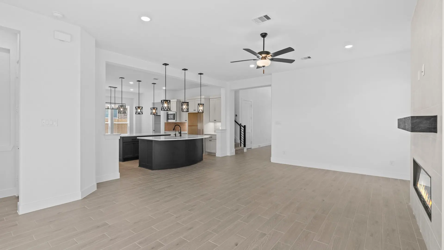
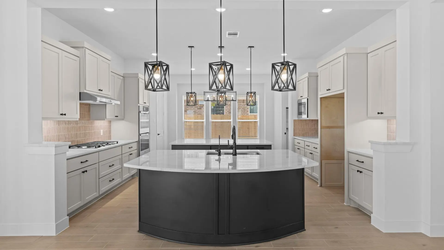
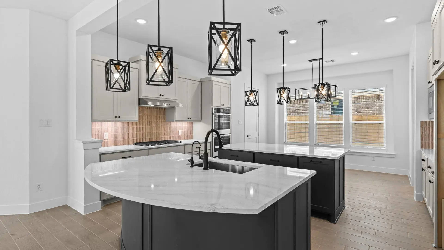
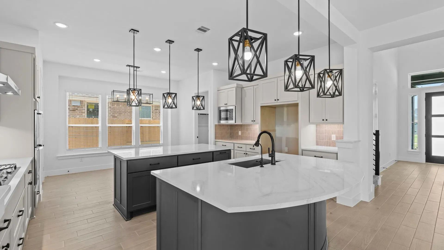
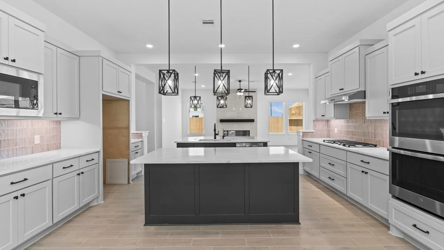
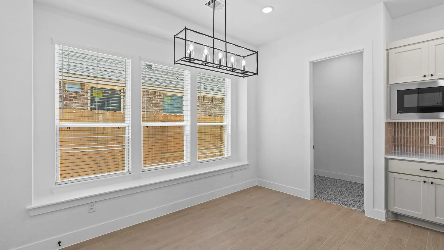
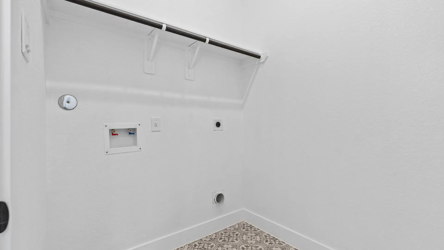
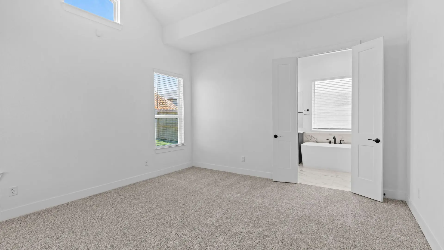
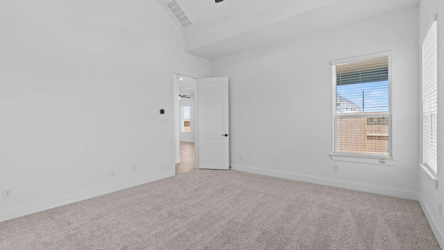
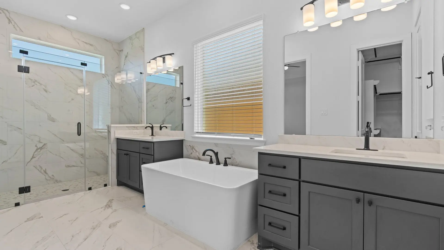
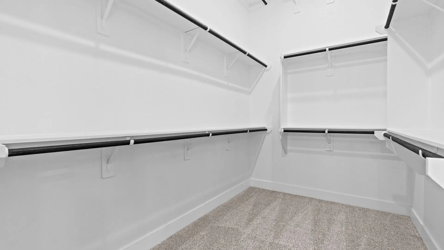
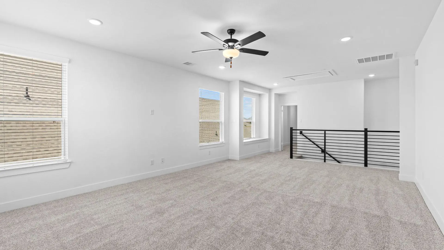
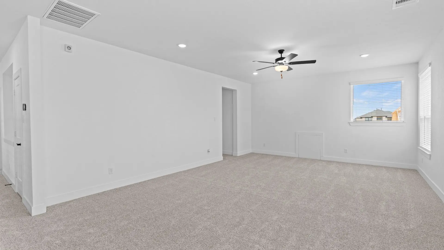
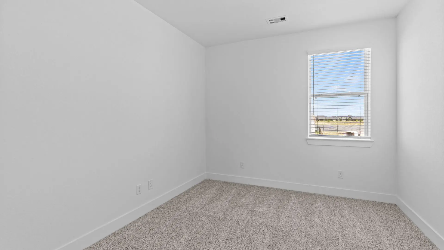
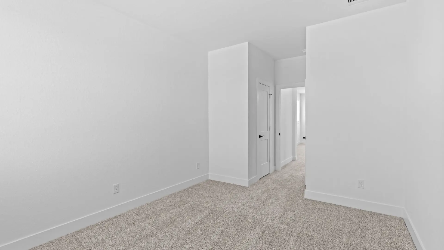
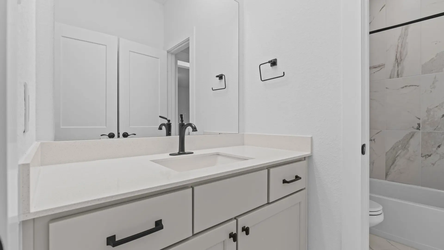
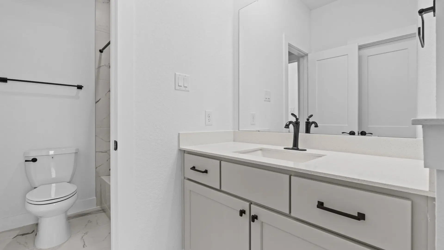
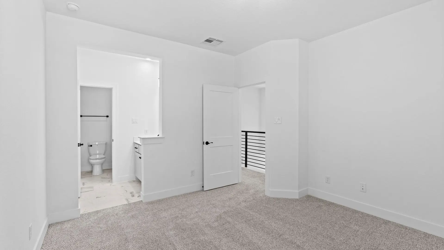
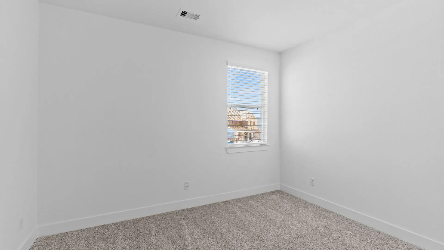
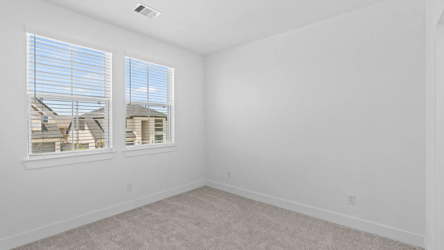
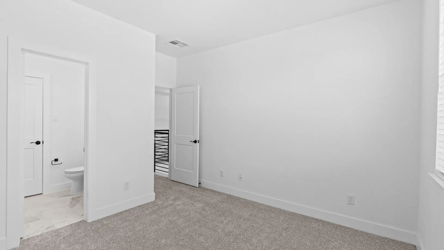
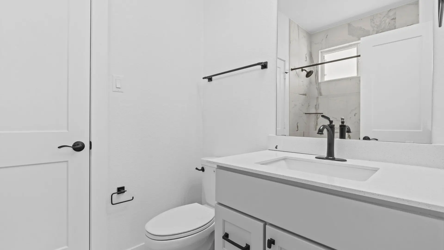
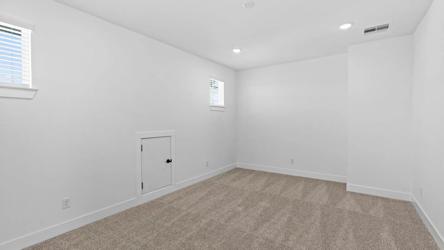
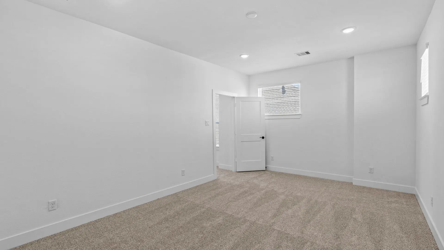
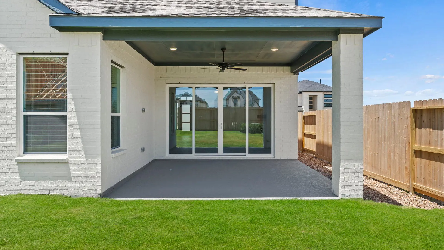
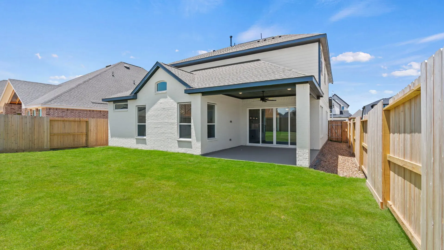
The Acadia is a beautifully designed two-story home offering 3,065 sq. ft., 5 bedrooms, 4 bathrooms, a game room, covered outdoor living, and a 3-car garage. With its open layout and generous spaces, this home is built for both everyday living and entertaining. Step into the entrance foyer, where a front bedroom with a walk-in closet and nearby full bath creates the perfect setup for guests or multi-generational living. The home then opens into a bright and airy family room, where the kitchen serves as the centerpiece of the main level. Featuring double islands, abundant cabinet and counter space, and a walk-in pantry, the kitchen is designed for gathering and functionality. The adjacent dining area, complete with a charming window seat, connects seamlessly to the utility room for added convenience. The family room overlooks the covered outdoor patio and has a gas fireplace for added warmth and ambiance. Tucked at the back of the first floor, the primary suite offers a peaceful escape with arched ceilings and a spa-inspired bath. Inside, you'll find dual vanities separated by a window seat, a large walk-in shower, linen storage, and a spacious walk-in closet. Upstairs, a large game room with a storage closet provides plenty of room to relax or entertain. Bedrooms 4 and 5, each with walk-in closets, share a Jack-and Jill bathroom, while Bed 3 has it's own private bath and walk-in closet. Enjoy extra storage throughout. Visit our model and ask about current buyer incentives!