
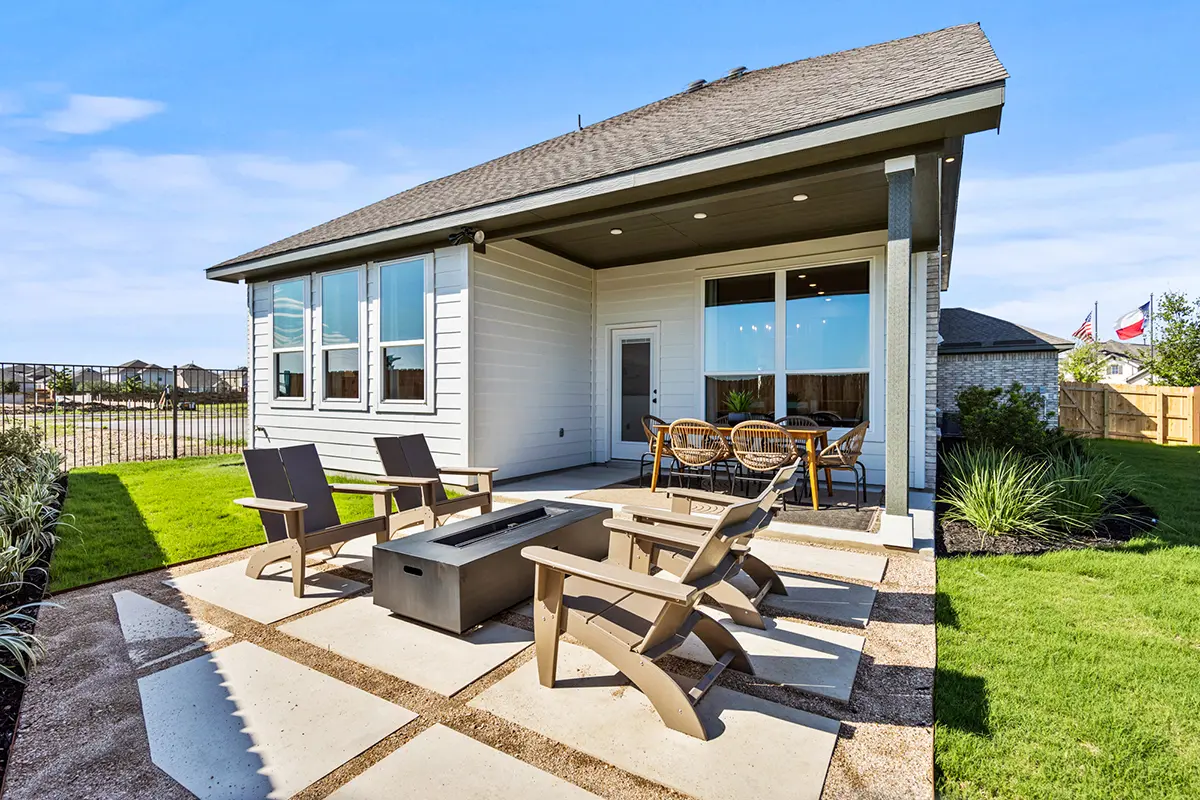


Dublin: Two-story / 4 bedrooms / 3.5 baths / 2-car attached garage
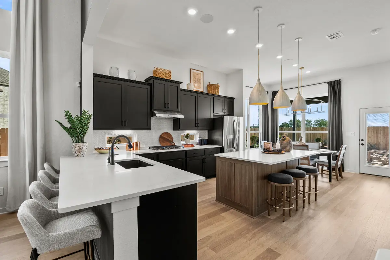
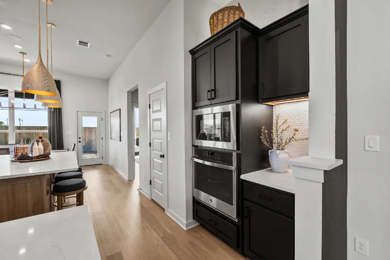
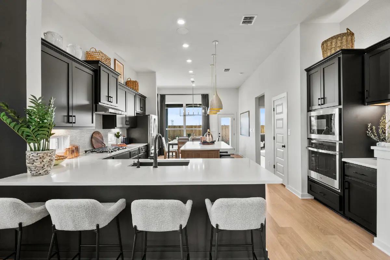
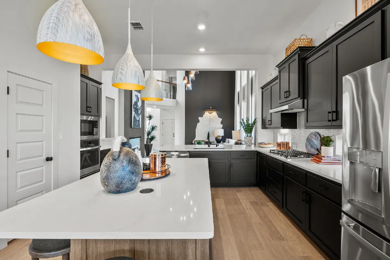
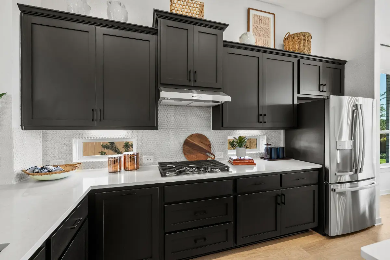
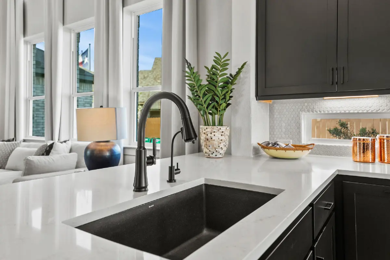
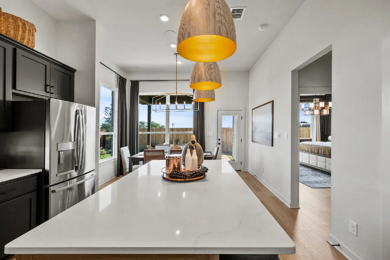
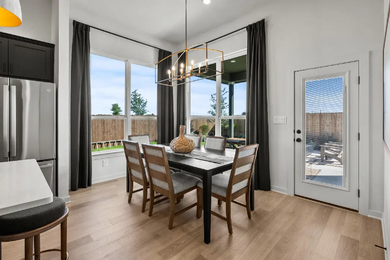
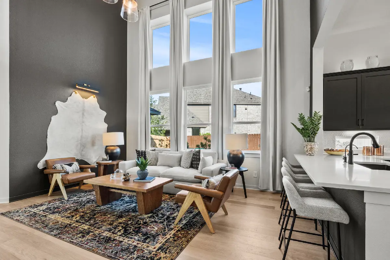
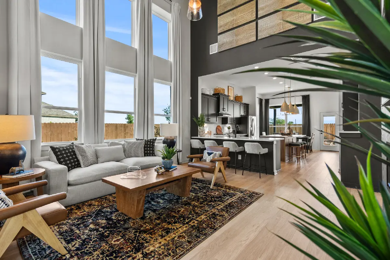
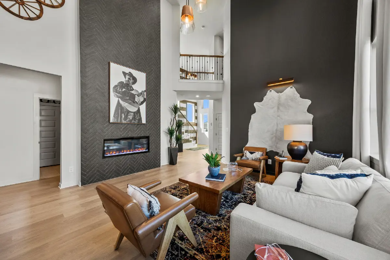
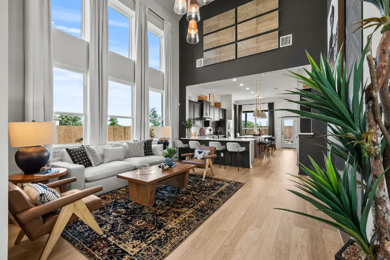
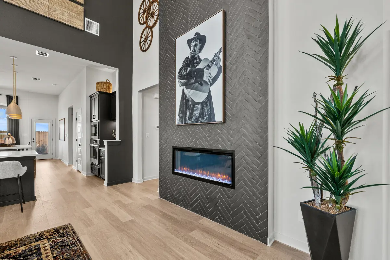
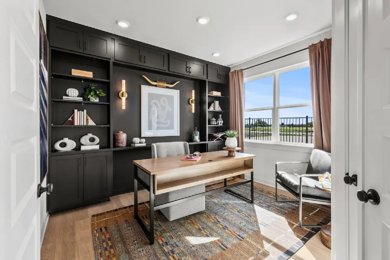
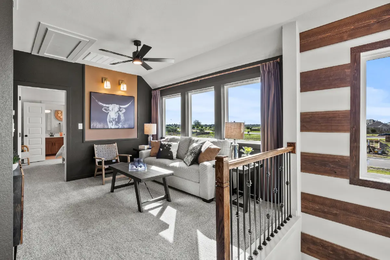
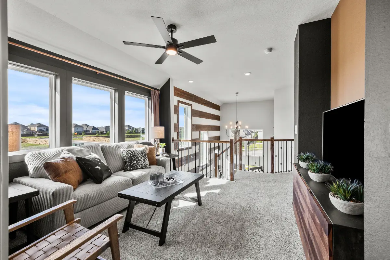
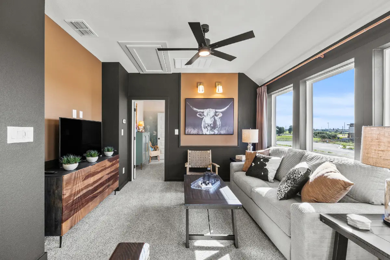
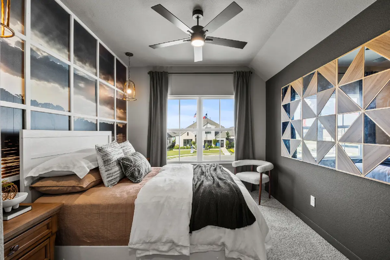
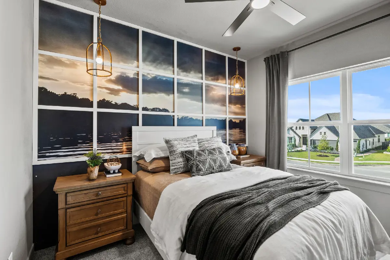
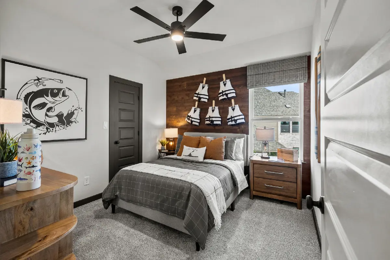
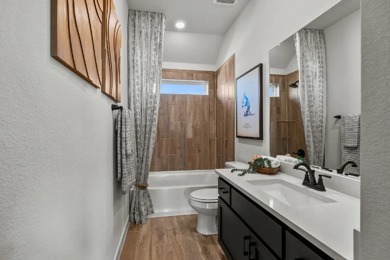
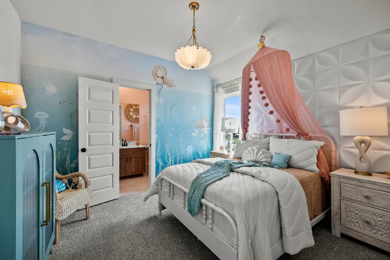
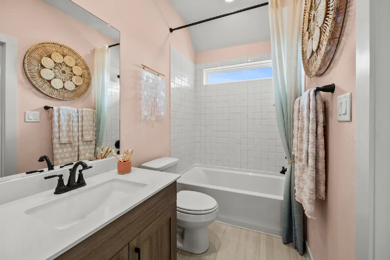
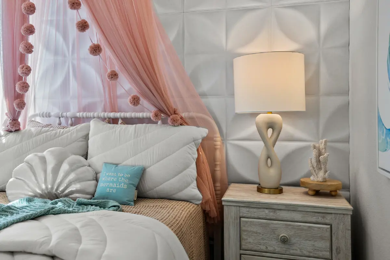
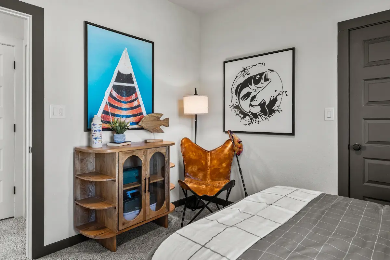
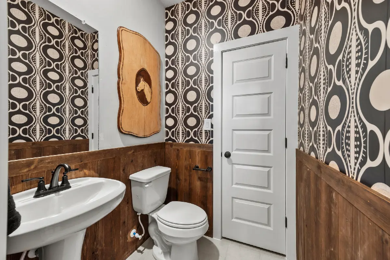
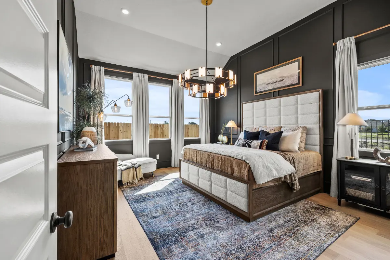
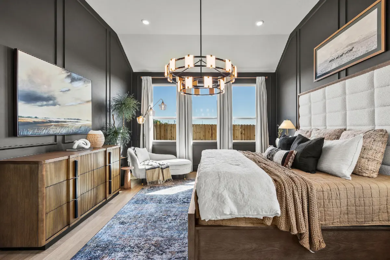
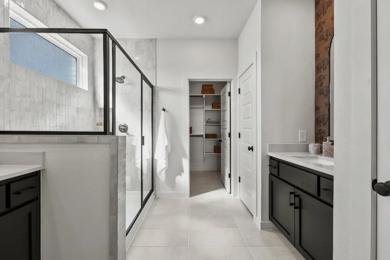
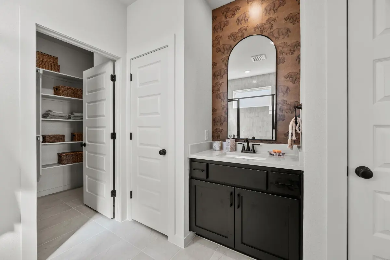
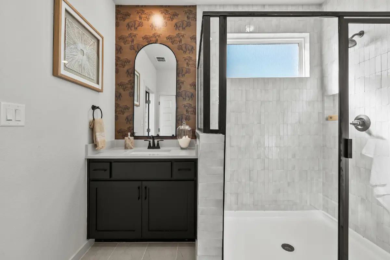
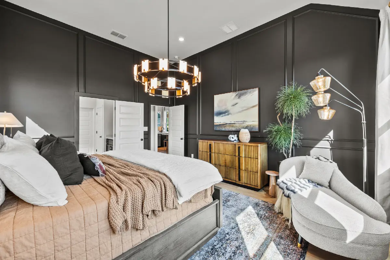
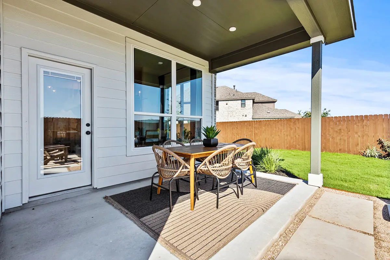
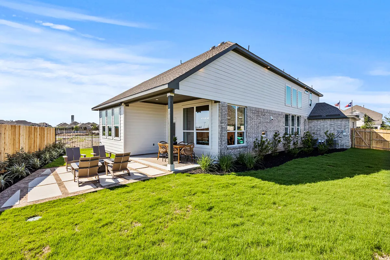
The Dublin floorplan is a spacious and thoughtfully designed two-story home offering approximately 2,463 square feet, 4 bedrooms, 3.5 bathrooms, and a 2-car garage, with flexible options to expand to 5 bedrooms and 4 bathrooms. This versatile layout is ideal for growing families, multigenerational living, or those who love to entertain. The first floor features a welcoming foyer that leads into a bright, open-concept living space. A generous family room flows seamlessly into the kitchen and dining area, creating the perfect setting for everyday living and entertaining. The kitchen offers ample counter space, a pantry, and efficient workflow, while the dining area opens to a covered patio, extending your living space outdoors. A private study on the main level provides a quiet home office or flex space, and a convenient powder bath adds functionality for guests. The primary suite is located on the first floor, offering privacy and comfort with a walk-in closet and a spa-inspired bath, with an optional tub and shower upgrade available. Upstairs, the Dublin features a large game room and three secondary bedrooms, each with walk-in closets and access to multiple full baths. An optional fifth bedroom with an additional bath allows for even more flexibility to meet your lifestyle needs.