


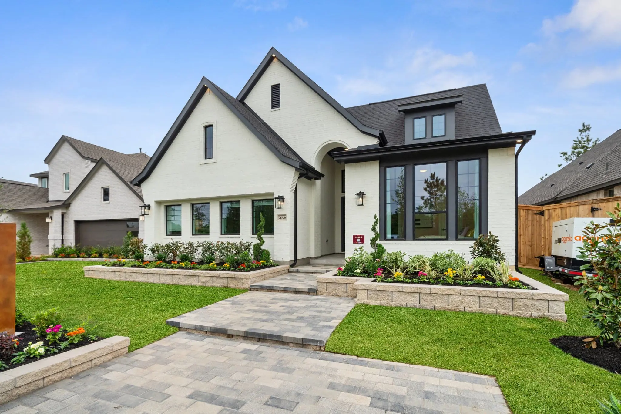
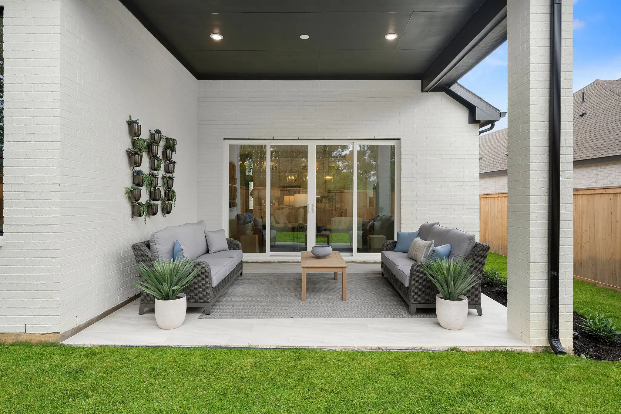
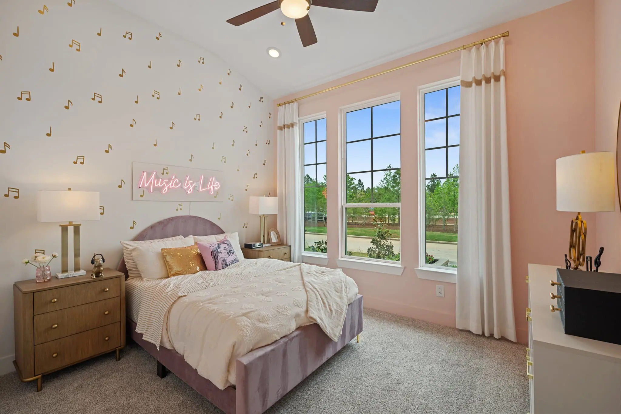
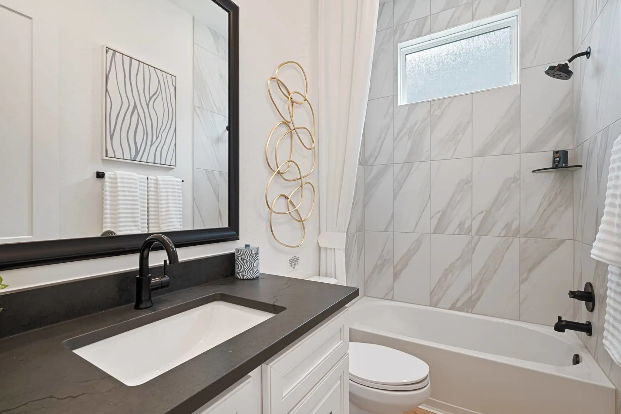
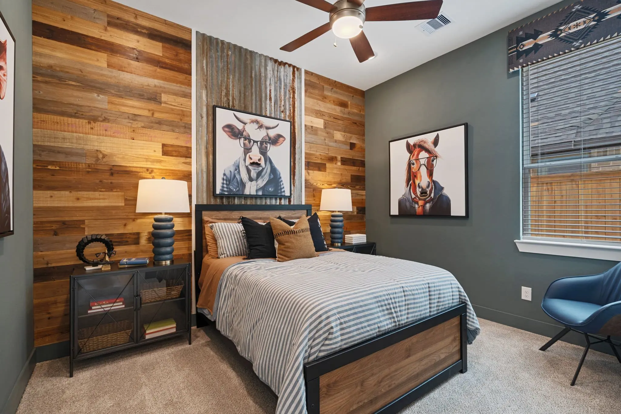
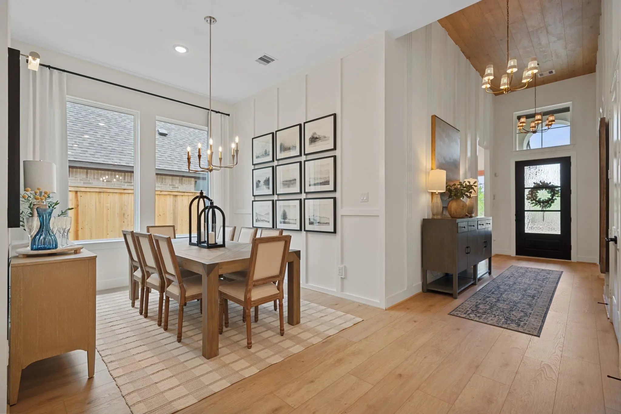
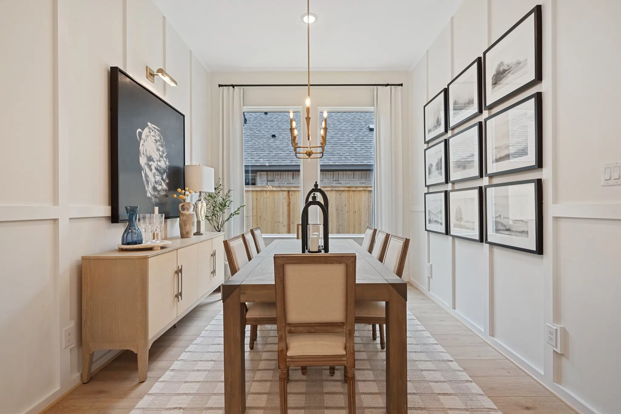
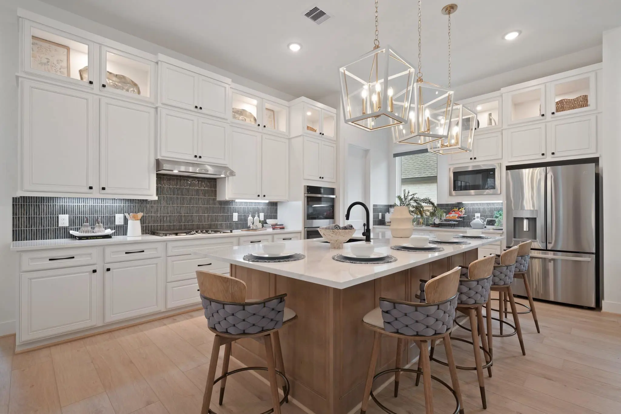
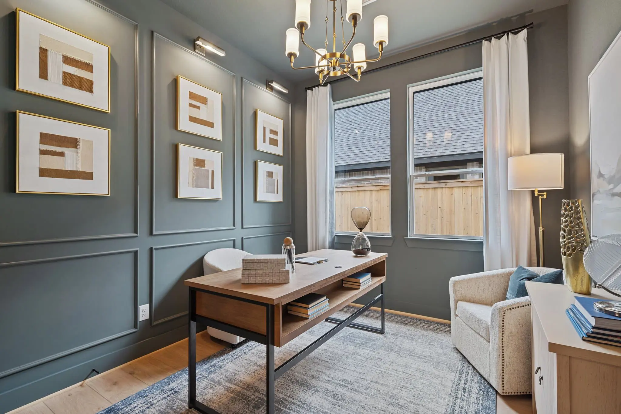
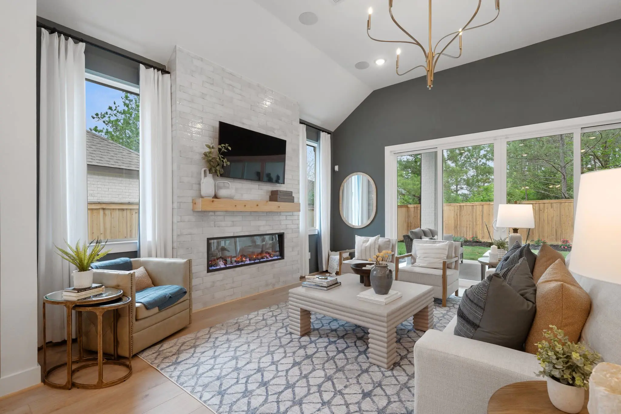
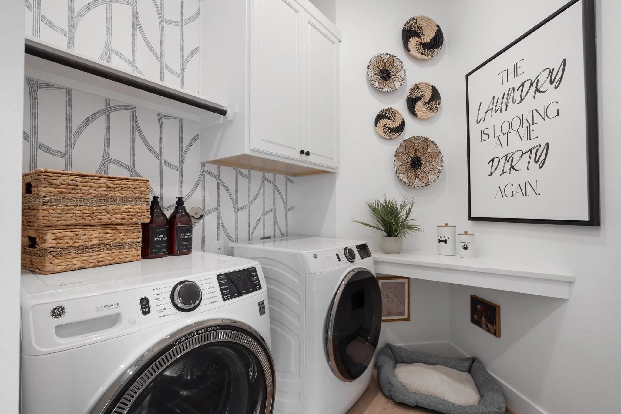
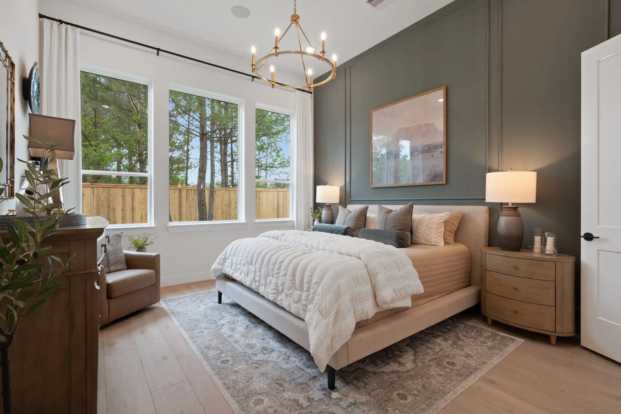
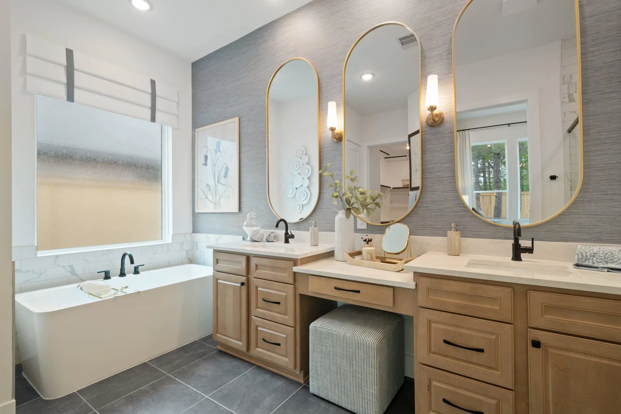
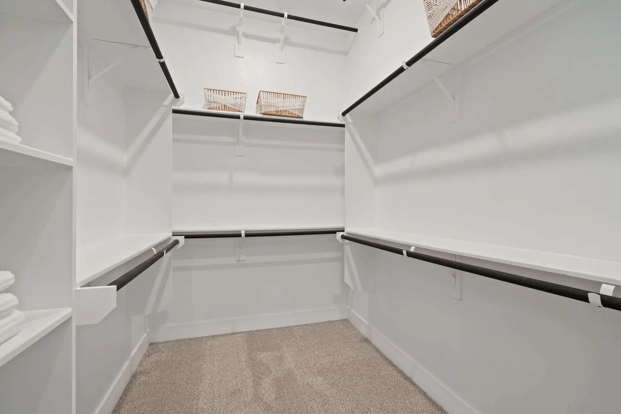
The Hampton | 4 Bedrooms | 3 Baths | Study | Pet Food Nook at Kitchen | Folding Table at Utility Closet | Drop Zone | Large Covered Patio | Optional: Game Room in Lieu of Bedroom 4 | Fireplace at Family Room | Freestanding Tub at Primary Bath The Hampton is a thoughtfully designed single-story home that combines comfort, functionality, and flexible living spaces. The open-concept layout seamlessly connects the kitchen, dining area, and family room, creating an inviting environment for everyday living and entertaining. A large center island anchors the kitchen, while a built-in pet food nook, generous storage, and abundant cabinetry add convenience and practicality. The private primary suite offers a relaxing retreat with a spacious walk-in closet and a spa-inspired bath. Secondary bedrooms are thoughtfully positioned throughout the home to provide privacy and comfort for family members and guests. A dedicated study creates the perfect space for working from home, hobbies, or learning, while the drop zone and utility room folding table help keep daily routines organized. Personalization options include a game room in lieu of Bedroom 4, a fireplace in the family room, and a freestanding tub in the primary bath. With its open layout, thoughtful design details, and flexible living spaces, the Hampton offers a balance of comfort, style, and functionality for a variety of lifestyles.
About the Hampton
Overview
- City: Montgomery
- County: Montgomery
- Beds: 4
- Baths: 3
- Garages: 2
- Sq. Ft.: 2,399
Prices, options, materials, and square footage are subject to change and may vary by community.
Phone
Hours of Operation
Mon., 12 pm - 6 pm; Tues. - Sat., 10 am - 6 pm; Sun., 12 pm - 6 pm;
WANT TO FIND THIS PLAN AS QUICK MOVE-IN HOME?
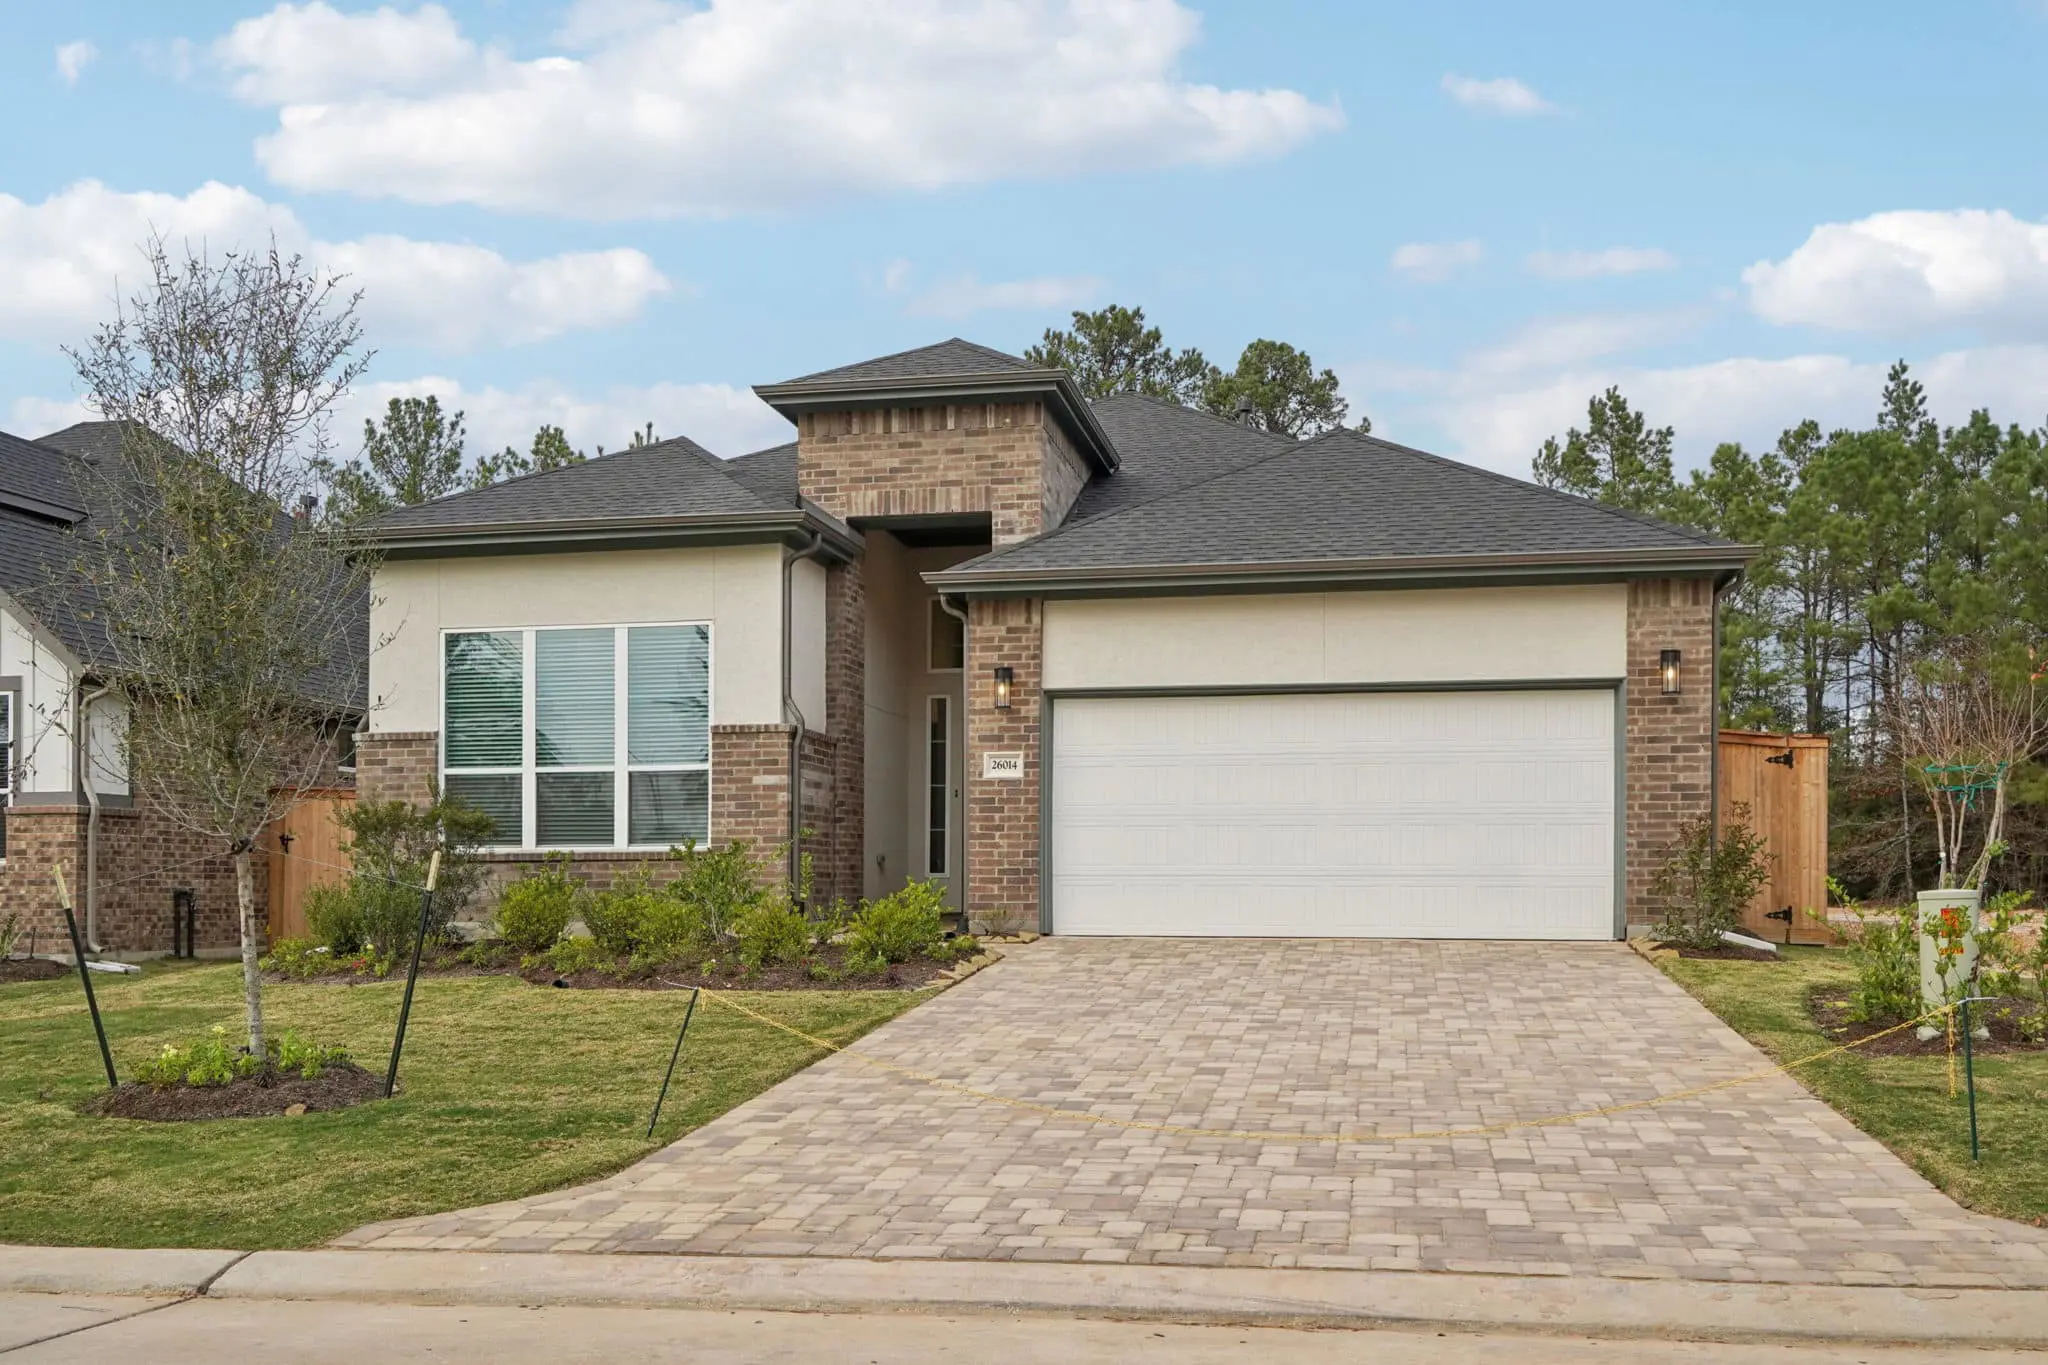
Ready for move-in October 2026
$424,999