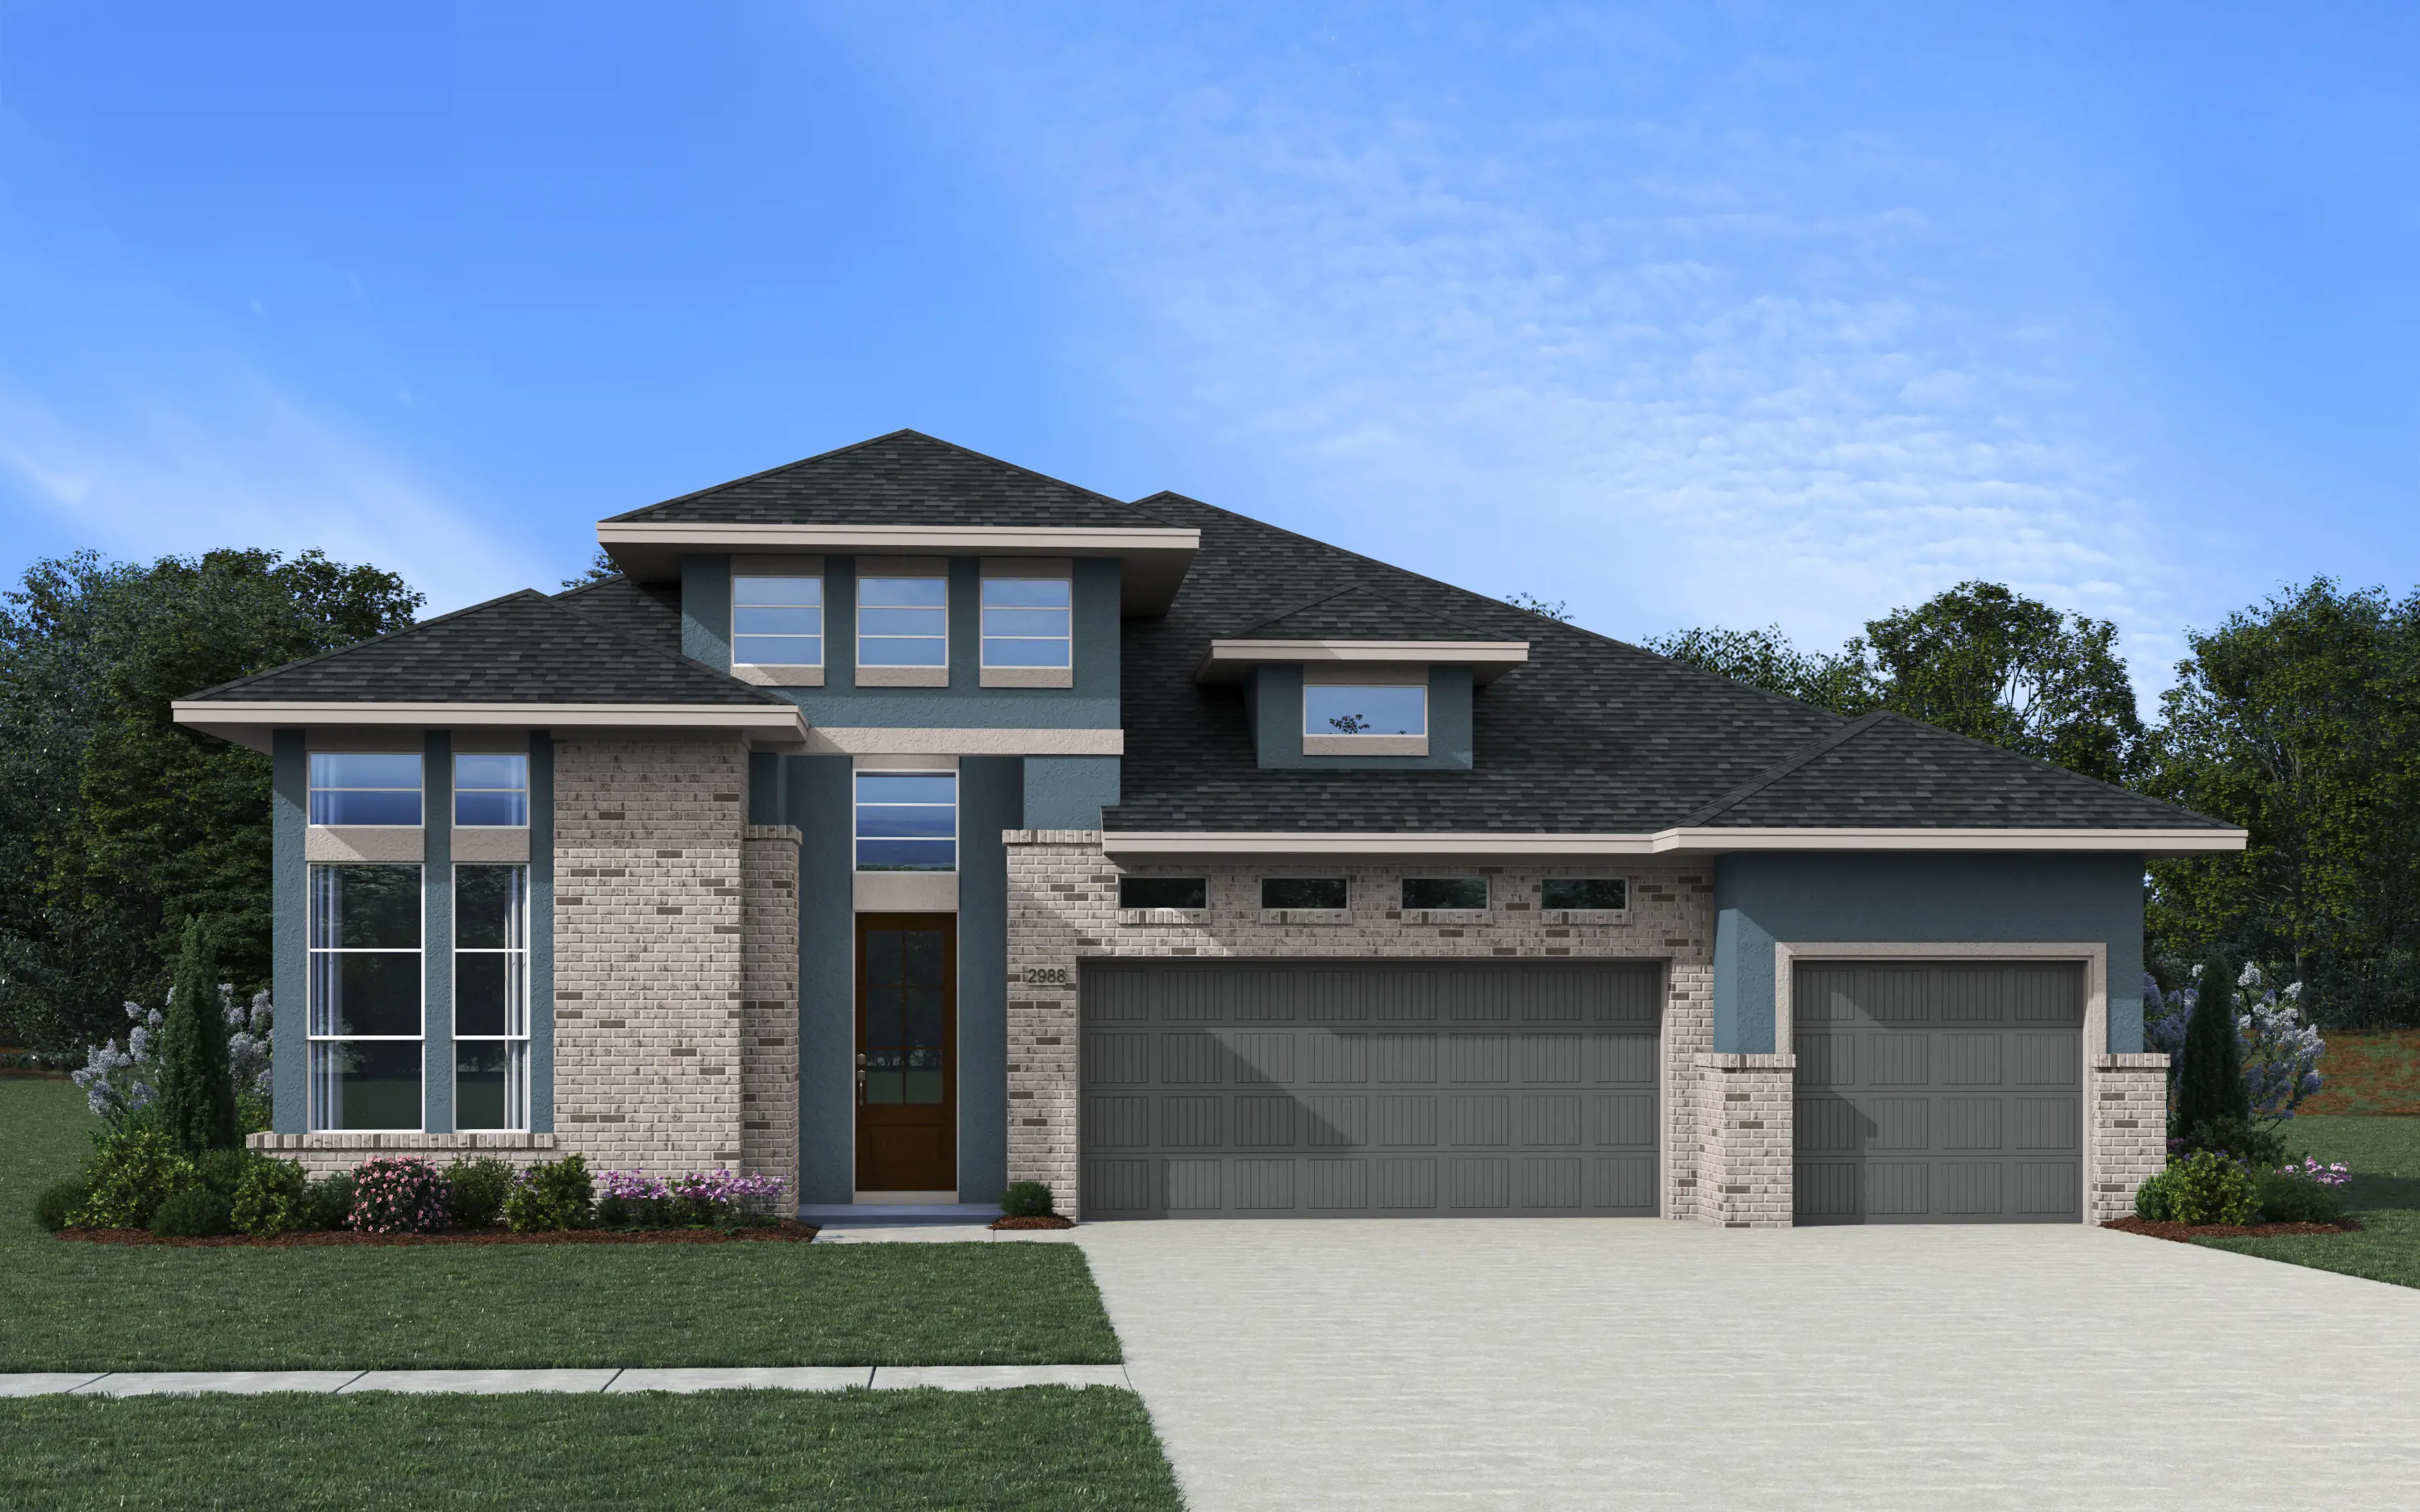


Sweetwater: Single-story / 4 bedrooms / 3.5 baths / 3-car attached garage
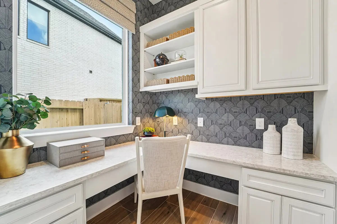
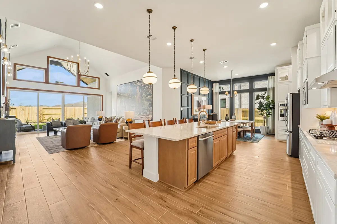
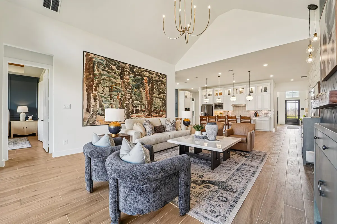
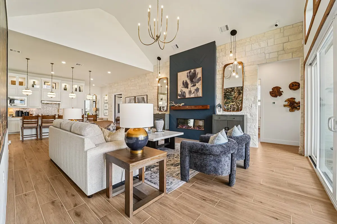
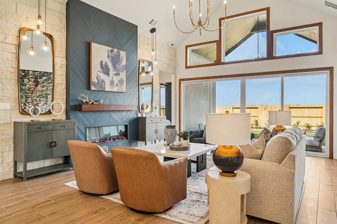
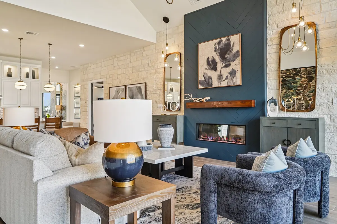
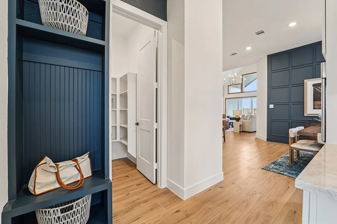
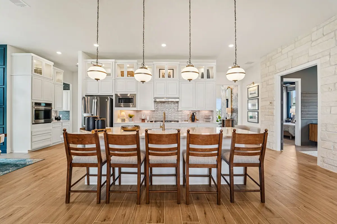
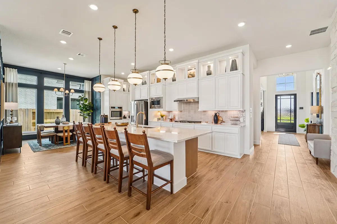
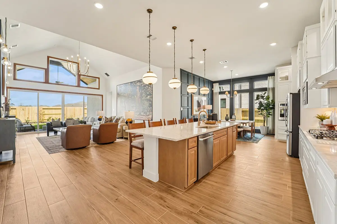
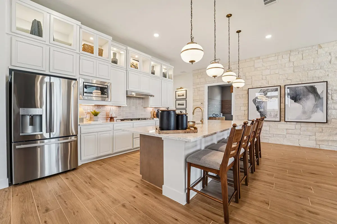
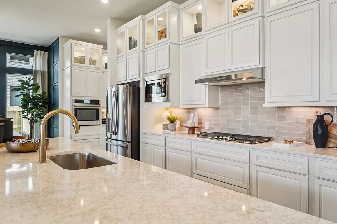
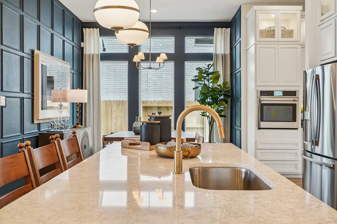
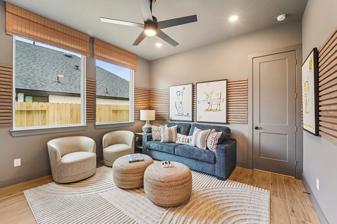
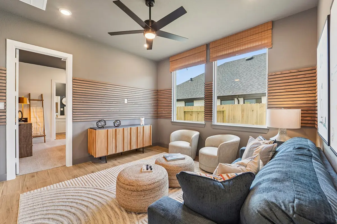
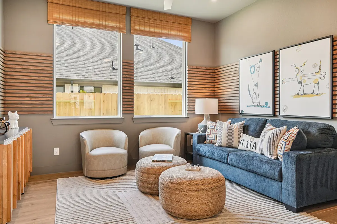
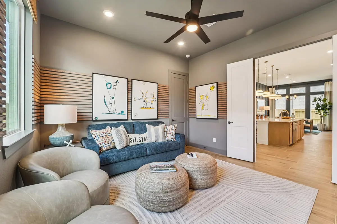
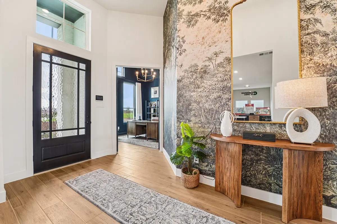
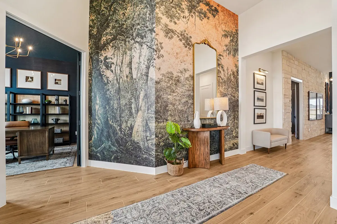
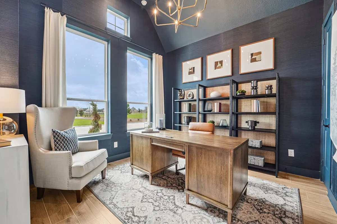
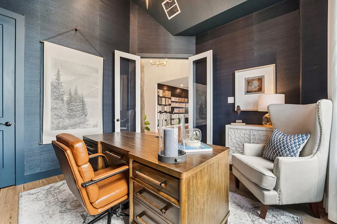
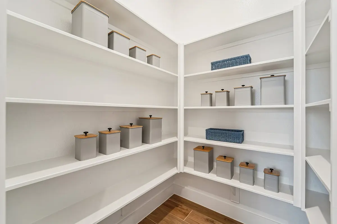
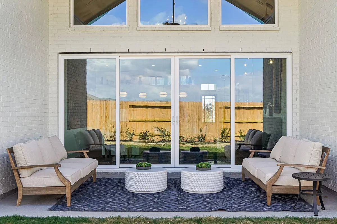
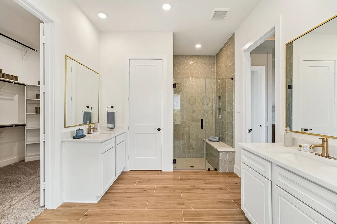
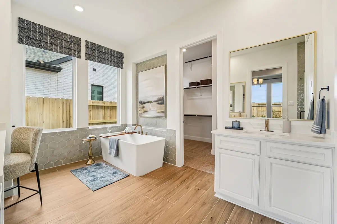
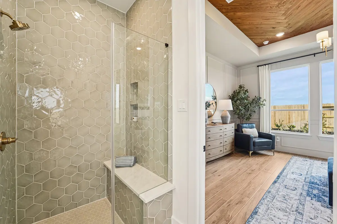
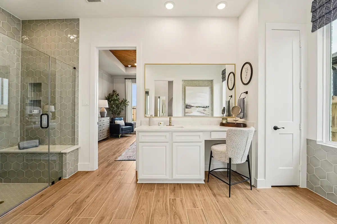
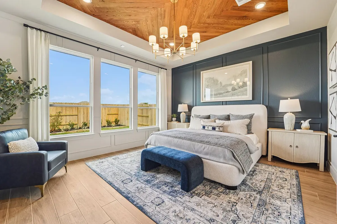
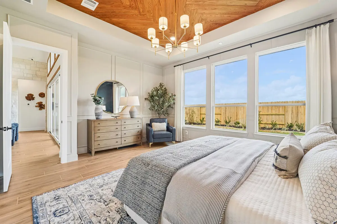
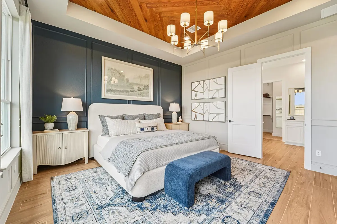
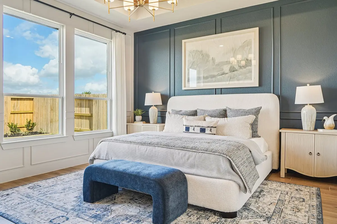
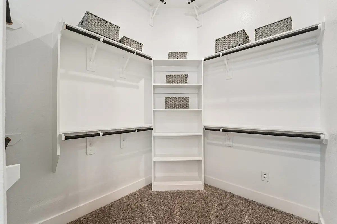
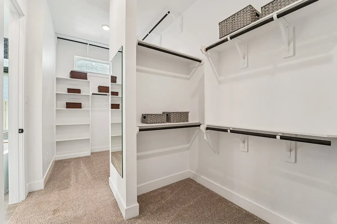
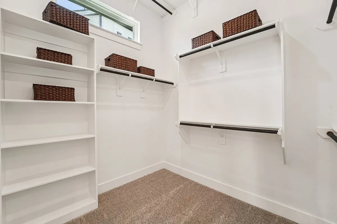
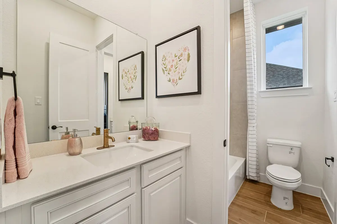
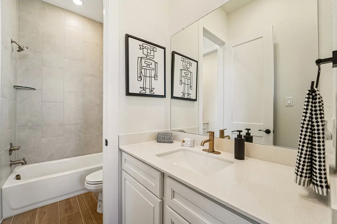
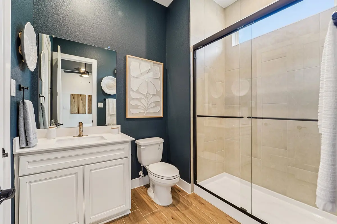
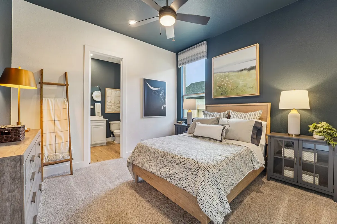
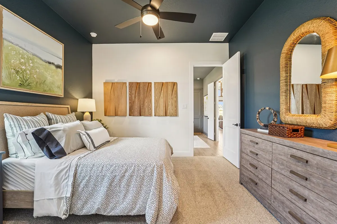
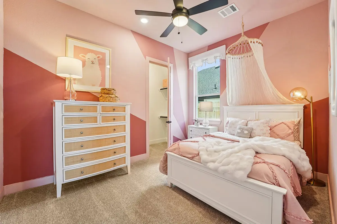
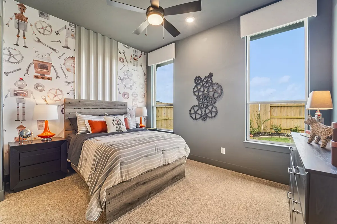
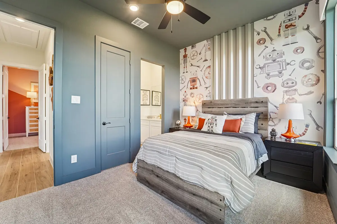
Move in ready, this Sweetwater plan offers a spacious family room with vaulted ceilings, exposed beam detail, an electric fireplace, and large sliding glass patio doors creating a seamless indoor-outdoor experience. The open kitchen features a large island, quartz countertops, stacked upper glass cabinets, under cabinet lighting, and a walk-in pantry, creating plenty of space for everyday use and entertaining. A dedicated study provides a quiet workspace, while a secondary bedroom includes a private retreat that can serve as a sitting area, playroom, study space, or lounge. Beds 3 and 4 share a Jack-and-Jill style bathroom. The primary bedroom is tucked in the back of the home with vaulted ceilings and an ensuite bath with separate vanities, freestanding soaking tub, large walk-in shower with bench, and huge closet with built-ins. Flexible spaces, architectural detail, and a uniquely versatile secondary retreat give this Sweetwater a layout that stands out. Visit our model and ask about current buyer incentives!