


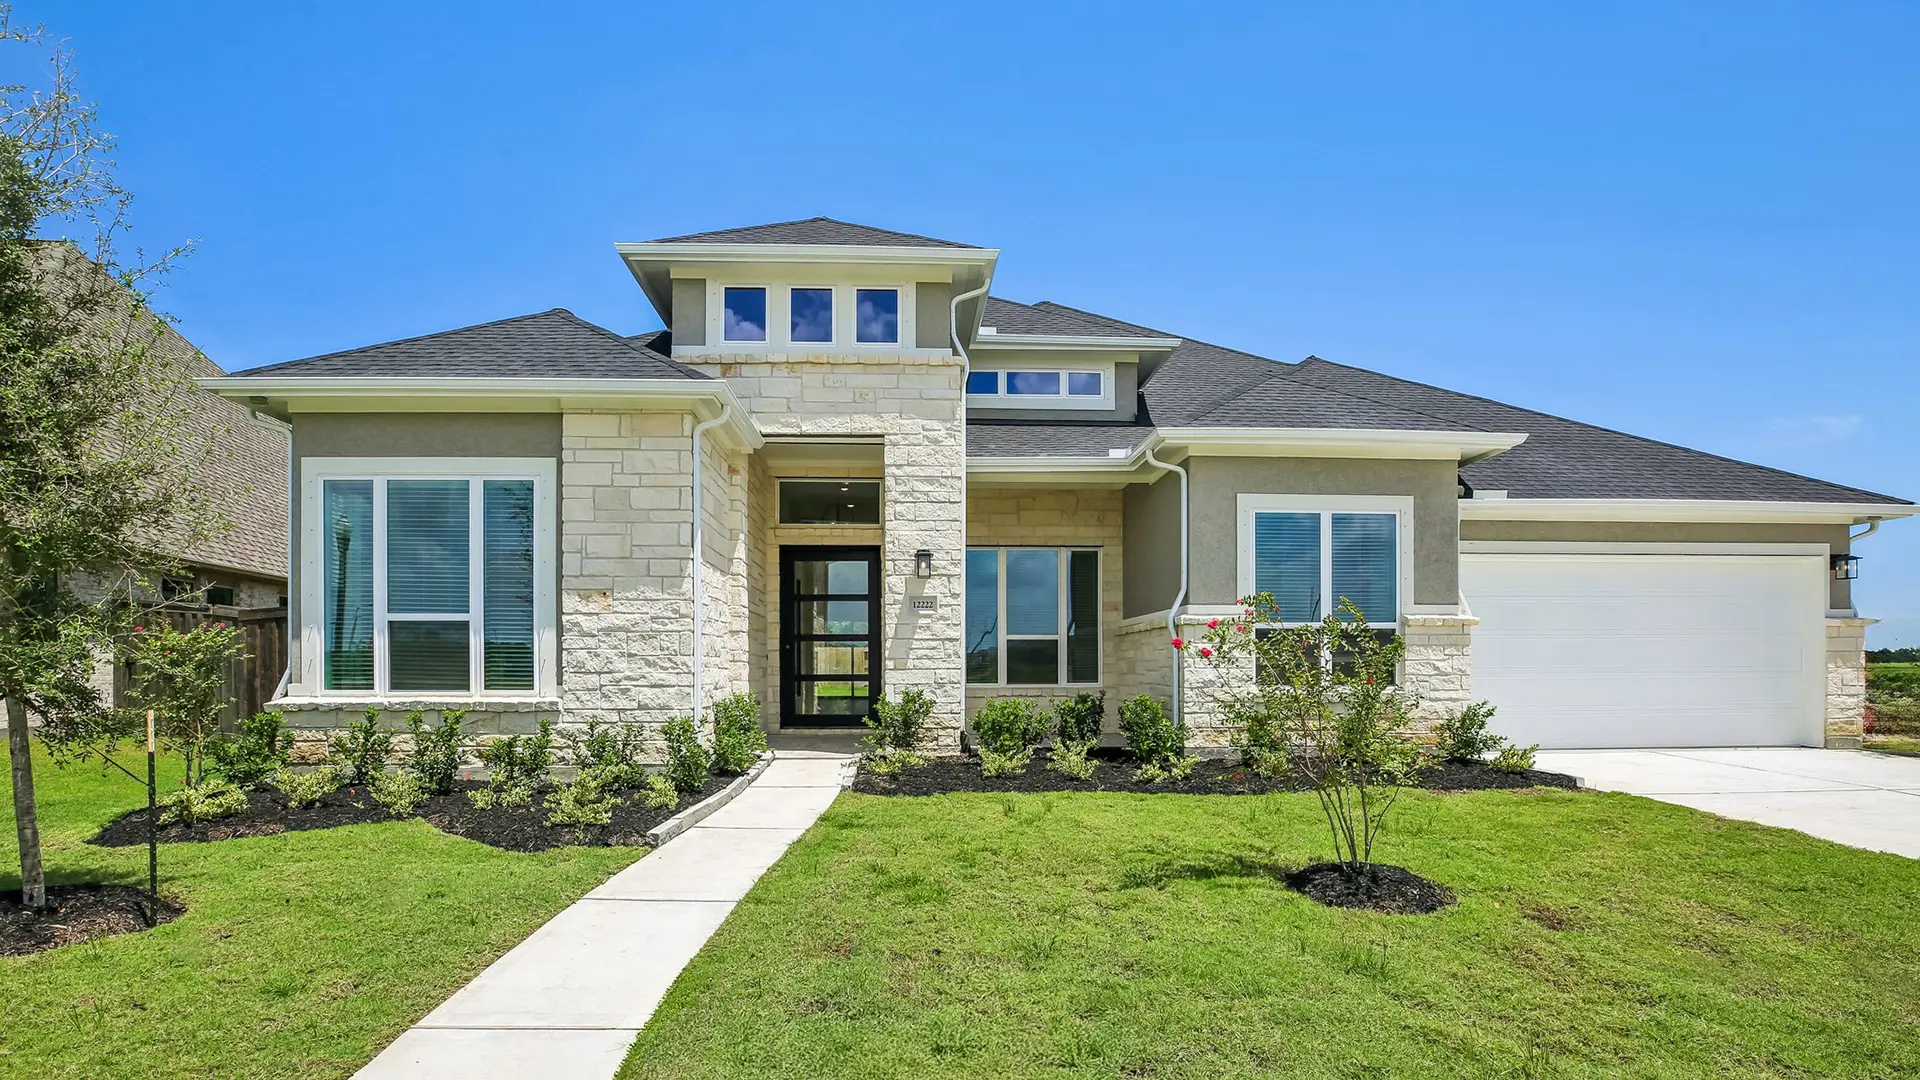
The Woods makes it easy to enjoy the best of both worlds—spaces that bring people together and private retreats that help you recharge. At the heart of the home, an open kitchen and family room layout creates a natural gathering place for casual breakfasts and special celebrations. When it's time to recharge, a lavish primary suite and dedicated study provide room to relax and focus. Thoughtfully arranged and effortlessly livable, this plan supports shared moments, everyday ease, and the changing needs of those who call it home.
About the Woods 70'
Overview
- City: Mont Belvieu
- County: Chambers
- Beds: 4
- Baths: 3
- Garages: 2
- Sq. Ft.: 3,167
Prices, options, materials, and square footage are subject to change and may vary by community.
Phone
Hours of Operation
Mon., 12 pm - 6 pm; Tues. - Sat., 10 am - 6 pm; Sun., 12 pm - 6 pm;
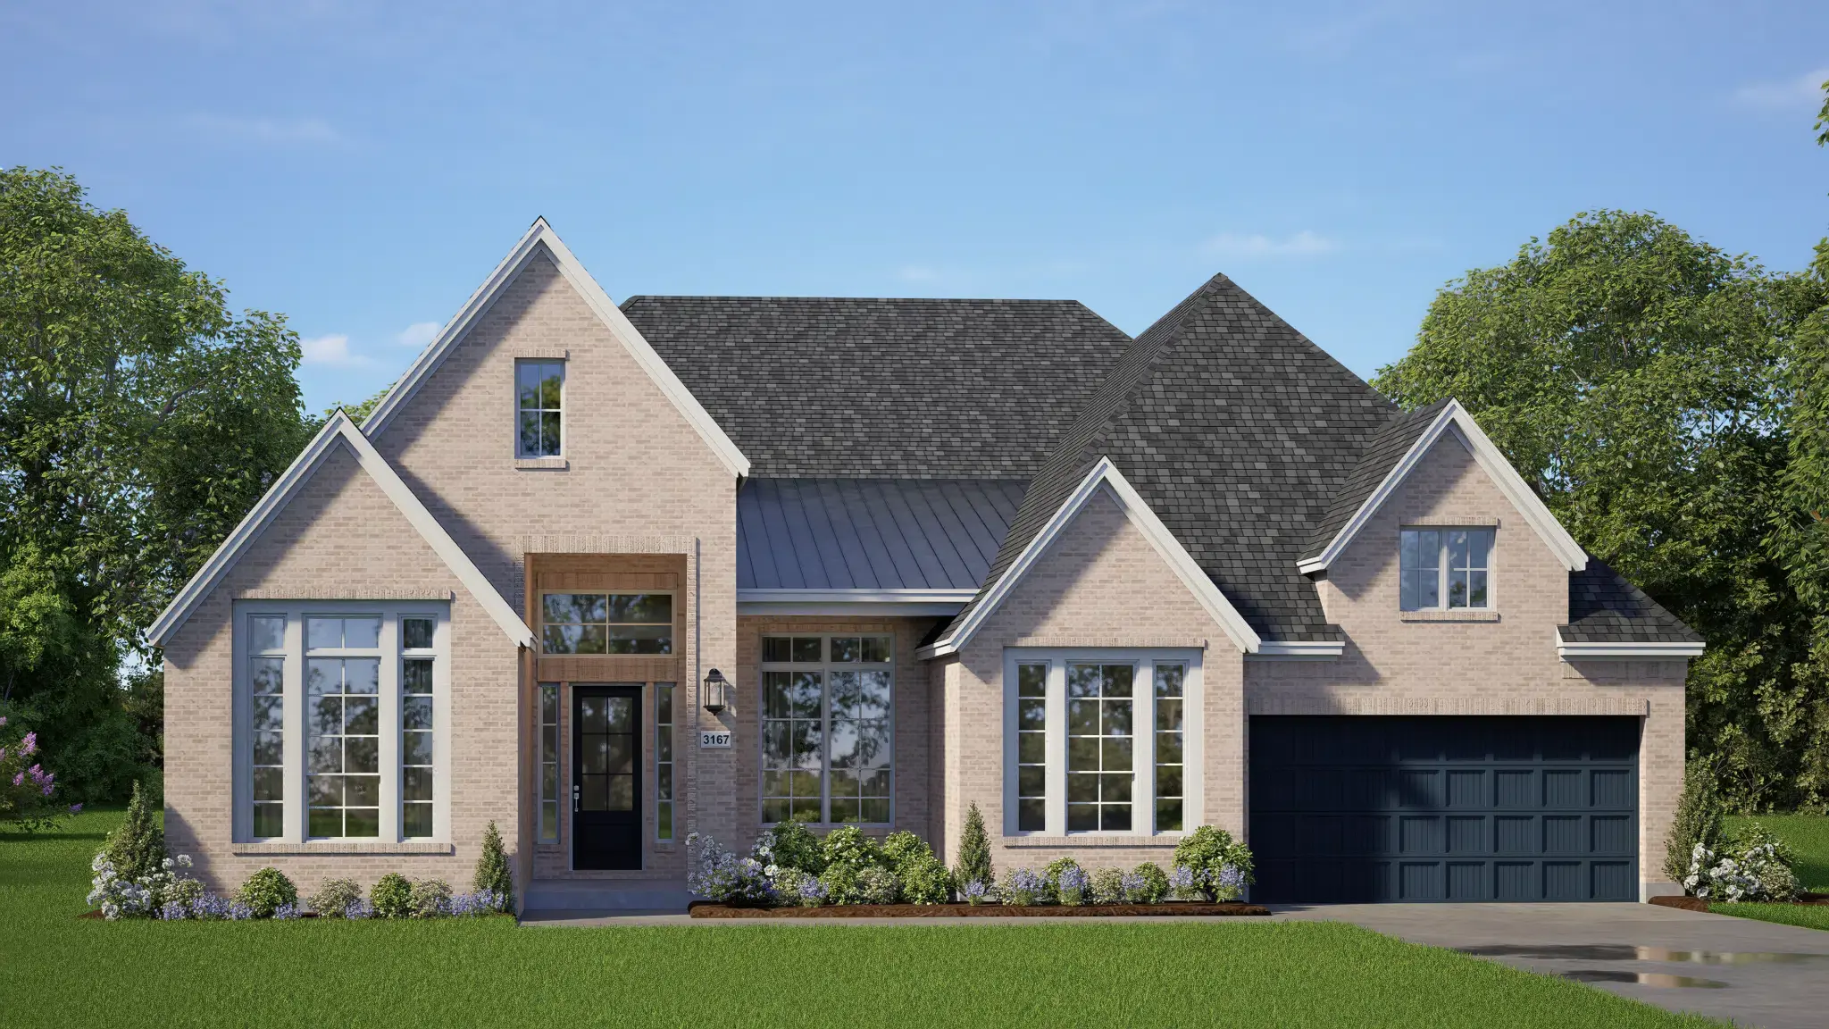
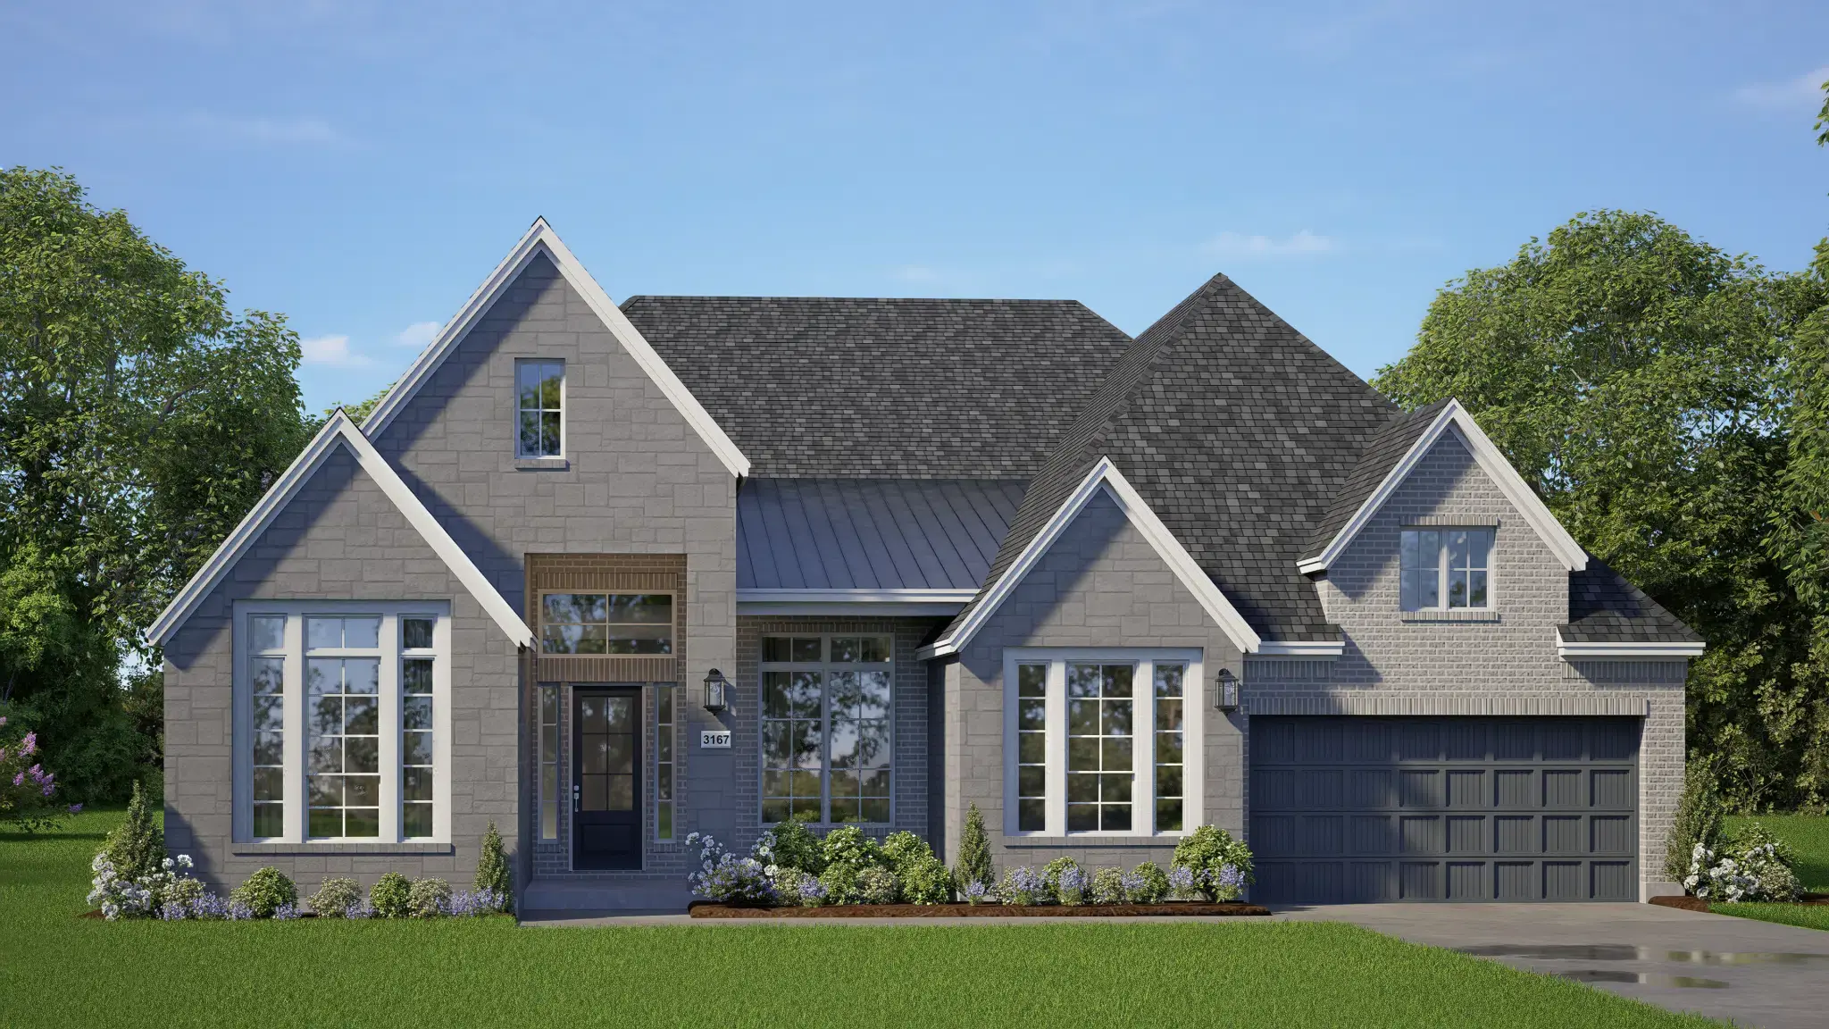
Elevation A
Elevation A
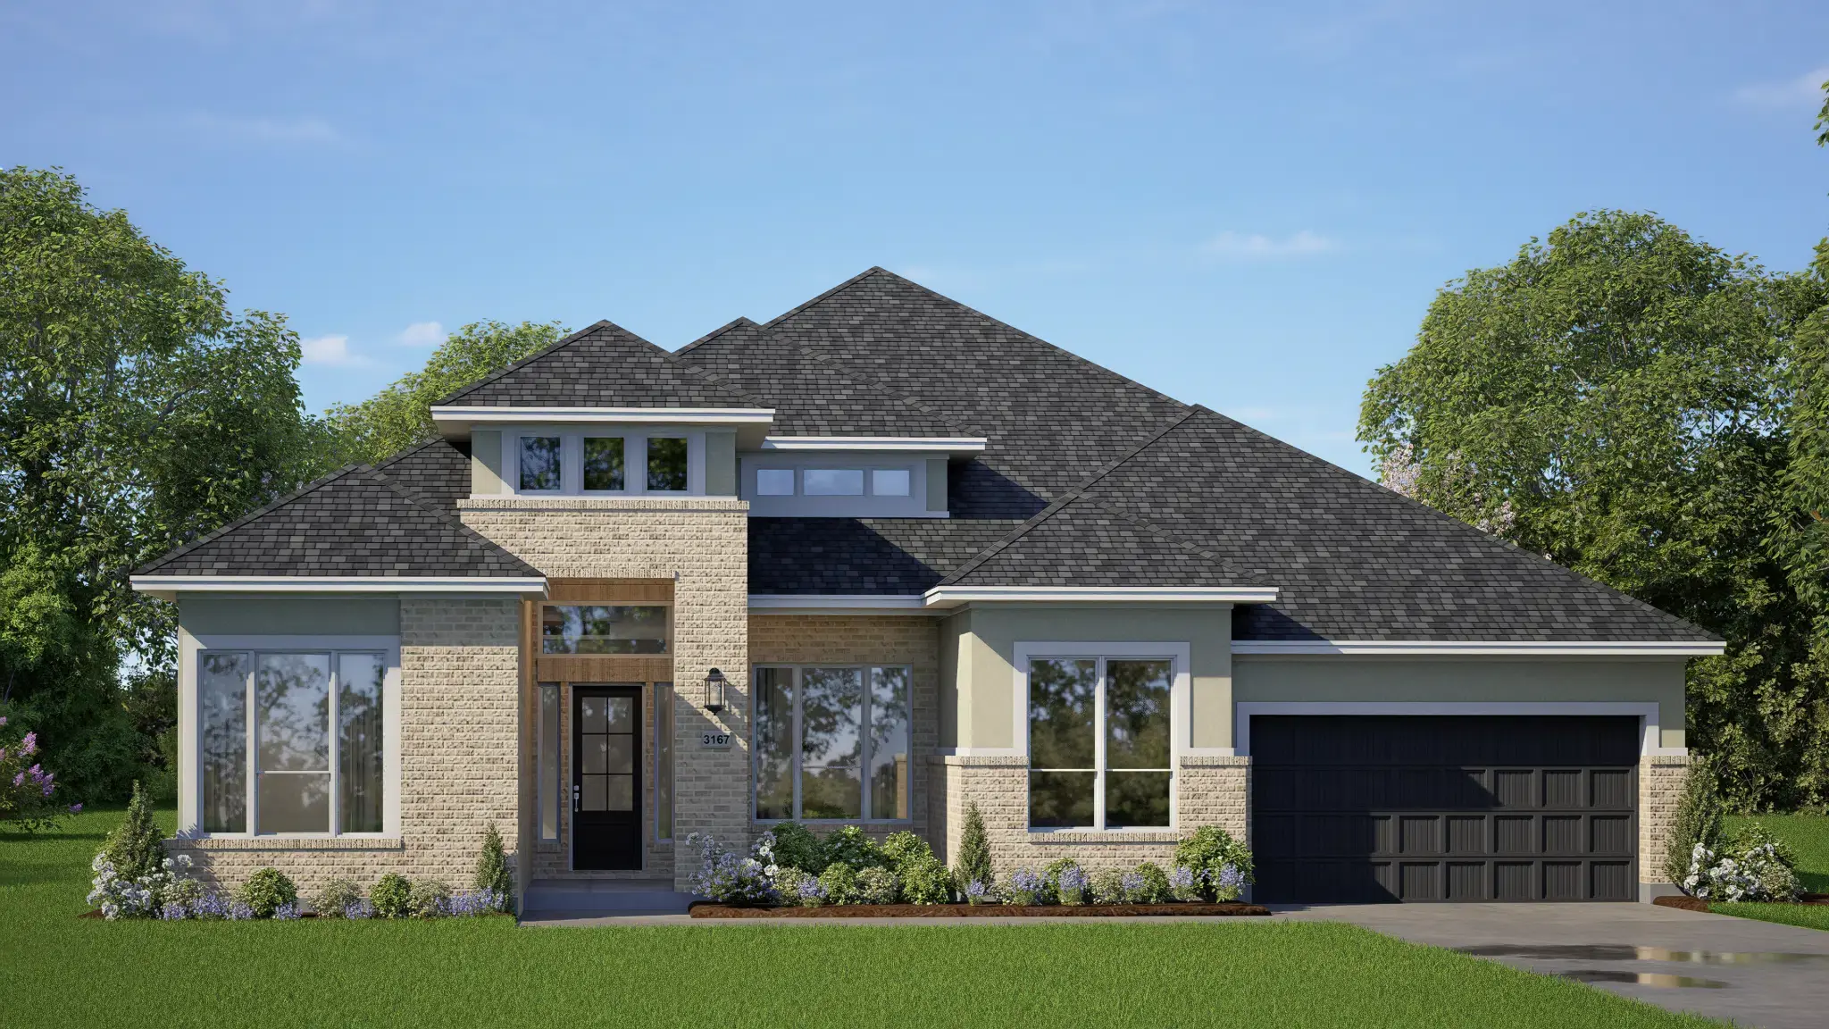
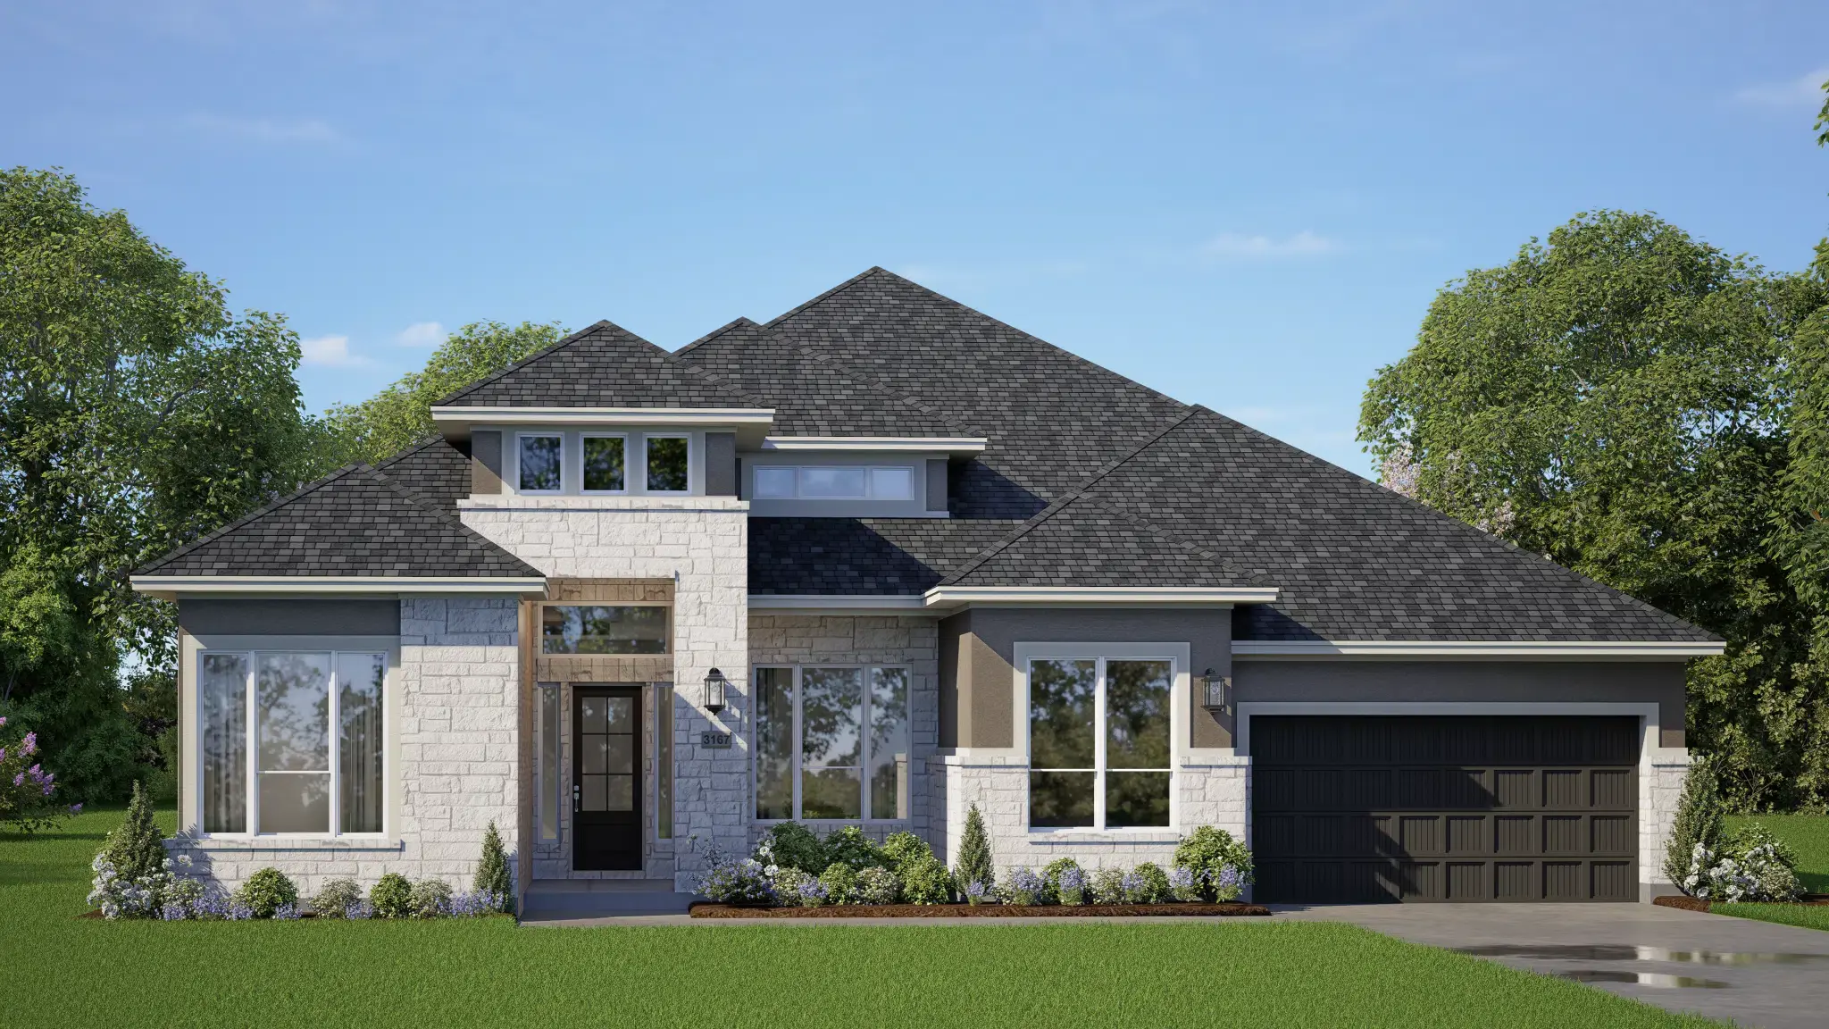
Elevation B
Elevation B
WANT TO FIND THIS PLAN AS QUICK MOVE-IN HOME?
Home of the week
Ready for move-in December 2026
$710,000