


Life comes with constant change, and the McIlroy is designed to celebrate every chapter. An open and welcoming living area creates a natural backdrop for family meals, celebrations, and everyday moments, while a separate game room and kid’s retreat offer dedicated places for fun, laughter, and making memories. With flexible spaces both indoors and out, the McIlroy makes it easy to embrace today while staying ready for tomorrow.
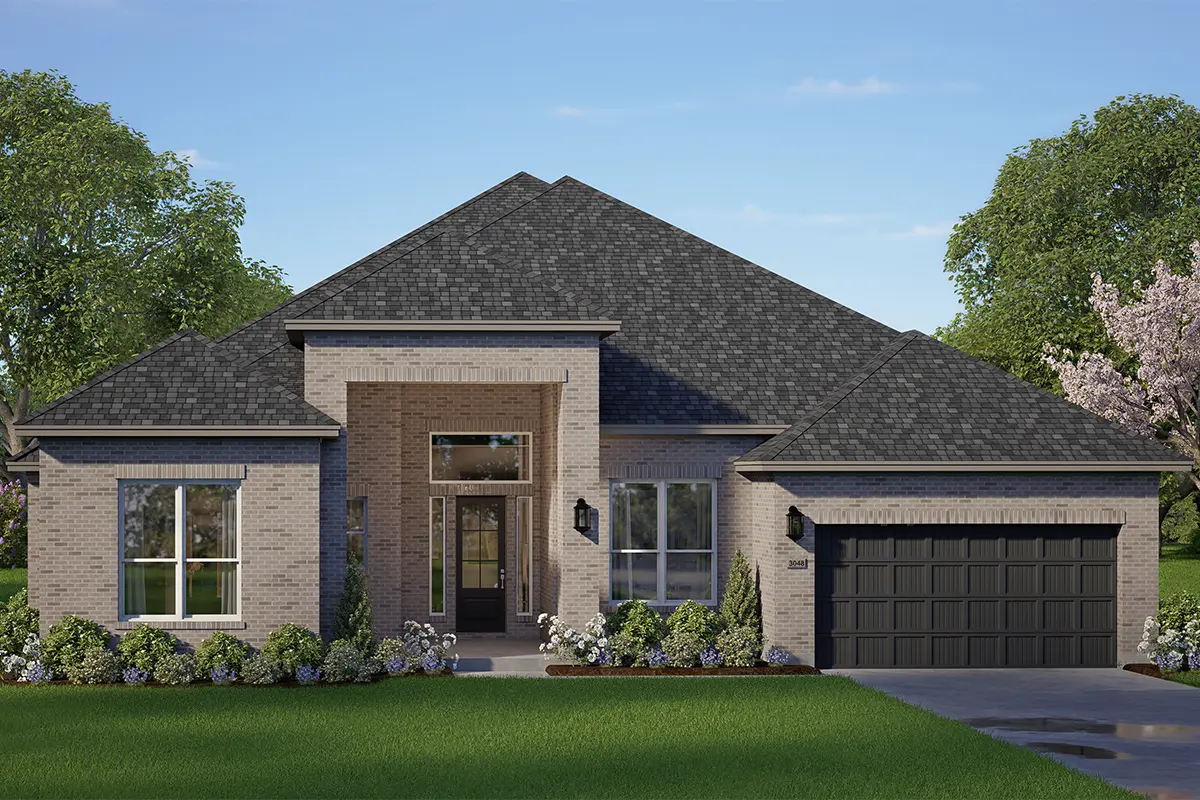
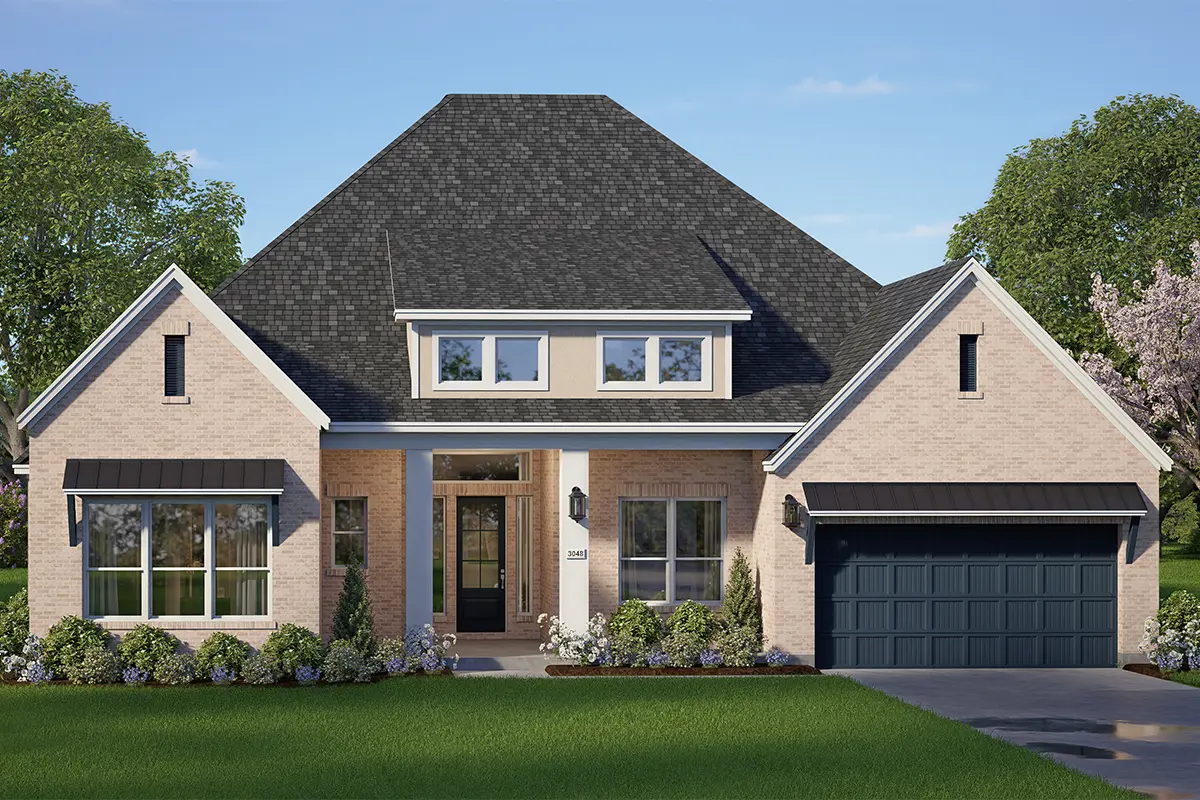
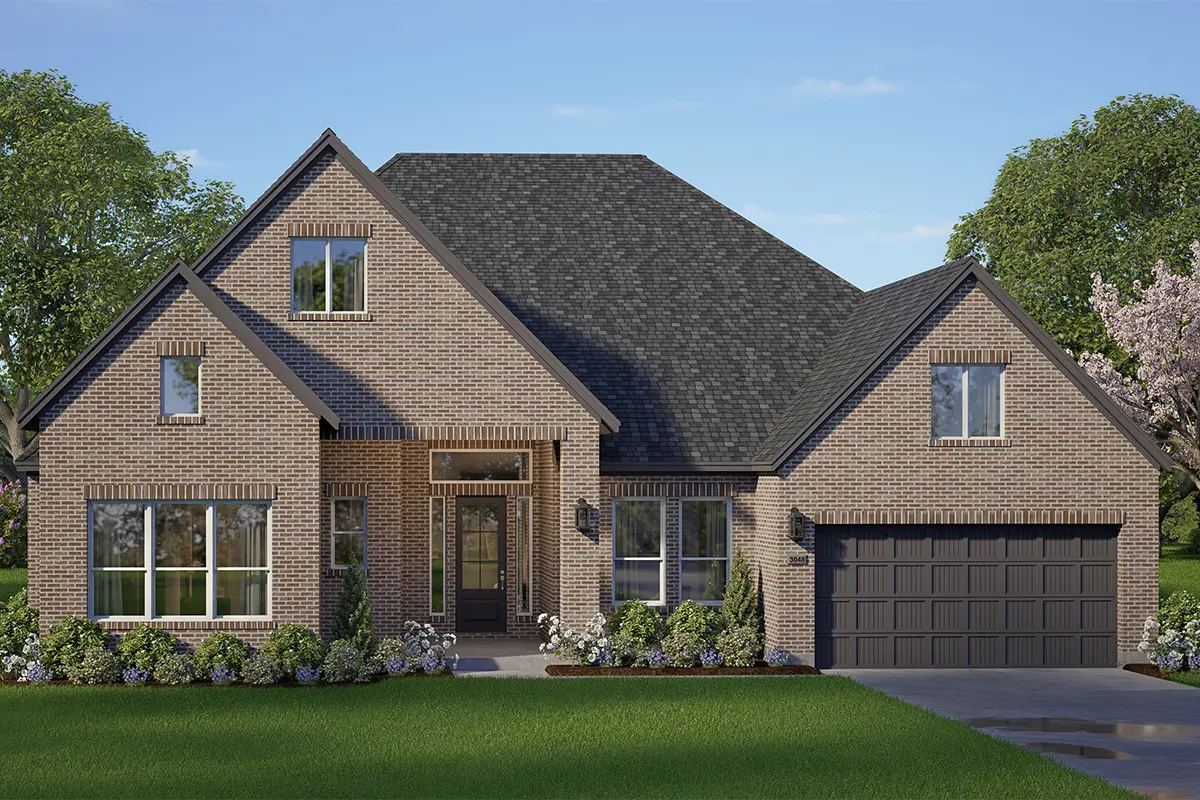
About the McIlroy 70'
Overview
- City: Mont Belvieu
- County: Chambers
- Beds: 4
- Baths: 3.5
- Sq. Ft.: 3,048
Prices, options, materials, and square footage are subject to change and may vary by community.
Riceland 60',65',70'
281.215.0885Address
Mon., 12 pm - 6 pm; Tues. - Sat., 10 am - 6 pm; Sun., 12 pm - 6 pm;
Elevation B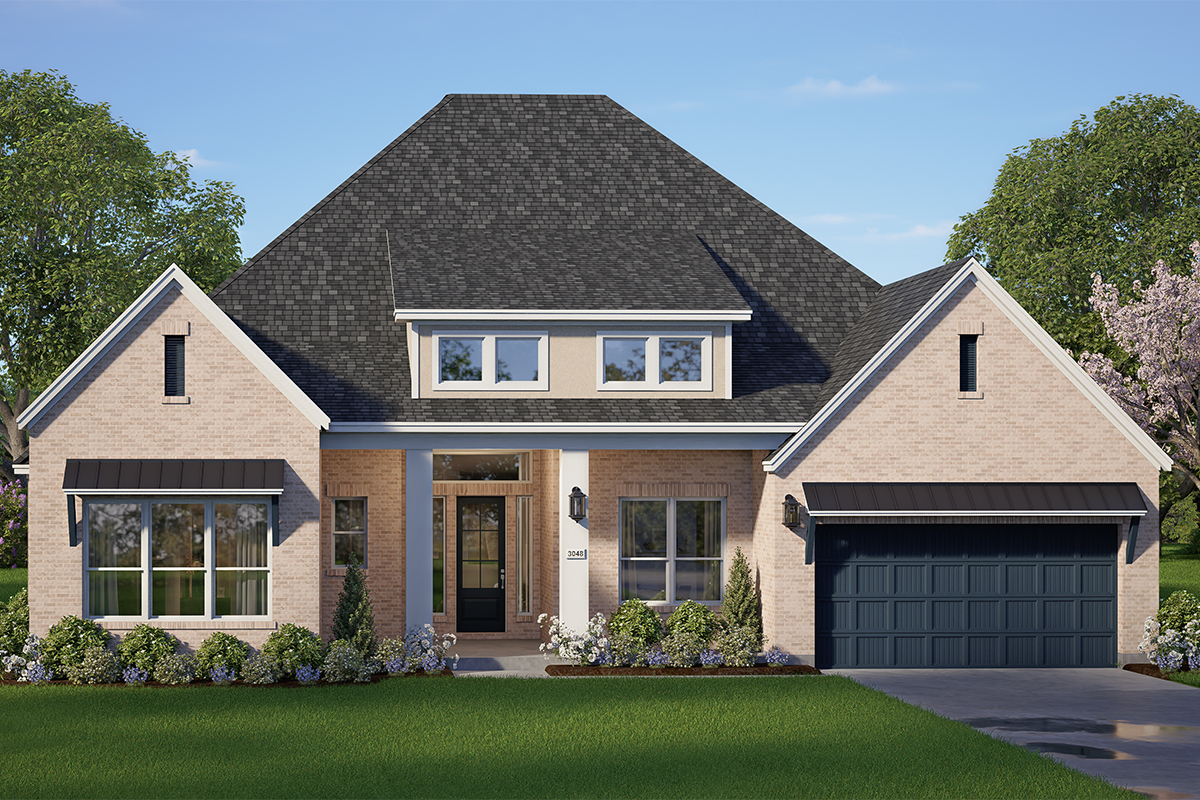
Elevation C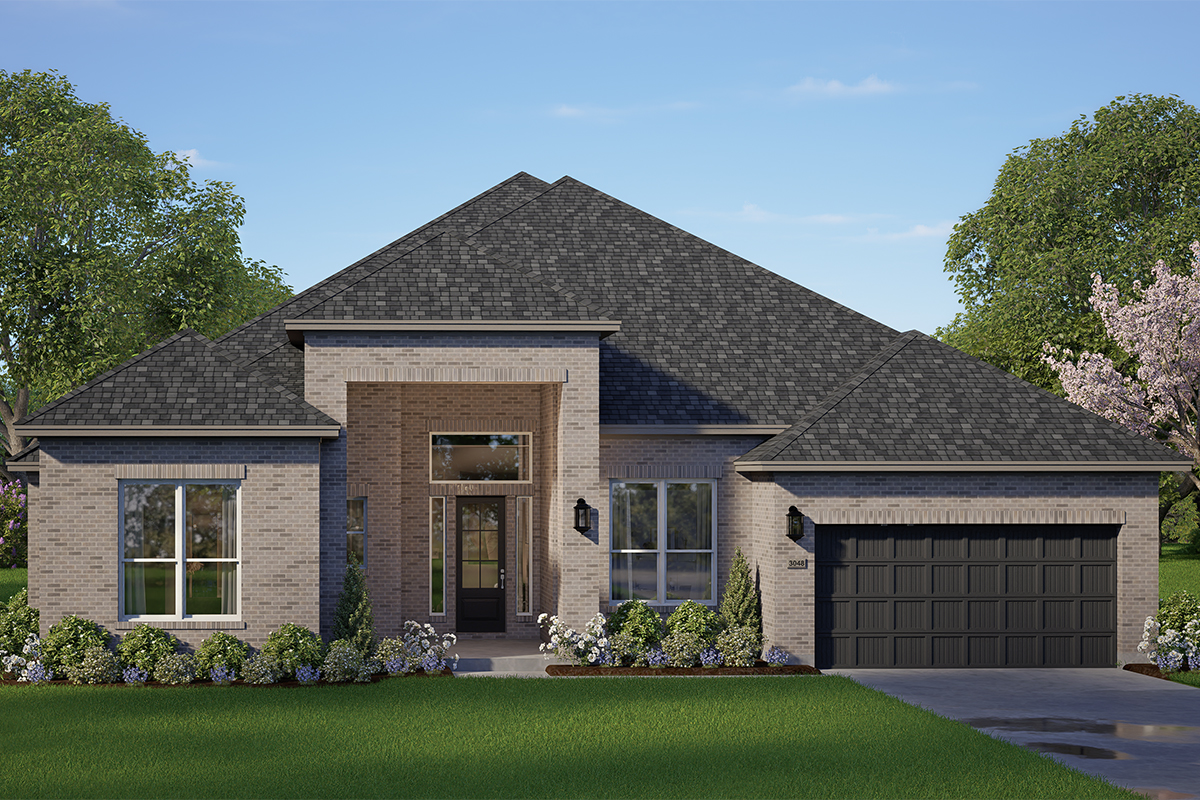
Elevation A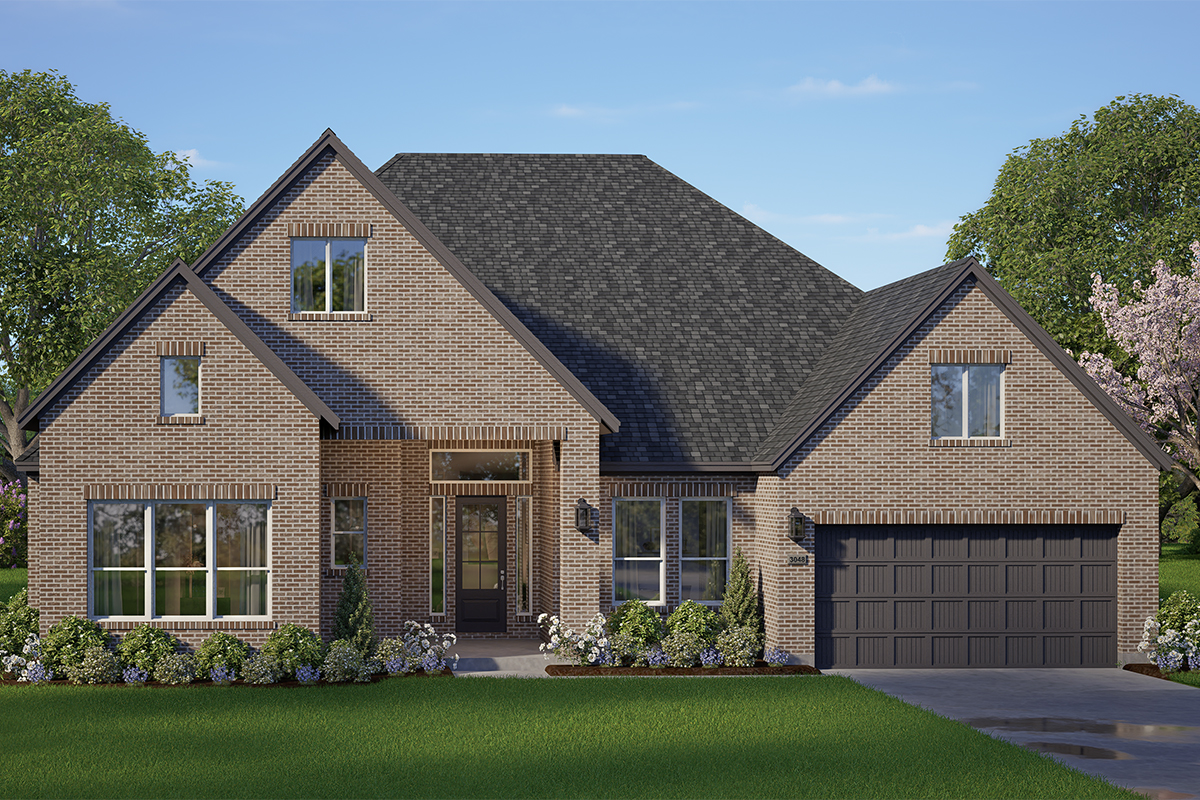
WANT TO FIND THIS PLAN AS QUICK MOVE-IN HOME?
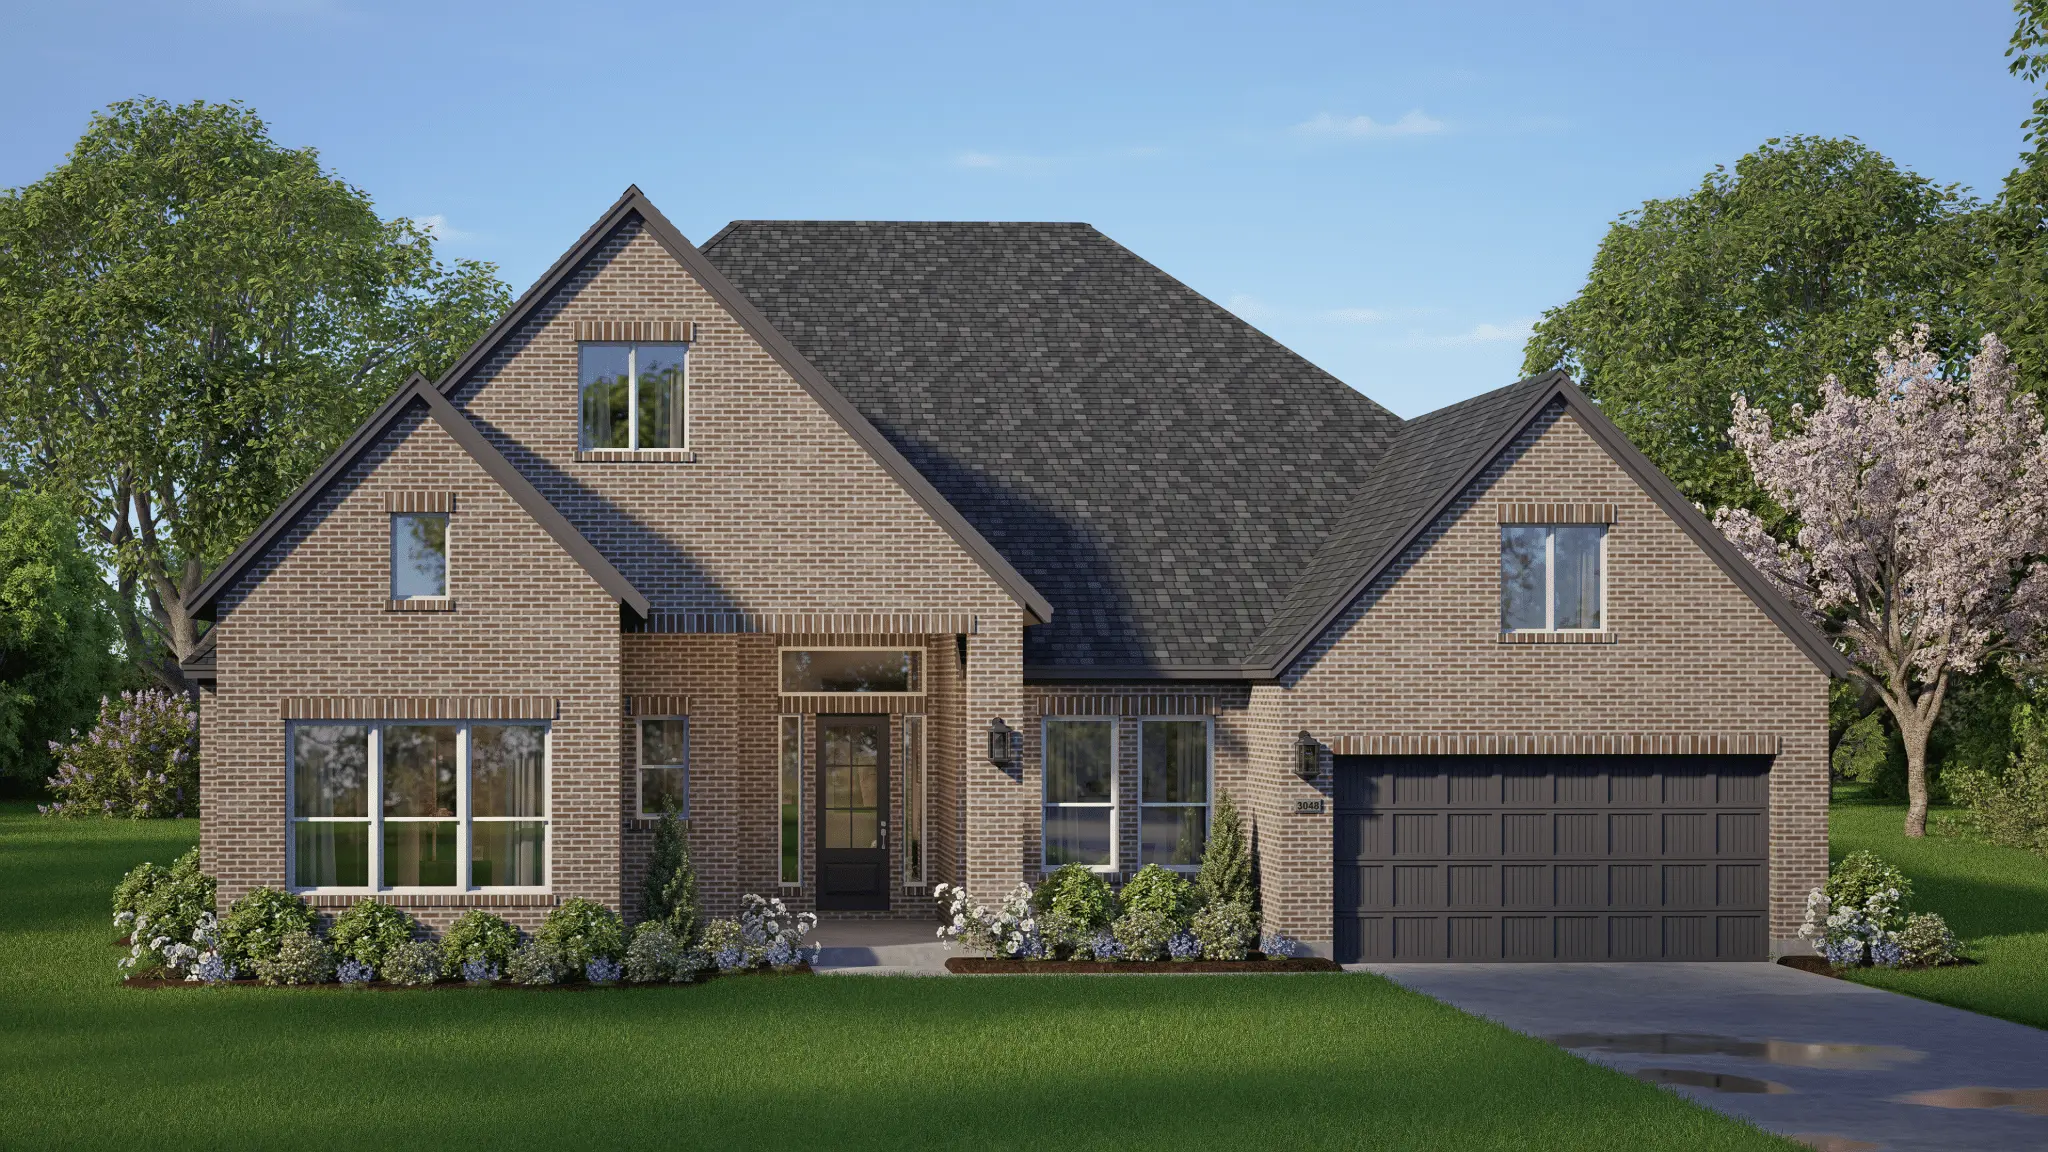
Ready for move-in August 2026
$655,000