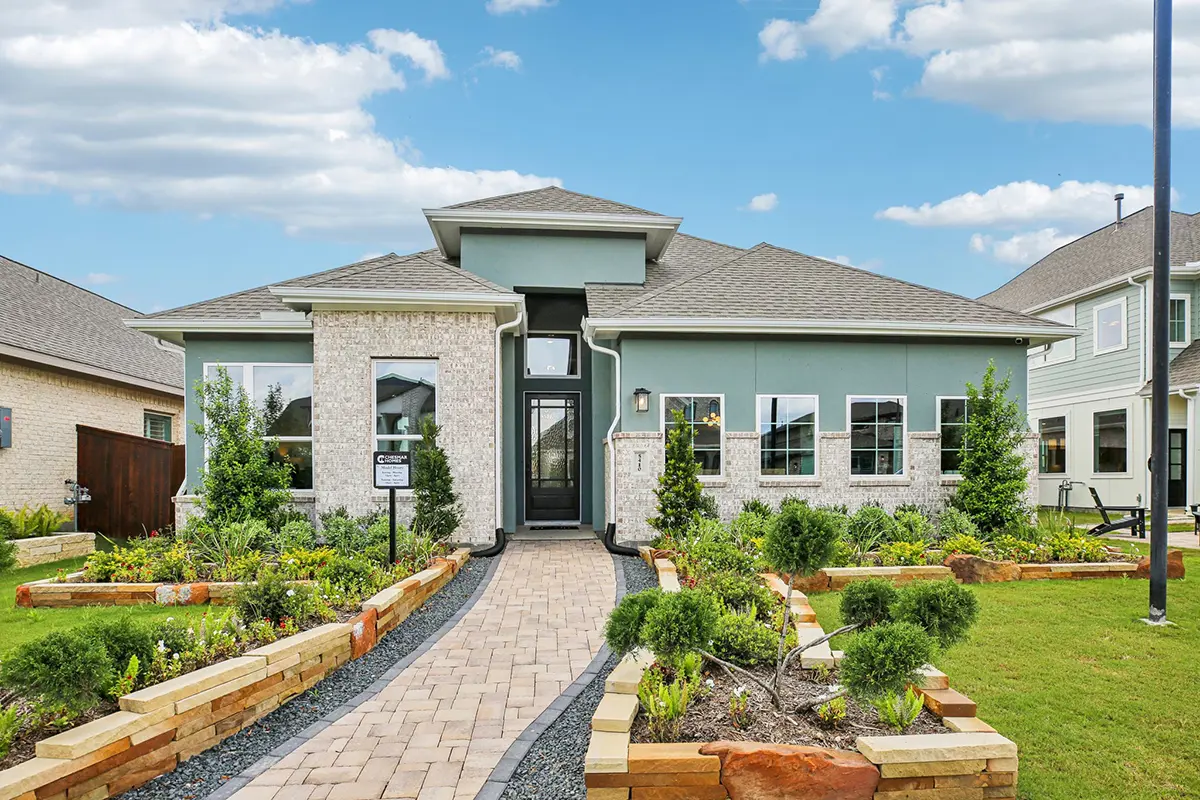
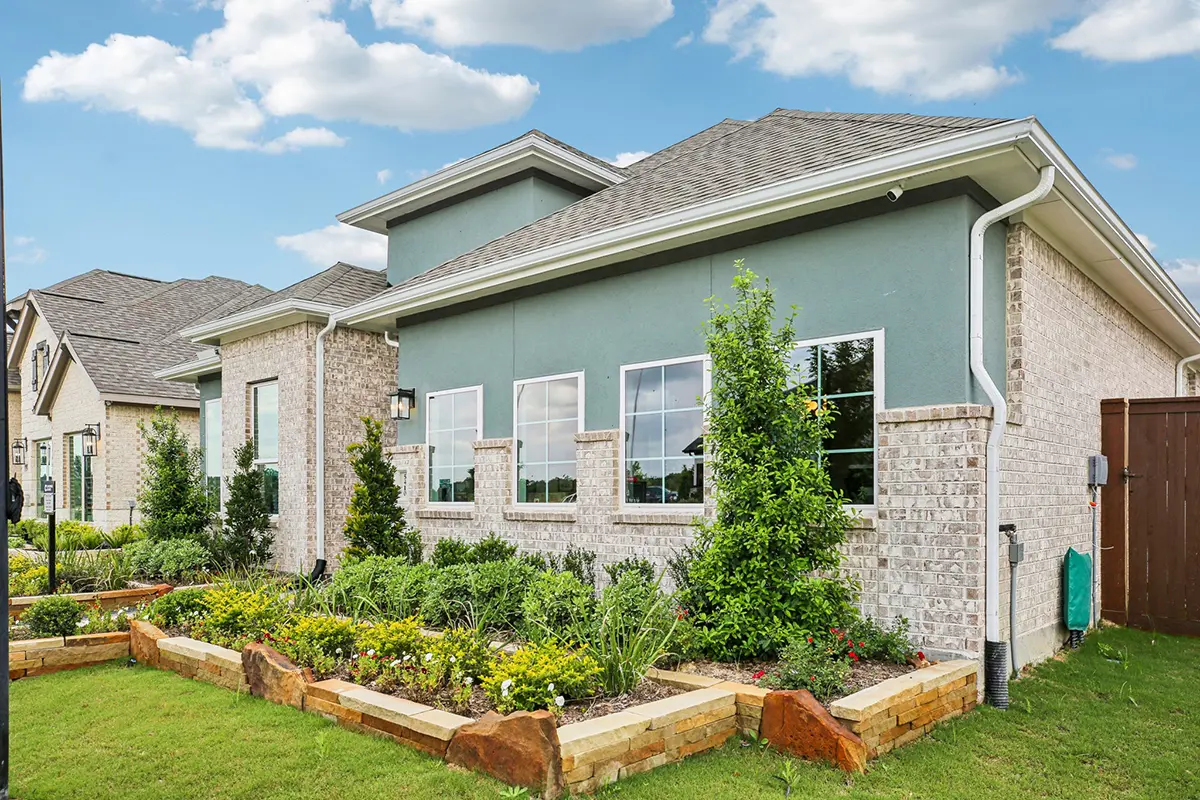
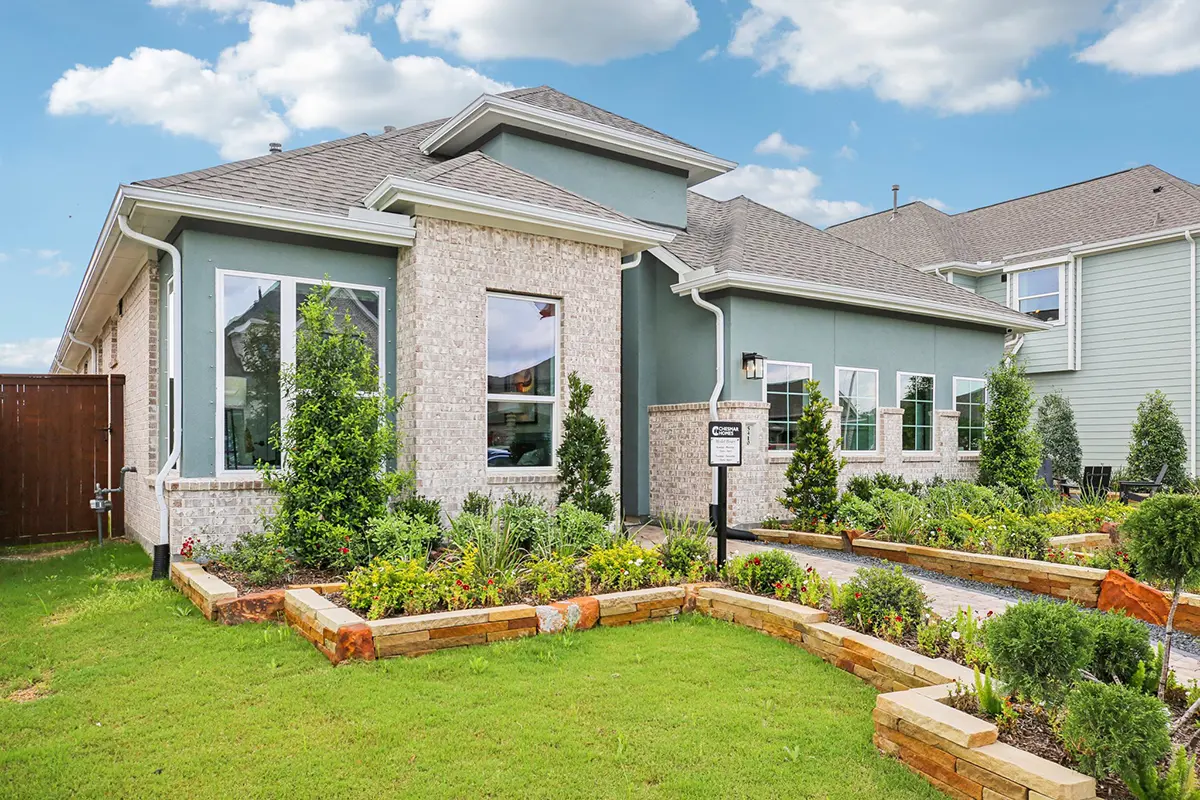


Lauren: Single-story / 4 bedrooms / 3 baths / 2-car attached garage
About the Lauren
The Lauren – Spacious One-Story Living with Smart Flexibility
The Lauren is a thoughtfully designed home offering 2,538 sq ft, 4 bedrooms, 3 bathrooms, a flex room, and covered outdoor living.
Welcoming Entry & Front Bedrooms
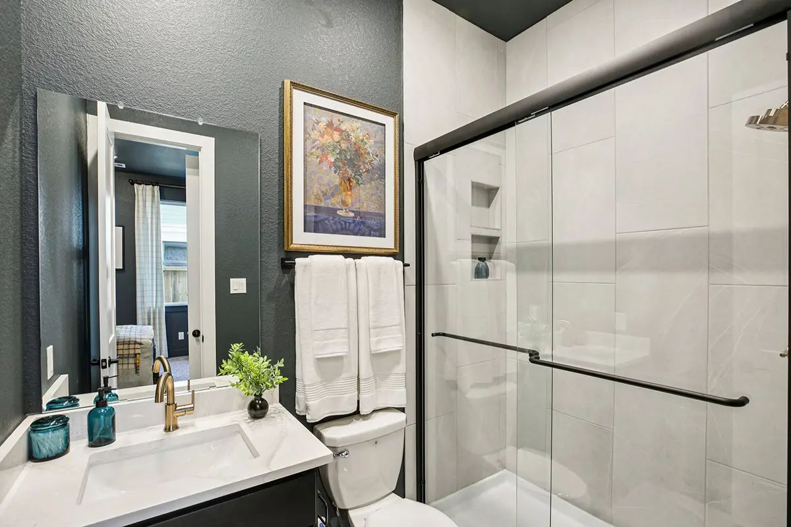
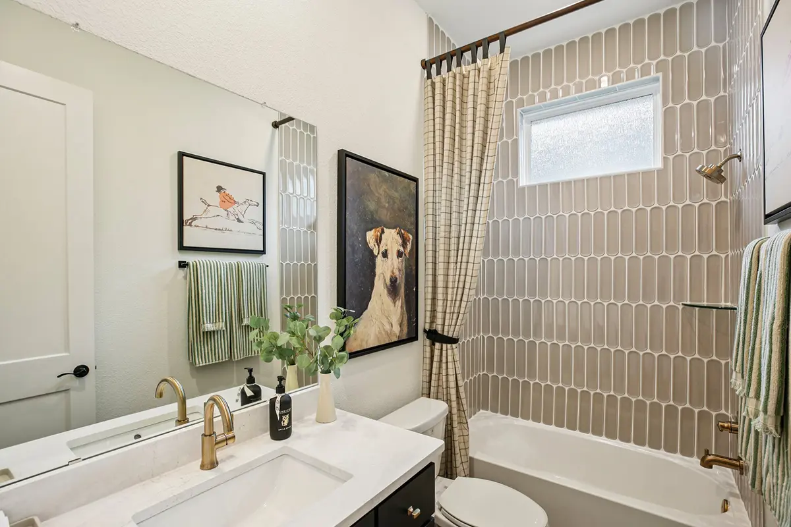
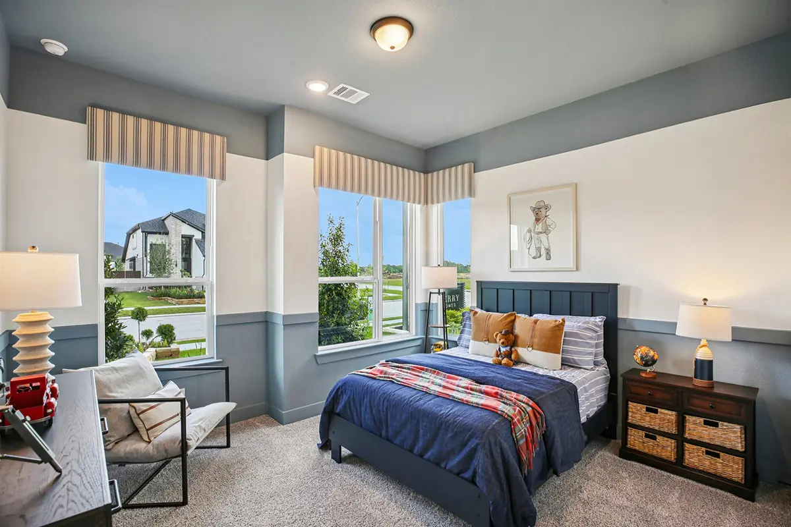
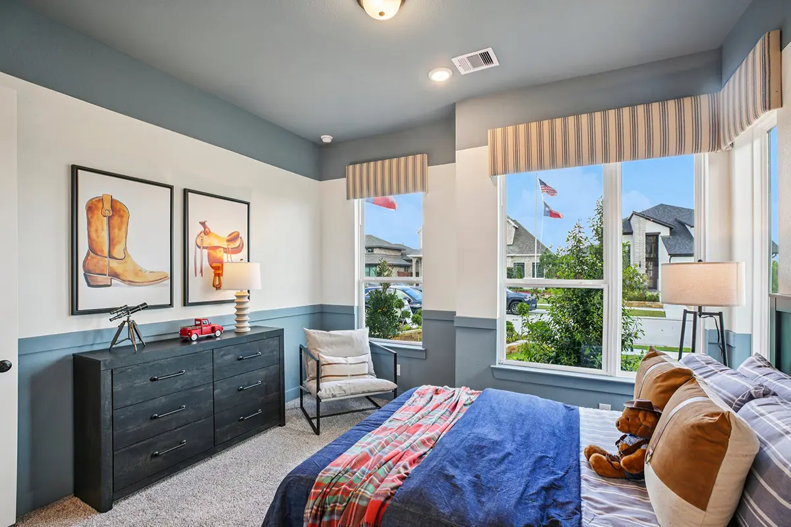
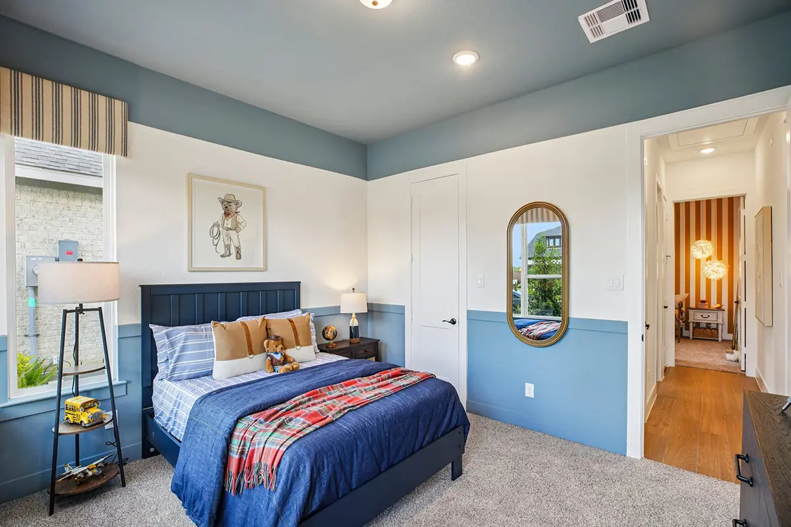
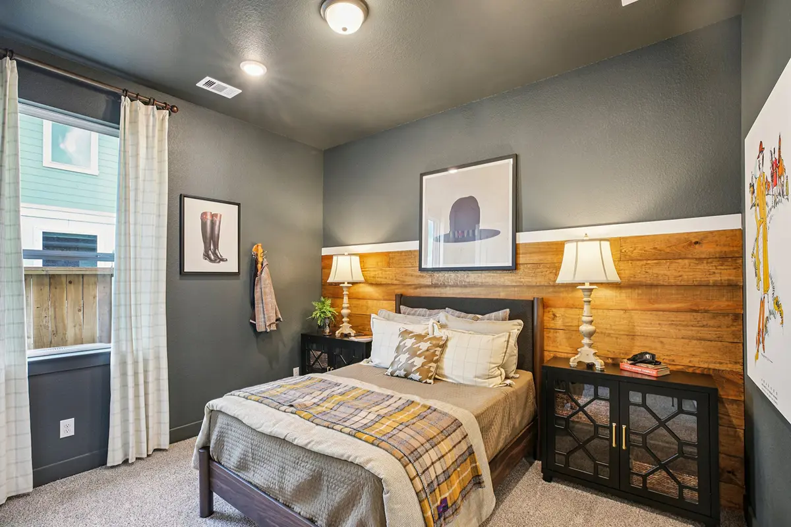
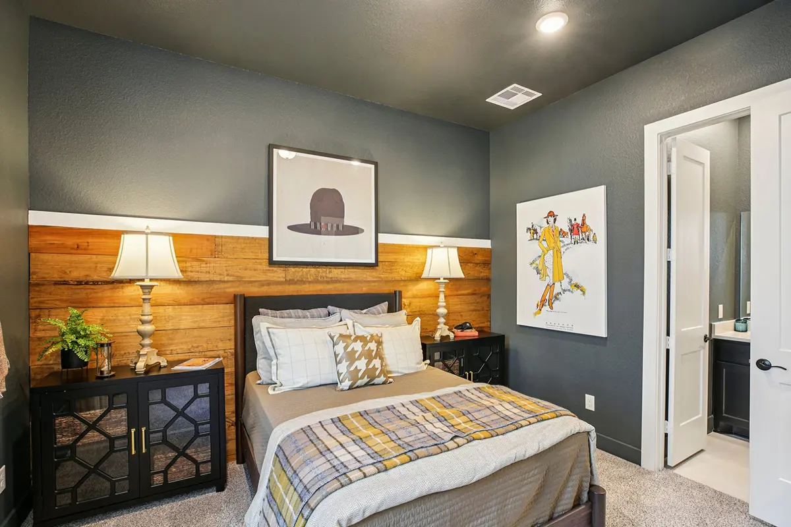
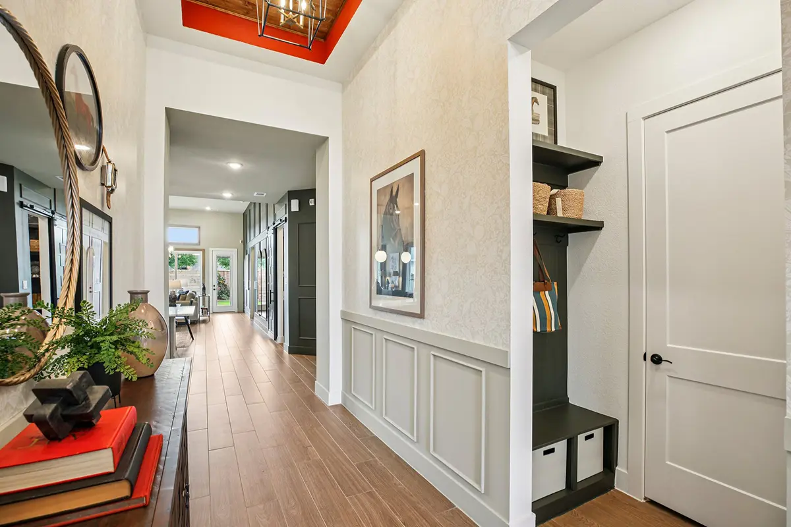
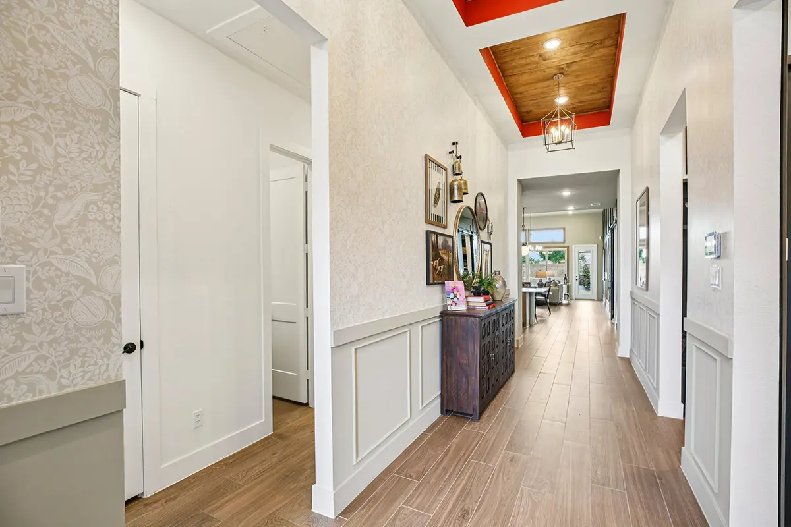
The entrance foyer leads to two front bedrooms with walk-in closets, separated by a shared full bathroom. Across the hall, Bedroom 4 features its own walk-in closet and private bath, creating an ideal setup for teens or guests. Nearby, a drop zone at the garage entry keeps daily routines organized.
Open Living at the Center
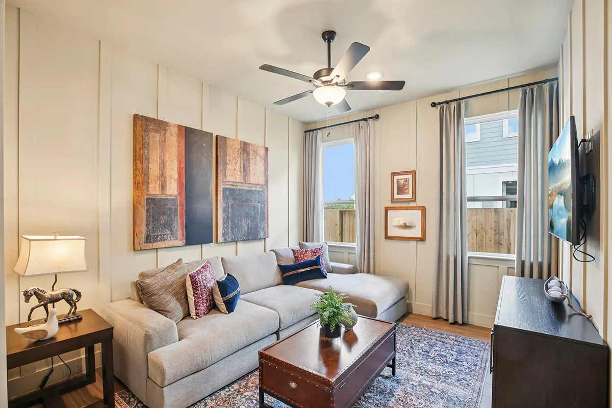
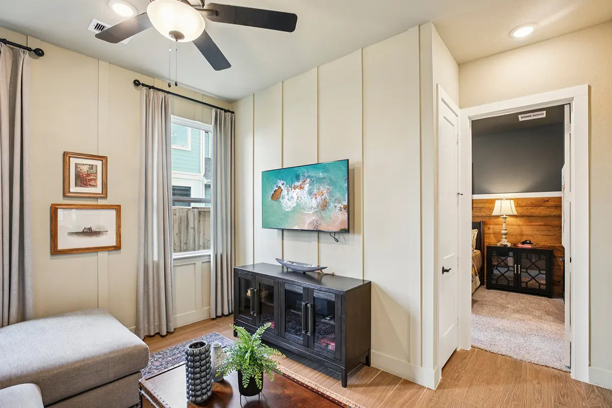
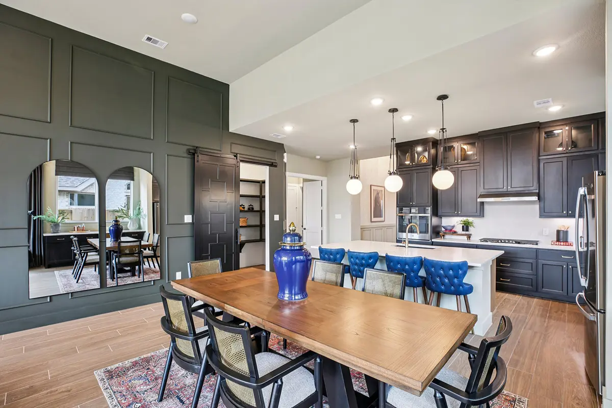
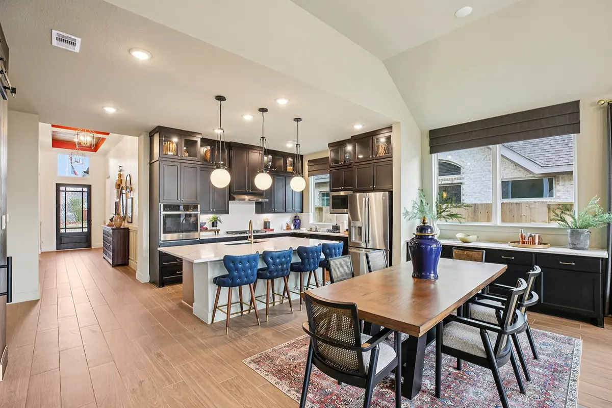
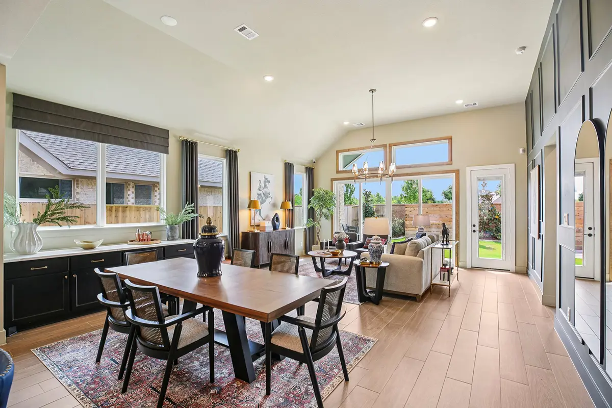
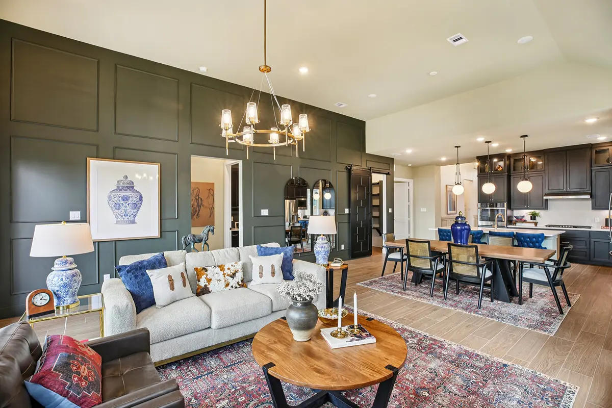
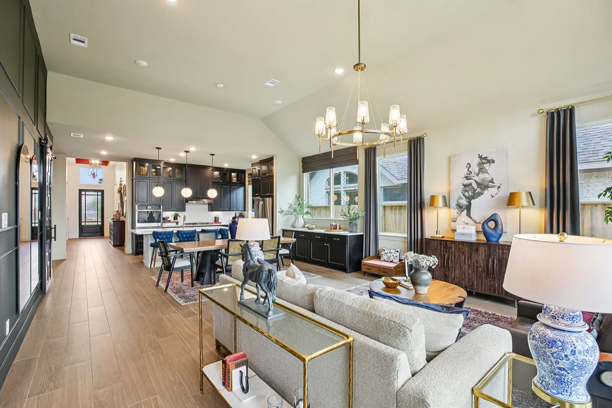
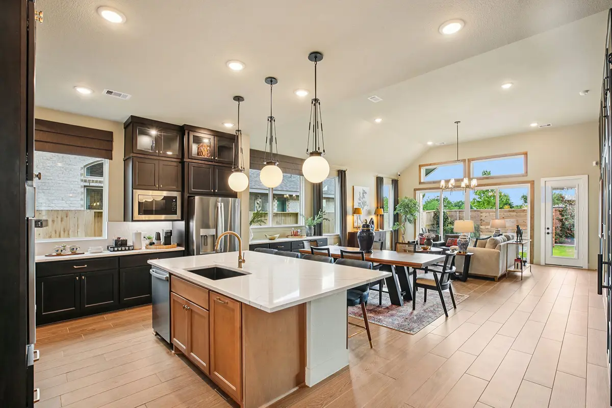
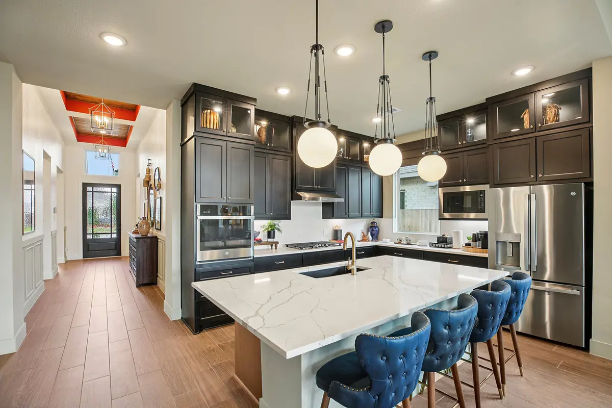
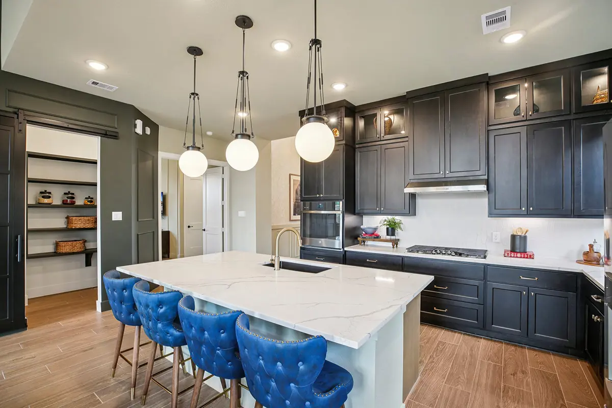
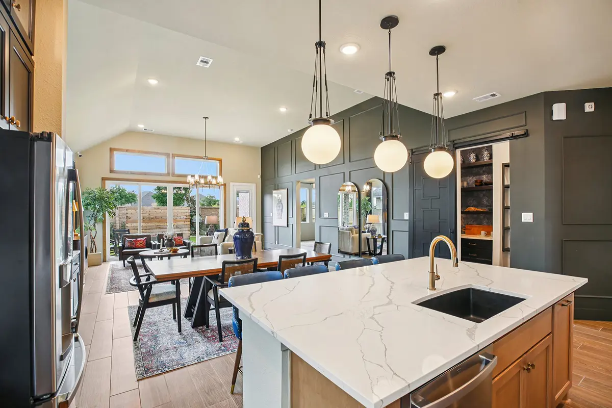
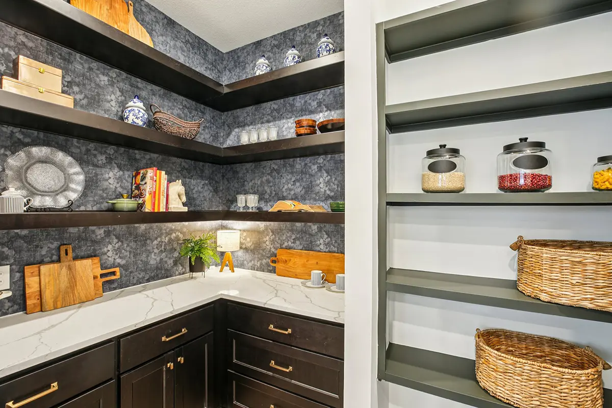
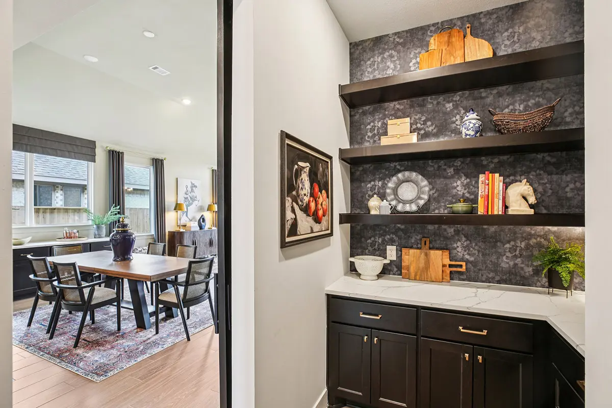
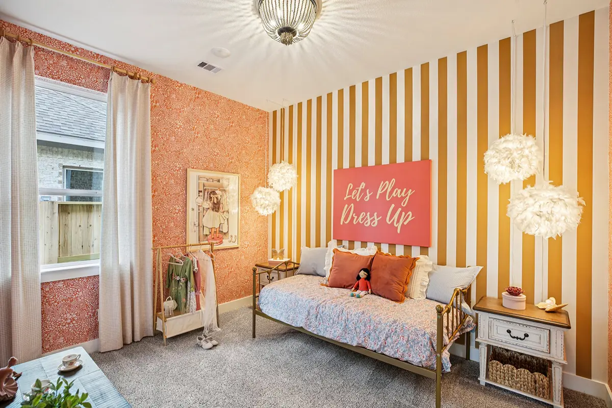
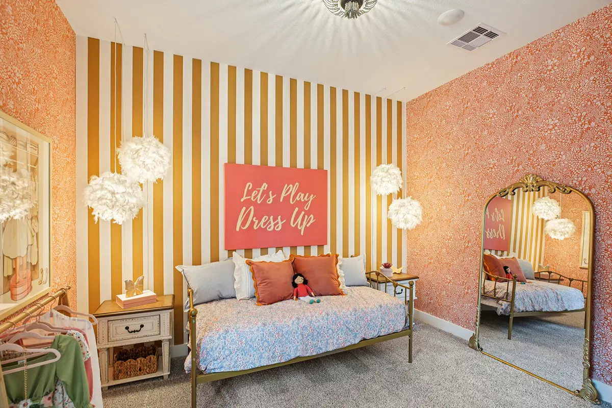
The foyer opens into a bright open-concept living area where the kitchen, casual dining area, and family room flow seamlessly together. The kitchen features a center island overlooking the main living spaces, a large pantry, and ample prep space. Just off the kitchen, a flex room adds versatility and can be used as a playroom or additional living space, with the option to create a suite retreat for added comfort.
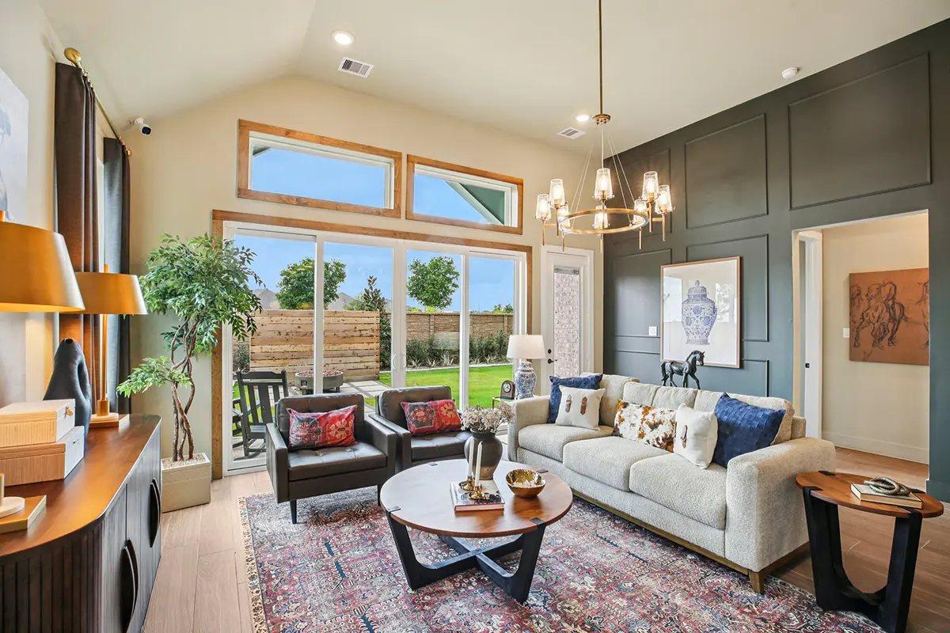
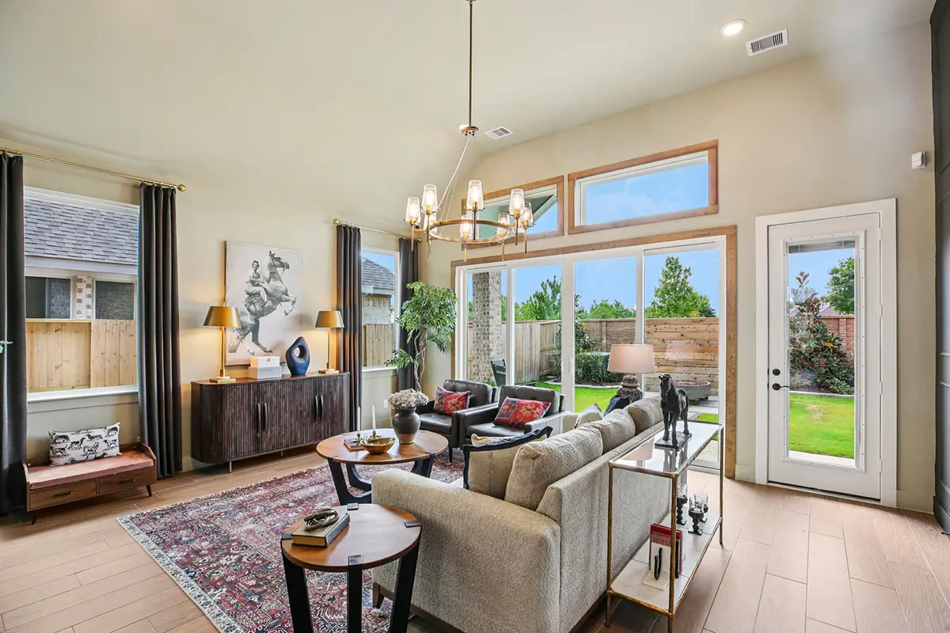
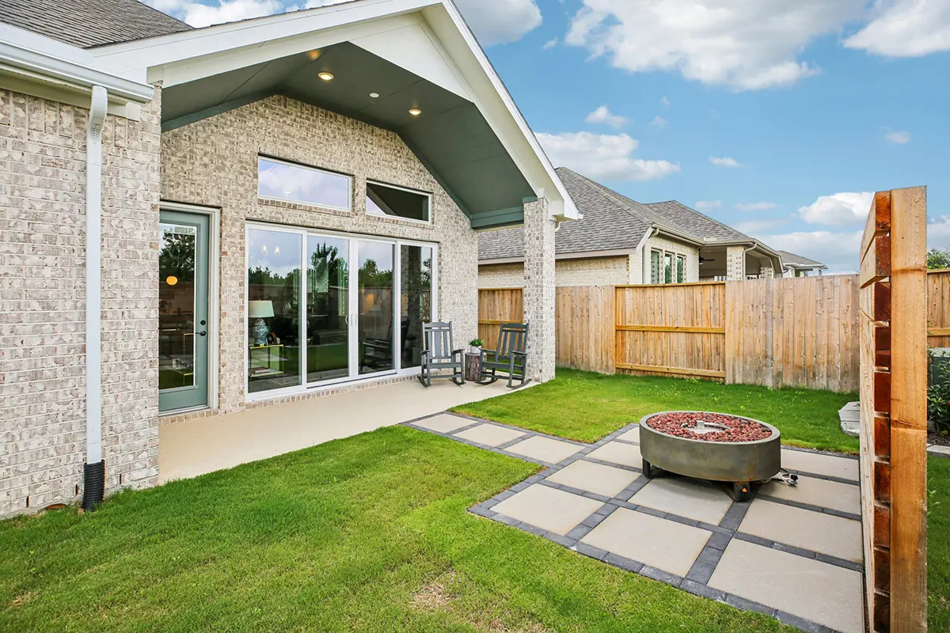
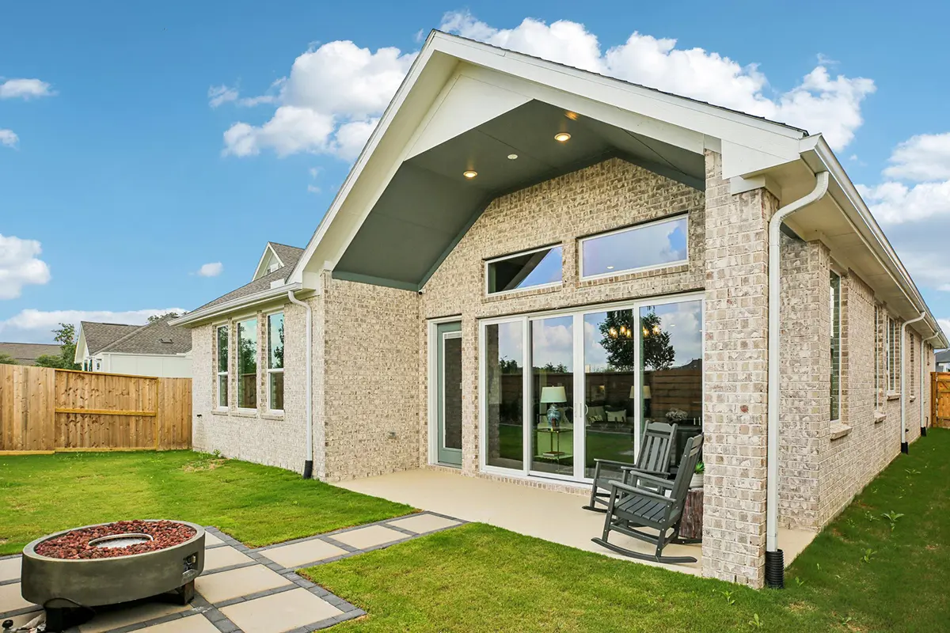
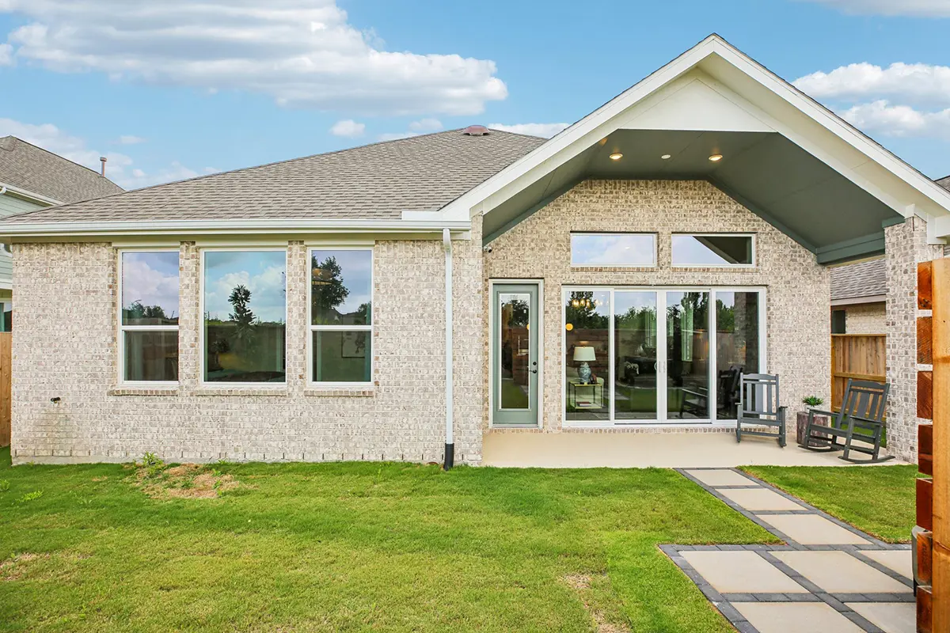
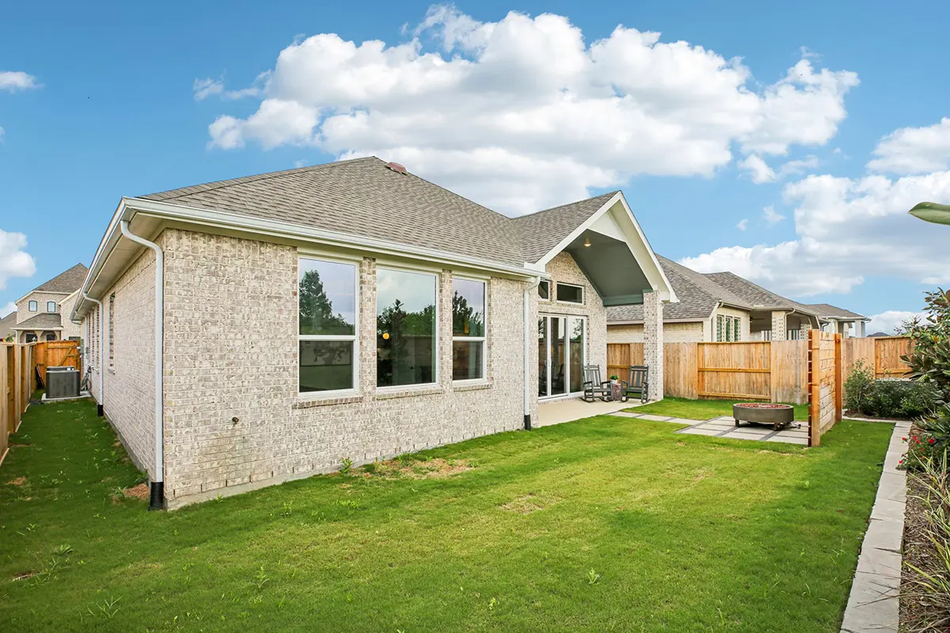
Additional base cabinets off the dining area provide the perfect spot for a coffee bar or entertaining storage, enhancing functionality without sacrificing style. The family room overlooks the covered outdoor living area - add the 3-panel optional sliding doors for a bigger and better view!
Private Primary Retreat
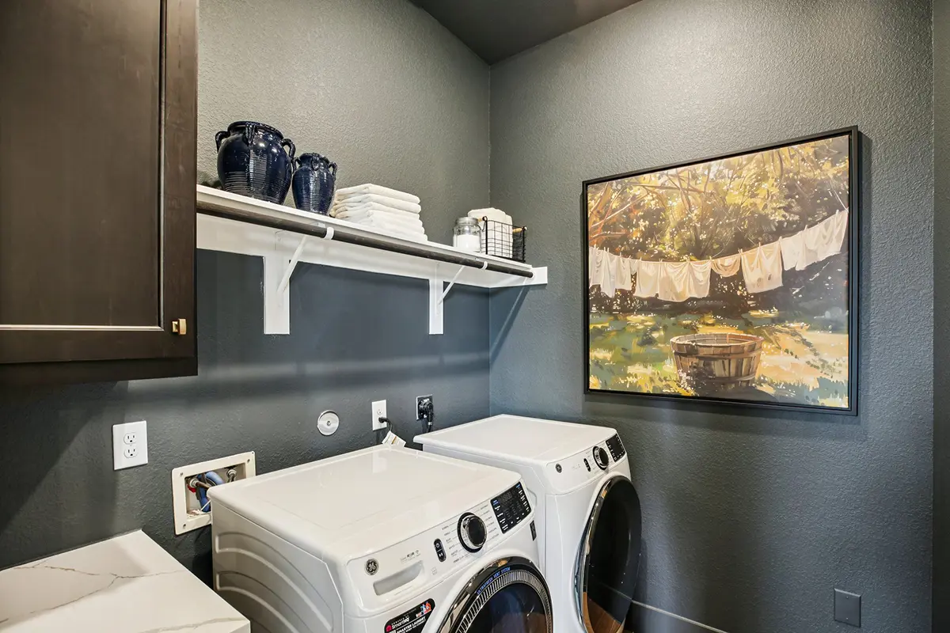
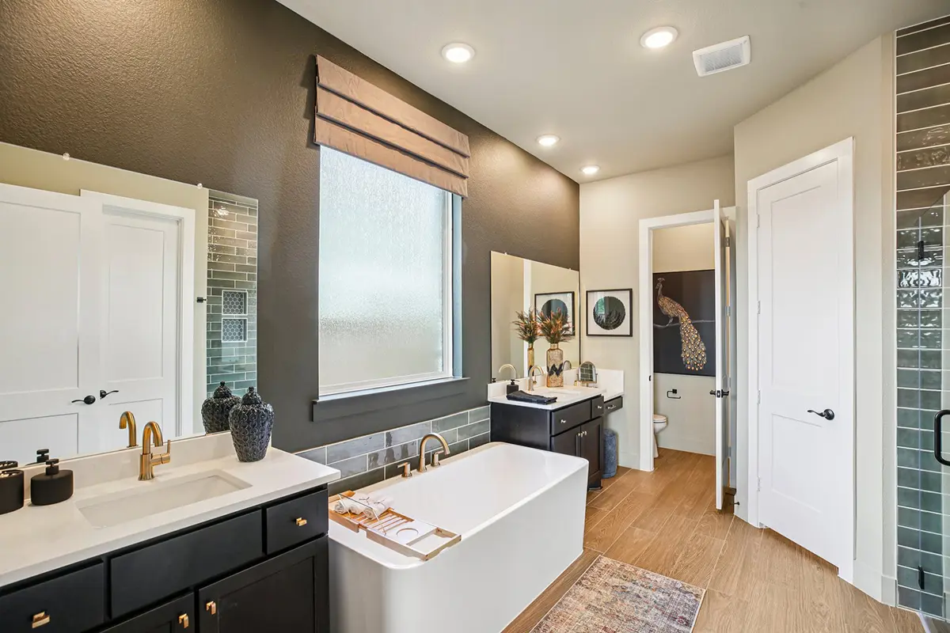
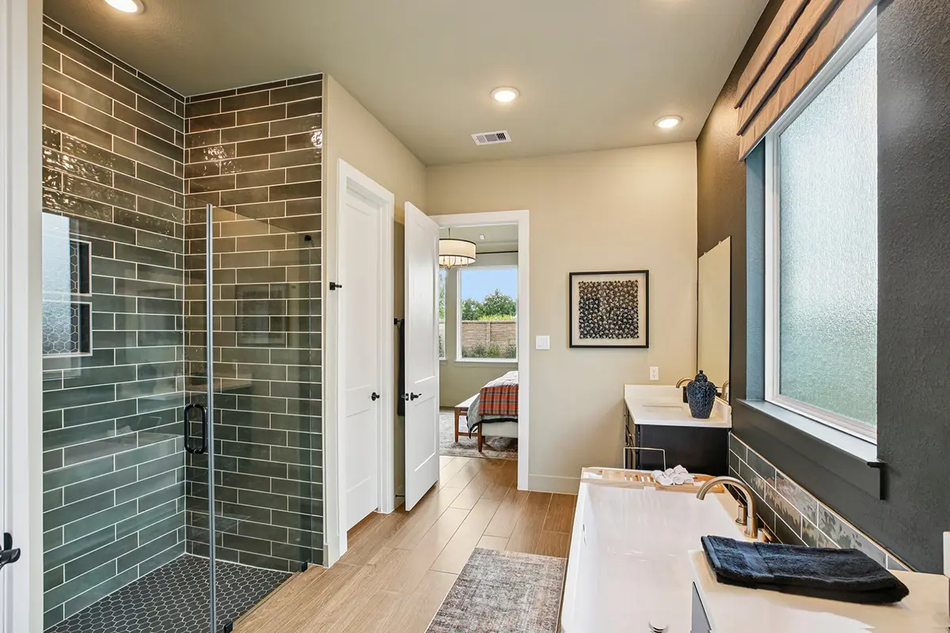
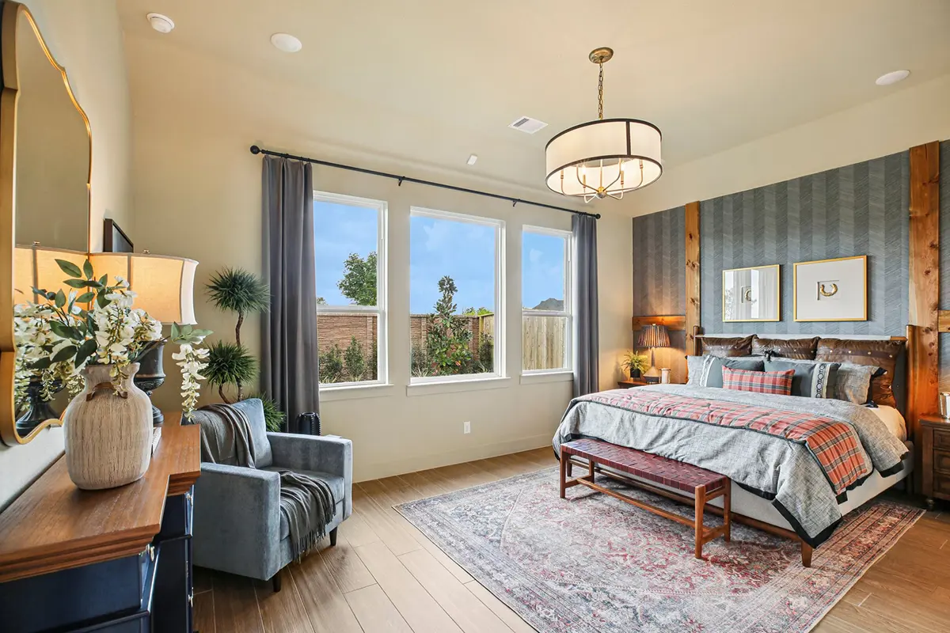
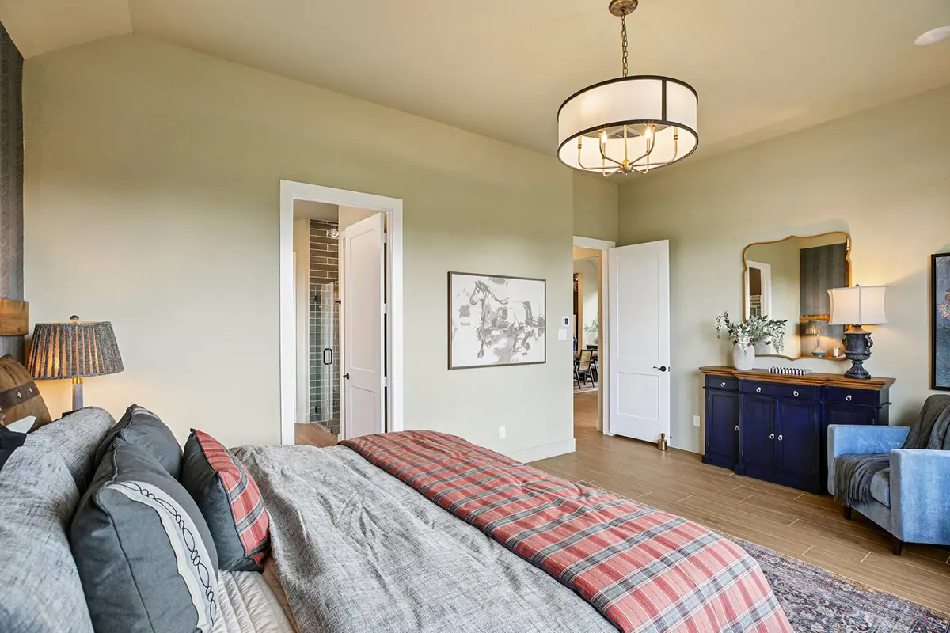
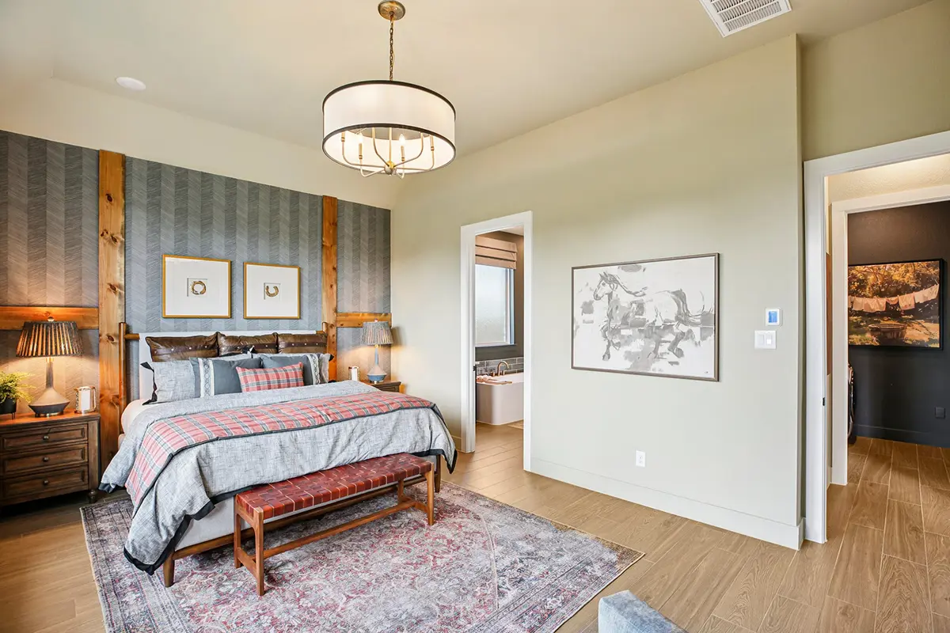
Tucked at the back of the home and located across from the utility room, the primary suite offers a quiet retreat. The ensuite bath includes dual vanities, a walk-in shower, linen storage, and two walk-in closets for generous storage and organization.
Personalization Options
Select upgrades allow you to tailor the Lauren to your lifestyle, including a dedicated study with French doors, a pocket office or prep kitchen, additional garage storage, or an extended covered back patio.