


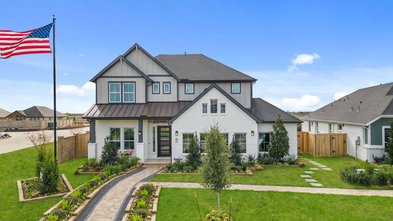
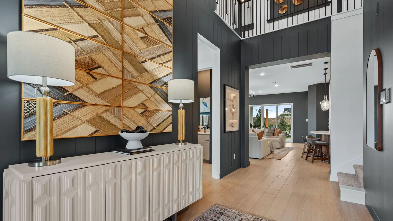
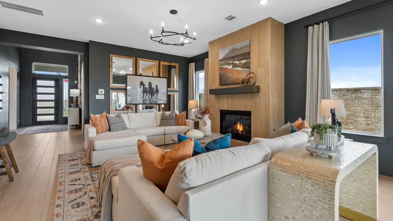
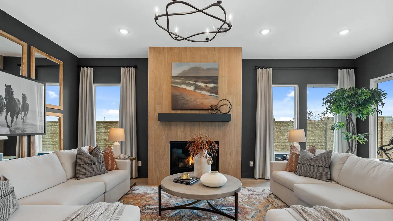
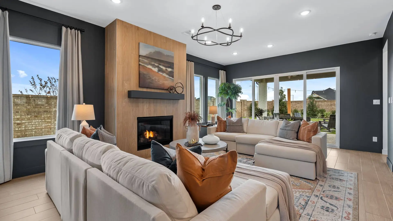
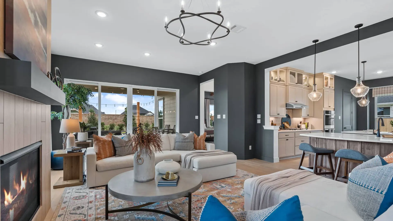
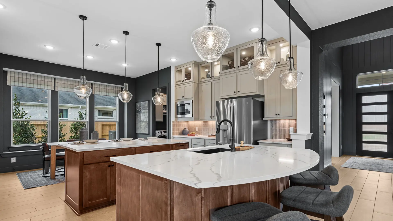
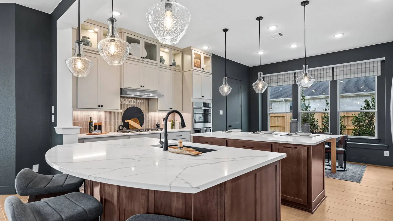

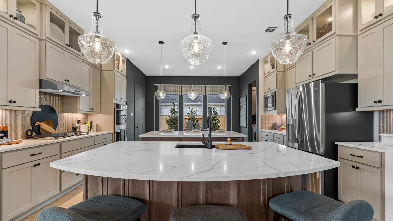
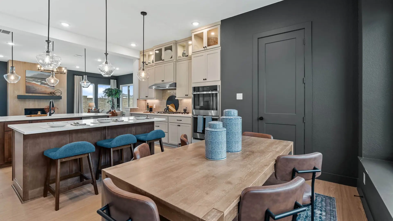
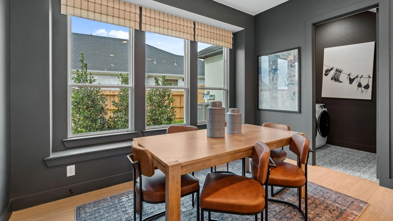
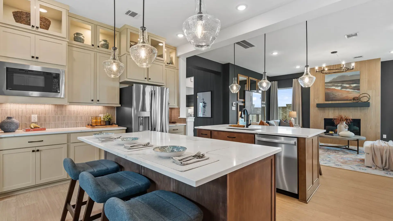
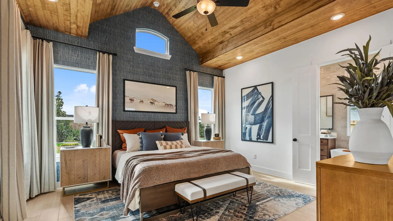
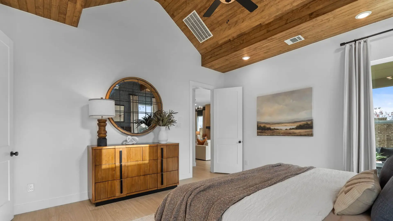
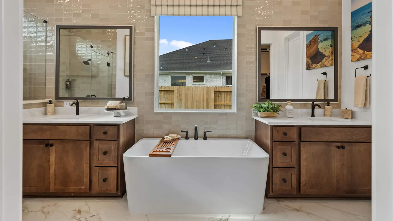
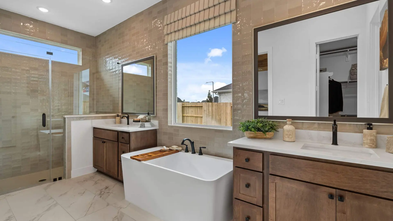
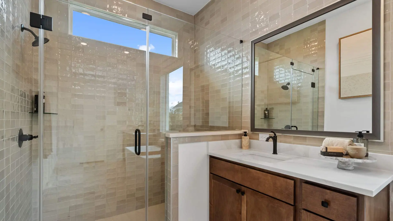
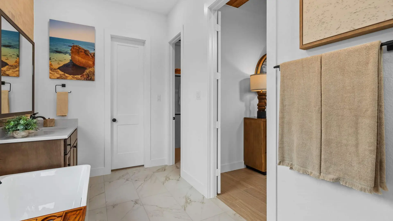
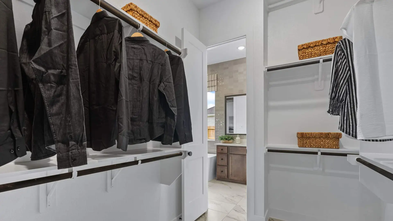
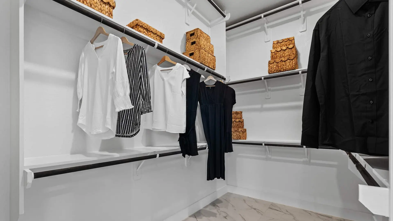
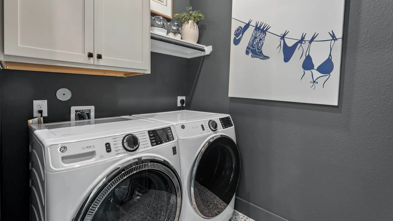
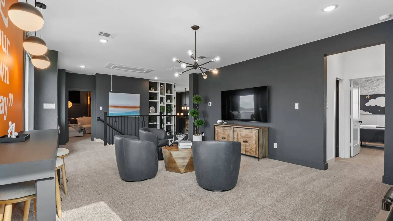
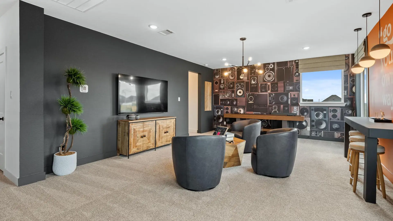
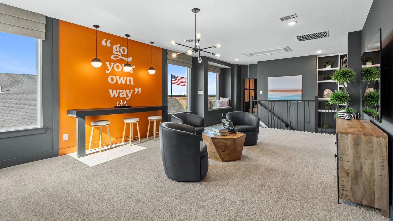
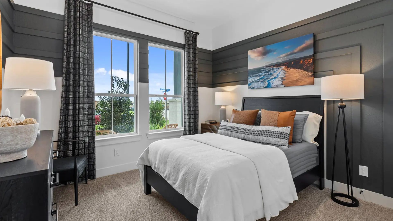
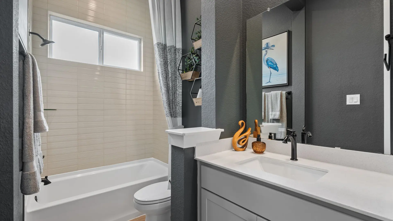
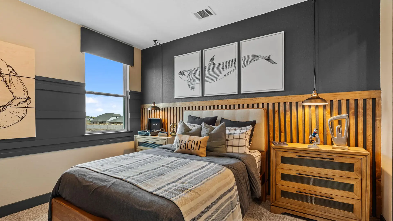
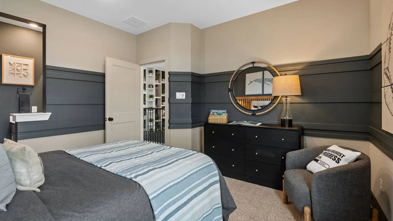
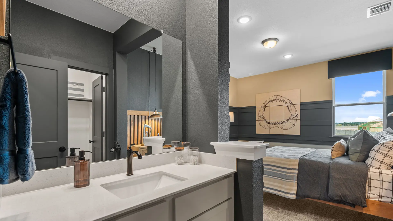
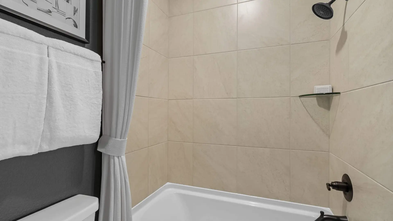
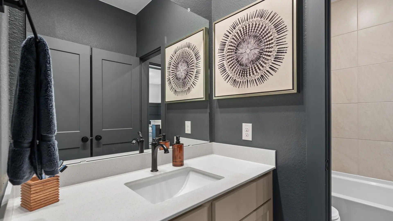
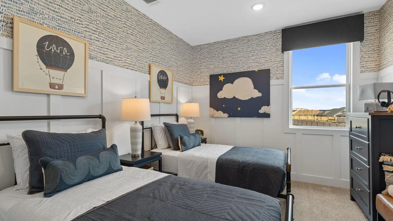
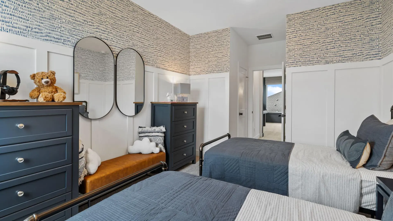
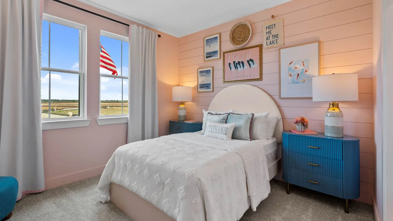
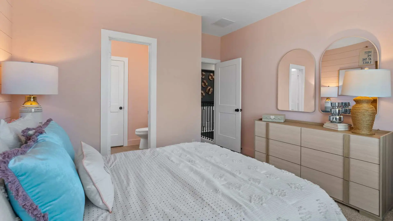
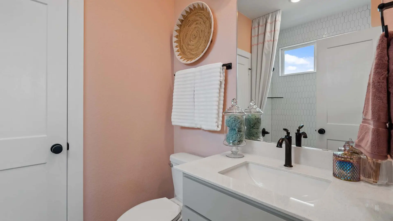
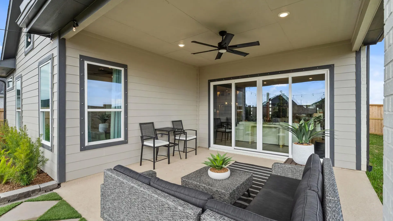
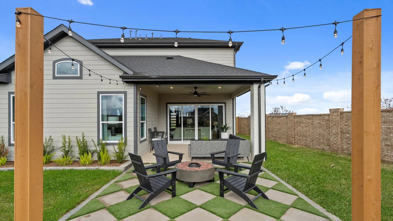
The Acadia is a beautifully designed two-story home offering 2,927 sq. ft., 4 bedrooms, 4 bathrooms, a game room, covered outdoor living, and a 2-car garage. With its open layout and generous spaces, this home is built for both everyday living and entertaining. Step into the entrance foyer, where a front bedroom with a walk-in closet and nearby full bath creates the perfect setup for guests or multigenerational living. The home then opens into a bright and airy family room, where the kitchen serves as the centerpiece of the main level. Featuring double islands, abundant cabinet and counter space, and a walk-in pantry, the kitchen is designed for gathering and functionality. The adjacent dining area, complete with a charming window seat, connects seamlessly to the utility room for added convenience. The family room overlooks the covered outdoor patio and can be enhanced with an optional fireplace for added warmth and ambiance. Tucked at the back of the first floor, the primary suite offers a peaceful escape with arched ceilings and a spa-inspired bath. Inside, you'll find dual vanities separated by a window seat, or the option to include a soaking tub, along with a large walk-in shower, linen storage, and a spacious walk-in closet. Upstairs, a large game room with a storage closet provides plenty of room to relax or entertain. An additional two bedrooms, each with walk-in closets, two full bathrooms, and extra storage space complete the second floor.
About the Acadia
Overview
- City: Katy
- County: Harris
- Beds: 4
- Baths: 4
- Garages: 2
- Sq. Ft.: 2,927
Prices, options, materials, and square footage are subject to change and may vary by community.
Phone
Hours of Operation
Mon., 12 pm - 6 pm; Tues. - Sat., 10 am - 6 pm; Sun., 12 pm - 6 pm;
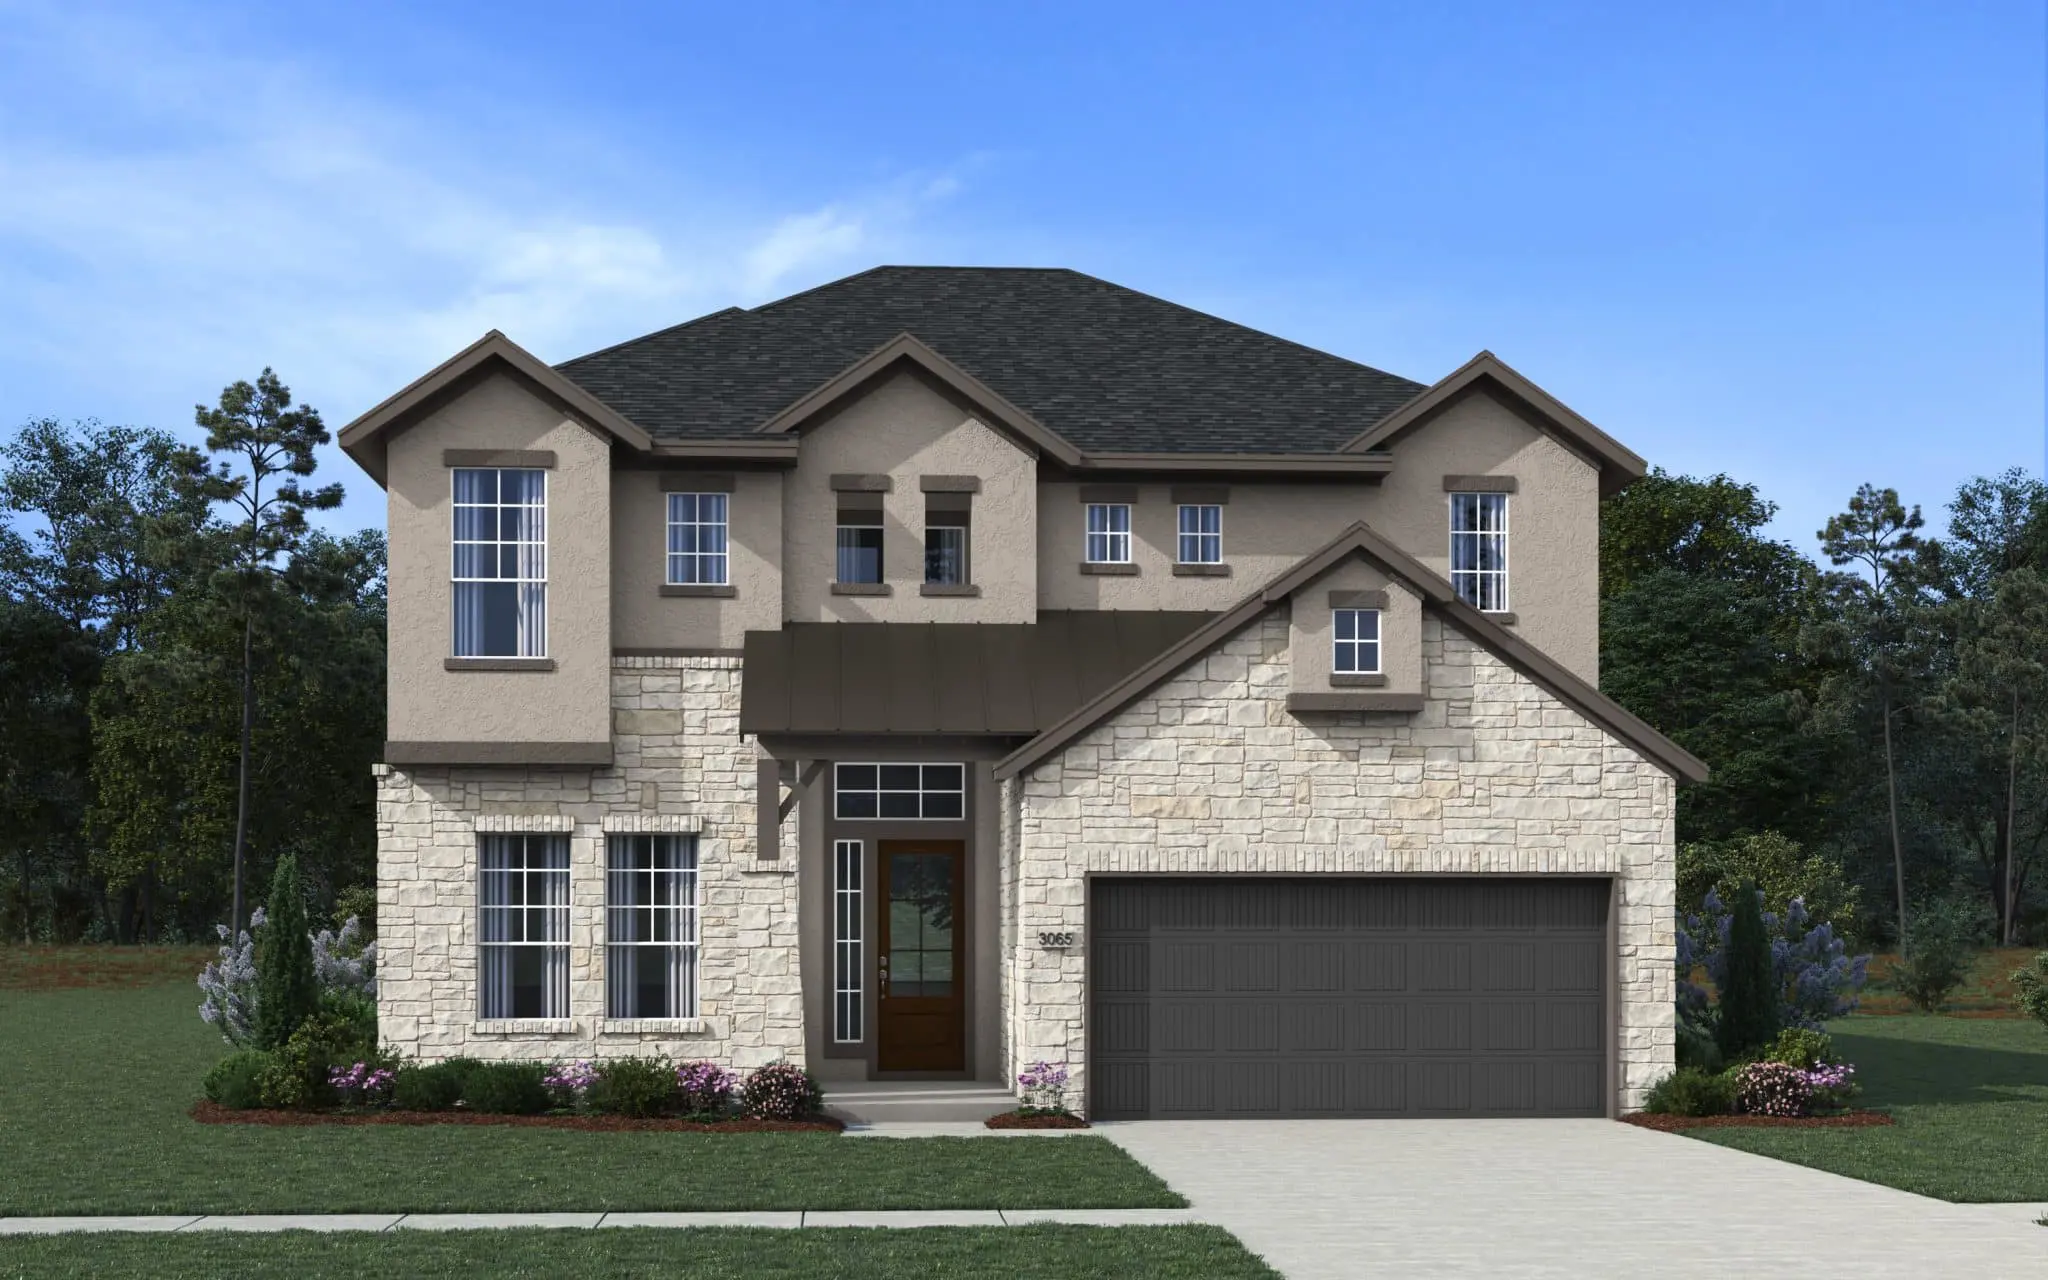
Elevation B Stucco with Stone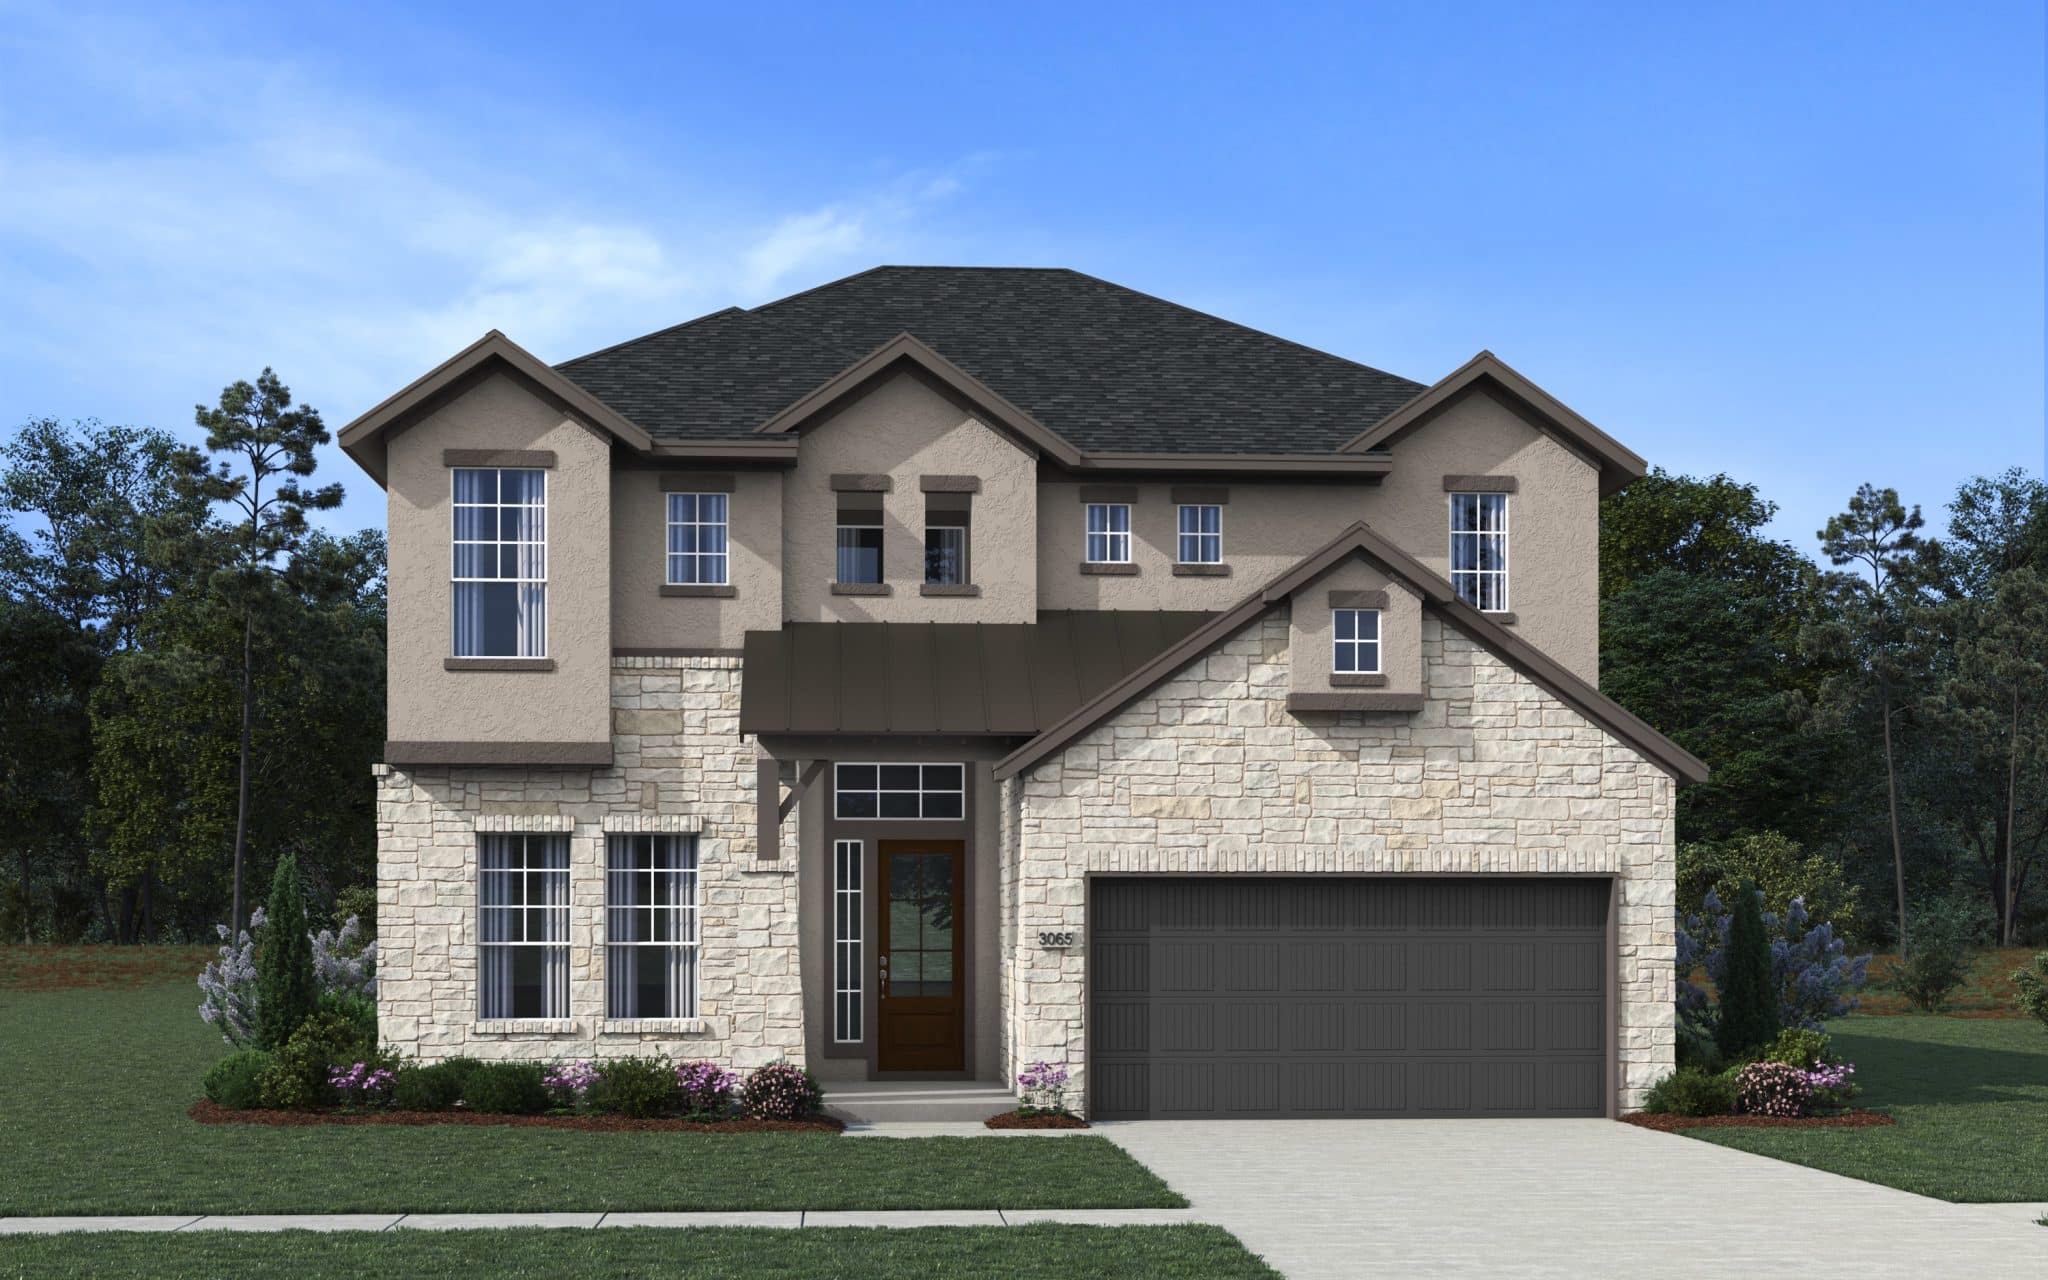
WANT TO FIND THIS PLAN AS QUICK MOVE-IN HOME?
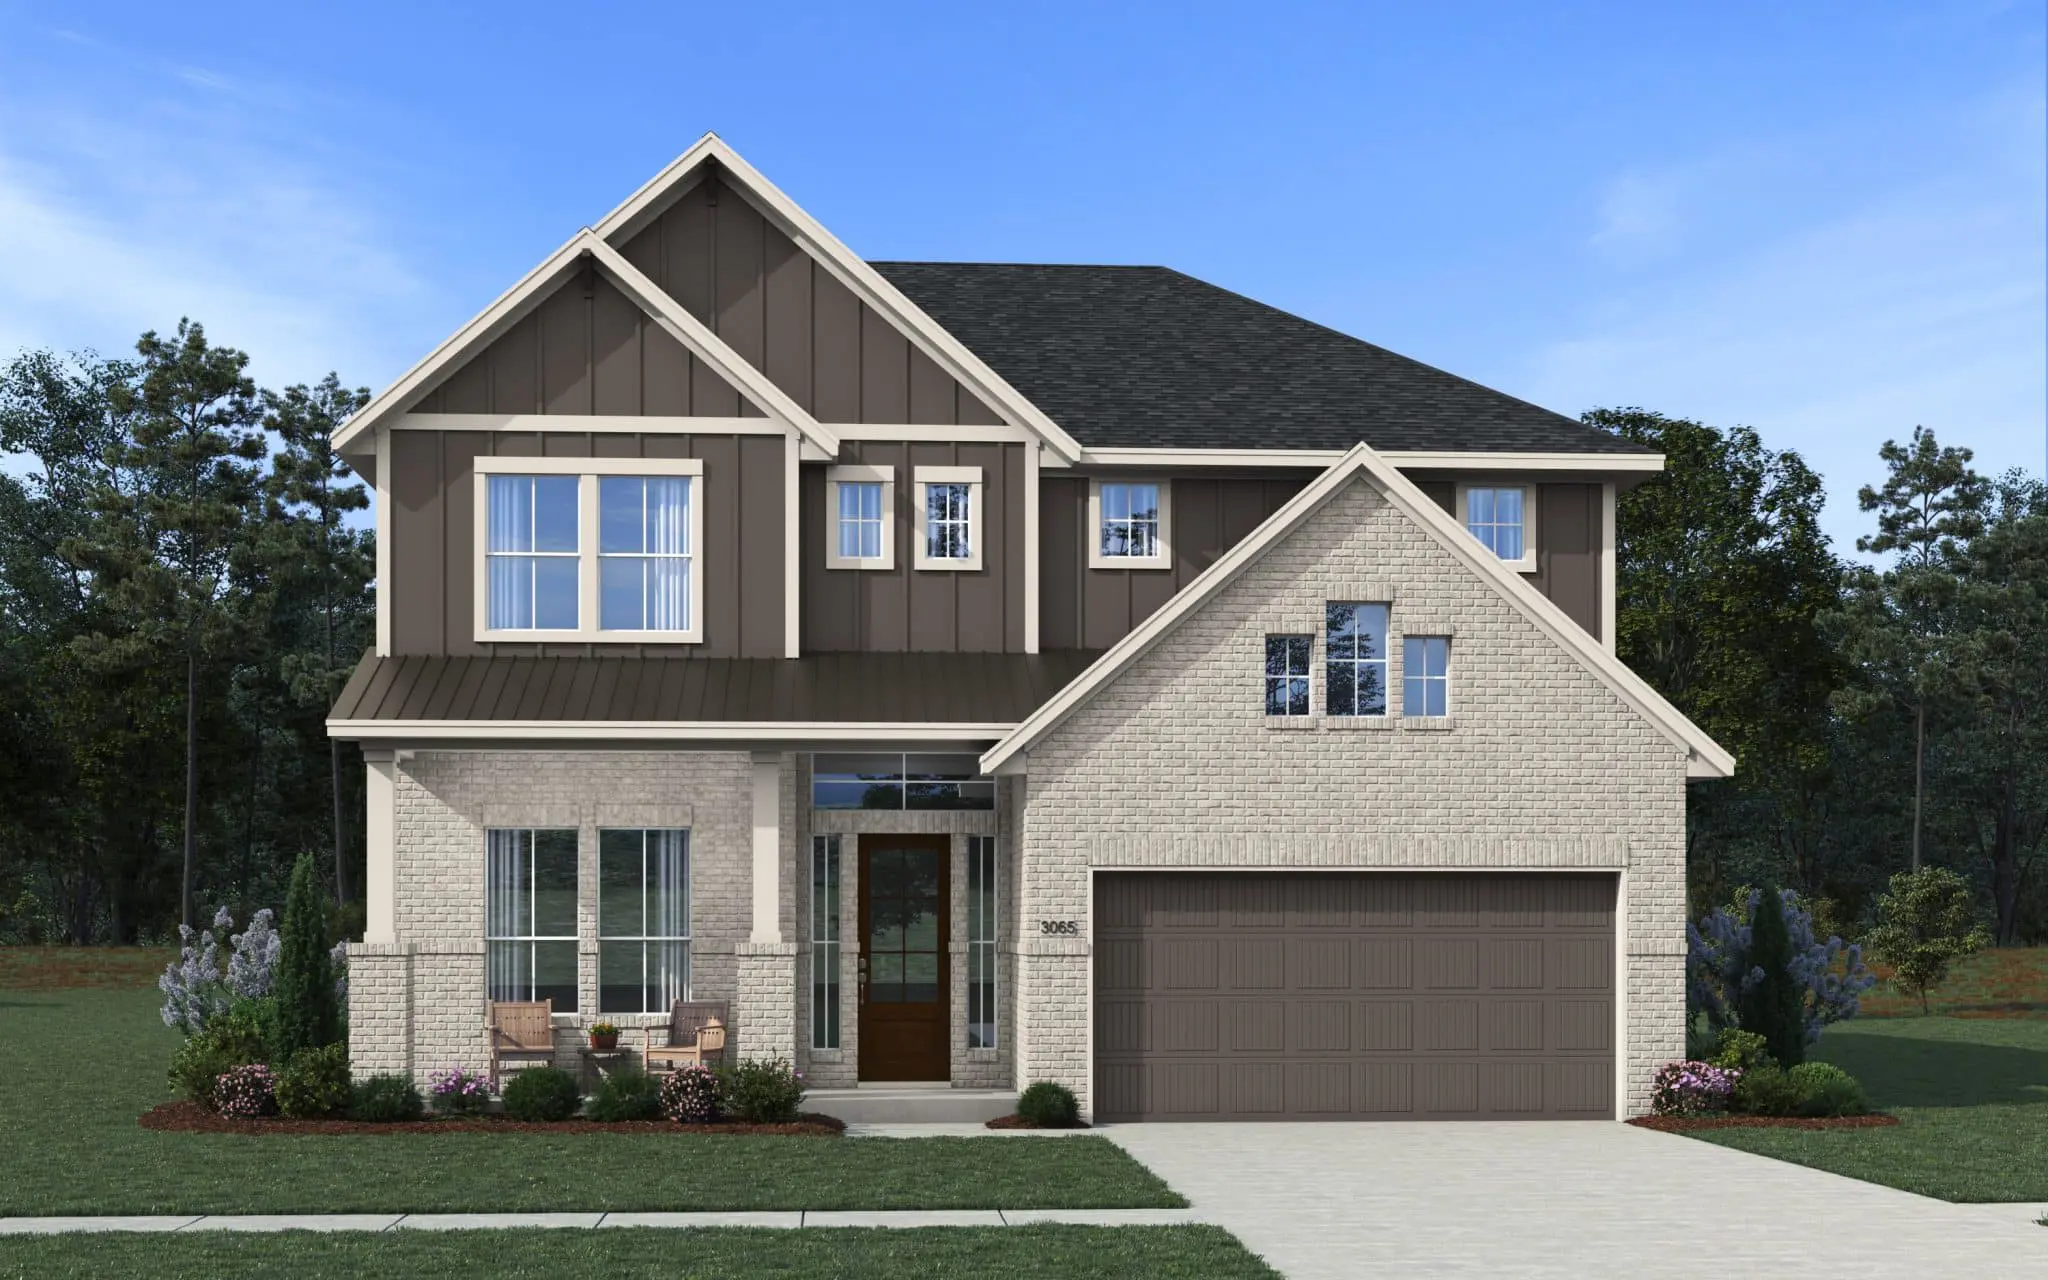
Ready for move-in November 2026
$575,165
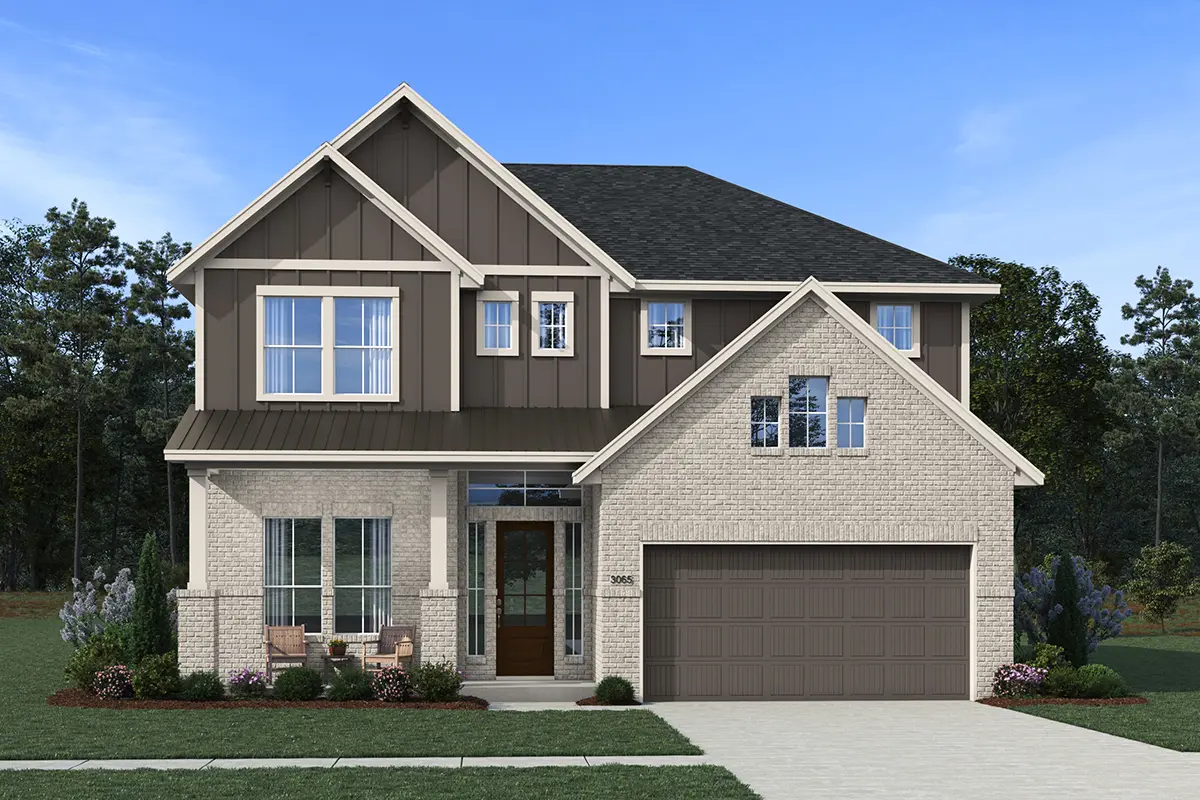
Ready for move-in now
$599,015