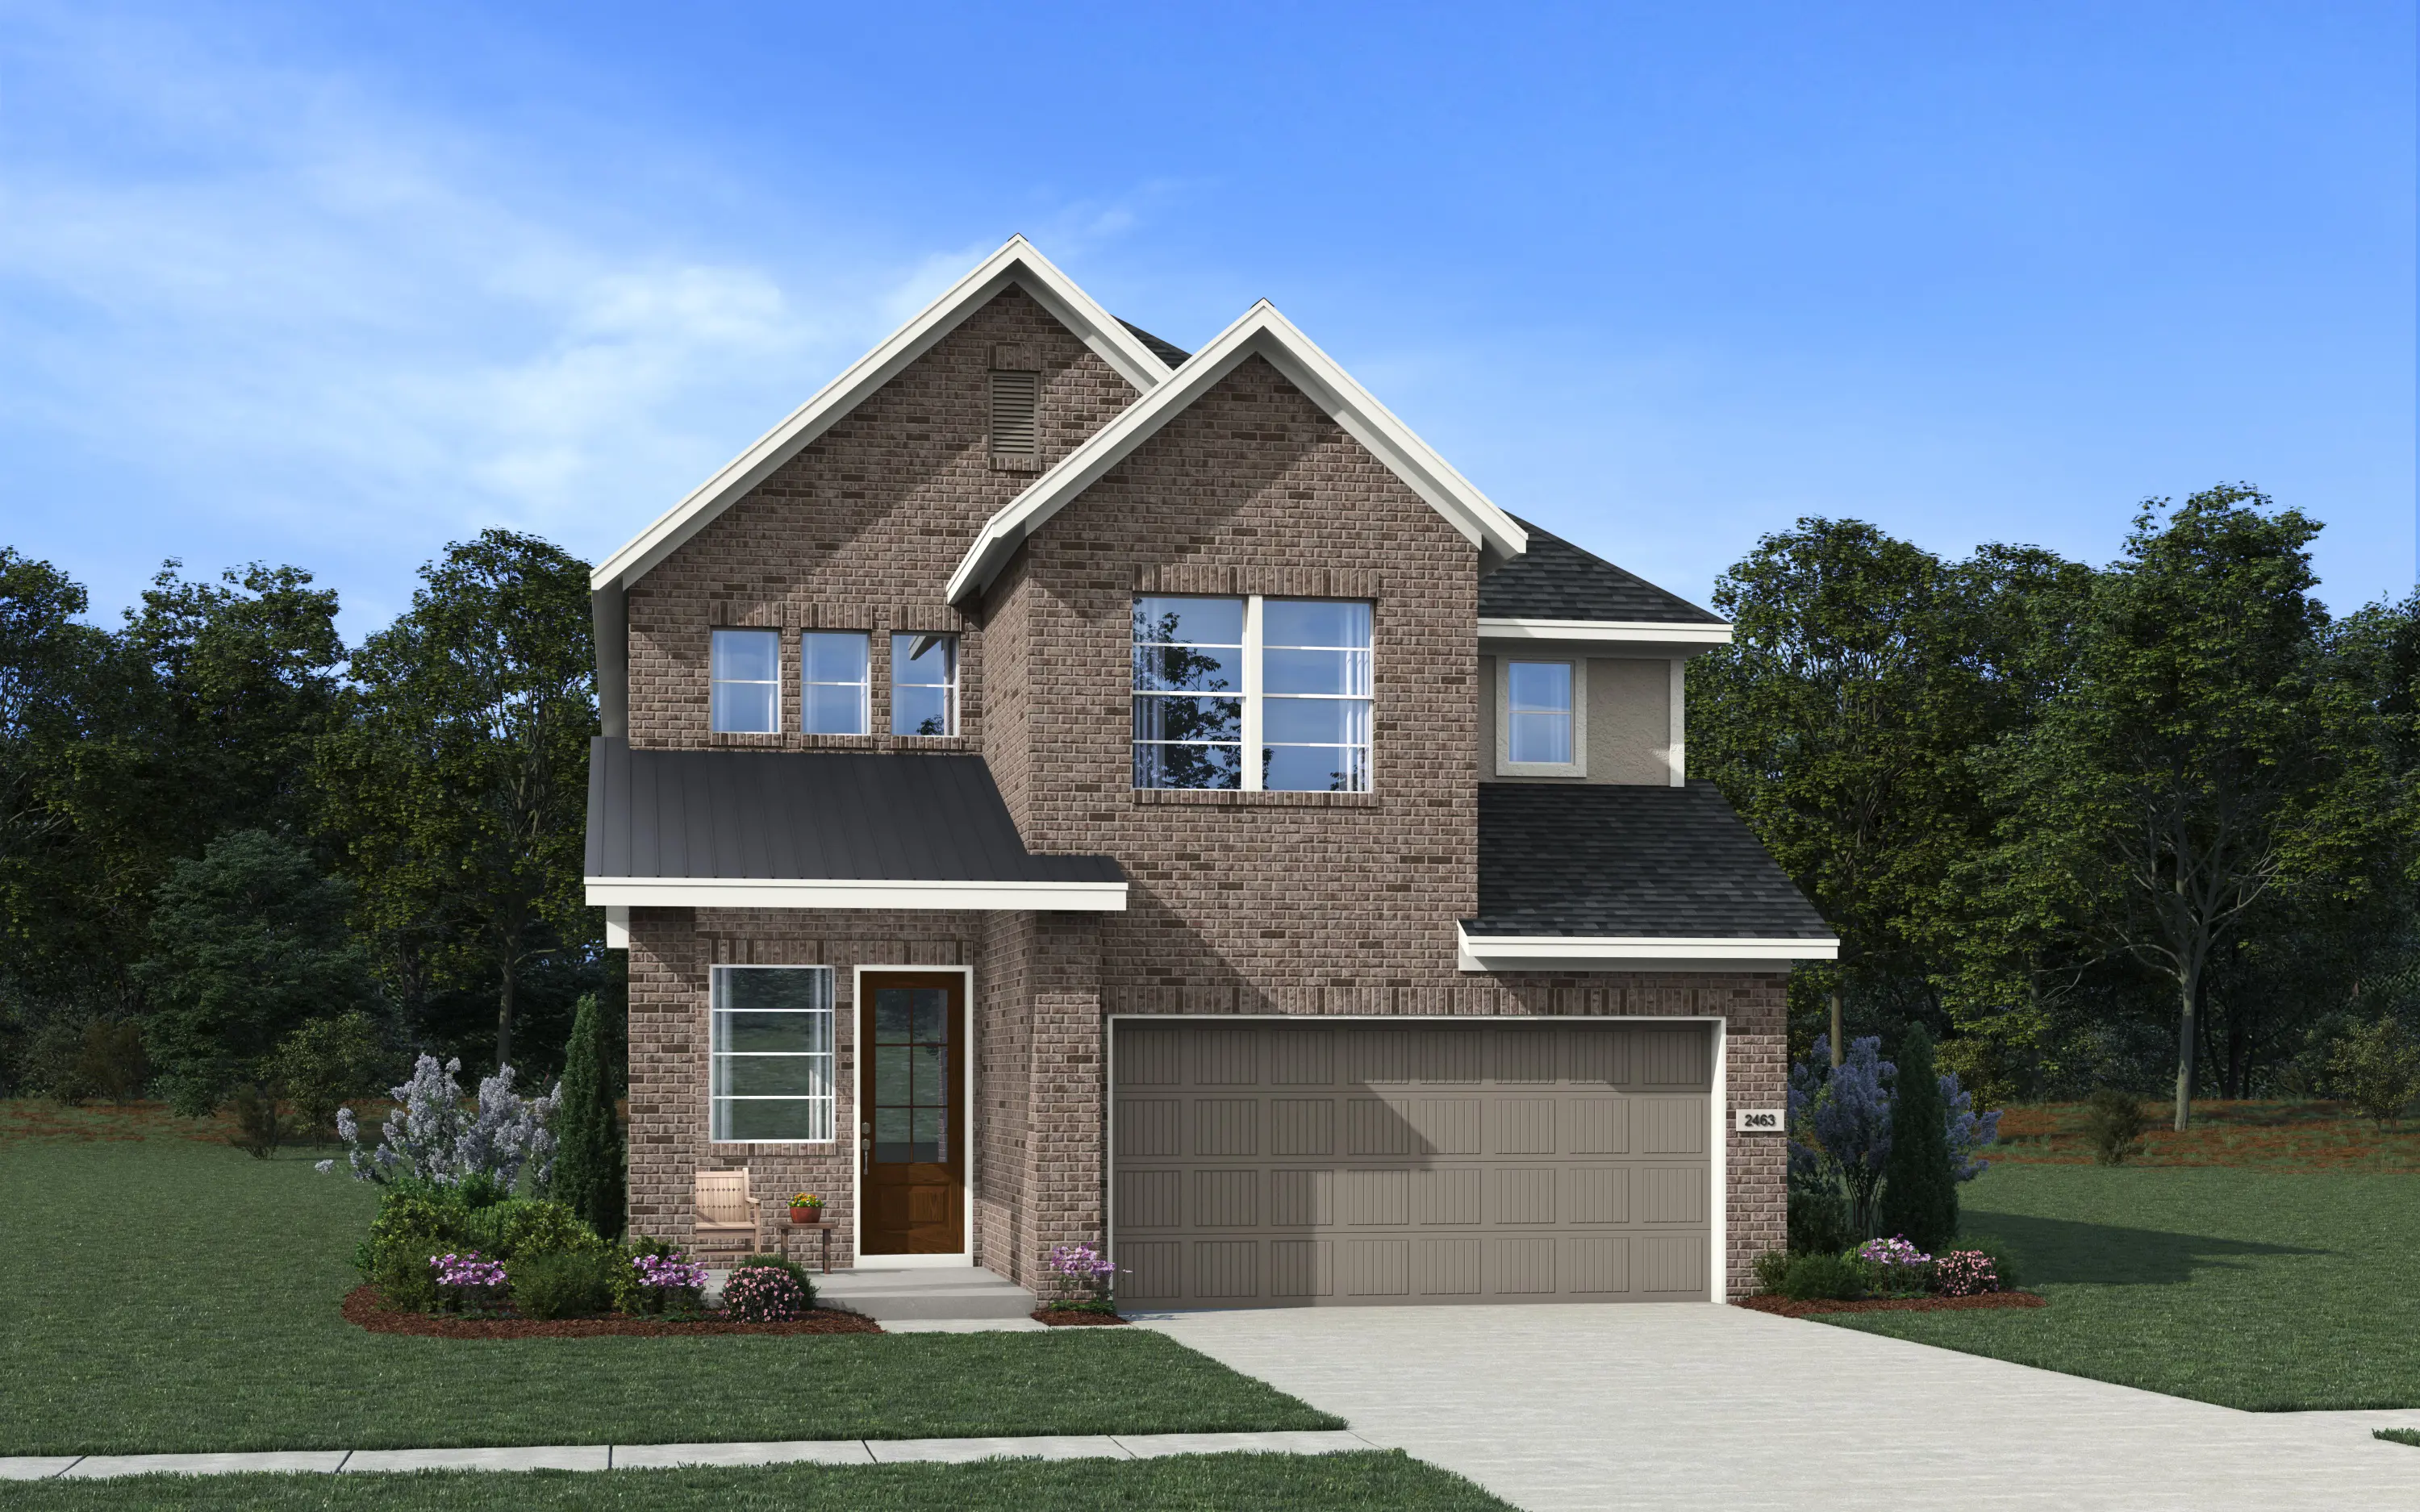


Dublin: Two-story / 4 bedrooms / 3.5 baths / 2-car attached garage
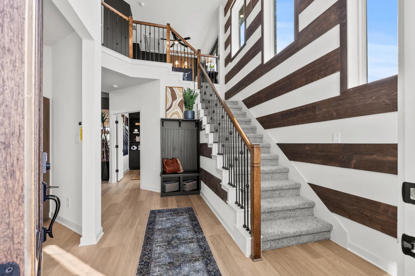
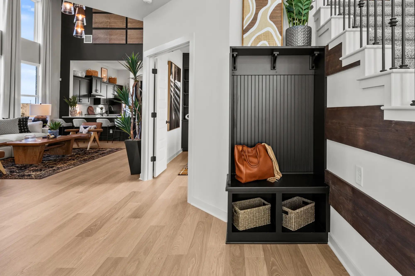
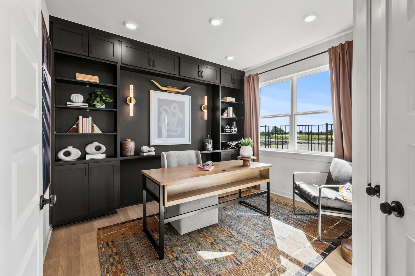
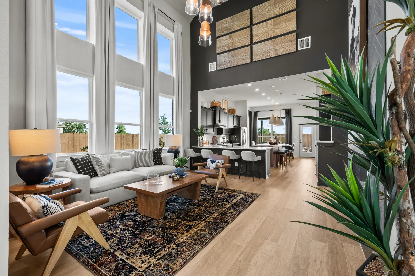
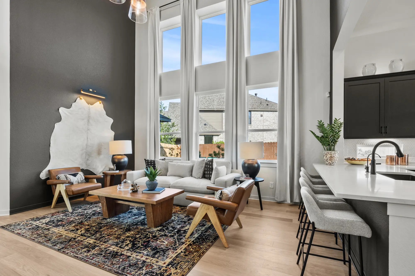
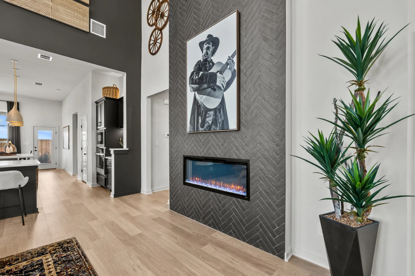
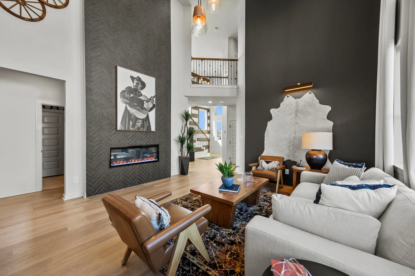
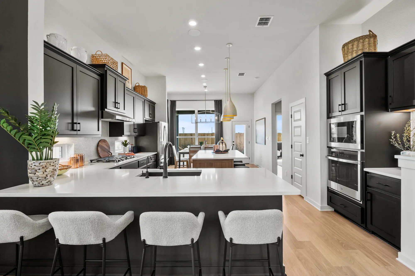
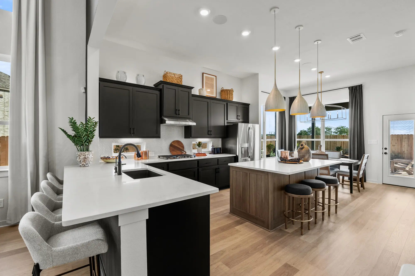
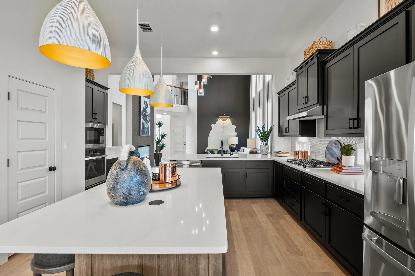
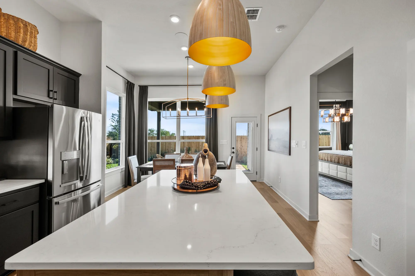
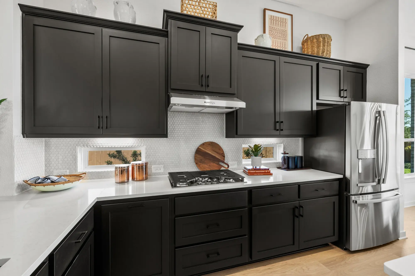
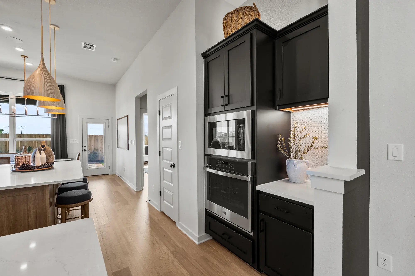
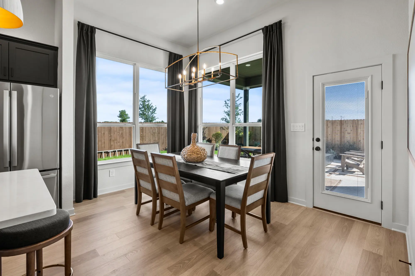
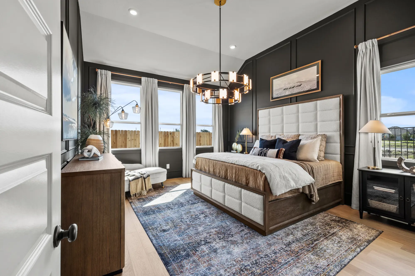
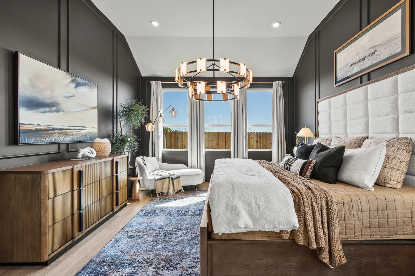
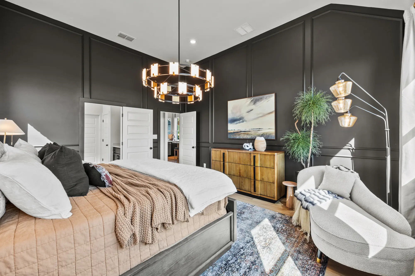
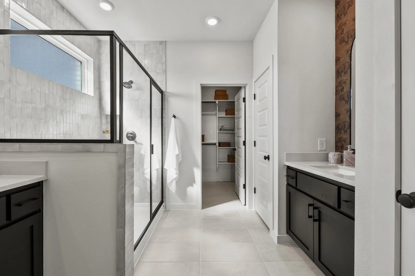
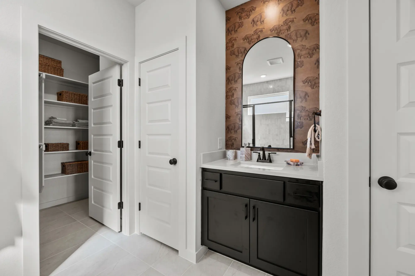
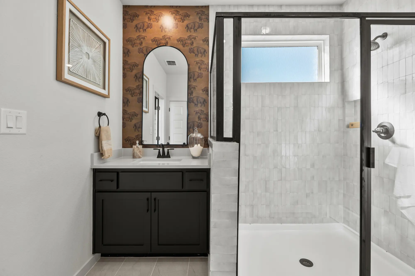
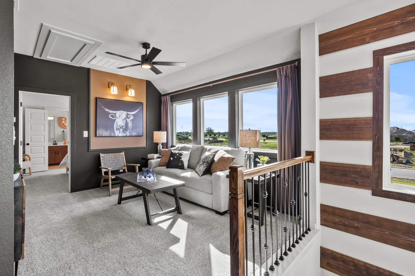
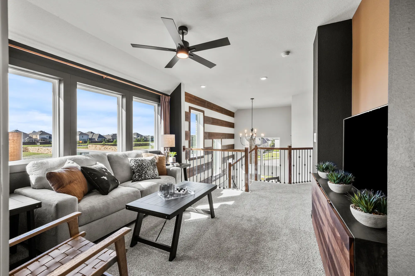
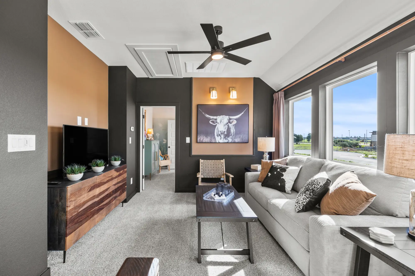
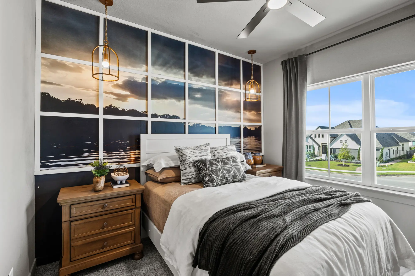
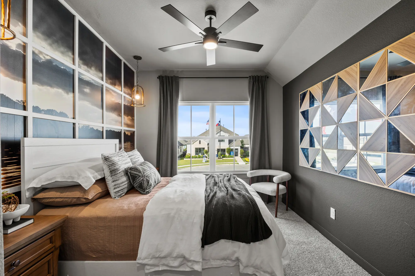
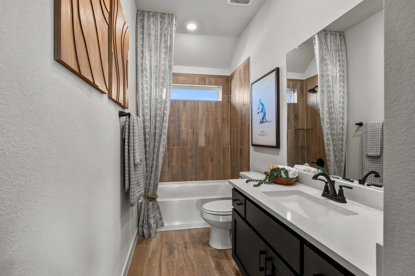
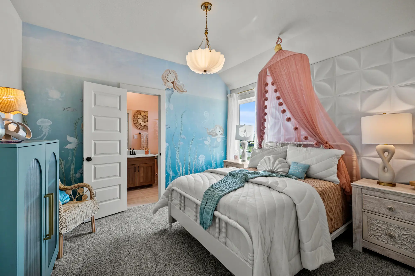
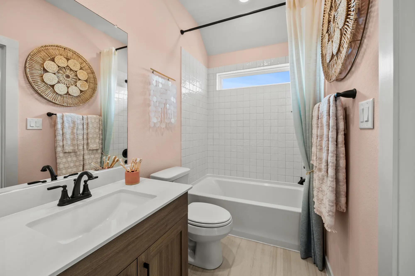
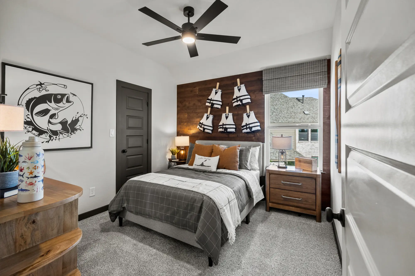
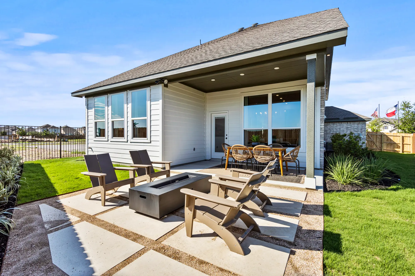
Step inside the Dublin plan, where you’ll find a dedicated study with convenient under stairs storage, while the stunning family room opens ahead with soaring 21 foot ceilings and abundant natural light. The kitchen is designed for gathering, featuring a center island, L-shaped countertops, walk-in pantry, and an adjacent dining area with easy access to the covered outdoor patio for seamless indoor-outdoor living. Tucked away at the back of the 1st floor, the private primary bedroom offers a relaxing retreat with an en-suite bath featuring separate vanities, soaking tub, large walk-in shower, and a spacious closet with built-ins. Upstairs, a versatile game room serves as the heart of the 2nd floor. Beds 3 and 4 each include walk-in closets and share a full bath, while Bed 2 enjoys its own private bath and walk-in closet. Complete with a 2-car garage, the Dublin is a thoughtfully designed home built for the way modern families live. Visit our model and ask about current buyer incentives!