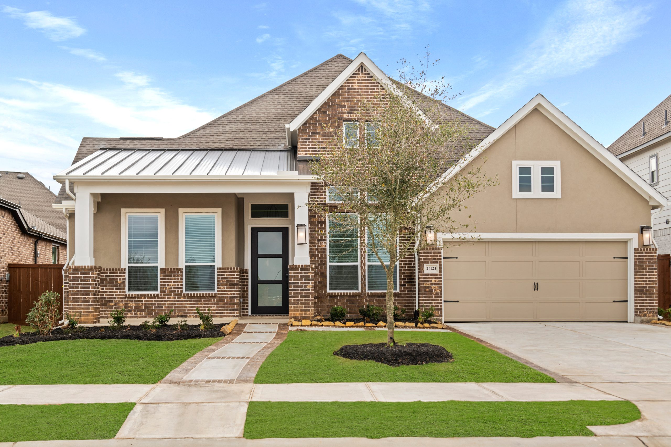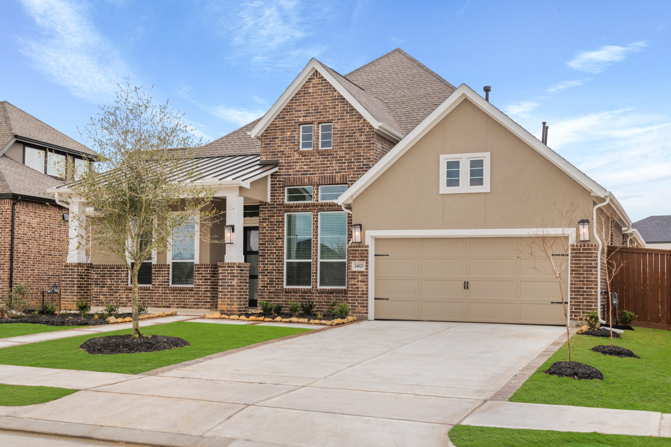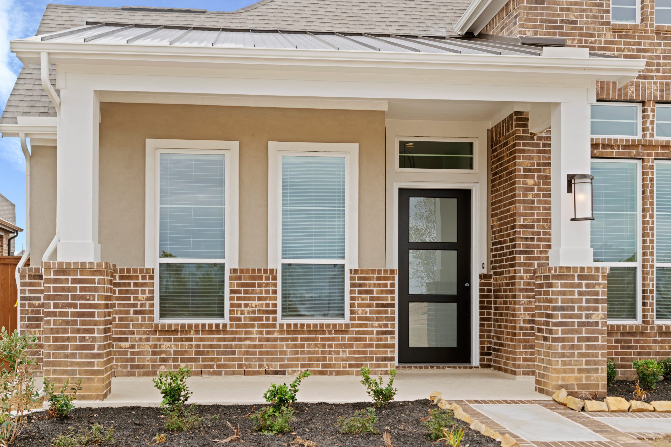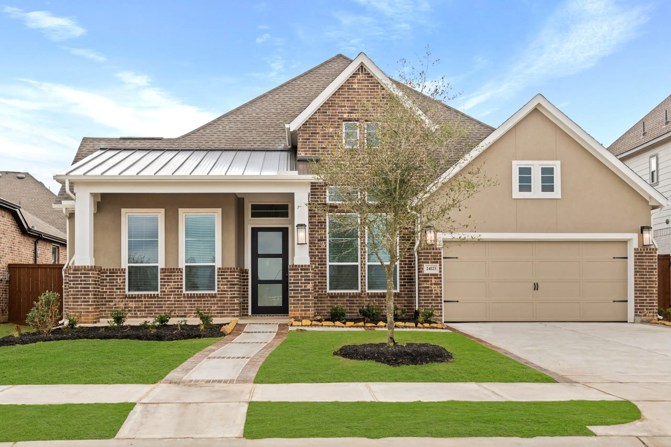
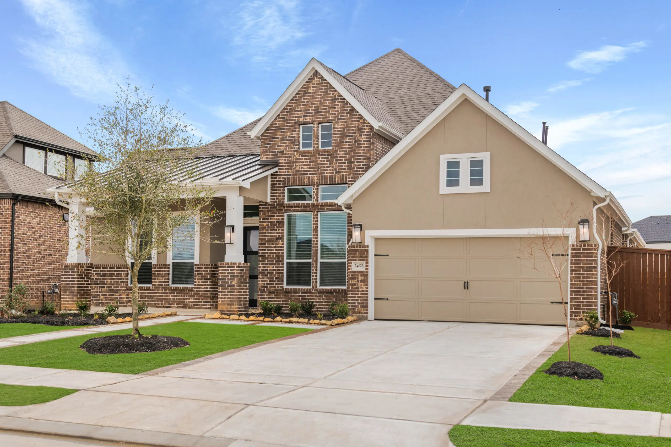
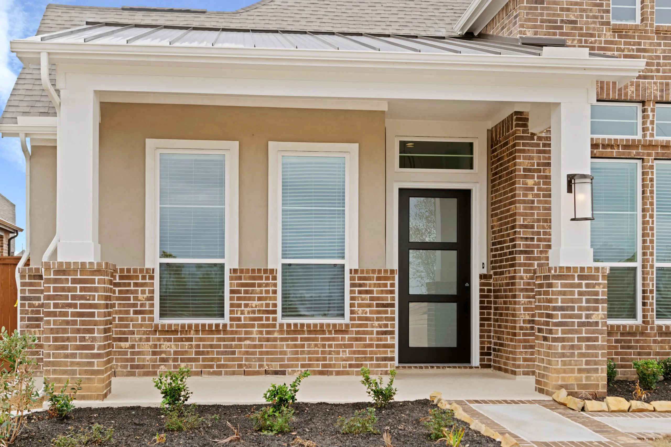
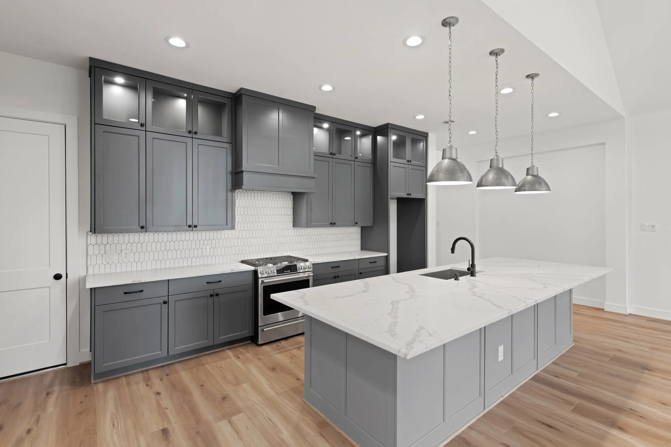
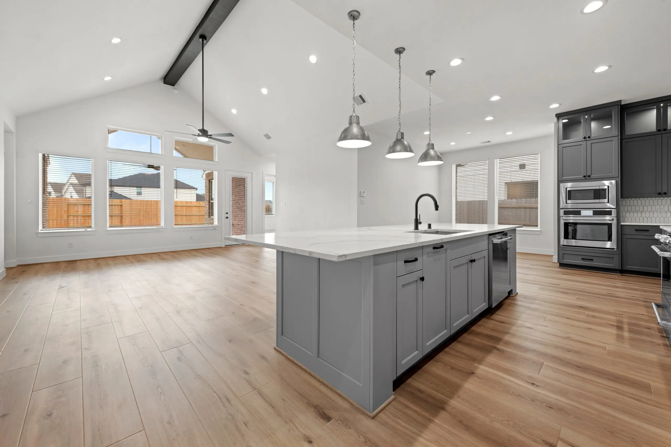
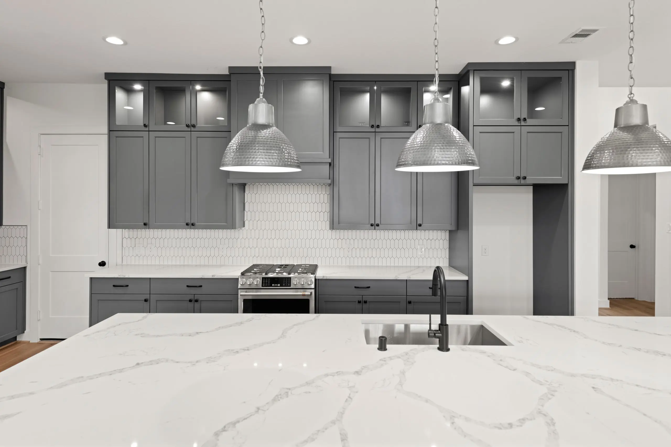
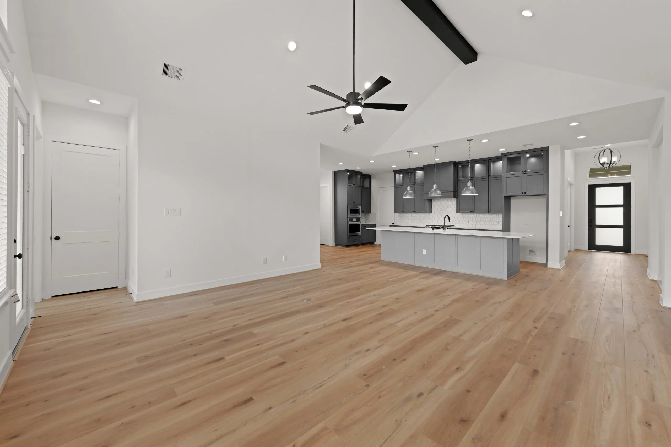
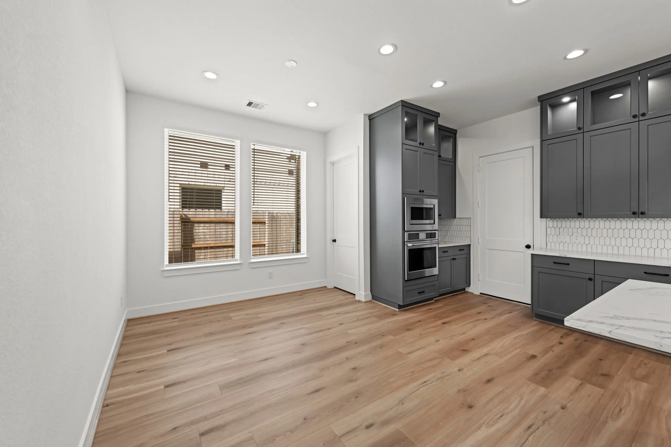
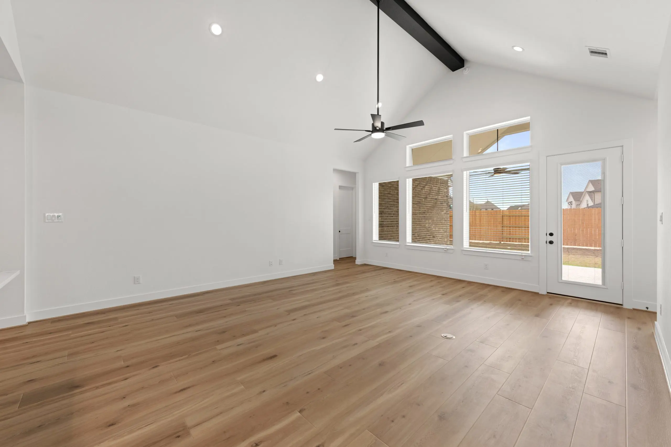


Experience the Brentwood by Chesmar in Evergreen's desirable 60-foot lot section, where sophisticated design and everyday functionality create a home you'll love coming home to. This thoughtfully designed floor plan features a spacious open-concept layout that brings the gourmet kitchen, dining area, and family room together, making it easy to entertain guests or enjoy quiet evenings with family.
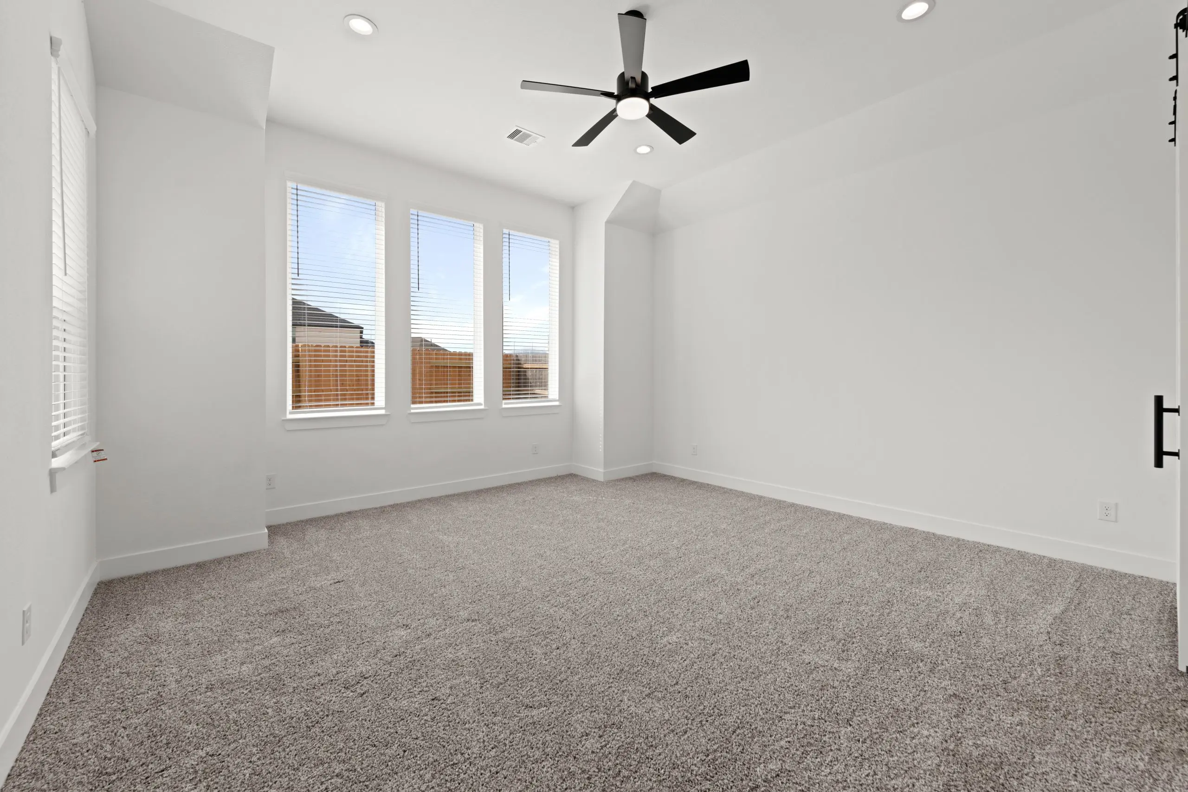
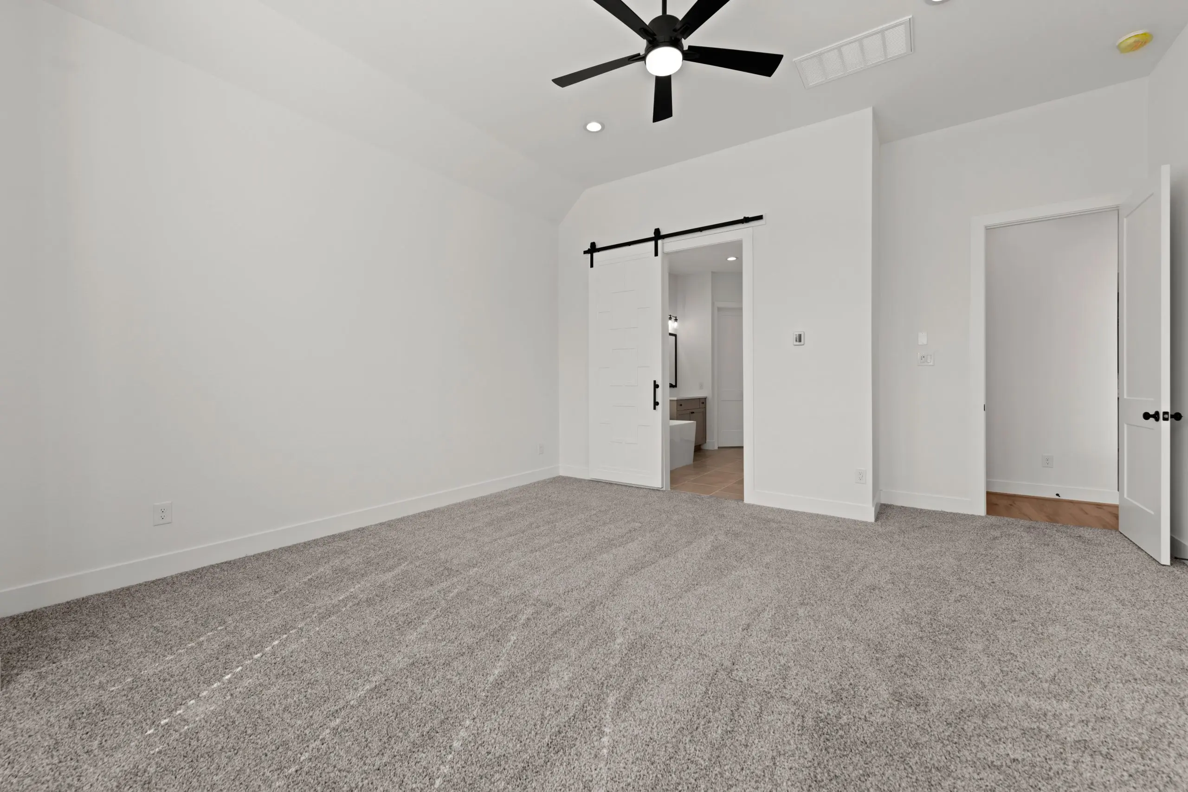
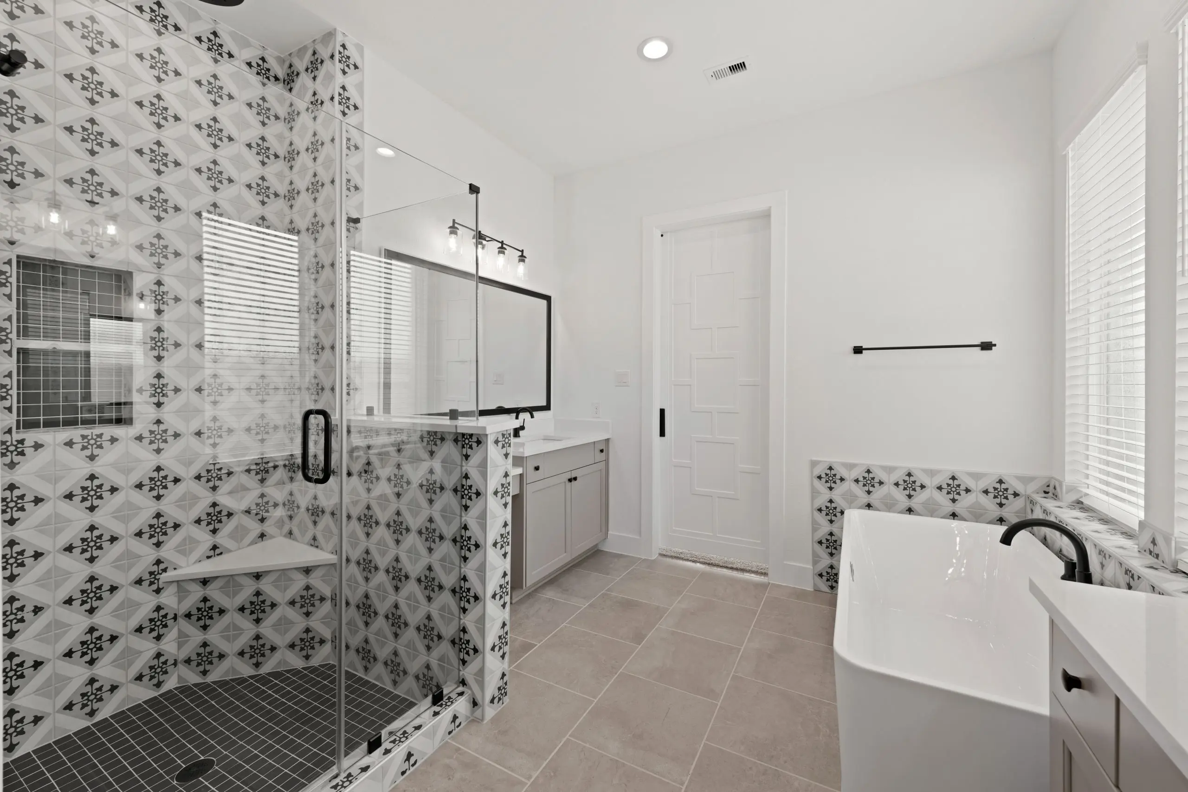
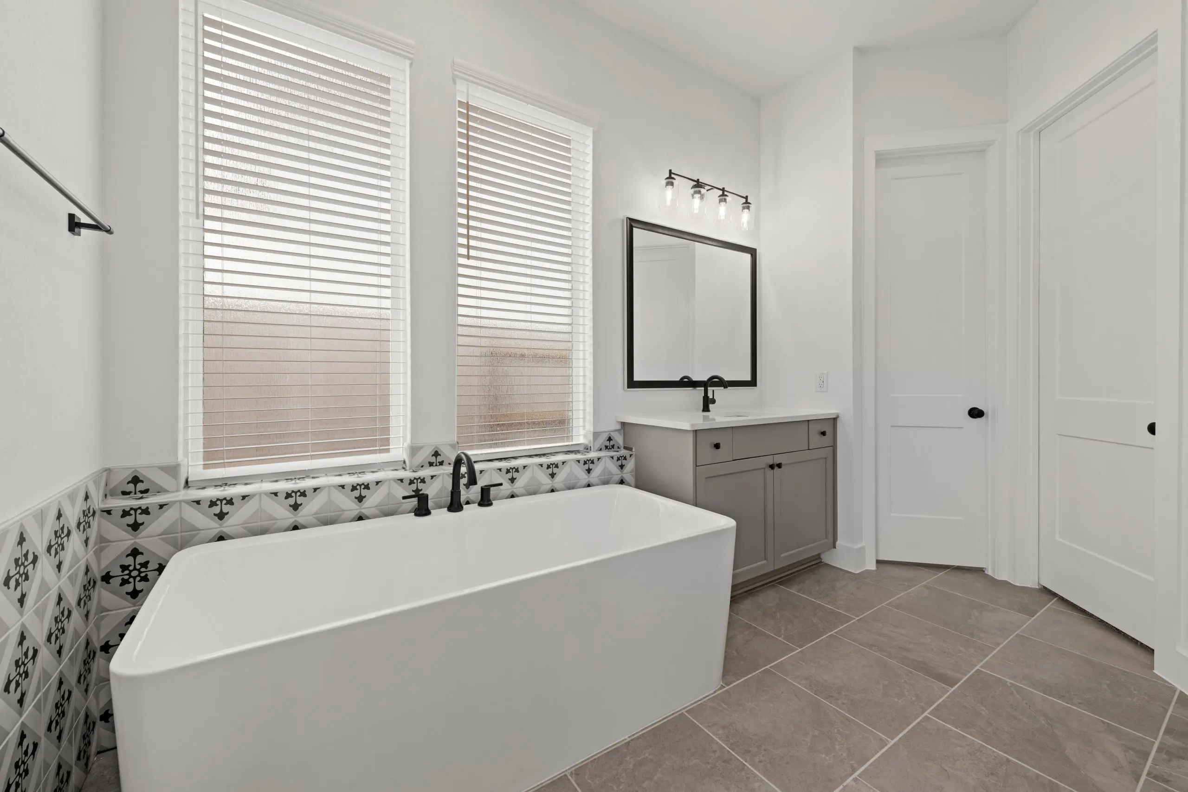
Imagine preparing meals around the oversized kitchen island while conversations flow throughout the home, then retreating to the luxurious owner's suite for a well-deserved escape. Flexible living spaces provide the versatility for a dedicated home office, game room, fitness space, or guest suite, adapting effortlessly to your lifestyle.
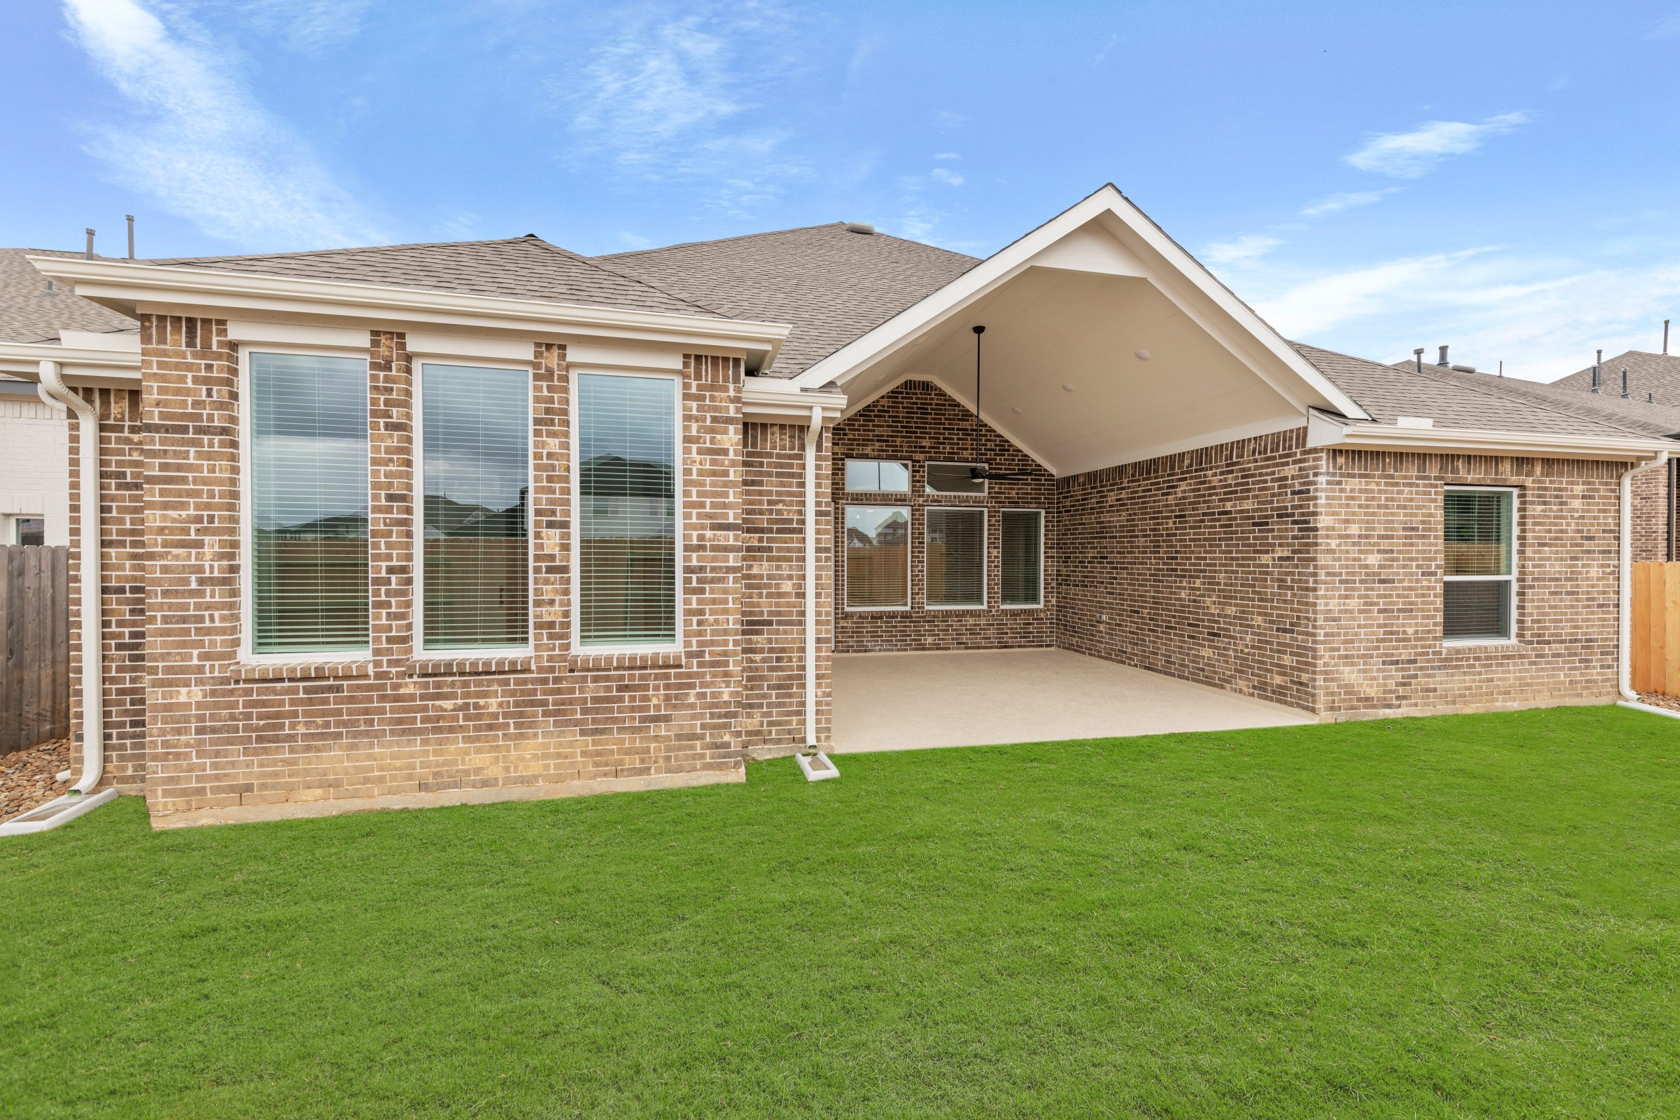
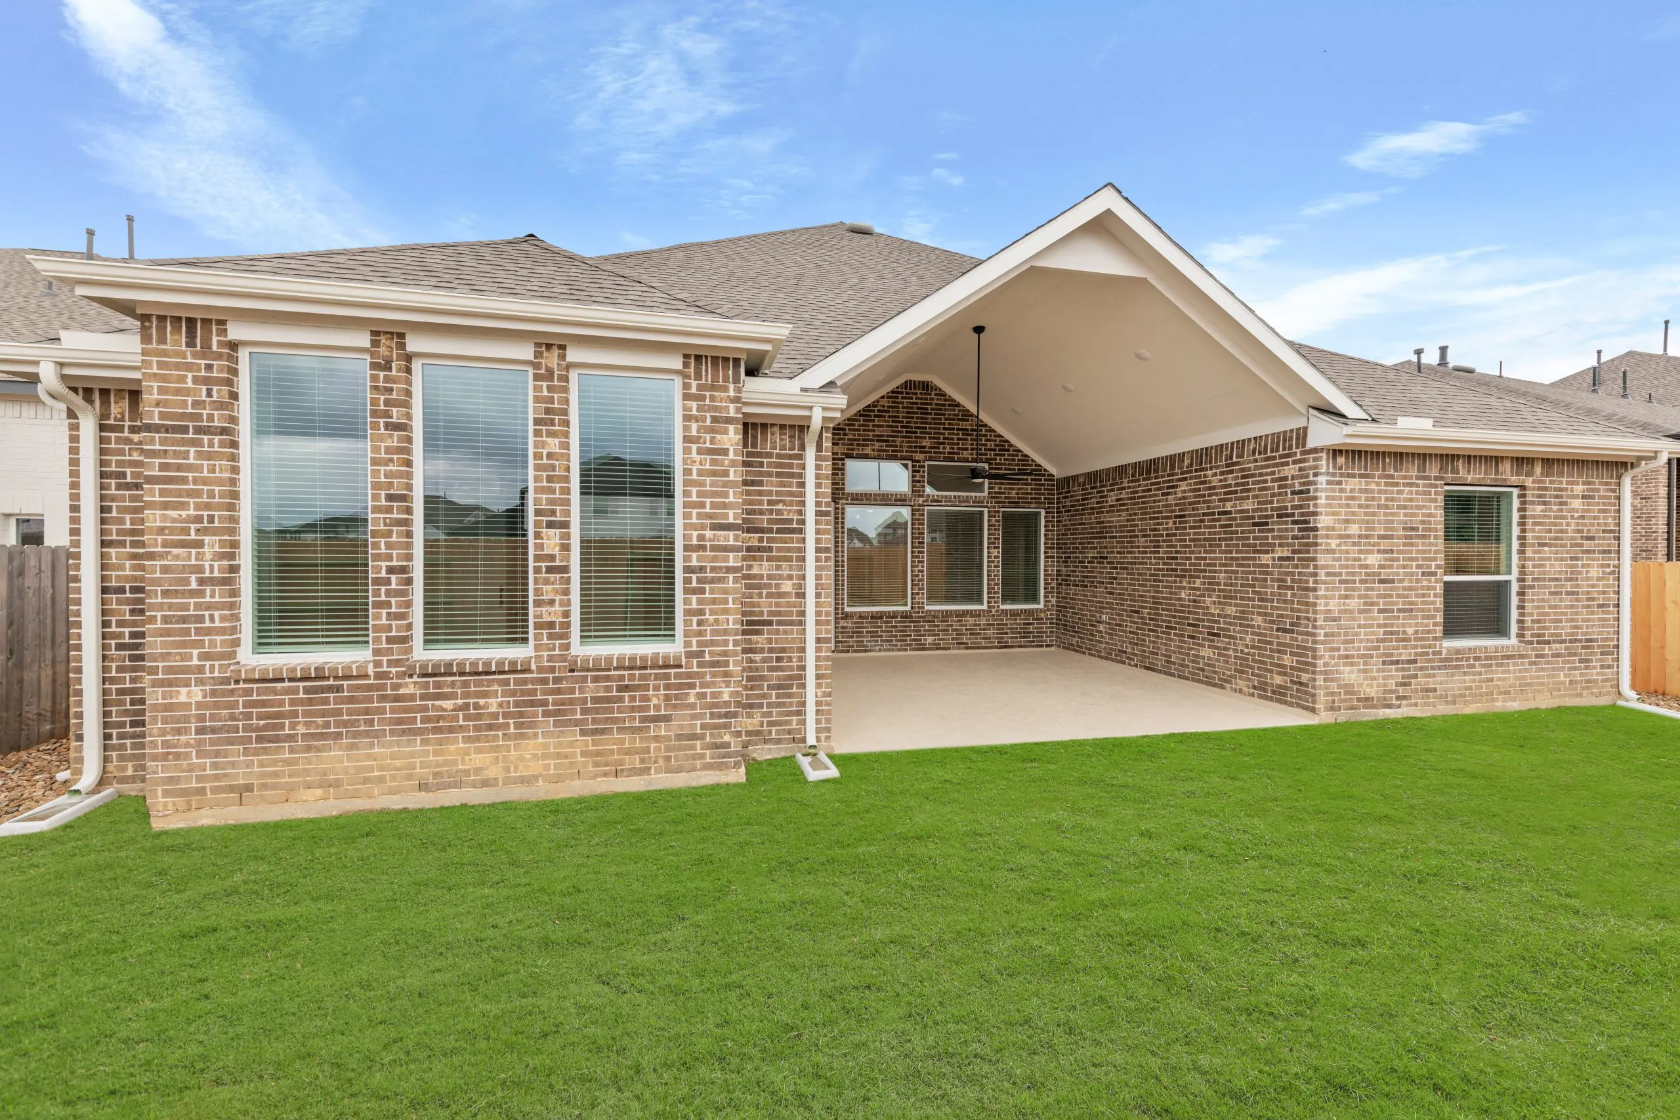
A covered outdoor living area extends your entertaining space, creating the perfect setting for morning coffee or relaxing under the Texas sky. Located in the sought-after Evergreen community with convenient access to shopping, dining, parks, and major commuter routes, the Brentwood by Chesmar offers exceptional craftsmanship, energy-efficient features, and modern comfort for anyone searching for a new home in Conroe, TX.