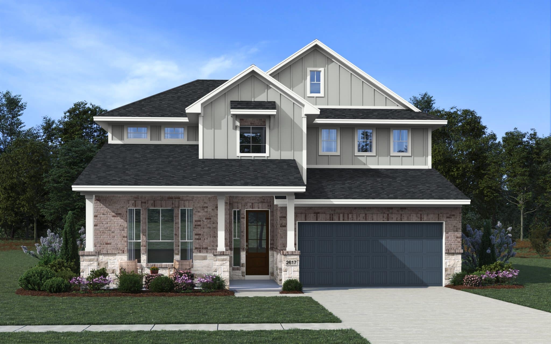
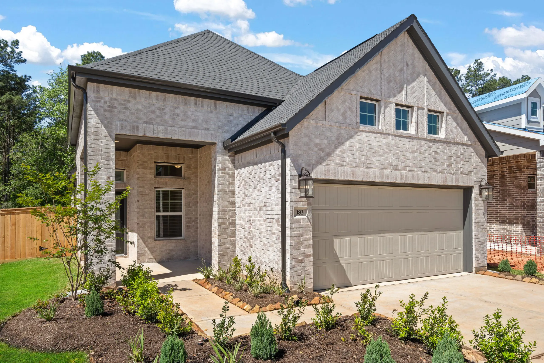
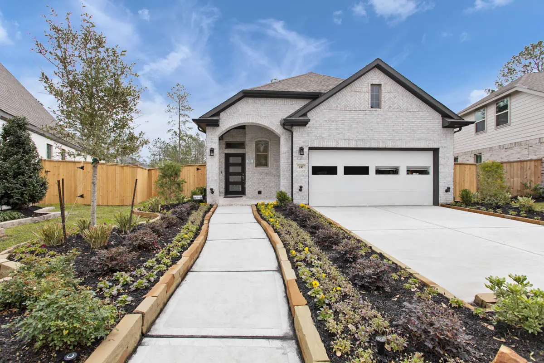
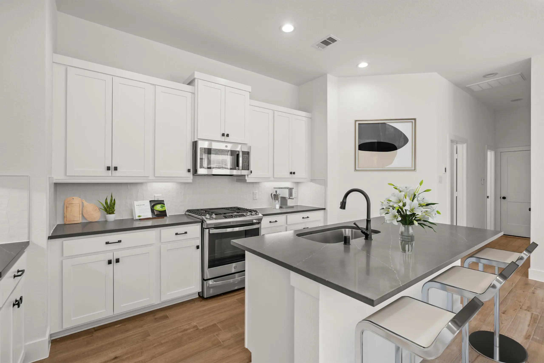
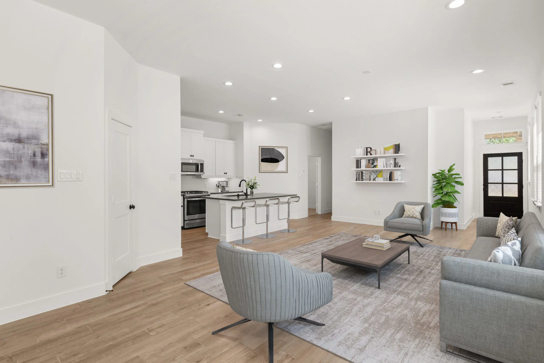
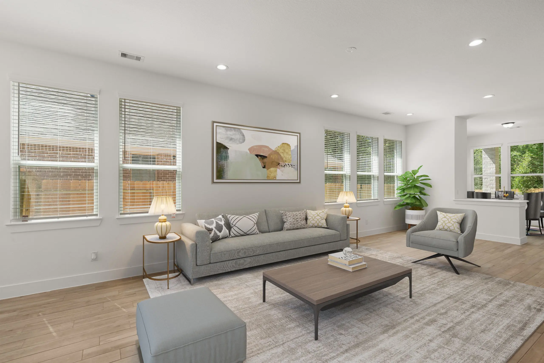
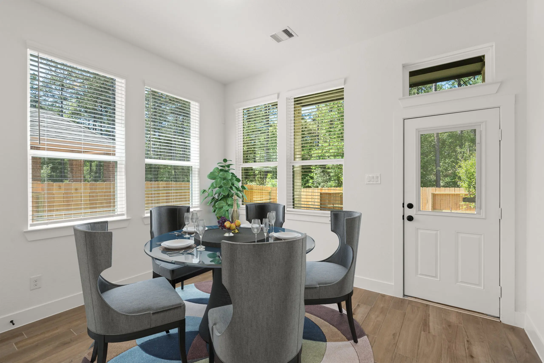
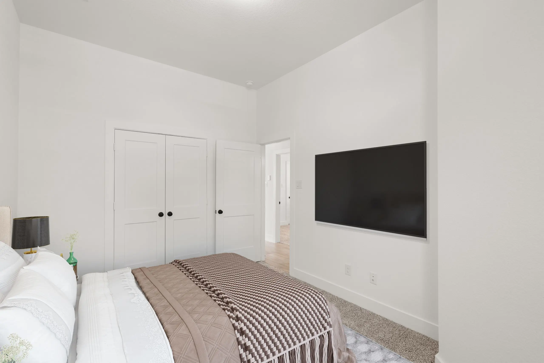
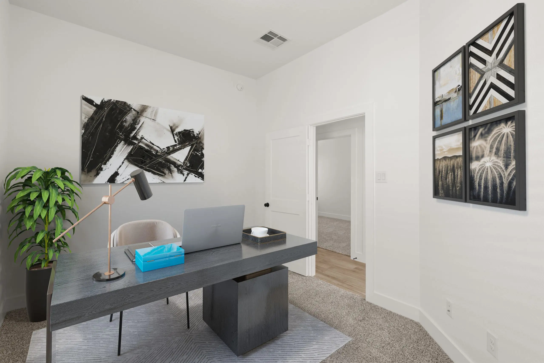
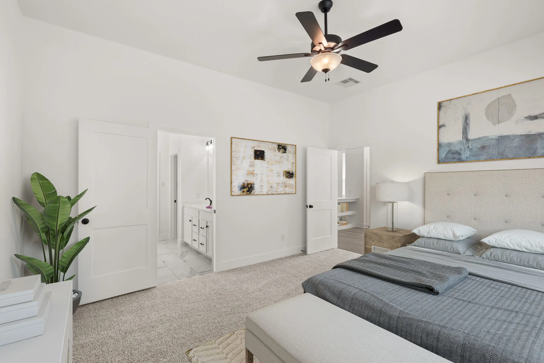
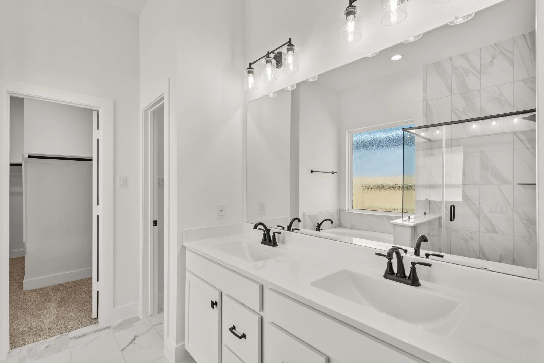
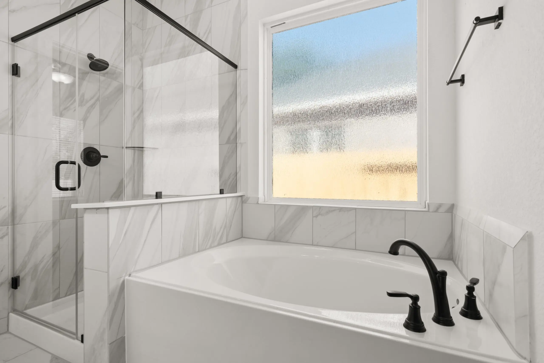
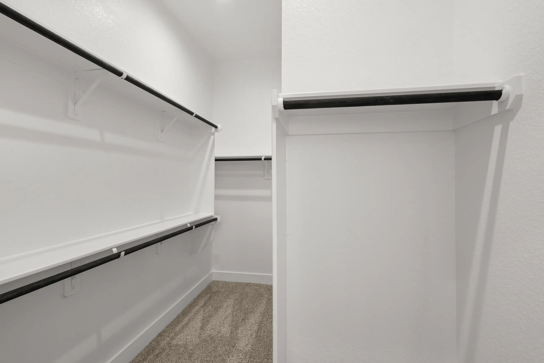
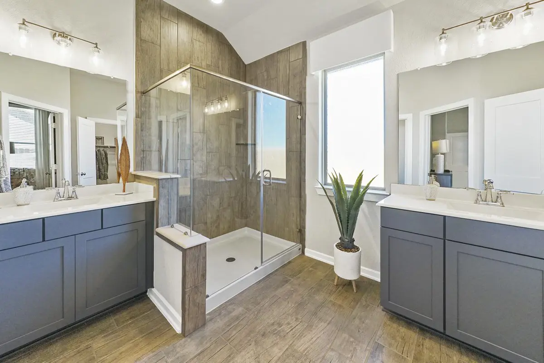
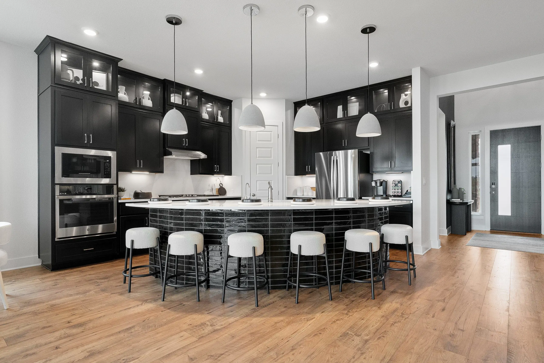
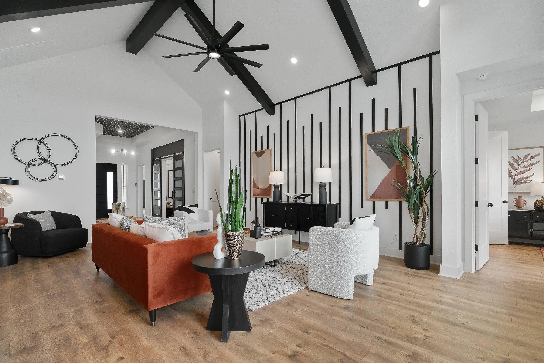
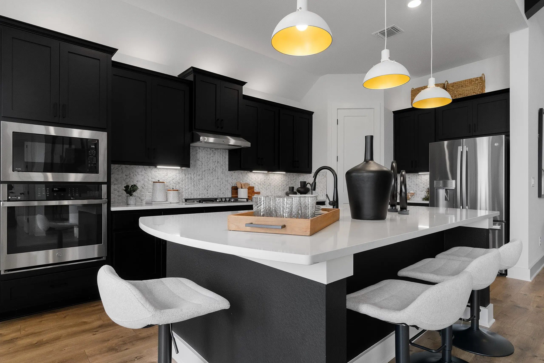
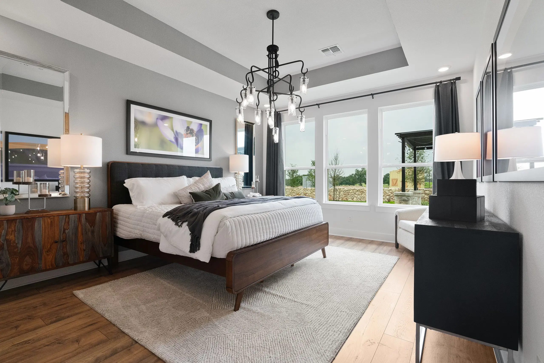
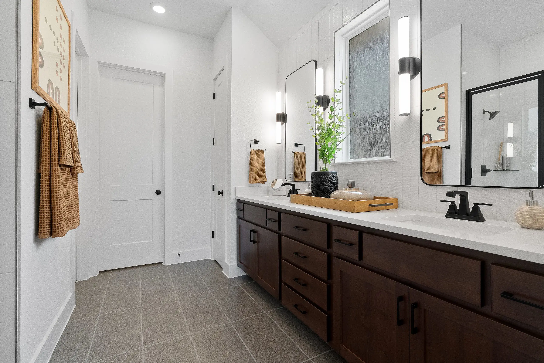
The thoughtfully designed Madison floor plan opens with a main-floor bedroom next to a full hall bathroom. Beyond the inviting foyer, you’ll find an open layout including an impressive kitchen with a spacious island and walk-in pantry, a dining area, and an expansive family room offering access to a tranquil covered patio. The primary suite is nearby, boasting a generous walk-in closet and a private bath with double vanities and an optional soaking tub. An adjacent utility room and hall tree complete this floor. Upstairs, discover a versatile flex room, two more bedrooms, a shared bathroom, and either a convenient storage space or a media room for movie nights.
About the Madison
Overview
- City: Fort Worth
- County: Tarrant
- Beds: 4
- Baths: 3
- Garages: 2
- Sq. Ft.: 2,617
Prices, options, materials, and square footage are subject to change and may vary by community.
Phone
Hours of Operation
Mon. - Tues., 10 am - 6 pm; Wed., 1 pm - 6 pm; Thur. - Sat., 10 am - 6 pm; Sun., 12 pm - 6 pm;
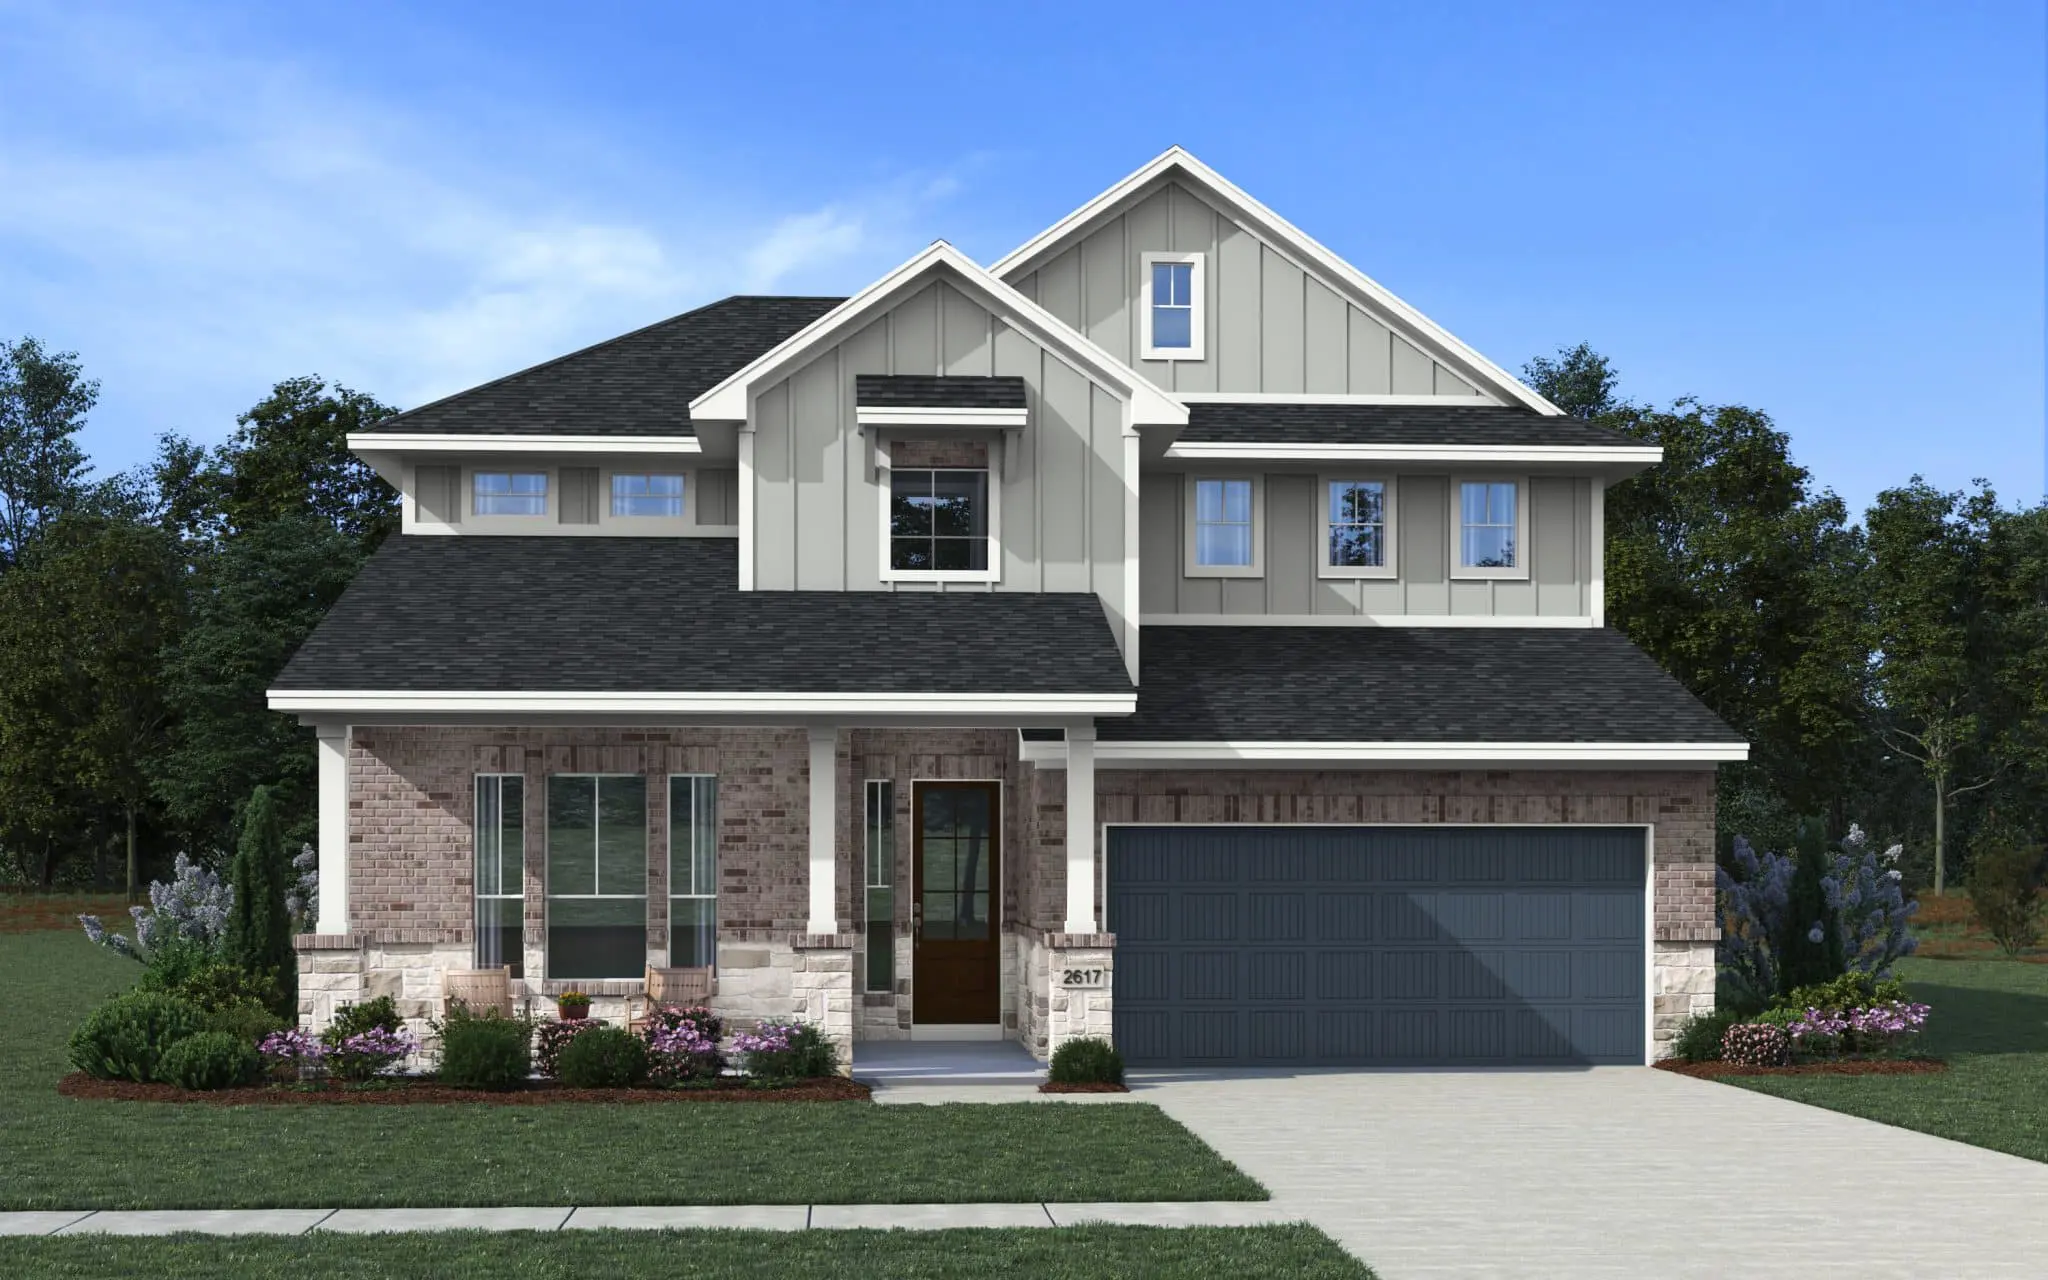
Elevation B Brick w/ Stone