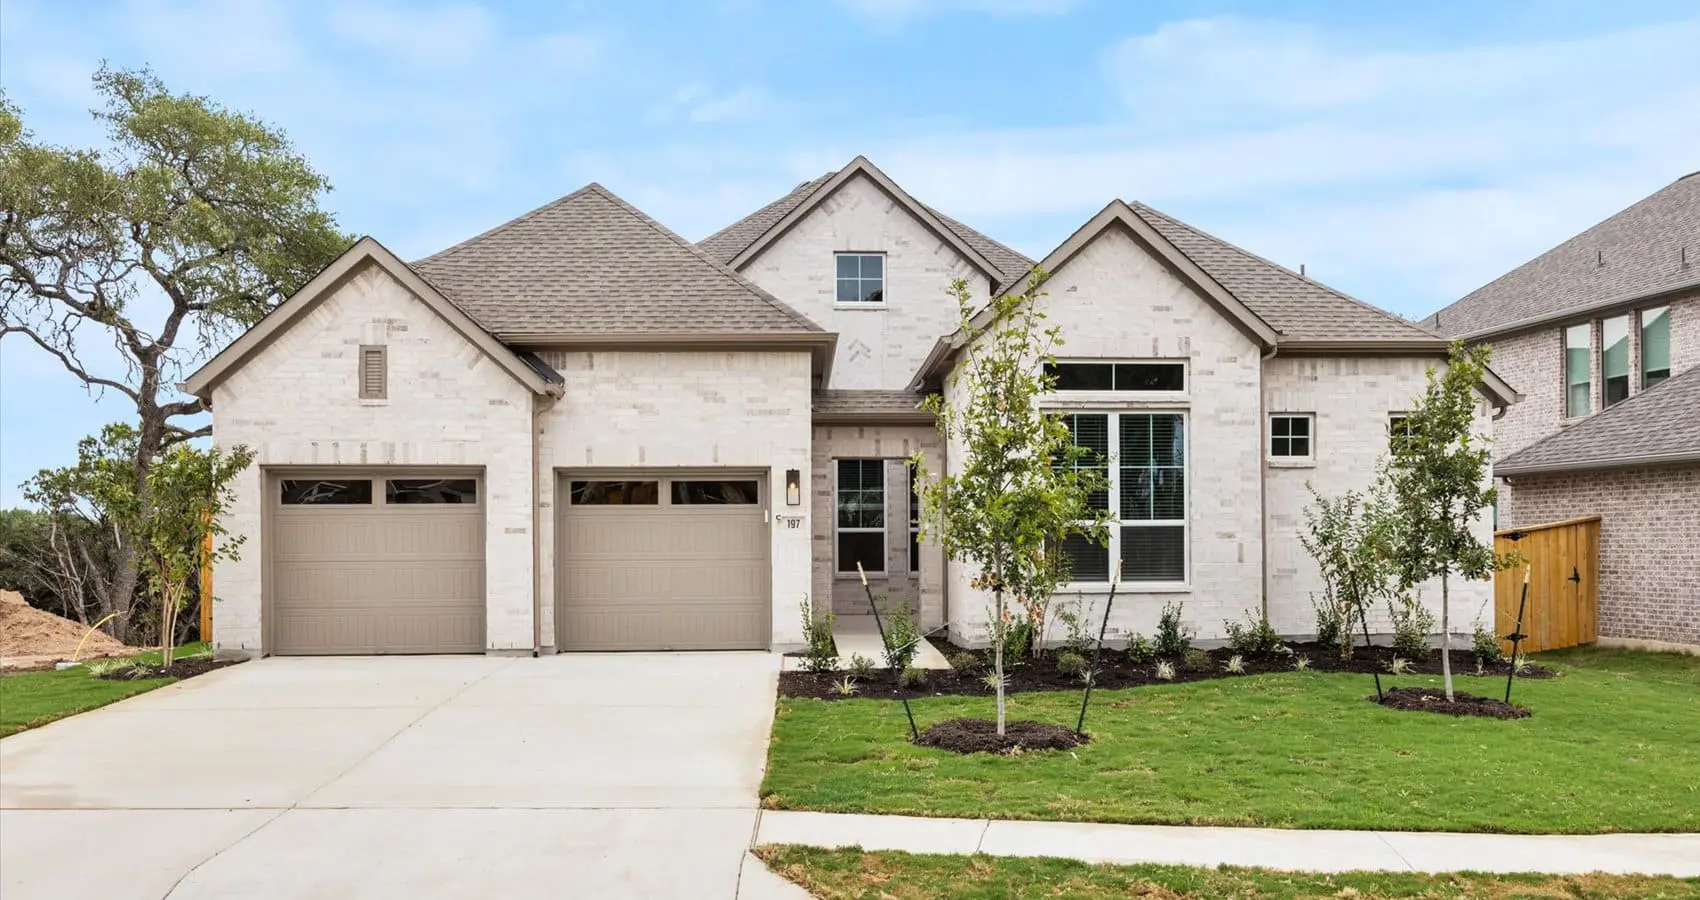
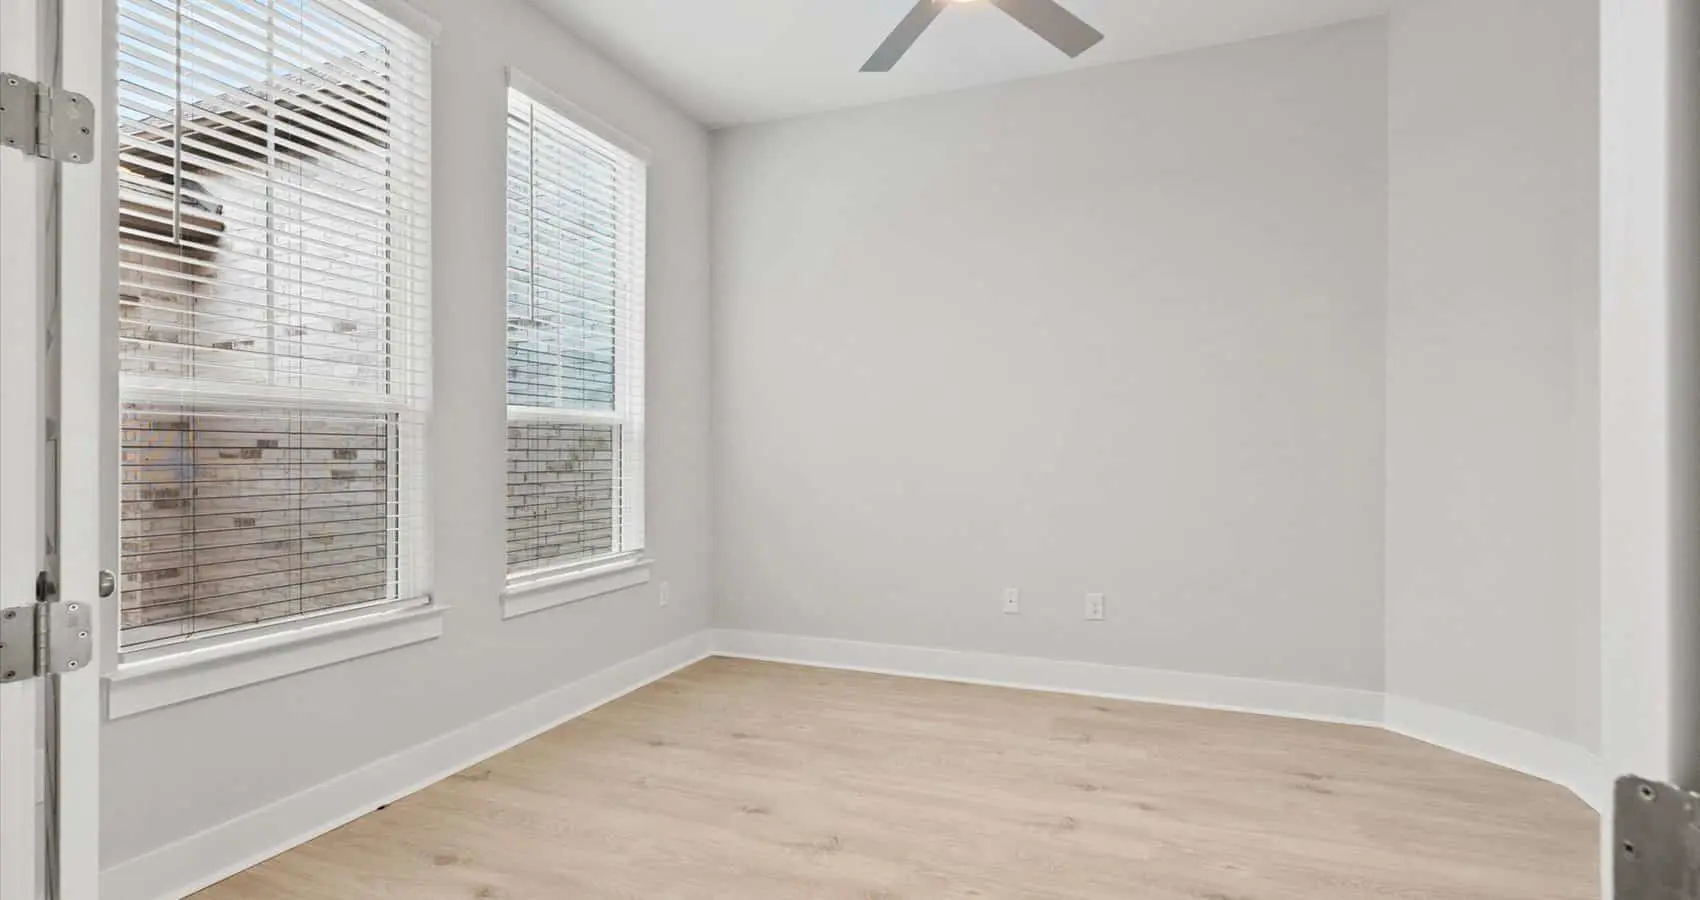


Draco: Single-story / 4 bedrooms / 3.5 baths / 3-car attached garage
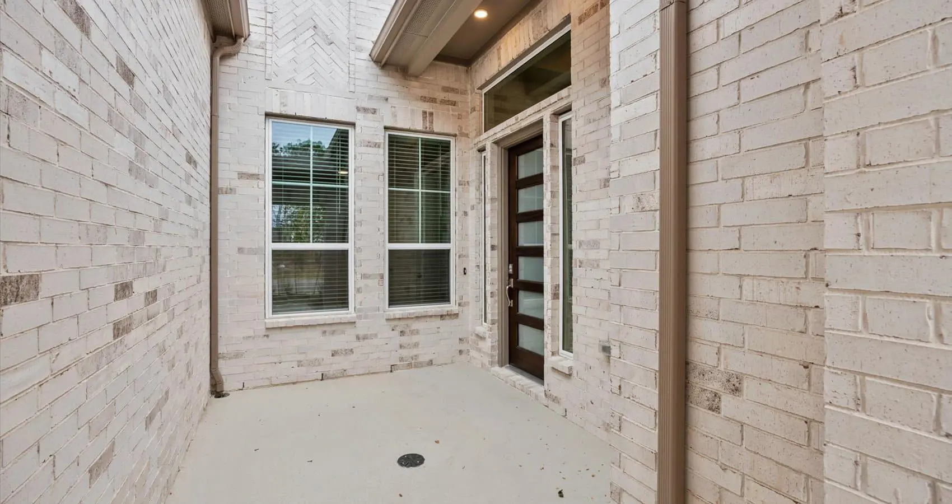
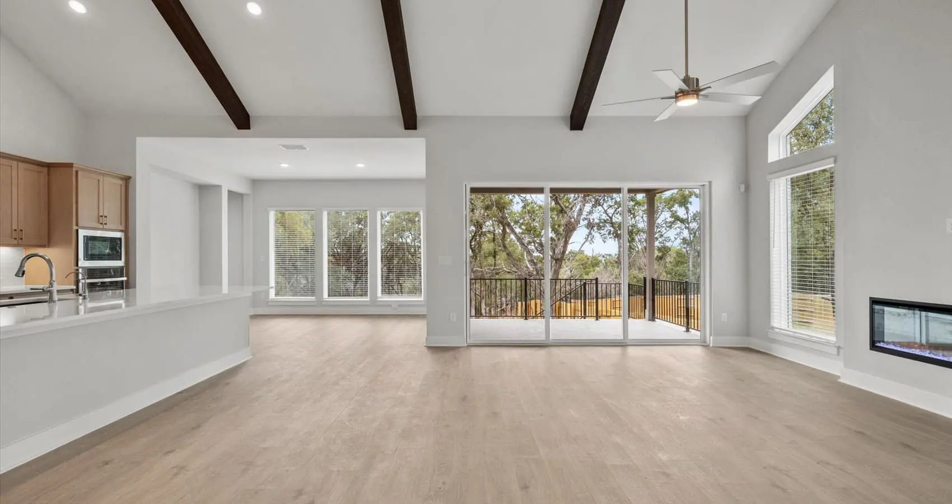
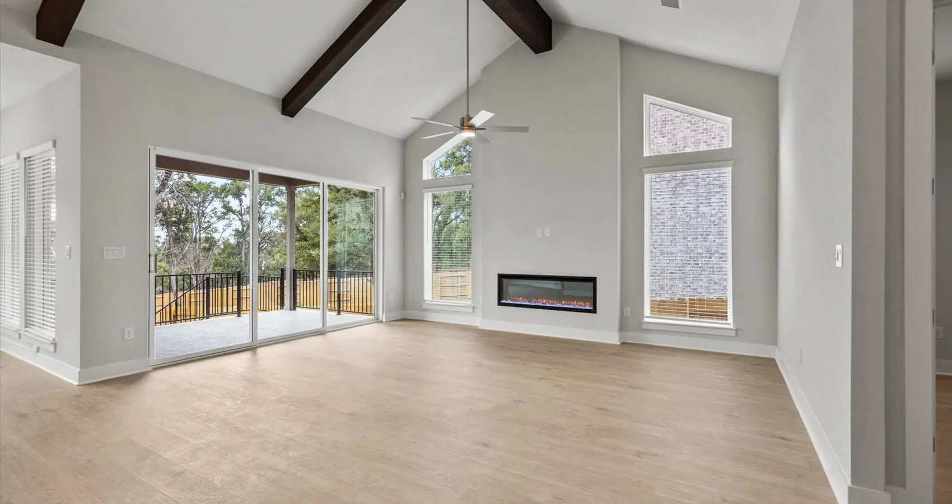
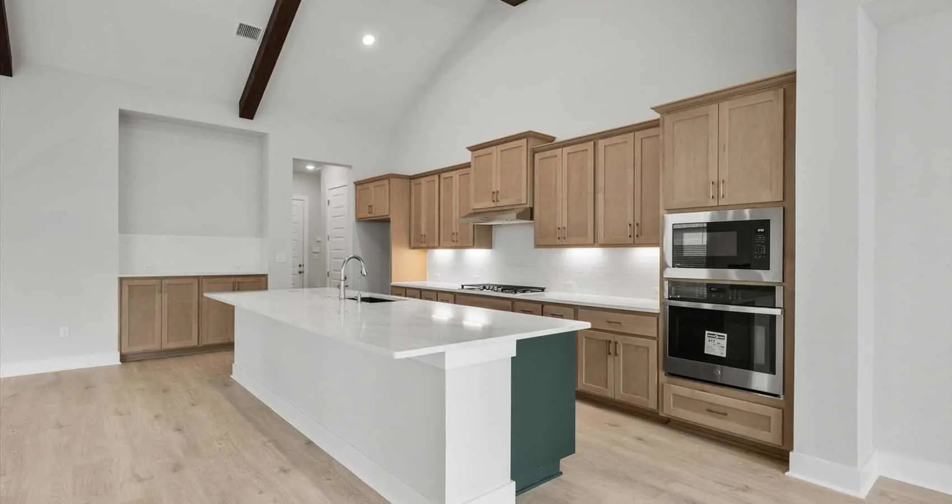
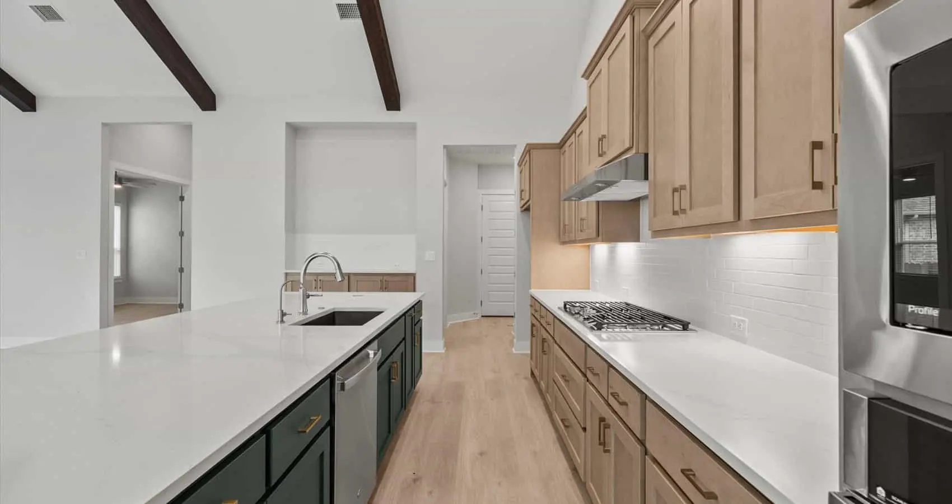
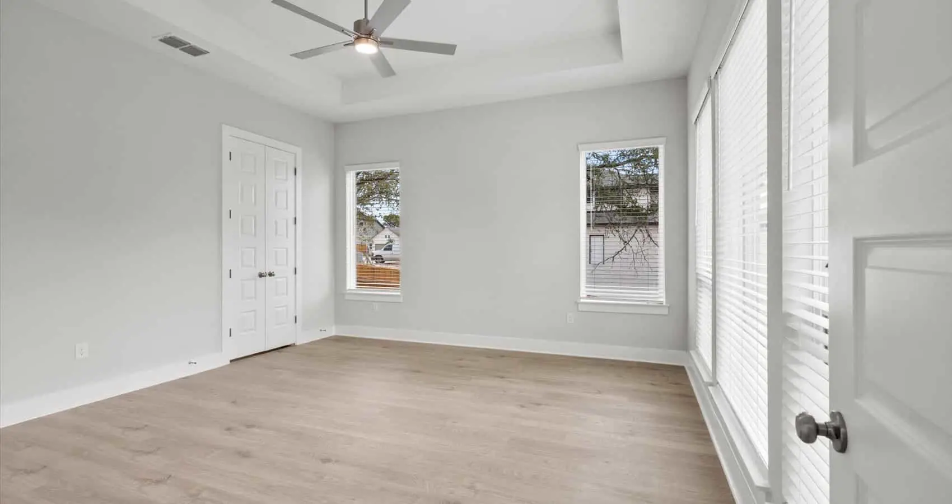
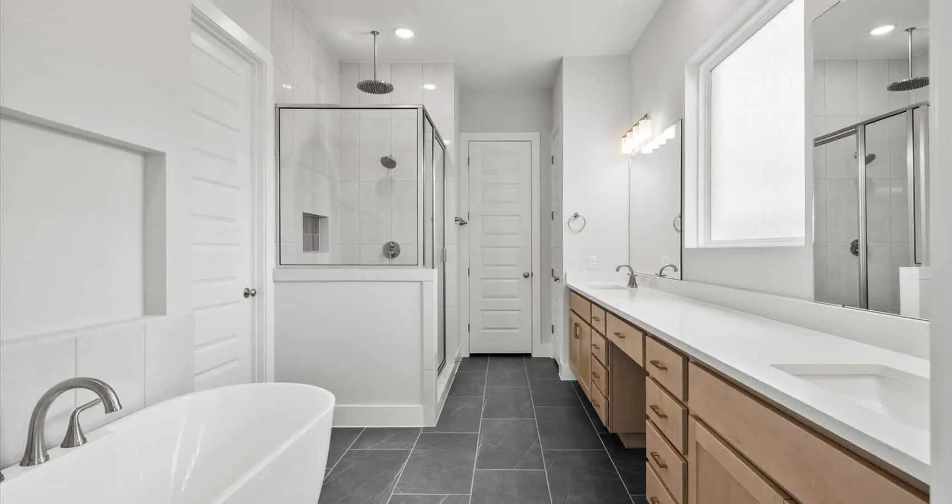
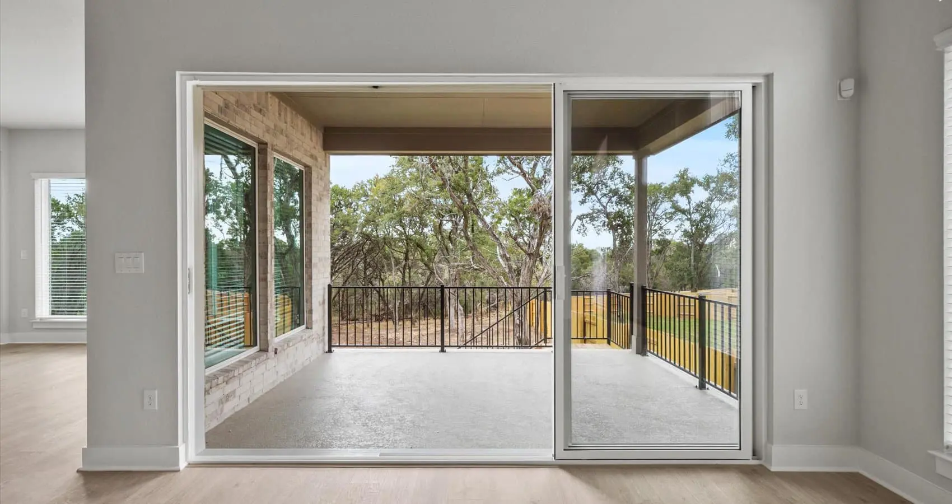
105 Firethorn Ave. | Gregg Ranch | Draco Plan This thoughtfully designed Draco plan offers 2,846 sq. ft. with 4 bedrooms, 3.5 baths, a study, game room, and 3-car garage. The open-concept living area is anchored by a vaulted family room ceiling and a striking electric fireplace with floor-to-ceiling tile surround, creating a dramatic yet inviting space. The kitchen features a large island overlooking the family and dining areas, while glass doors open to the covered outdoor living space for easy entertaining. A private owner's suite, spacious secondary bedrooms, and a welcoming courtyard entry complete this well-appointed home in Gregg Ranch.