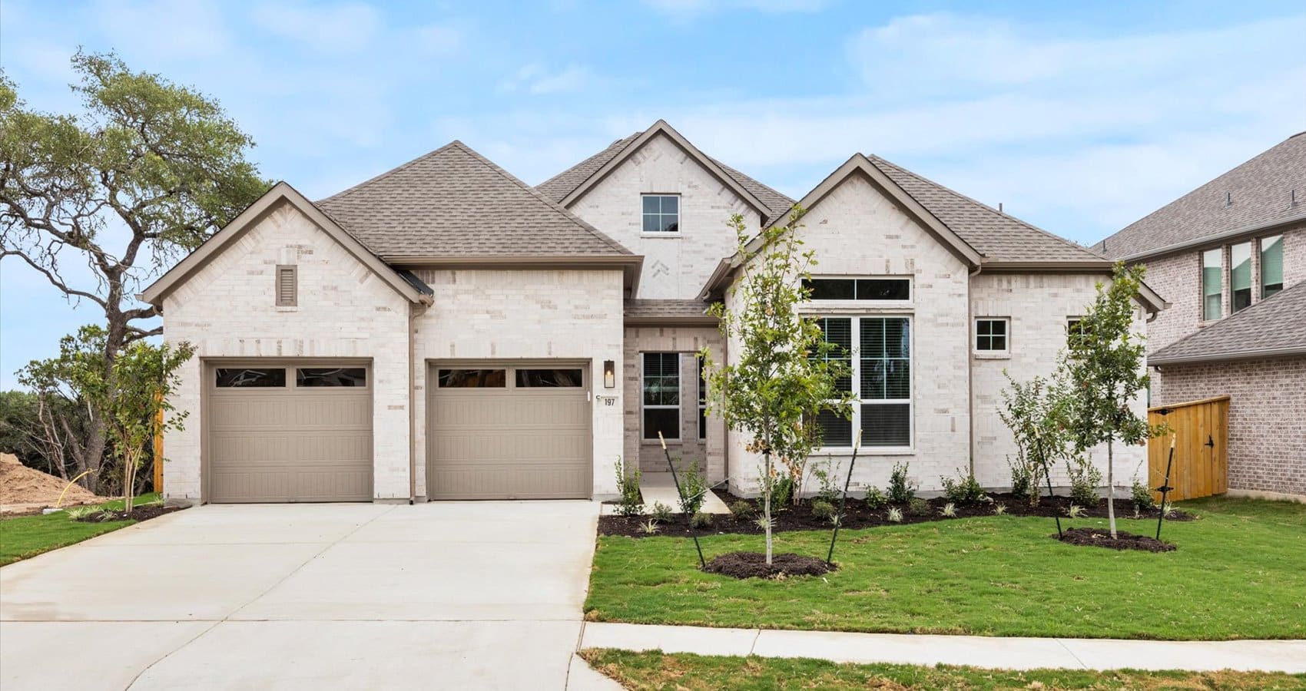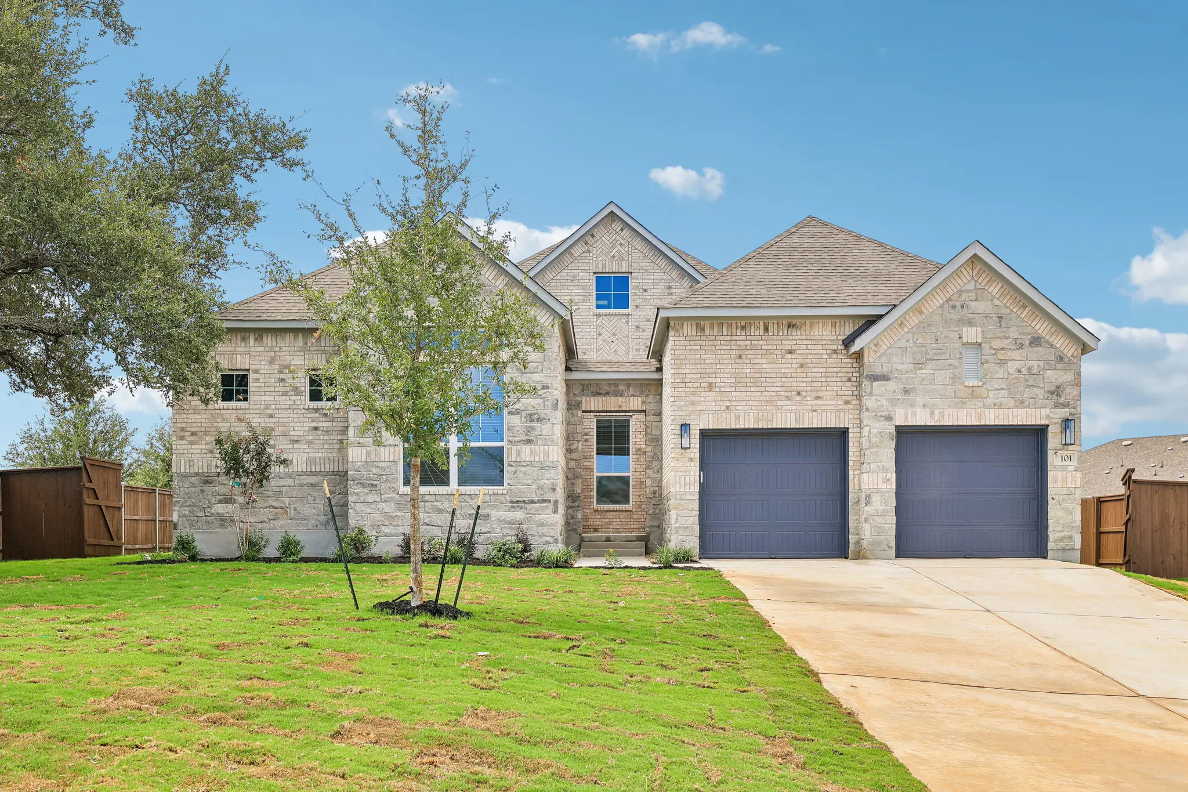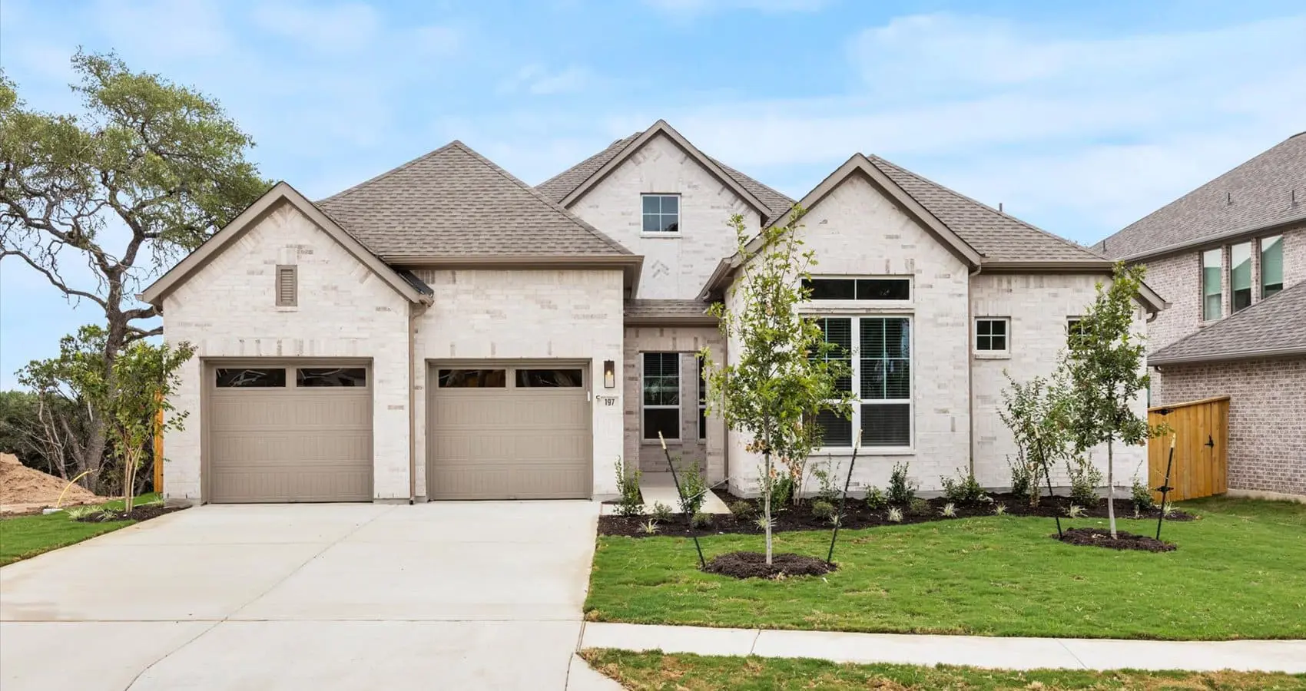
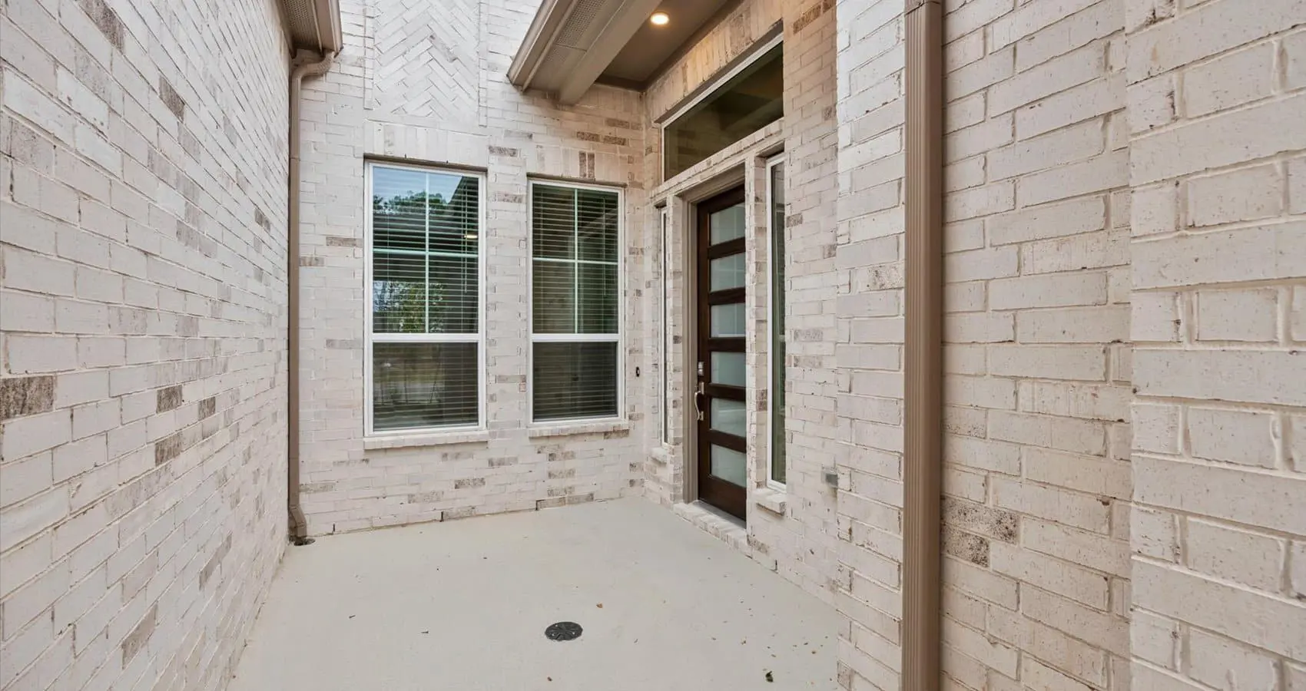


Single-story home offers 4 bedrooms, 3.5 bathrooms, and a spacious 3-car garage, designed for both luxury and functionality. A charming courtyard porch welcomes you into the home, setting the stage for its warm and inviting atmosphere.
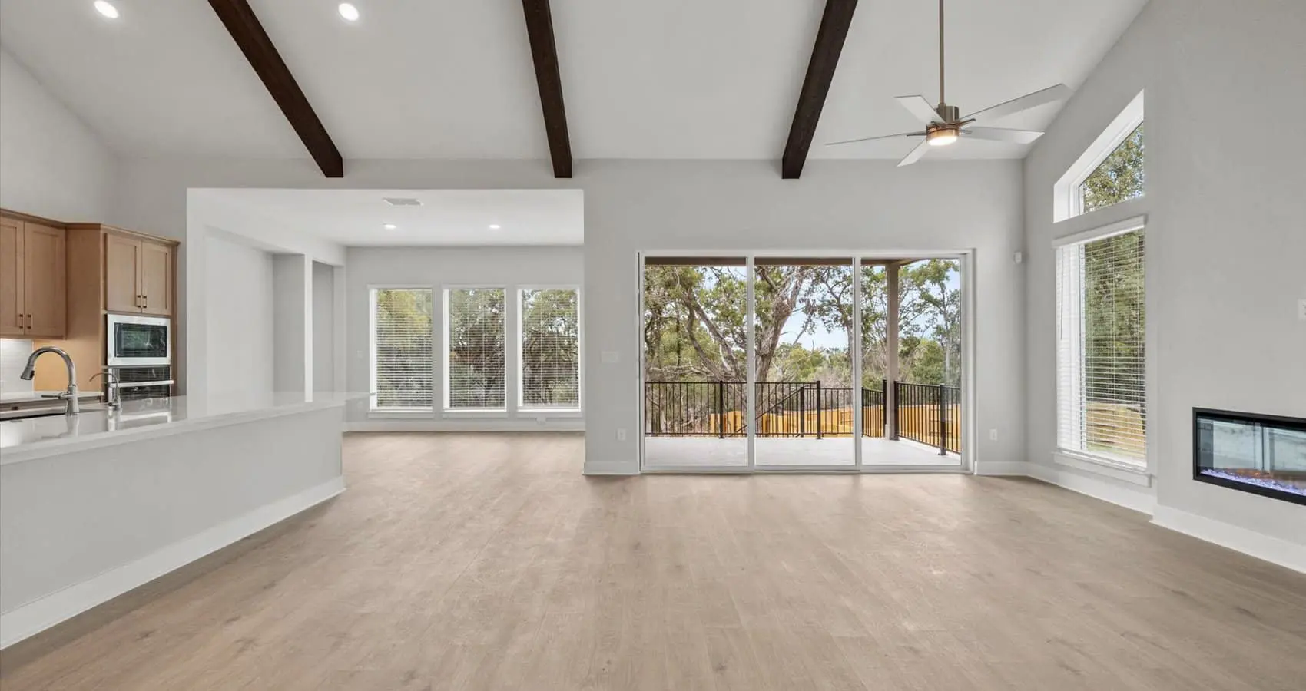
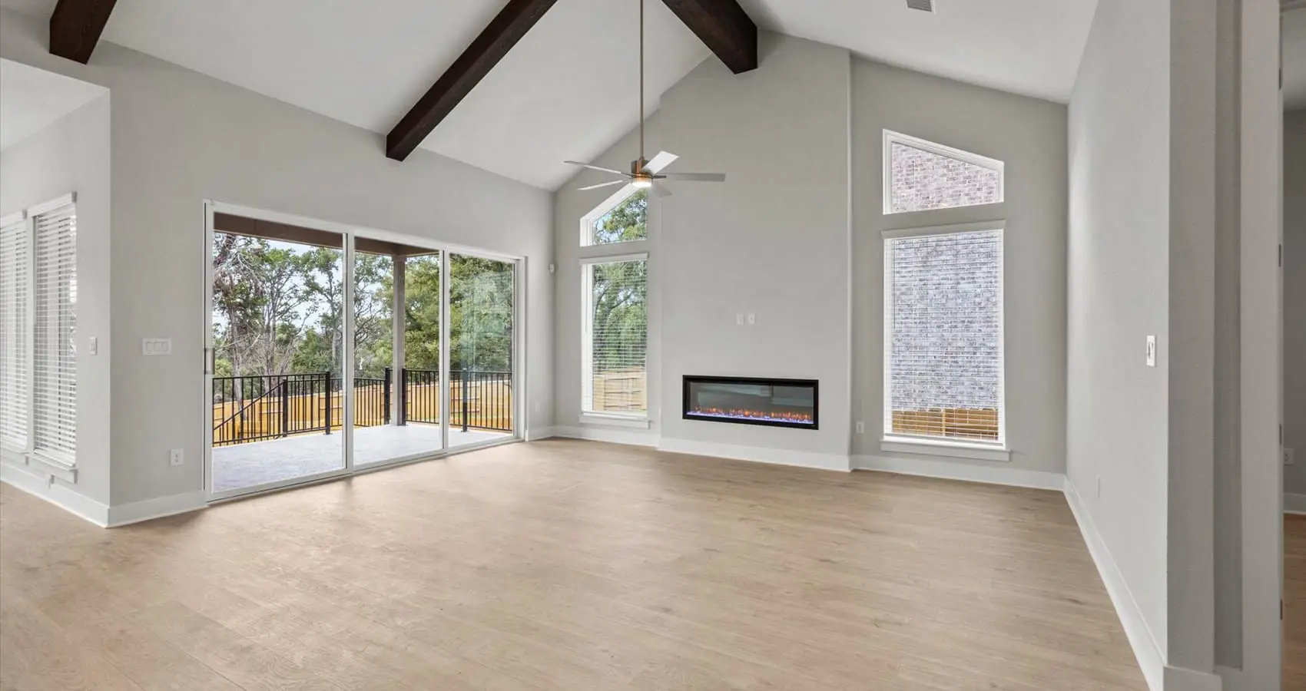
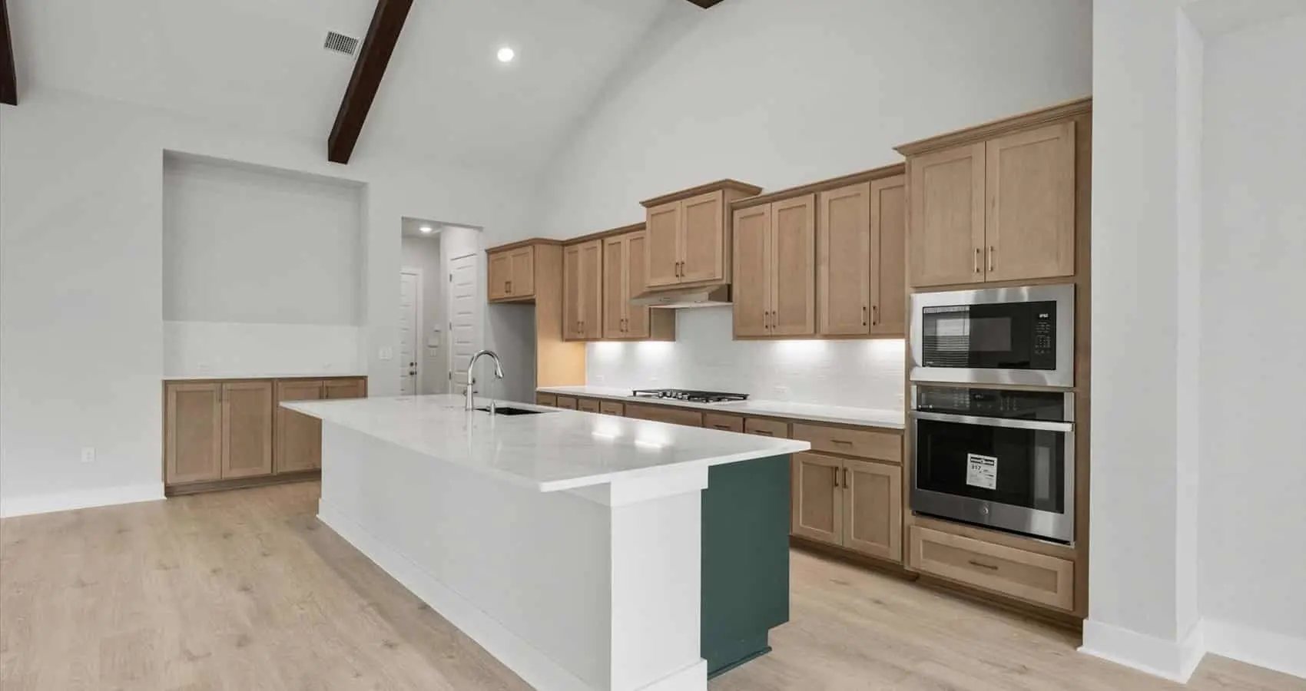
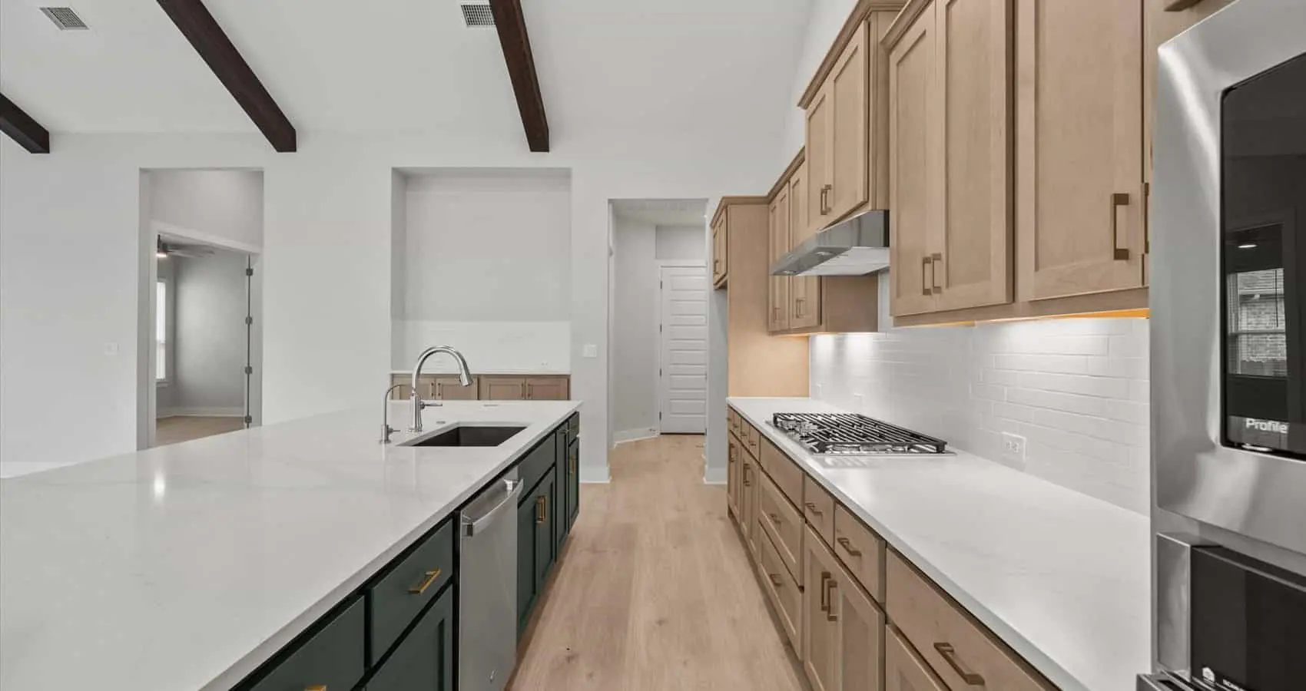
Inside, the vaulted ceiling in the living room extends seamlessly into the kitchen, enhancing the open-concept feel. The chef's kitchen features a large island and flows effortlessly into the separate dining area, perfect for hosting gatherings. A private study, game room, and convenient hall tree off the garage leading to the utility room add to the home's thoughtful and functional layout.
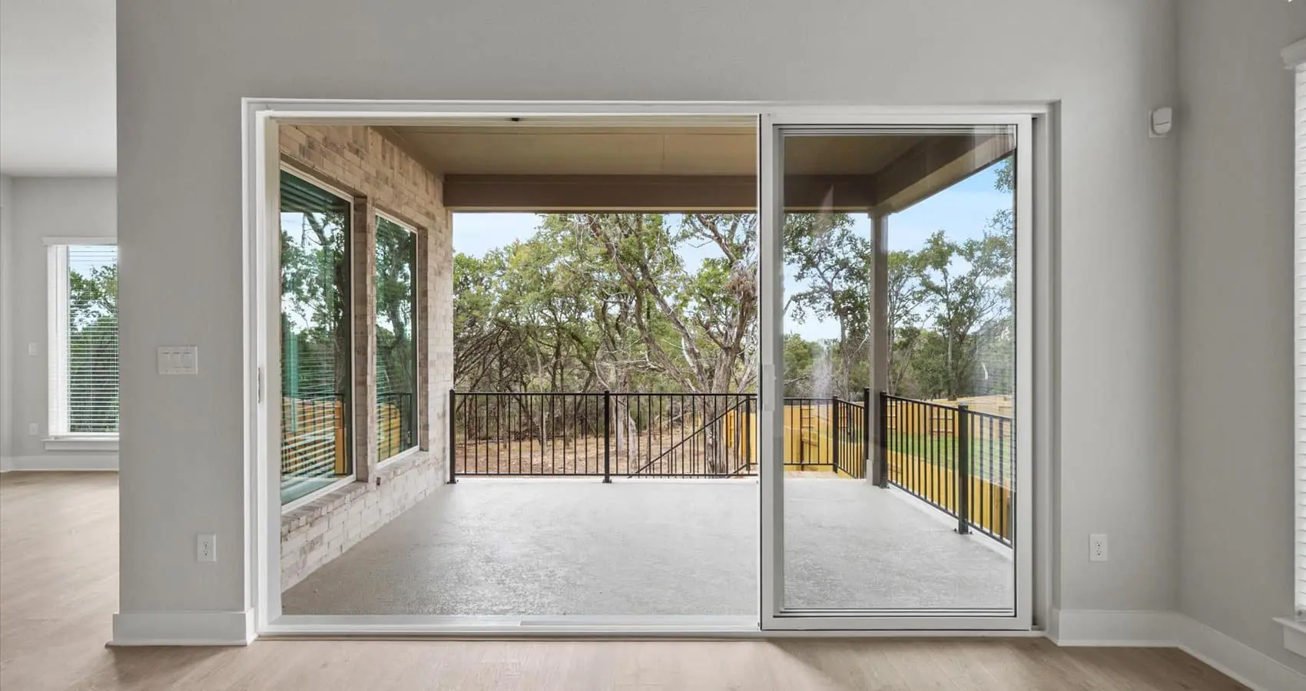
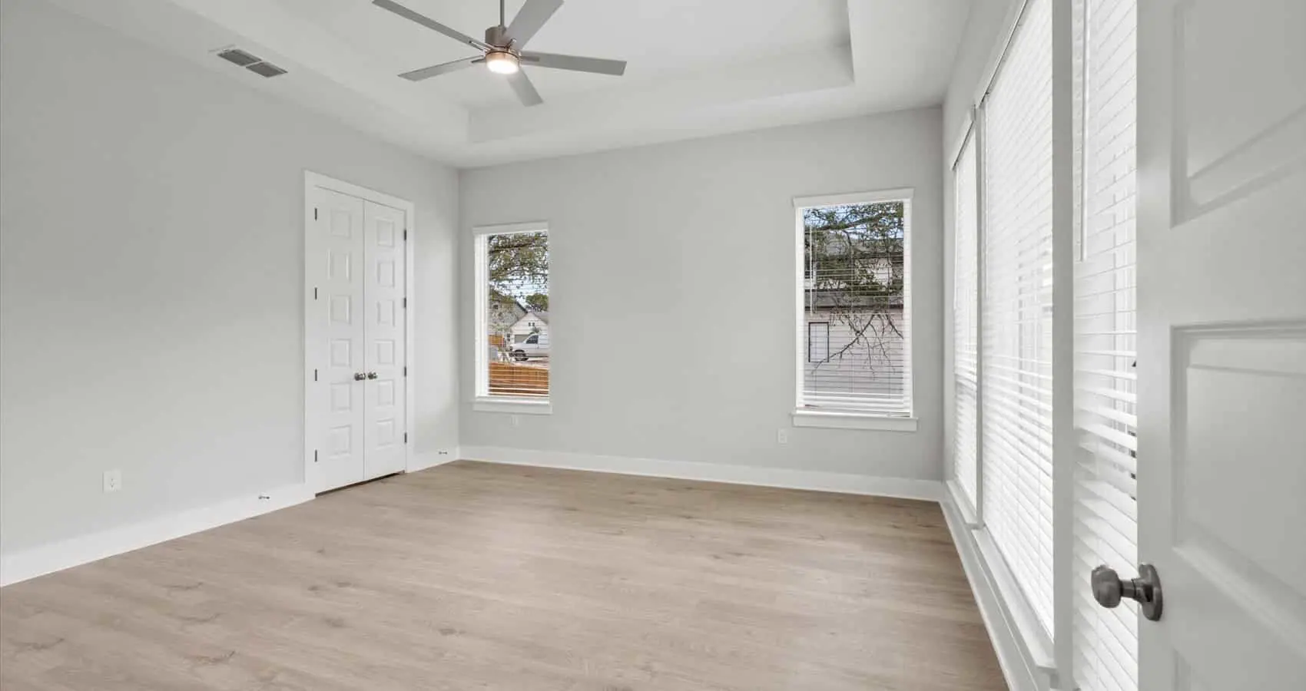
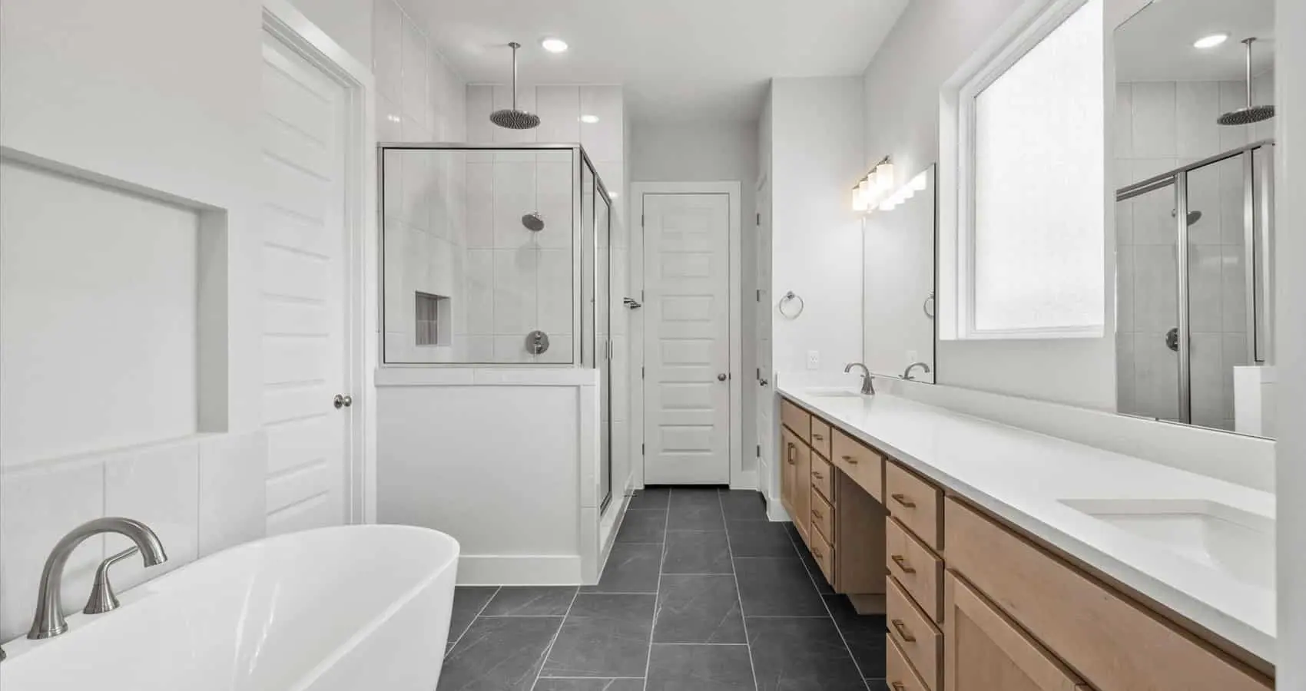
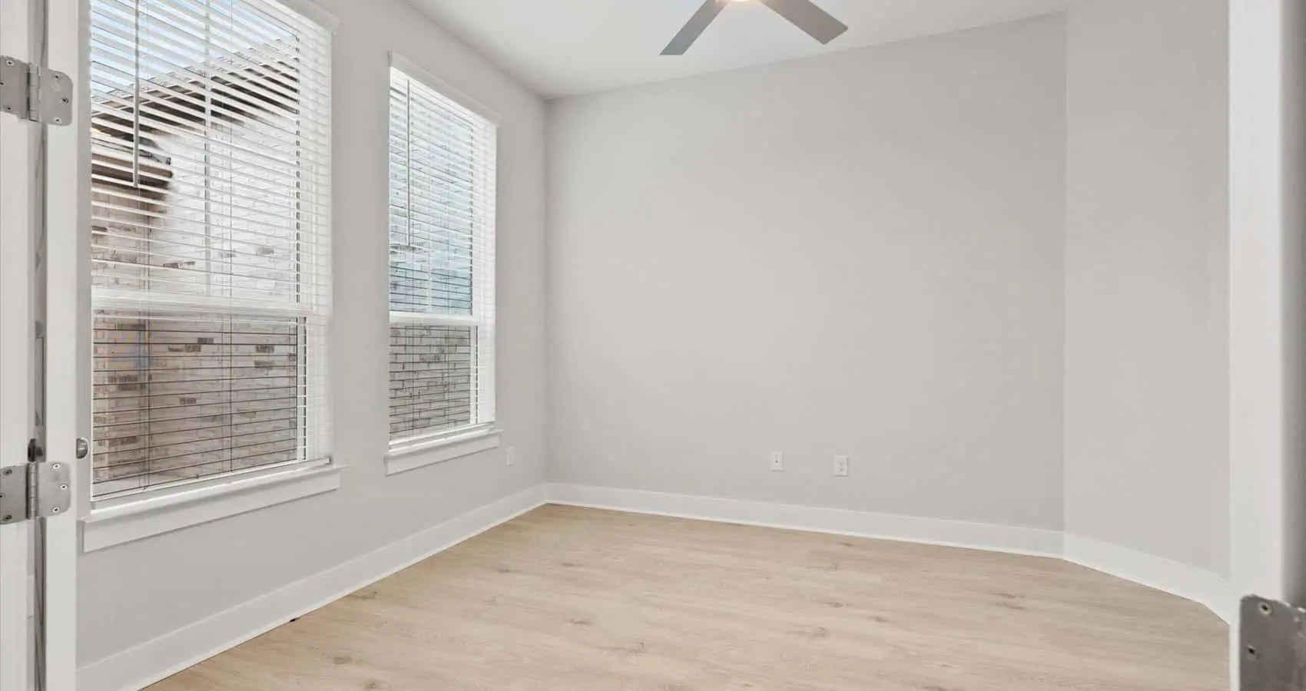
Each bedroom includes a walk-in closet, providing ample storage throughout the home. The primary suite offers a relaxing retreat with a spa-inspired bathroom. Step outside to the covered outdoor patio, an ideal space for entertaining or unwinding at the end of the day.
Designed with comfort, style, and versatility in mind, this home combines spacious living areas, thoughtful features, and flexible spaces to fit a variety of lifestyles.