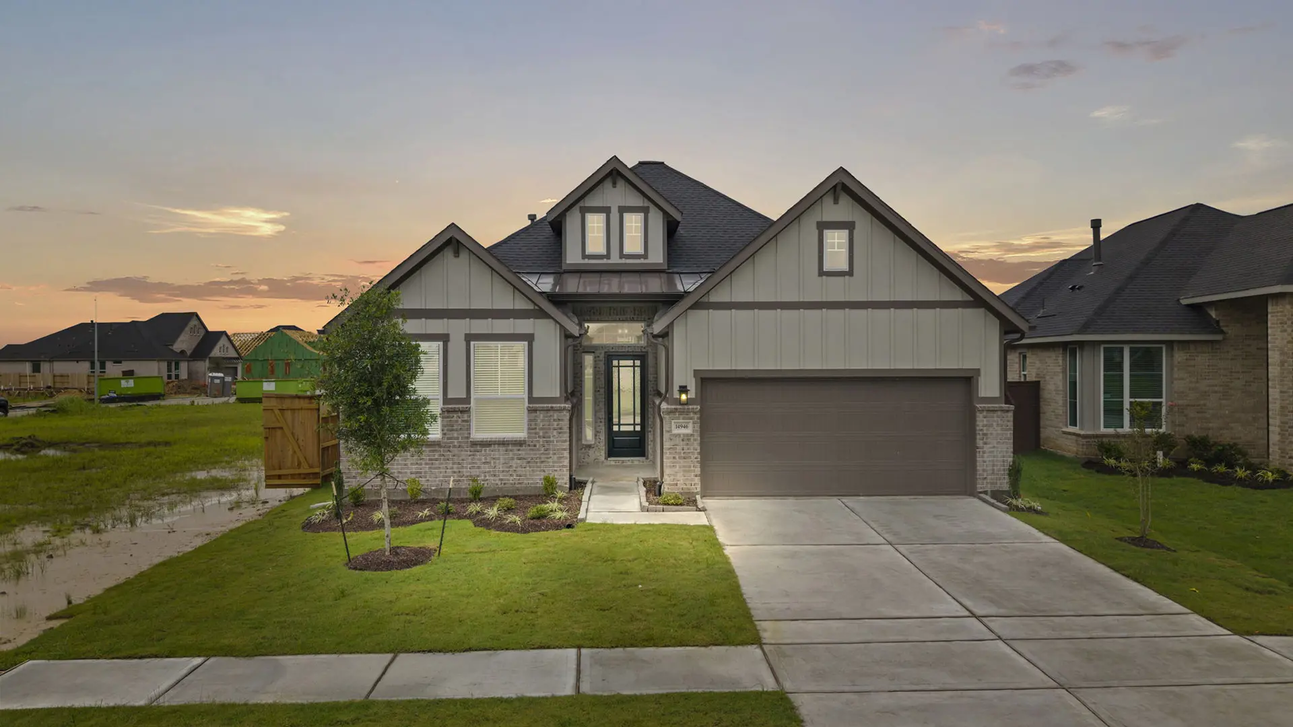
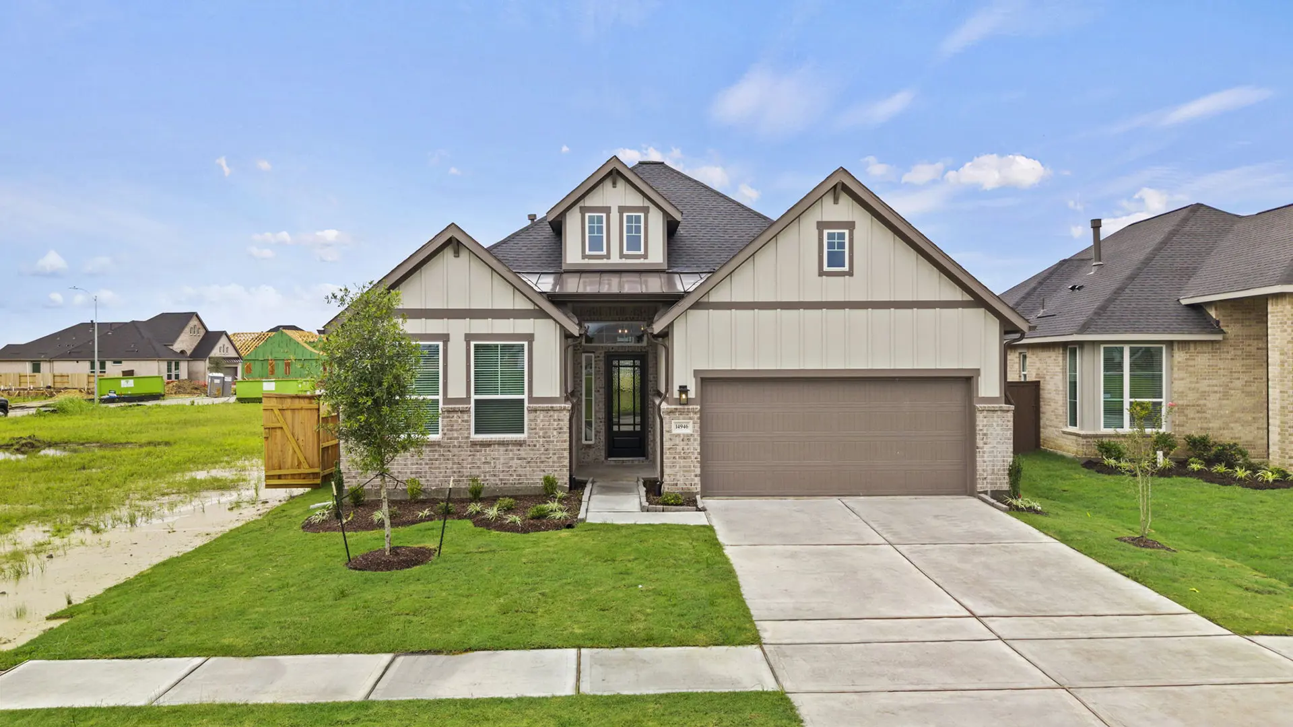
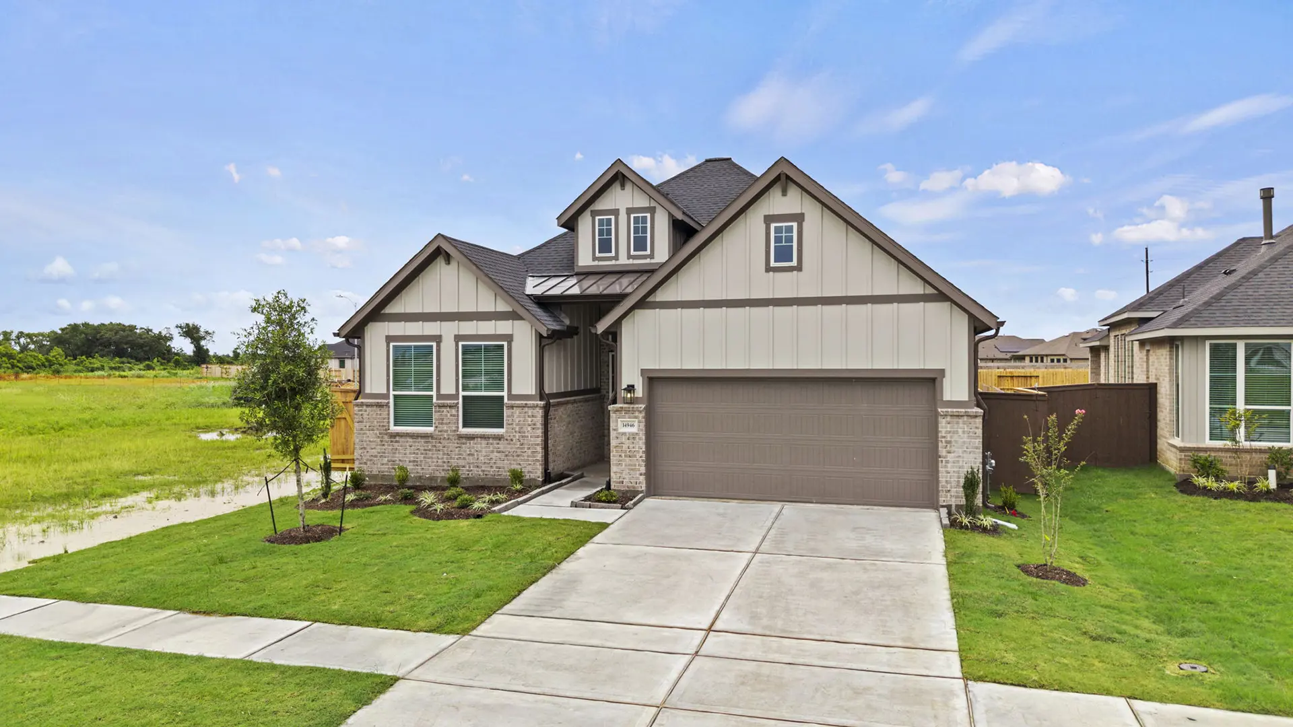
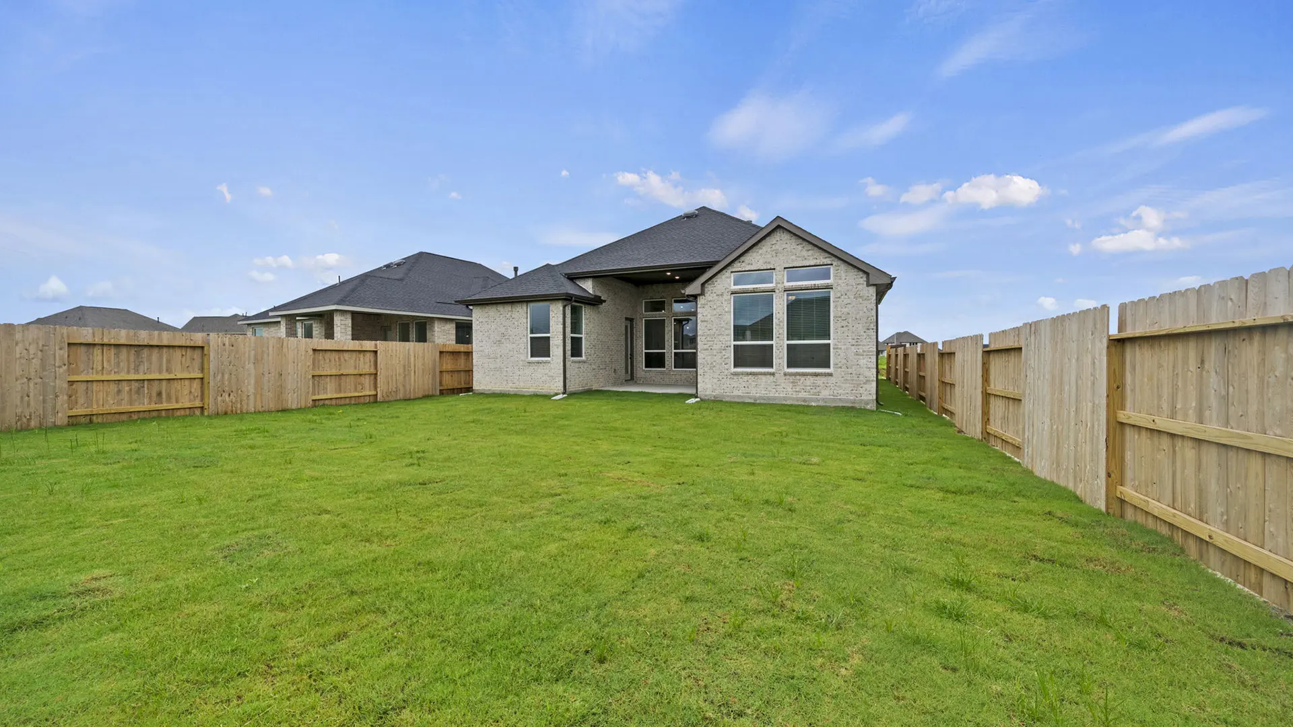


Summerton: Single-story / 3 bedrooms / 3 baths / 2-car attached garage
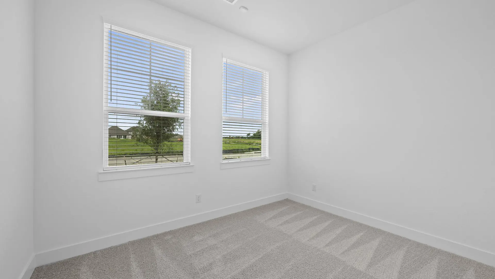
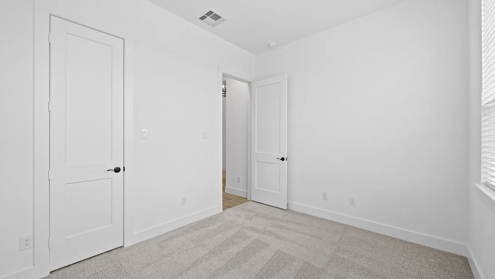
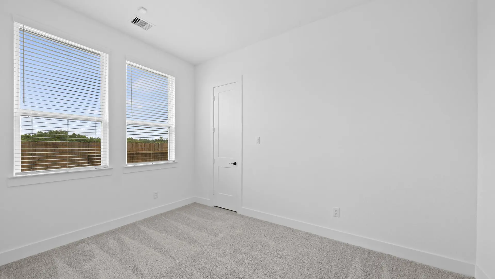
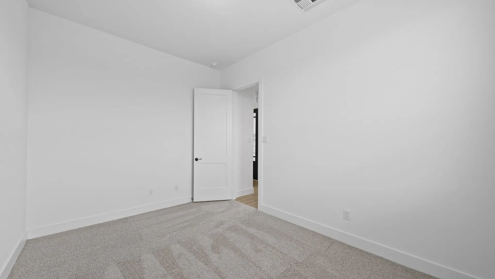
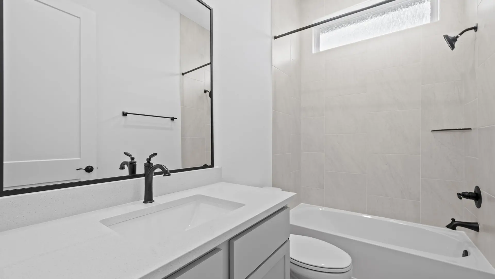
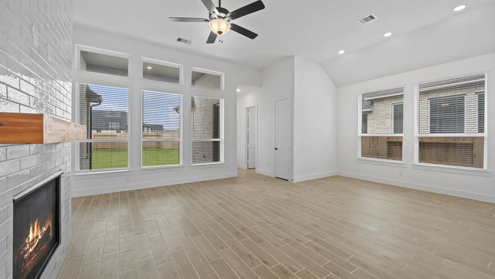
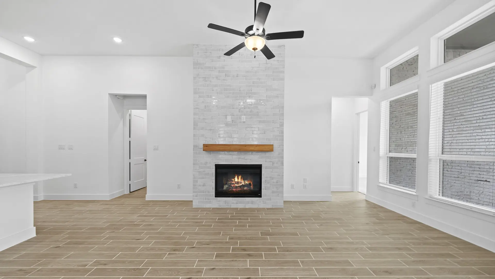
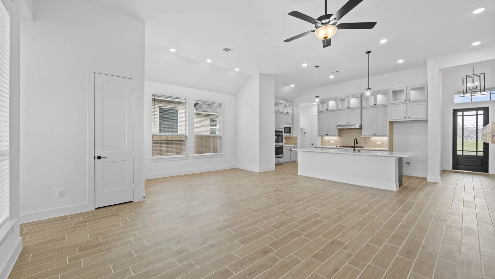
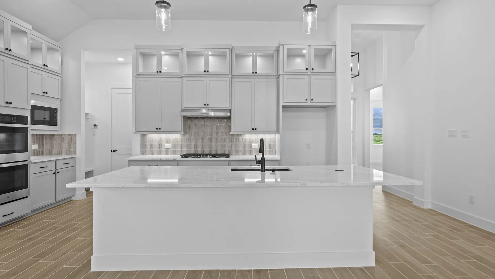
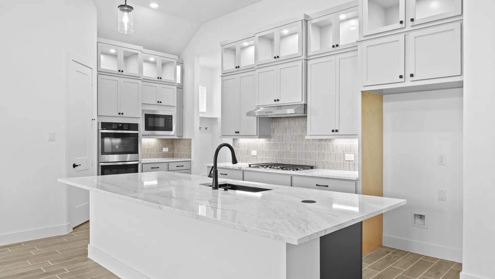
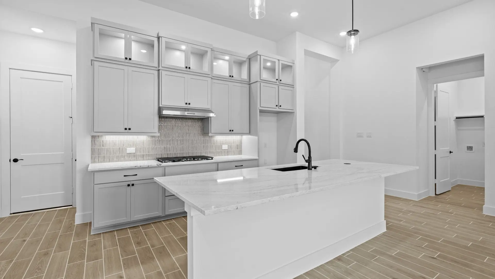
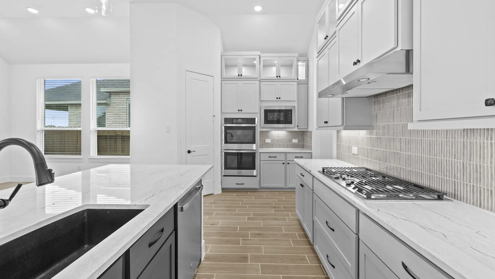
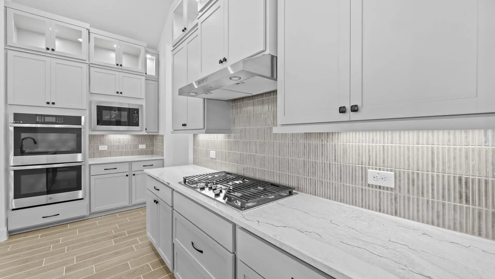
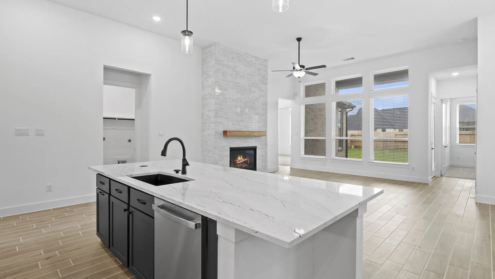
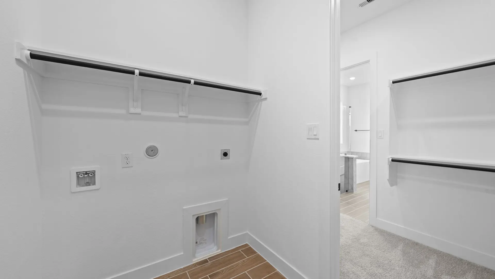
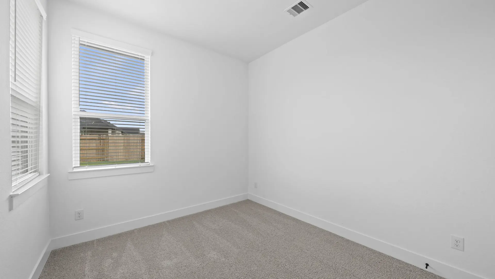
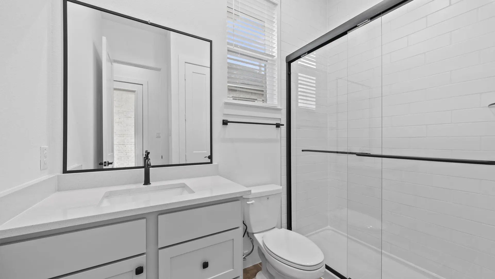
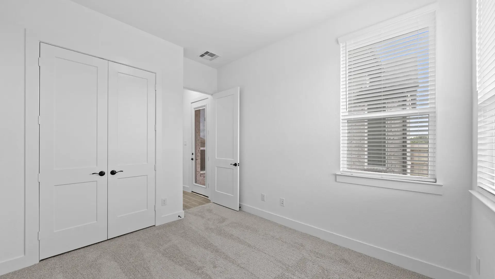
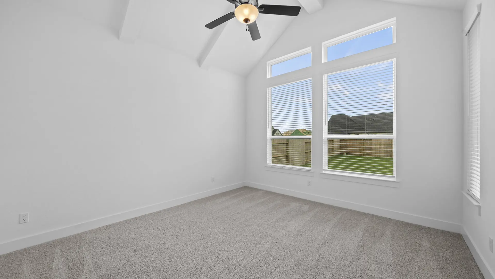
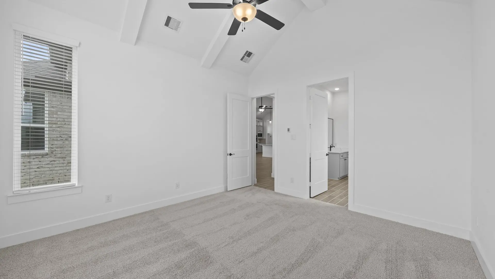
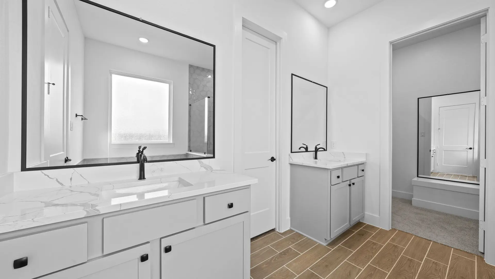
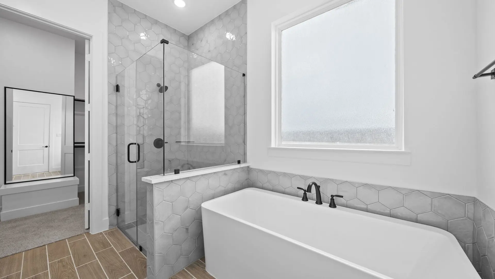
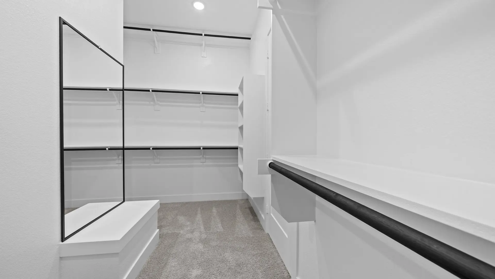
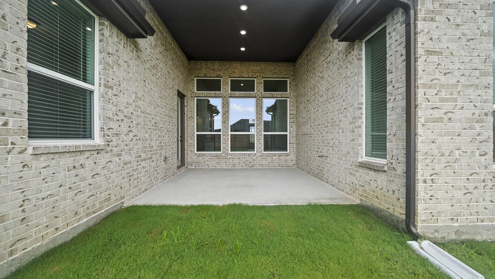
This beautifully designed home offers 4 bedrooms, 3 bathrooms, an optional study, a 2 car garage with additional storage, and 2,052 square feet of flexible living space. The open-concept layout centers around a spacious kitchen with a large island overlooking the family room and casual dining area, creating an ideal setting for everyday living and entertaining. Large windows fill the main living spaces with natural light and provide views of the covered outdoor patio. The private primary suite features vaulted ceilings, separate vanities, a walk-in shower, and an oversized walk-in closet with built-in shelving and convenient access to the utility room. Secondary bedrooms include walk-in closets, with Bedrooms 2 and 3 sharing a full bath while Bedroom 4 offers a private ensuite, making it ideal for guests or multigenerational living. An optional study with French doors can be selected in place of Bedroom 3 for added flexibility. PHOTOS ARE REPRESENTATIVE OF FLOOR PLAN ONLY - NOT ACTUAL HOME