


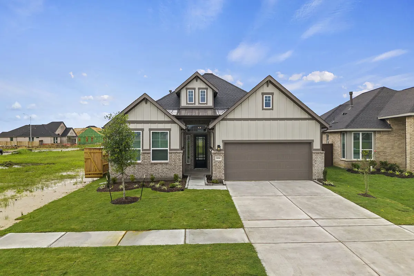
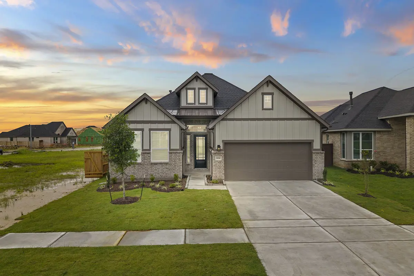
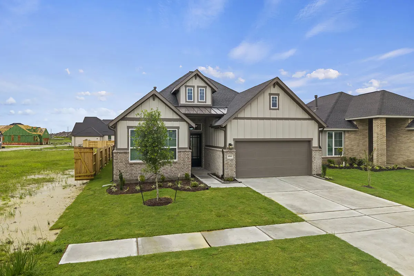
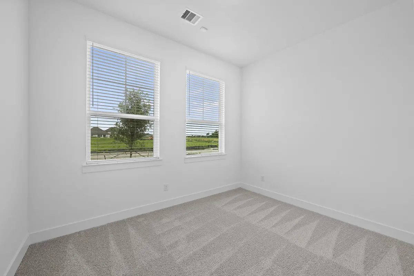
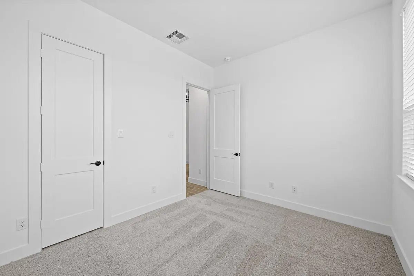
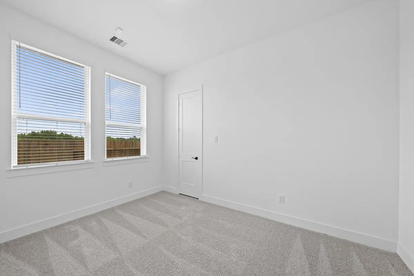
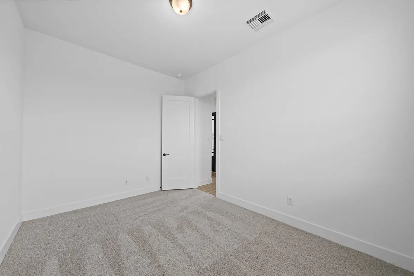
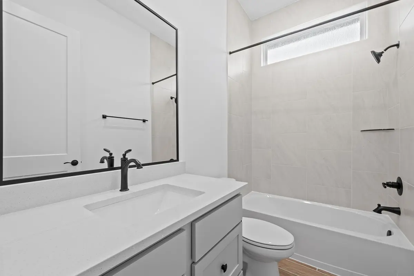
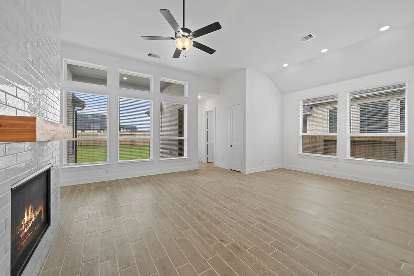
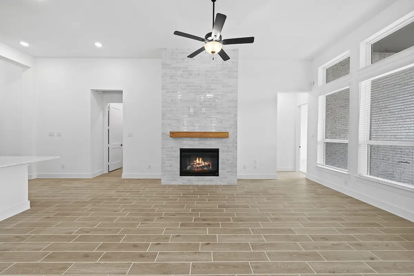
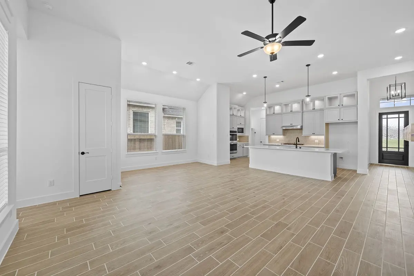
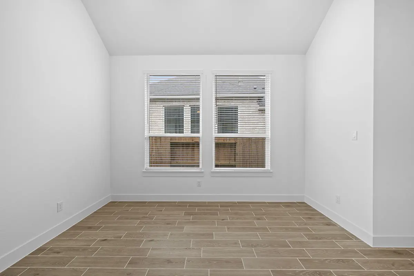
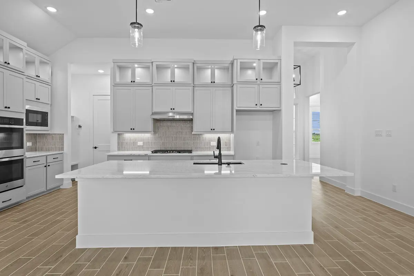
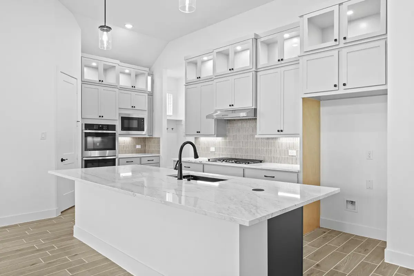
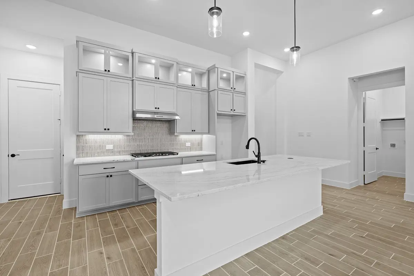
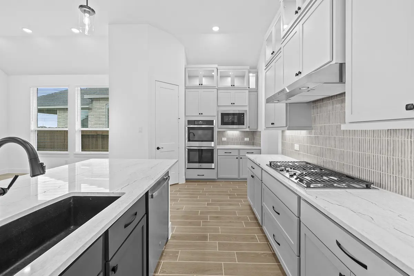
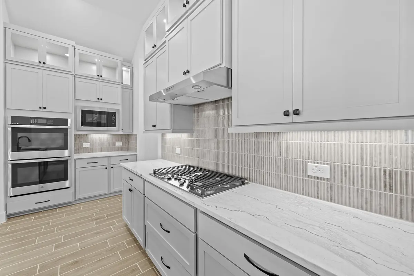
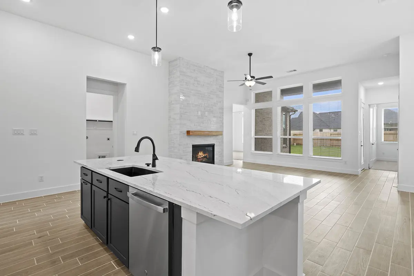
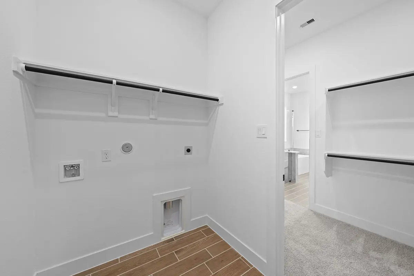
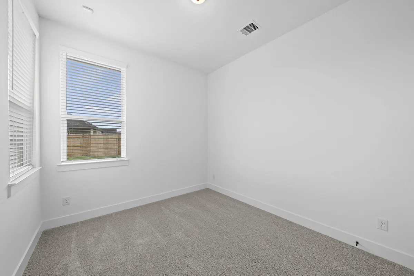
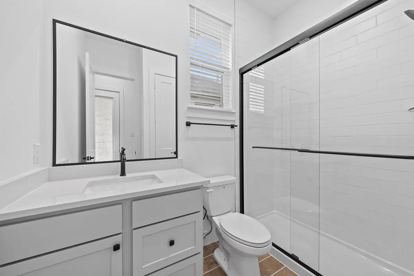
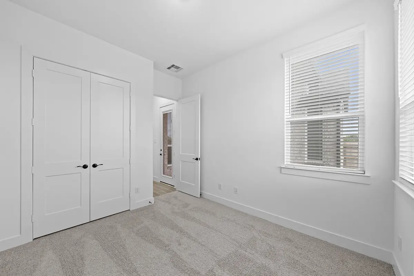
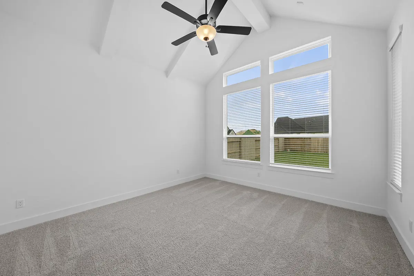
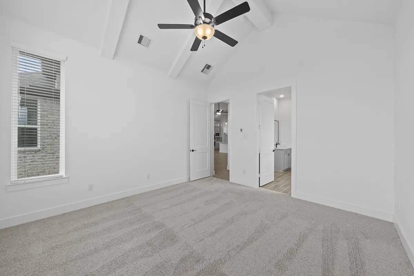
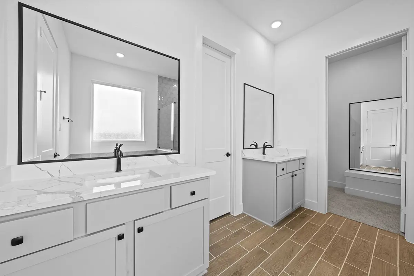
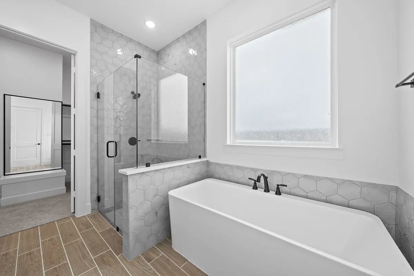
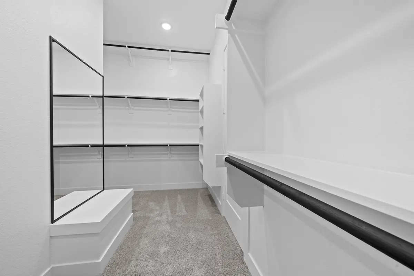
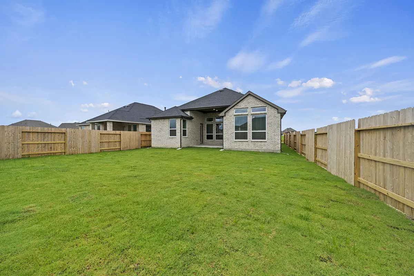
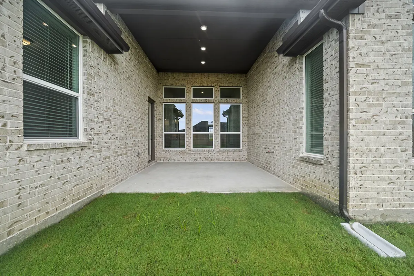
NOT AVAILABLE TO BE BUILT. ONLY AVAILABLE AS A INVENTORY HOME AT 4408 COLLEGE SQUARE DRIVE. The Summerton is a thoughtfully designed single-story home with 4 bedrooms, 3 baths, an optional study, a 2-car garage with storage, and 2,052 sq. ft. of flexible living space. Blending architectural detail with everyday practicality, it’s designed for how families live today. At the heart of the home, a kitchen with an island overlooks the spacious, light-filled family room and casual dining area. Perfect for gathering and entertaining, the open layout creates a seamless flow. The family room includes windows that look out to the outdoor covered patio. The primary suite features vaulted ceilings and a spa-like ensuite bathroom with separate vanities, a walk-in shower, and expansive walk-in closet with built-in shelving. From the primary walk-in closet, lies one of the entrances to the utility room, that leads back out to the family room. Secondary bedrooms each include walk-in closets. While Bedrooms 2 and 3 share a full bathroom, Bedroom 4 boasts a private ensuite—ideal for guests or multigenerational living. An option for a dedicated study with French doors in leiu of Bedroom 3.
About the Summerton
Overview
- City: Round Rock
- County: Williamson
- Beds: 4
- Baths: 3
- Garages: 2
- Sq. Ft.: 2,052
Prices, options, materials, and square footage are subject to change and may vary by community.
University Heights
512.601.5987WANT TO FIND THIS PLAN AS QUICK MOVE-IN HOME?
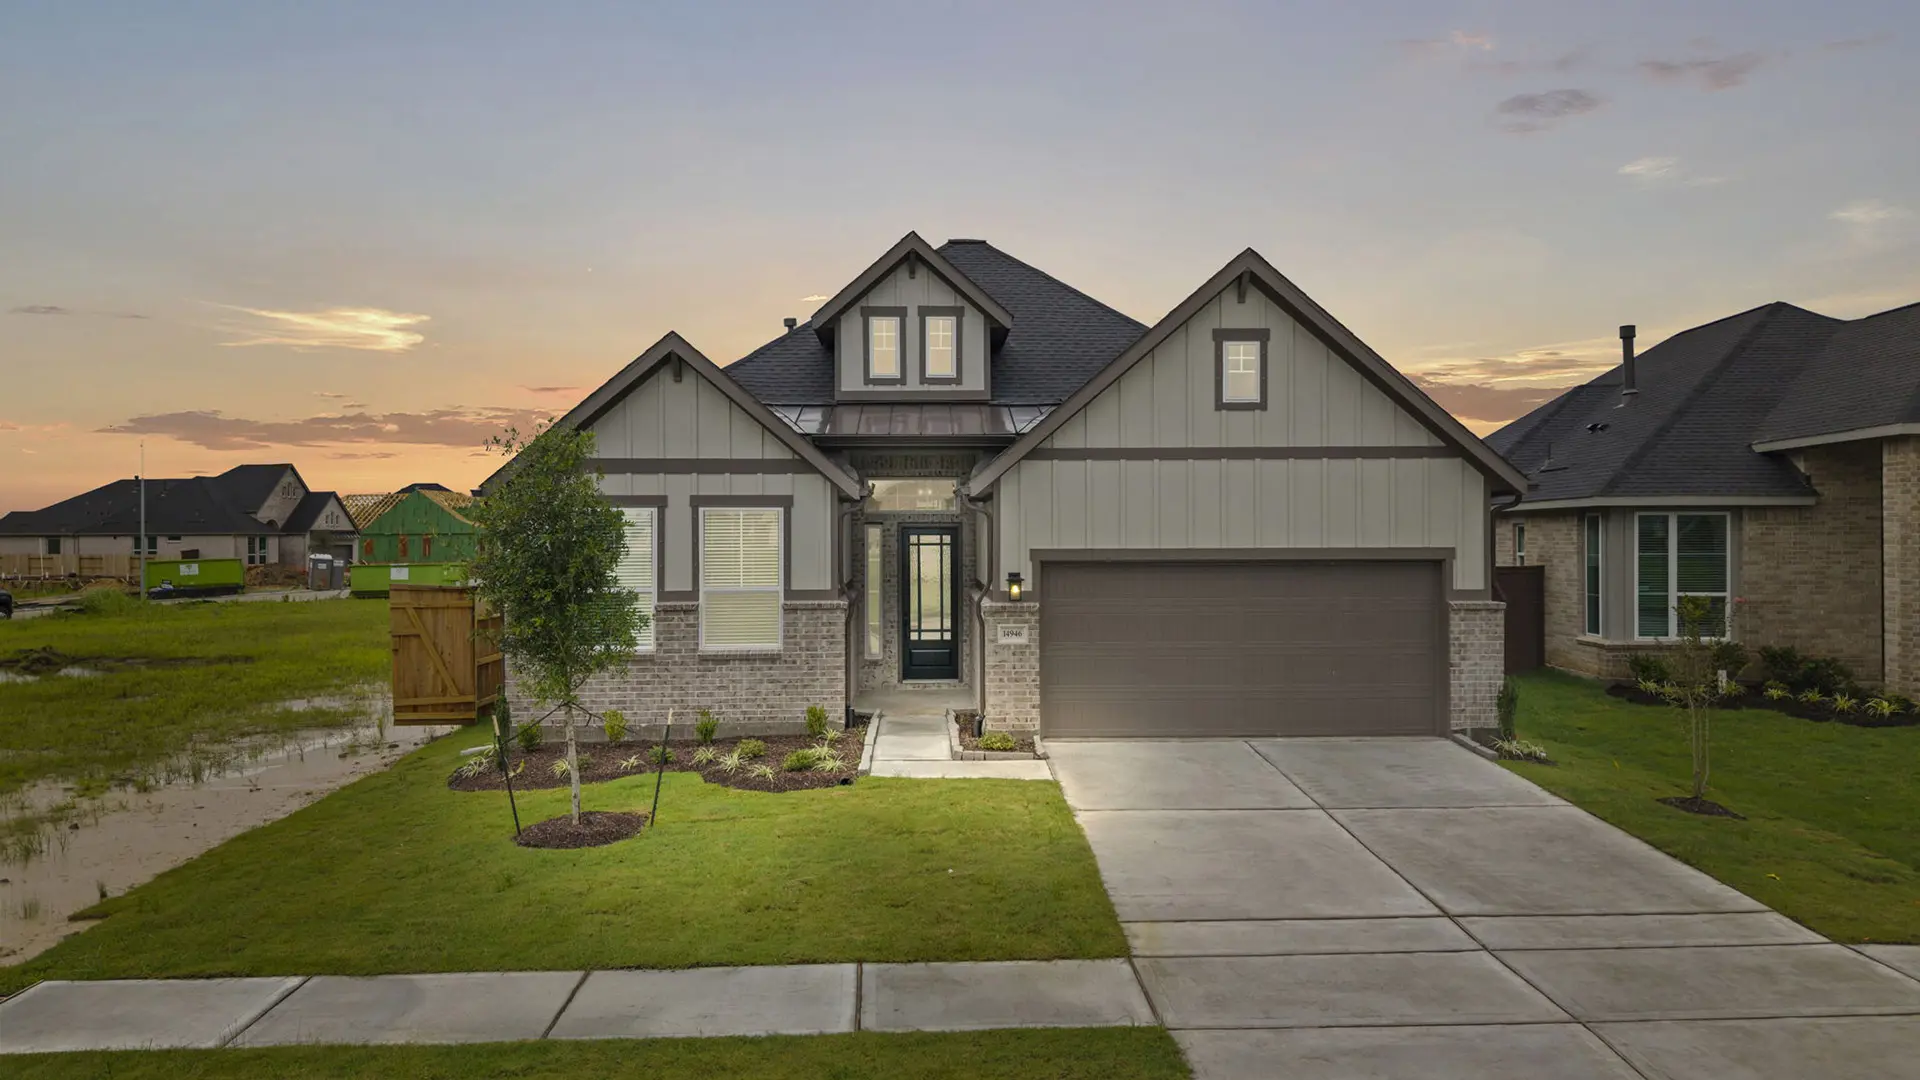
Ready for move-in now
$465,980