


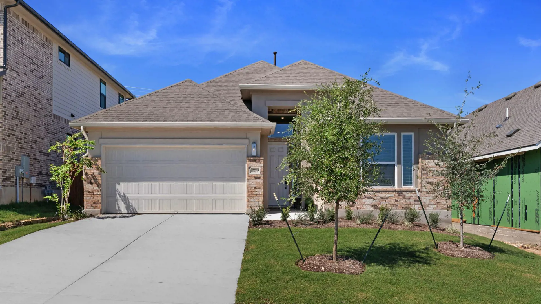
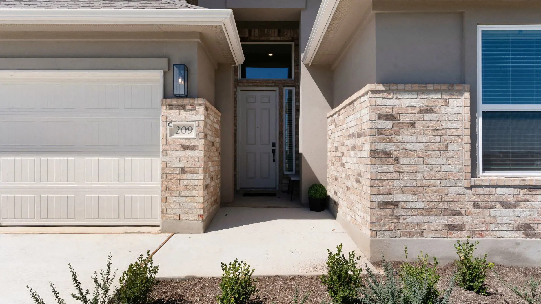
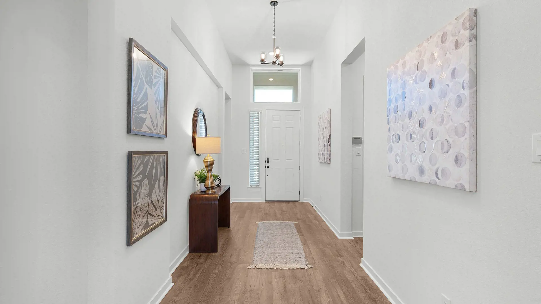
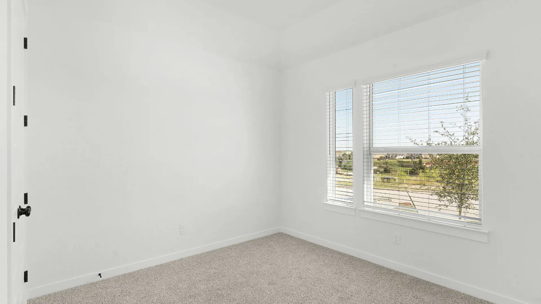
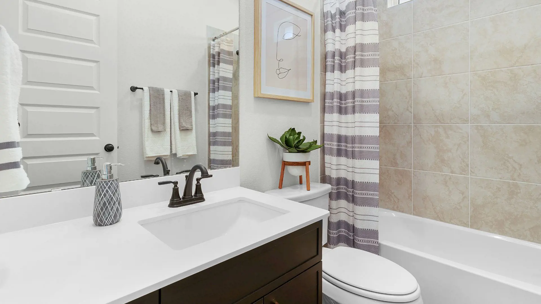
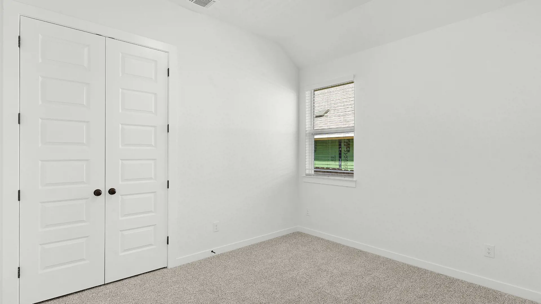
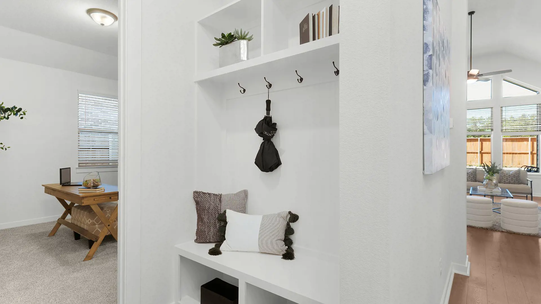
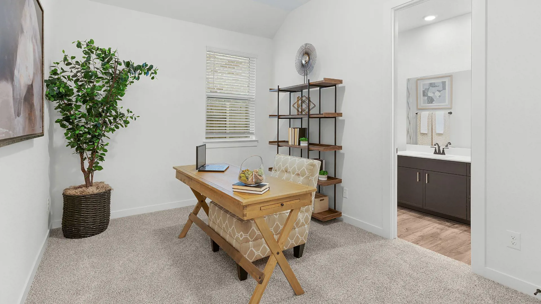
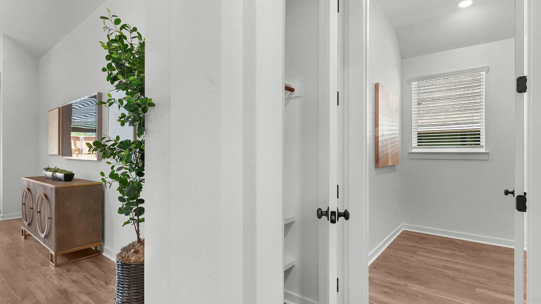
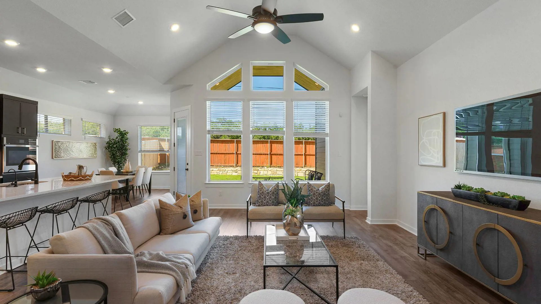
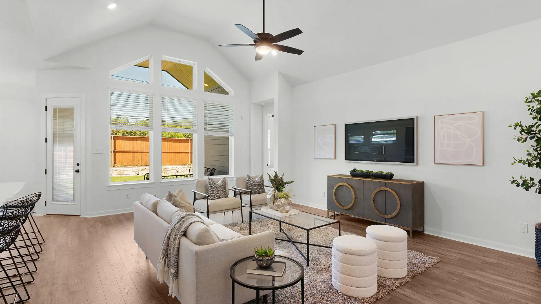
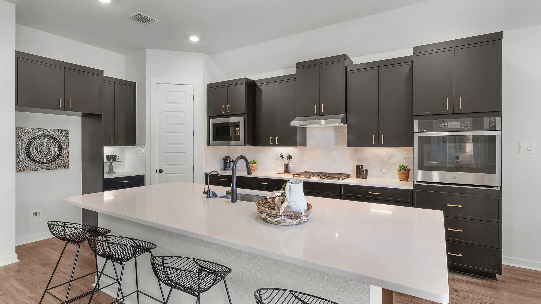
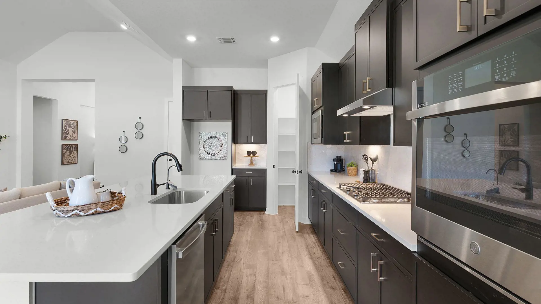
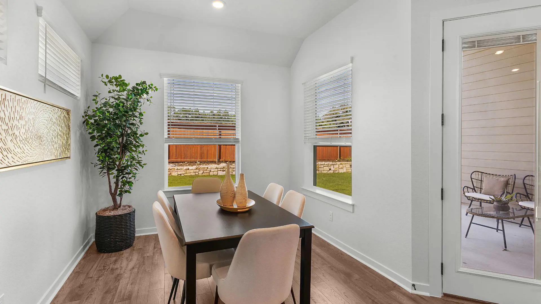
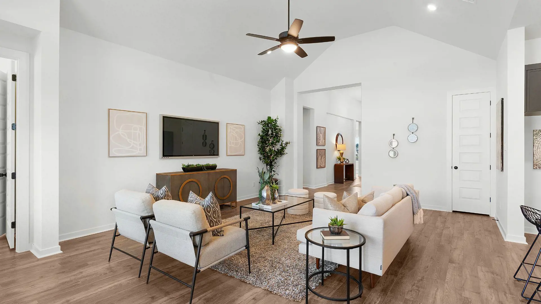
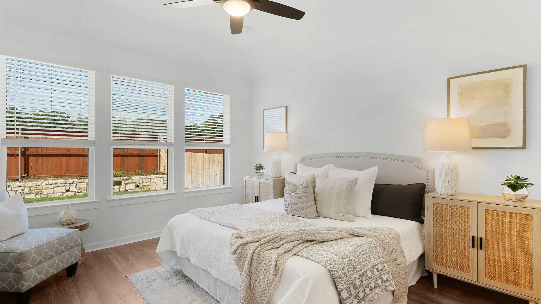
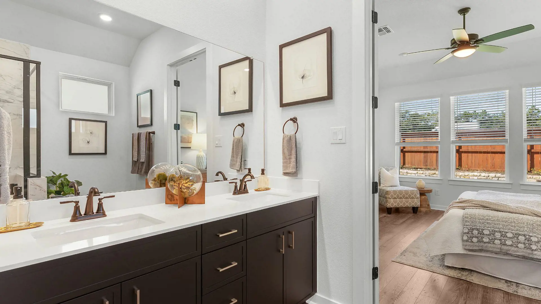
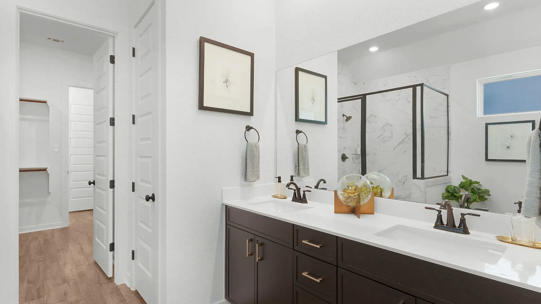
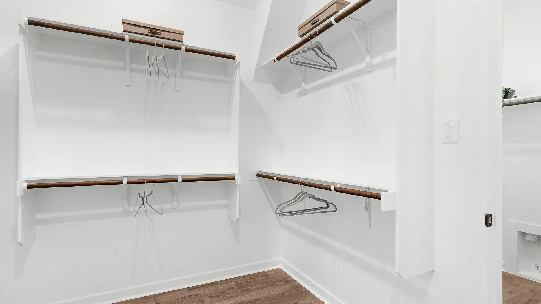
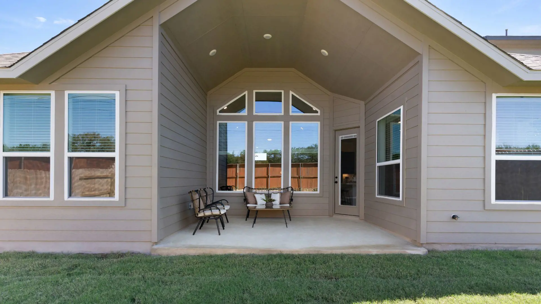
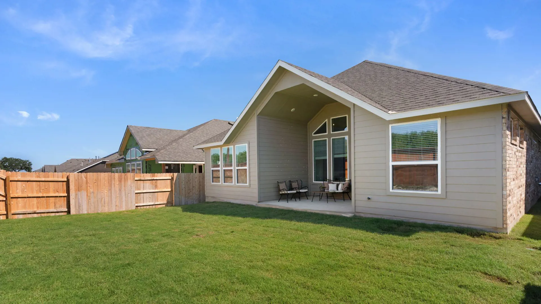
Comfort, connection, and elegance come together in the thoughtfully designed Brooks plan. Spaces like a luxurious primary suite and an optional study offer quiet moments of retreat, while the open kitchen and generous family room create the perfect setting for gathering with family and friends. It's filled with refined details, including a welcoming foyer, soaring vaulted ceilings, large windows, and abundant cabinet space. From the moment you step inside, the Brooks feels warm, inviting, and designed to make you feel right at home.
About the Brooks
Overview
- City: Round Rock
- County: Williamson
- Beds: 4
- Baths: 3
- Garages: 2
- Sq. Ft.: 2,138
Prices, options, materials, and square footage are subject to change and may vary by community.
Phone
Hours of Operation
Mon. - Sat., 10 am - 6 pm; Sun., 12 pm - 6 pm;
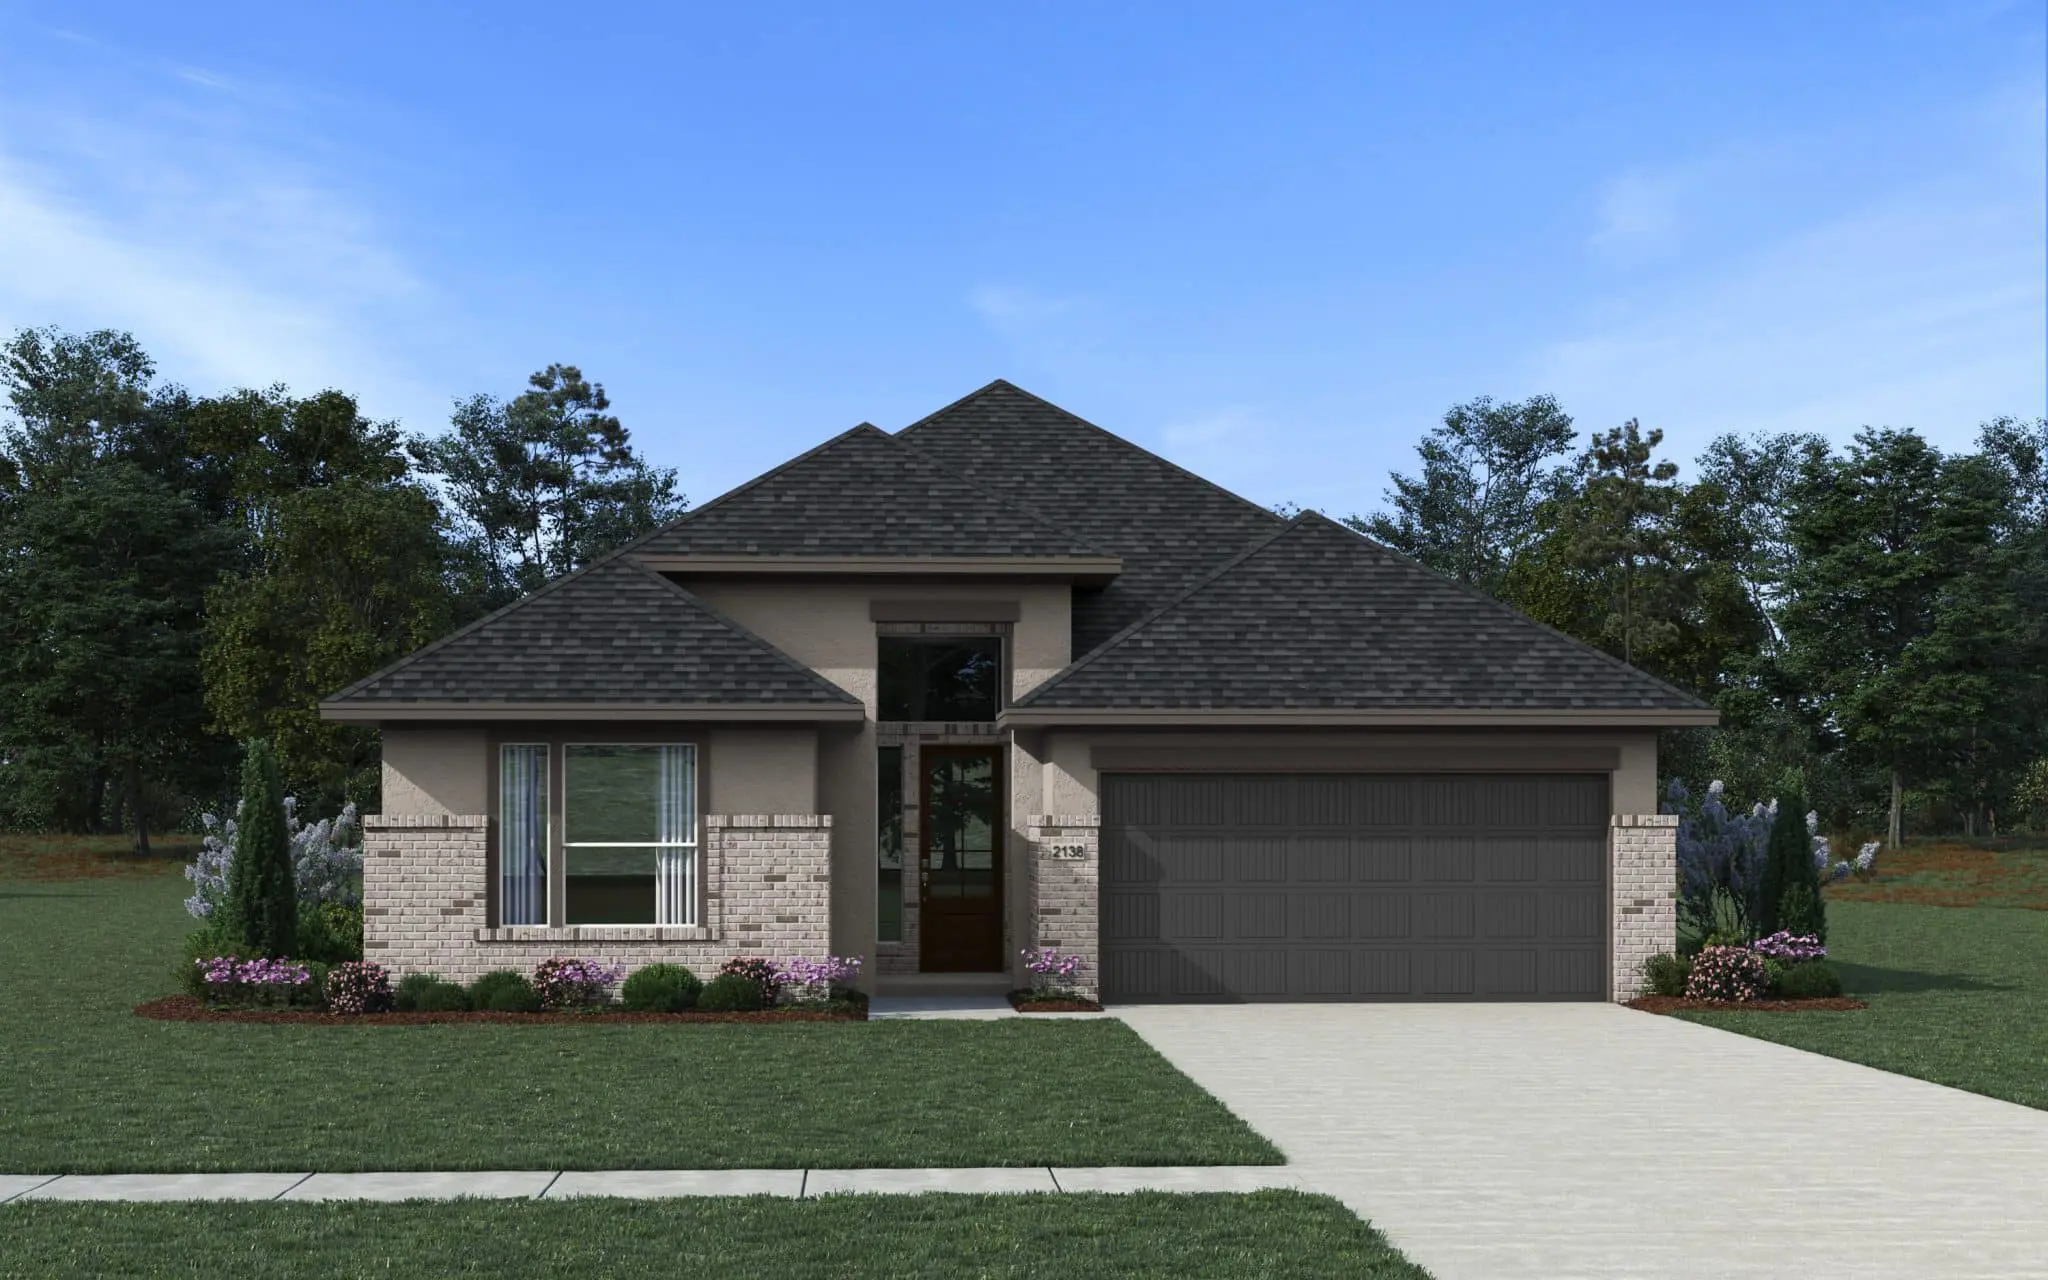
Elevation A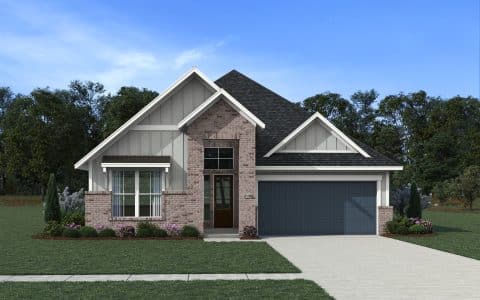
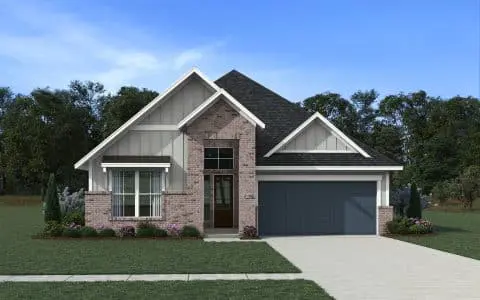
Elevation B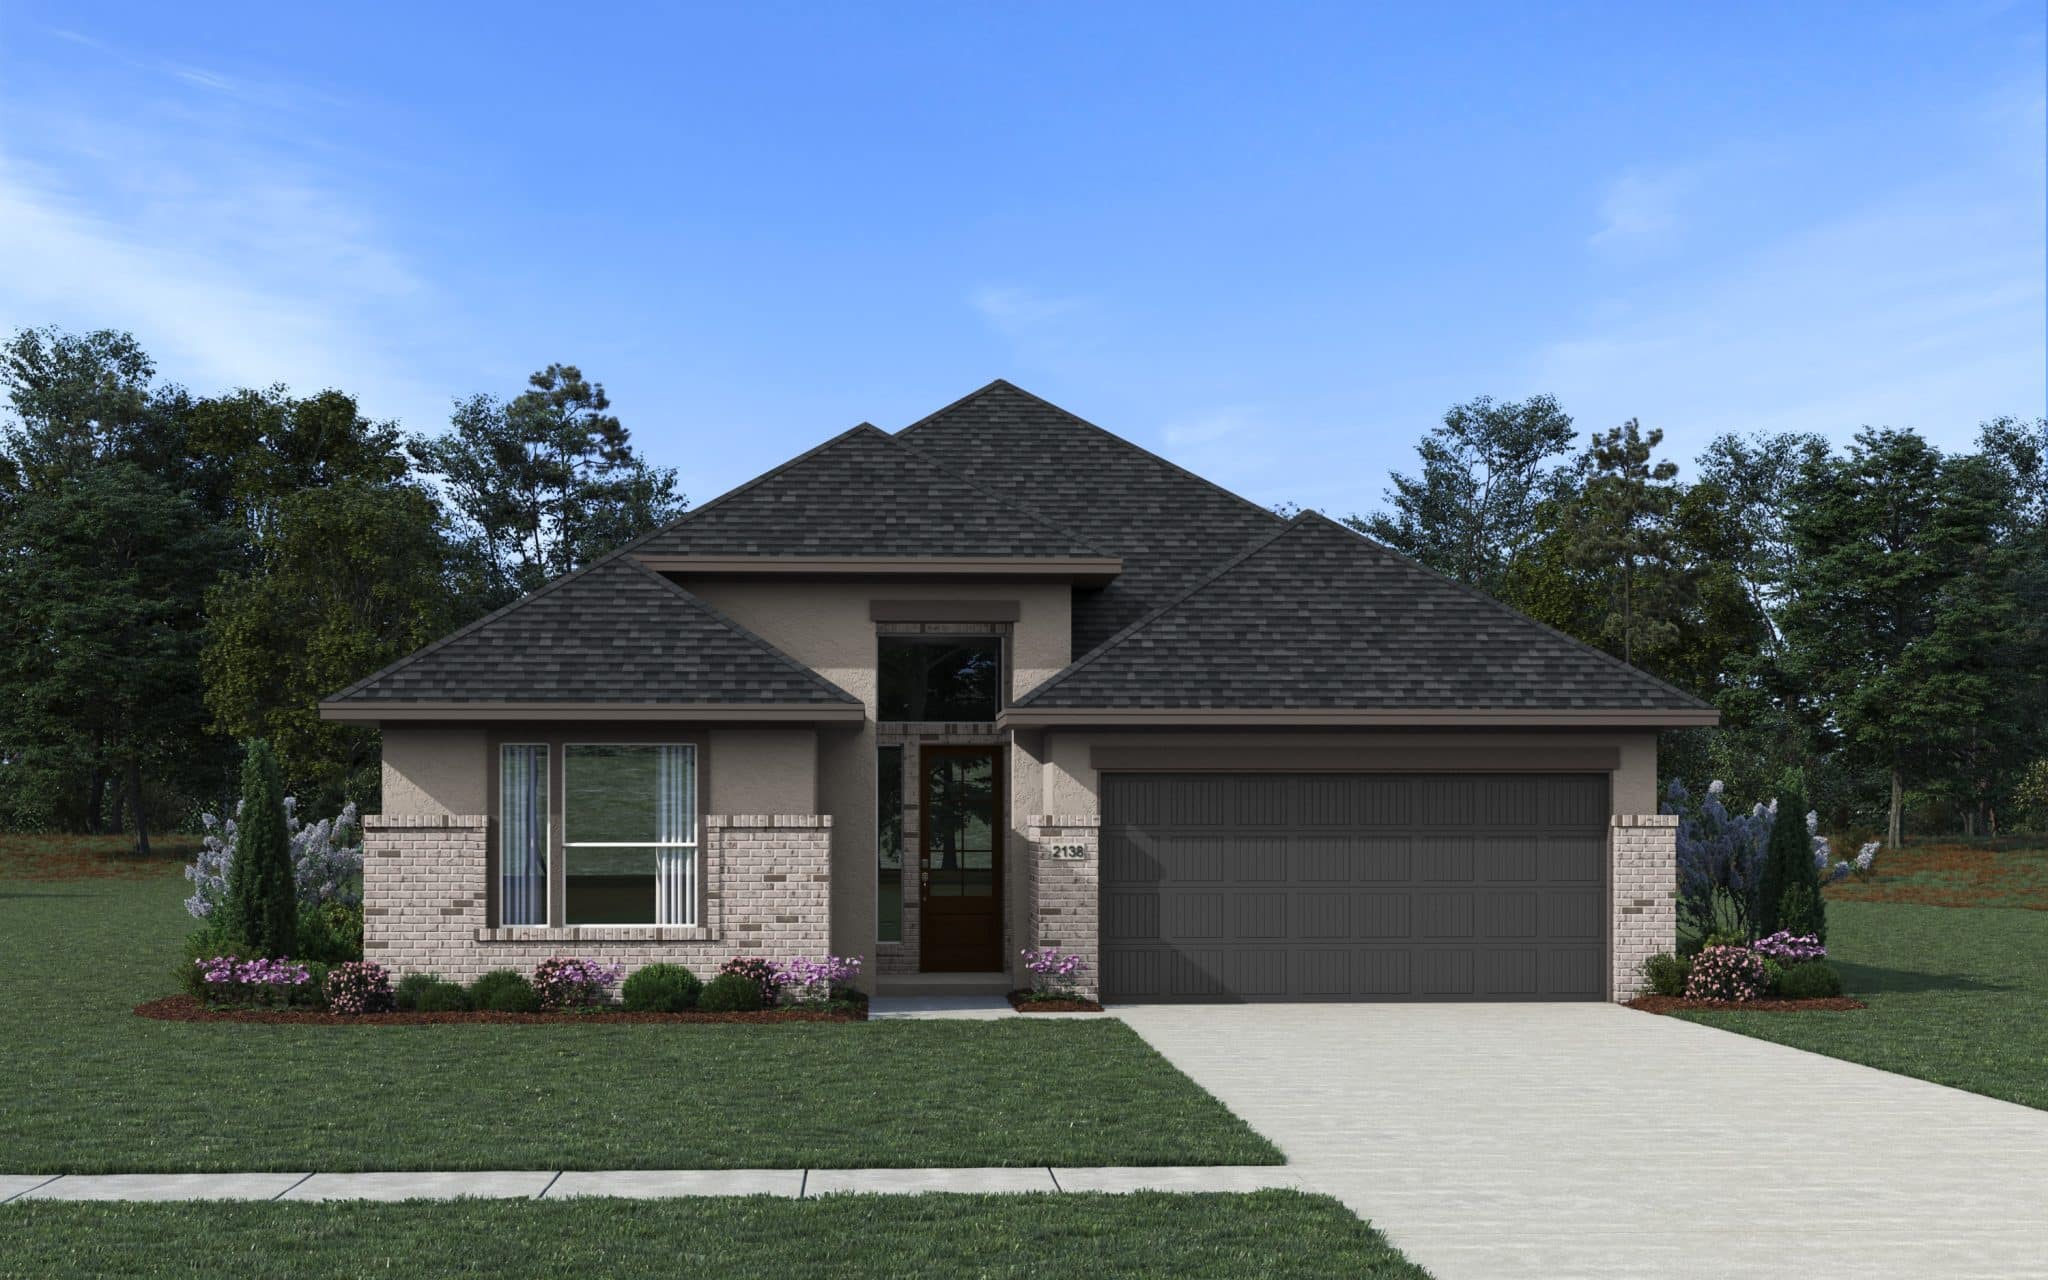
- Spacious kitchen island
- 10' main-floor ceilings
- Radiant roof barrier
- Tankless water heater
- Professional landscaping
- Backyard fencing
- Double sinks in primary bath
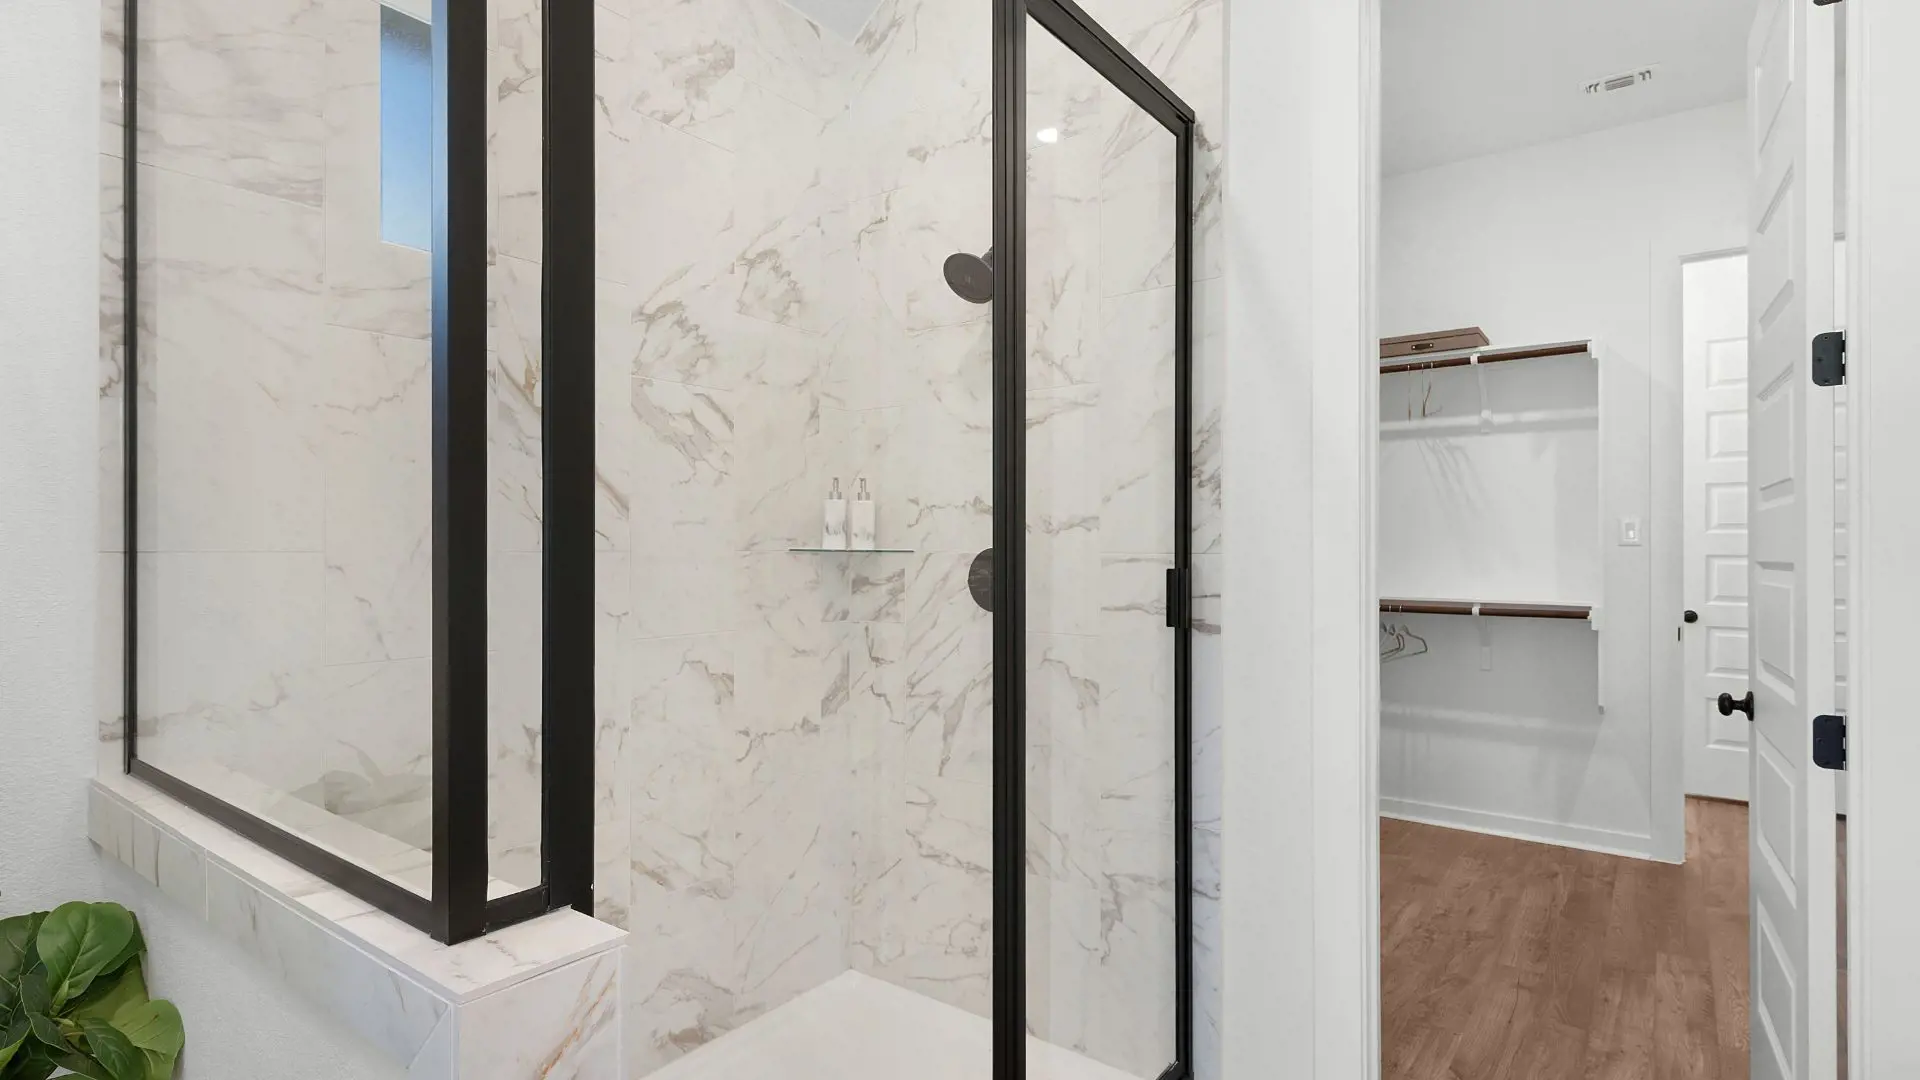
- Walk-in shower
- Covered patio
WANT TO FIND THIS PLAN AS QUICK MOVE-IN HOME?
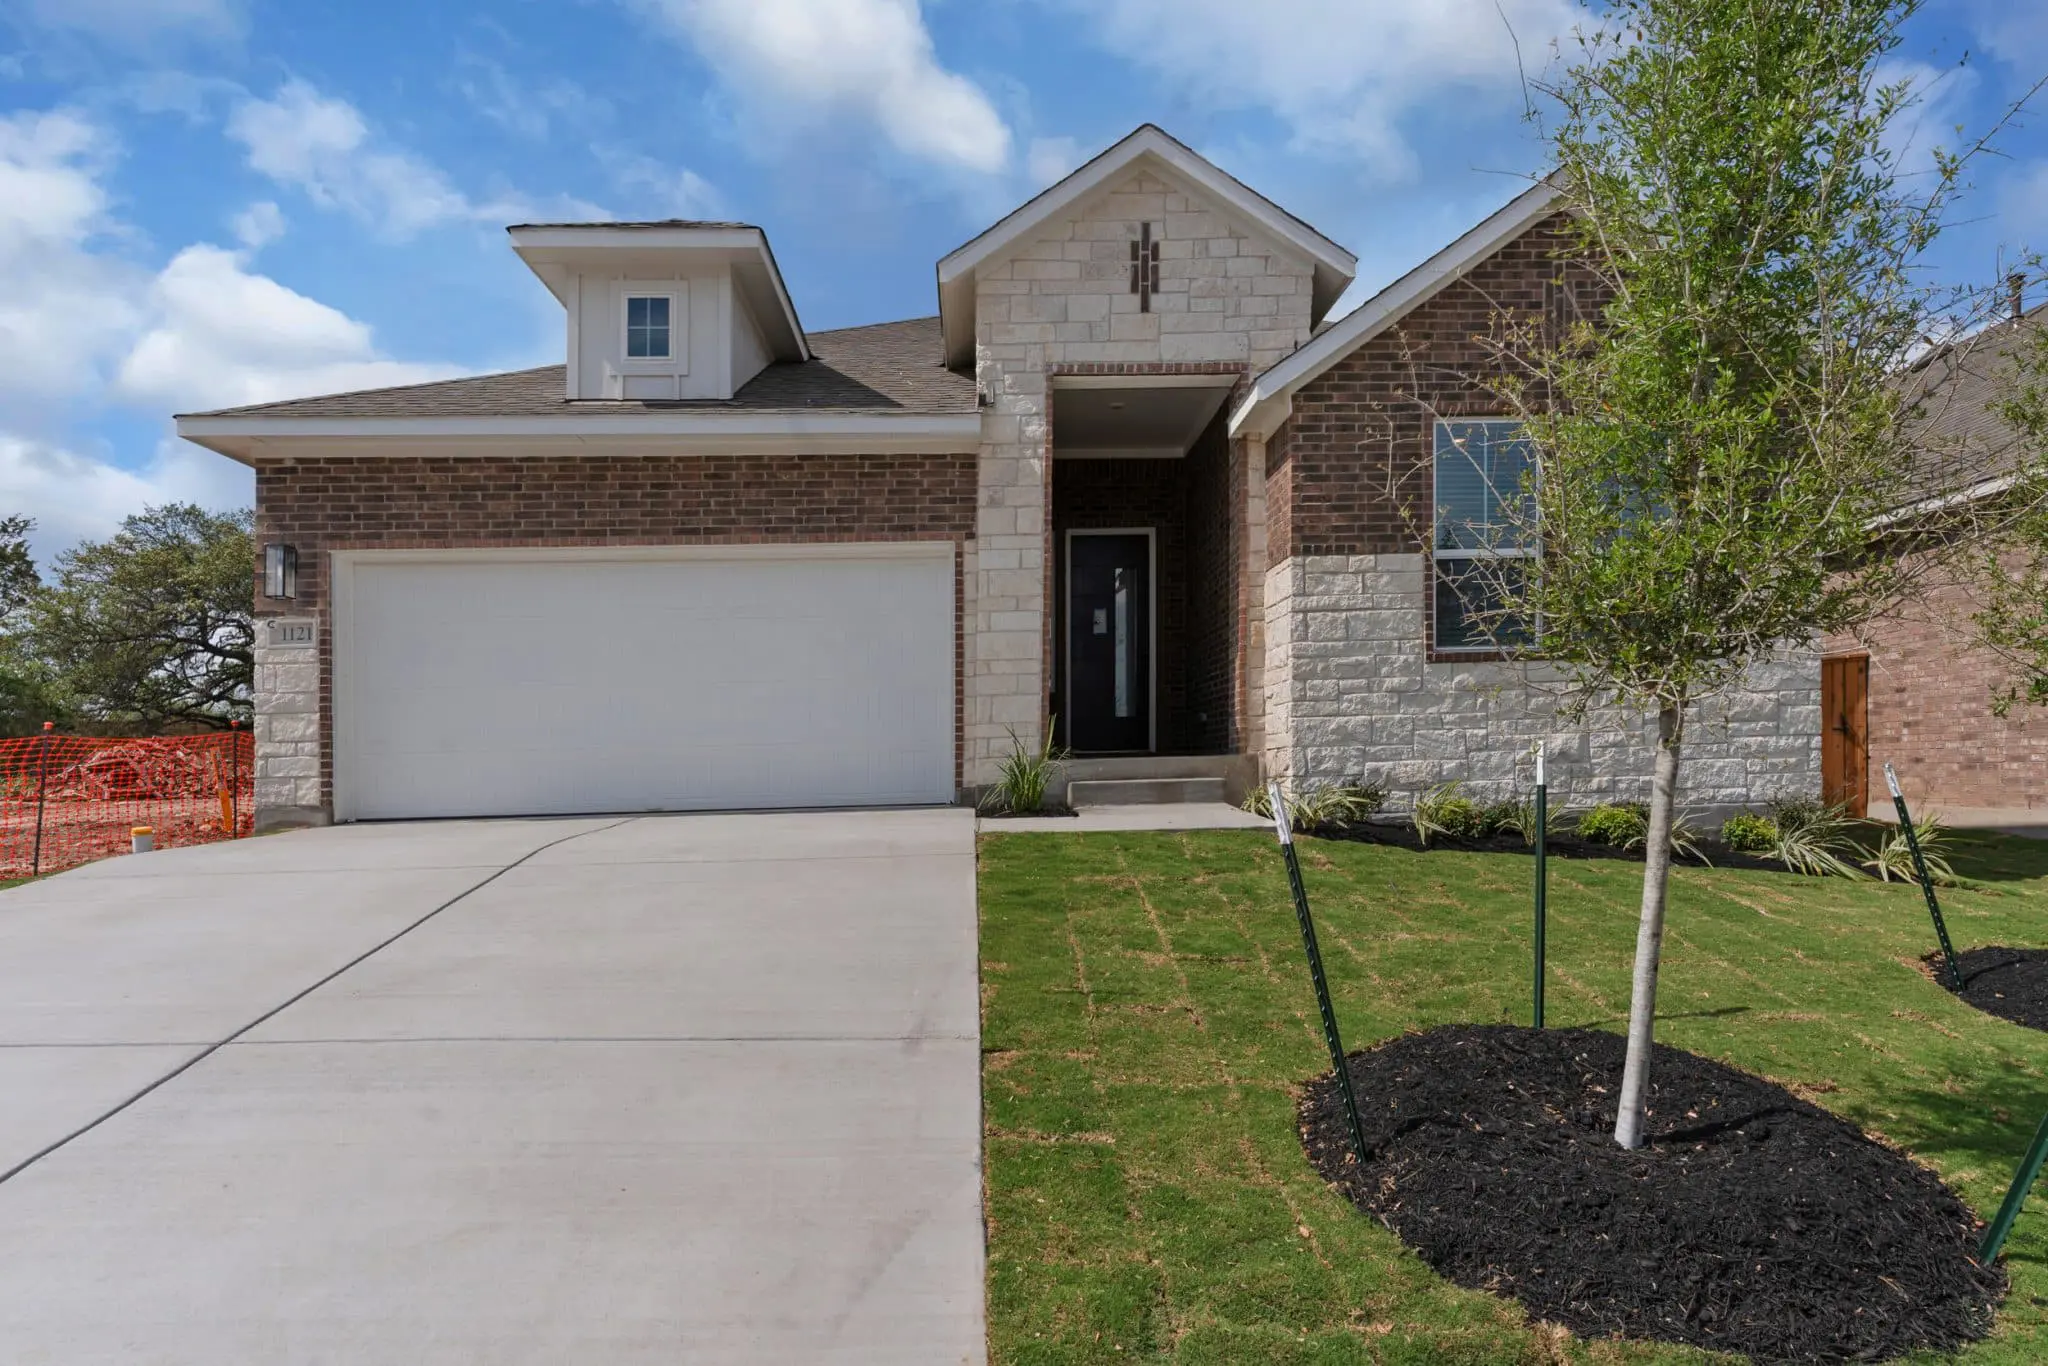
Ready for move-in now
$449,995
Ready for move-in now
$449,440