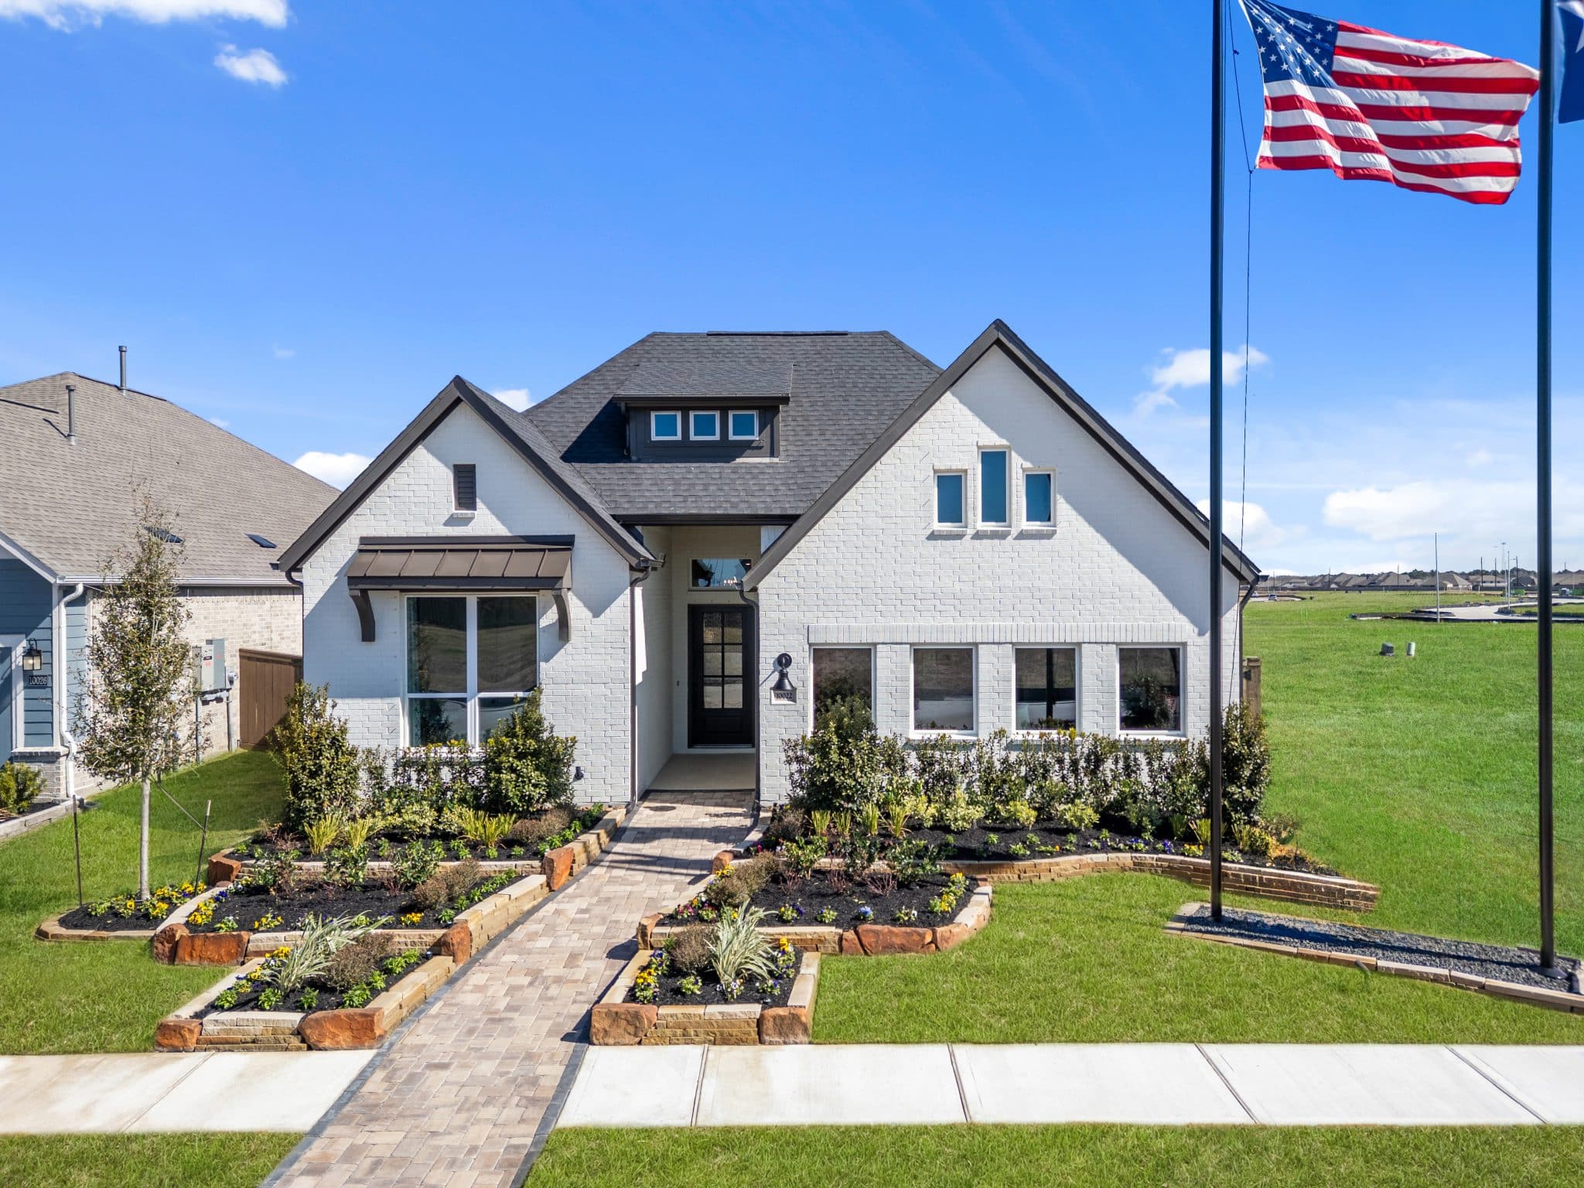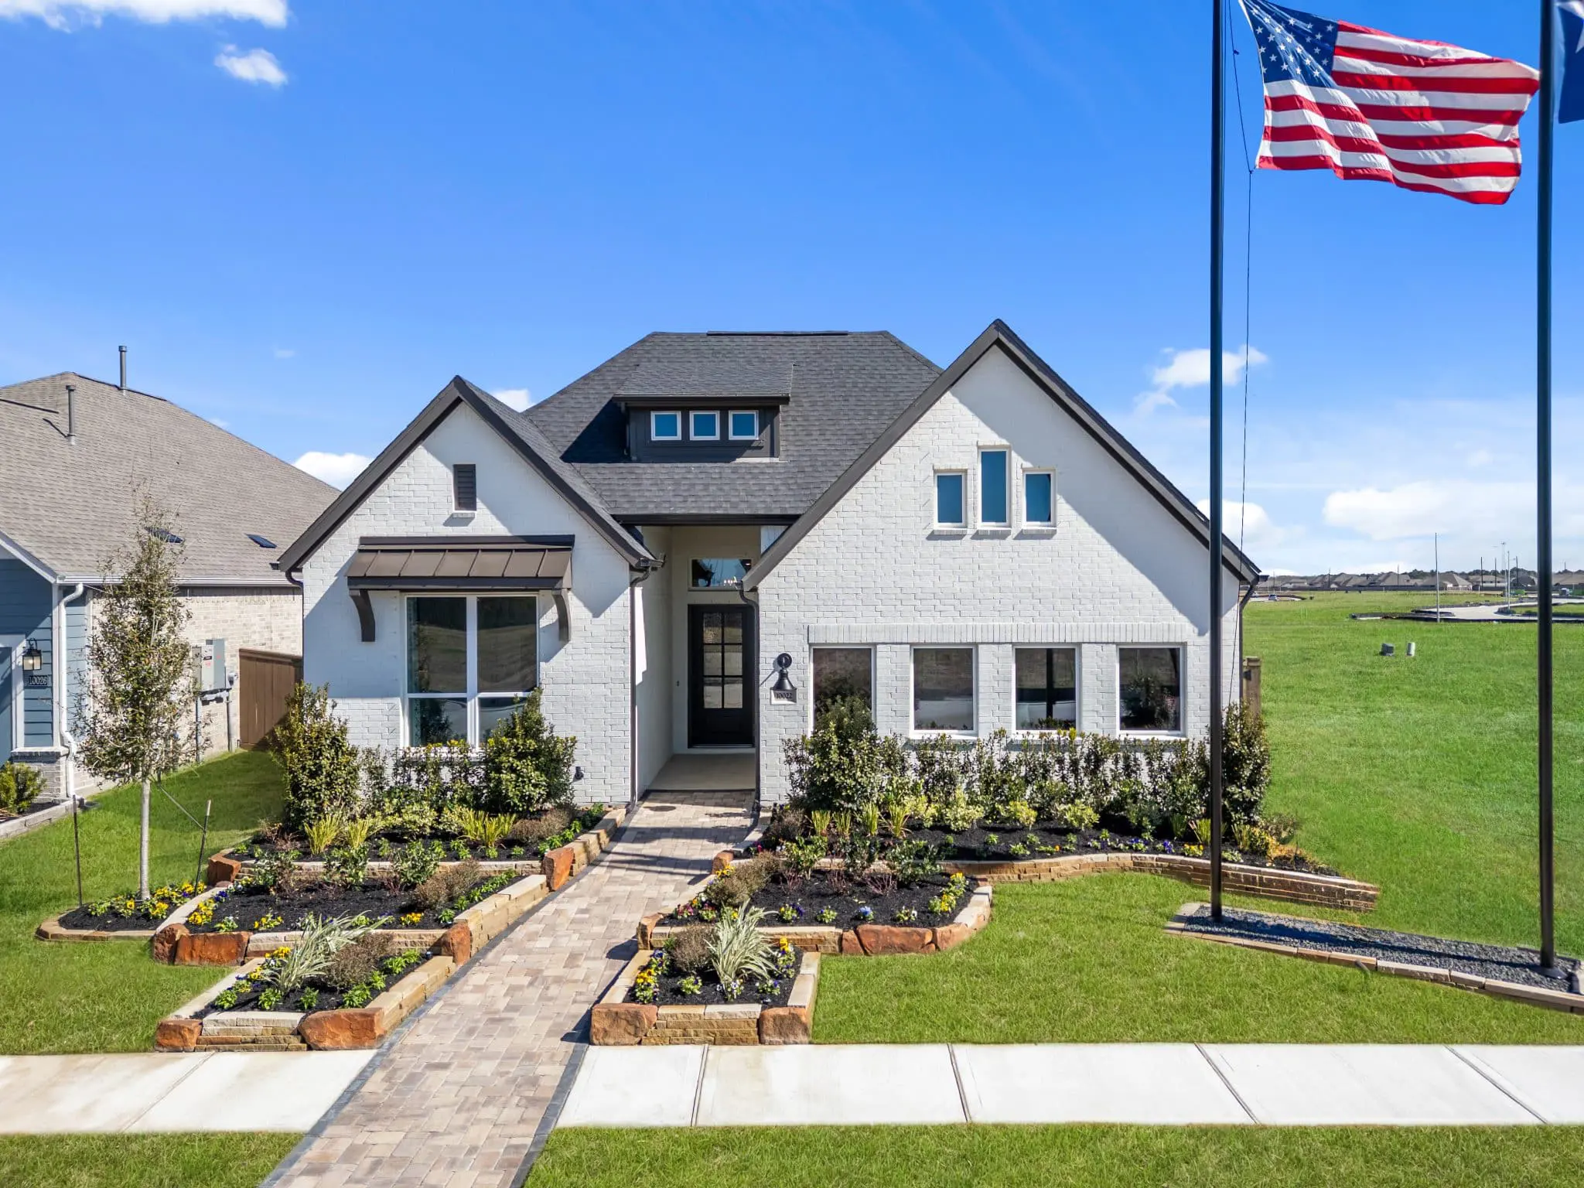


The Hampton – Spacious Single-Story Living with Flexible Options
The Hampton is a thoughtfully designed one-story home offering 4 bedrooms, 3 full baths, a private study, and a 2-car garage. With open-concept living and functional design throughout, this home provides the space and flexibility today's homeowners need.
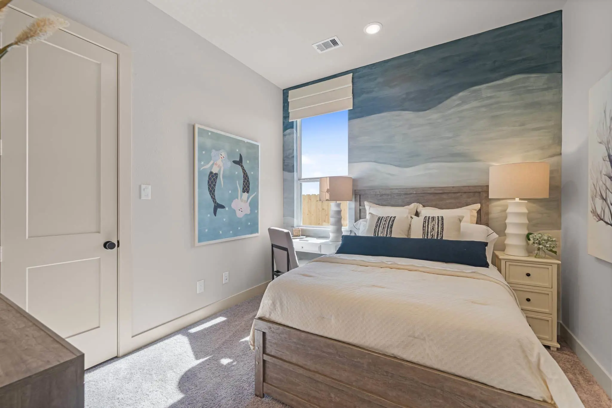
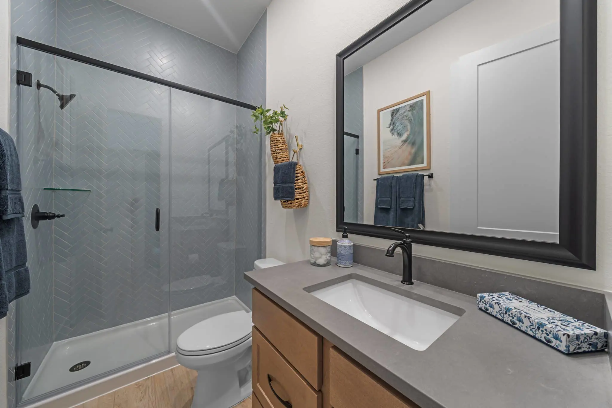
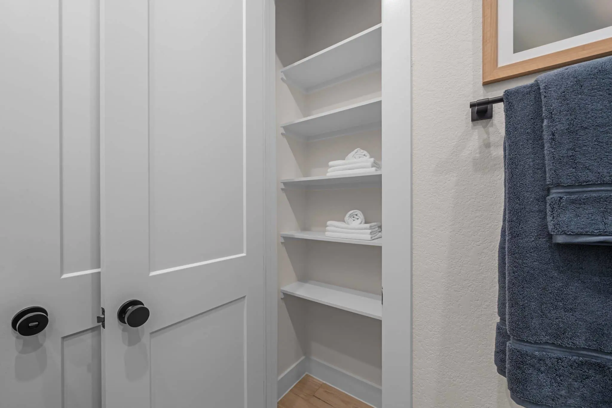
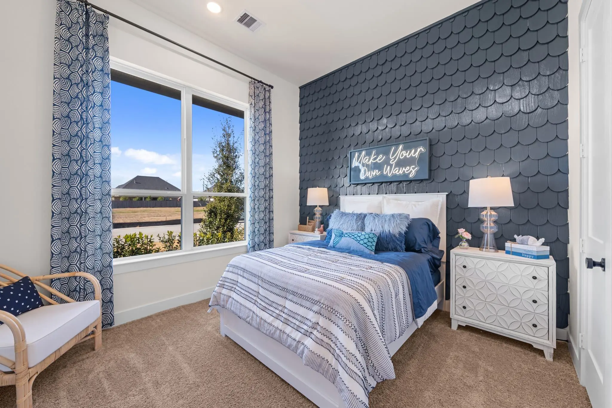
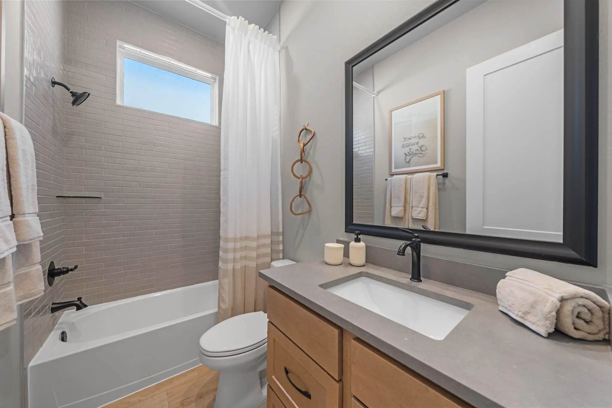
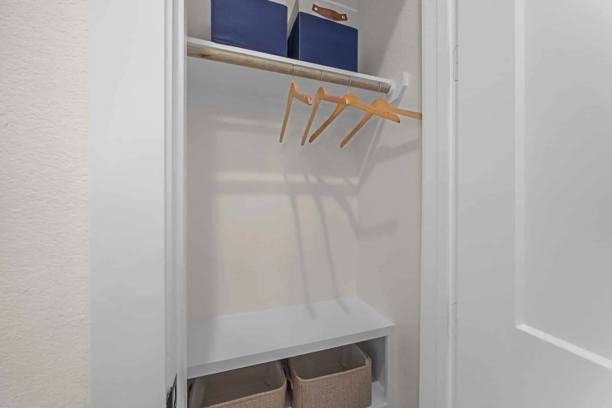
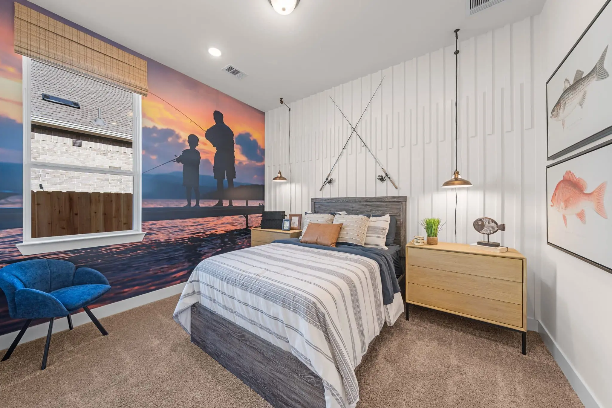
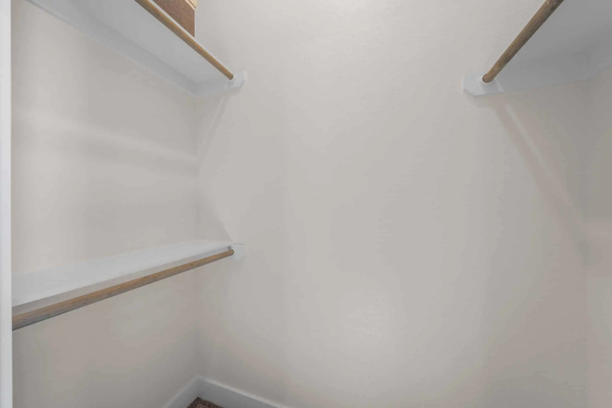
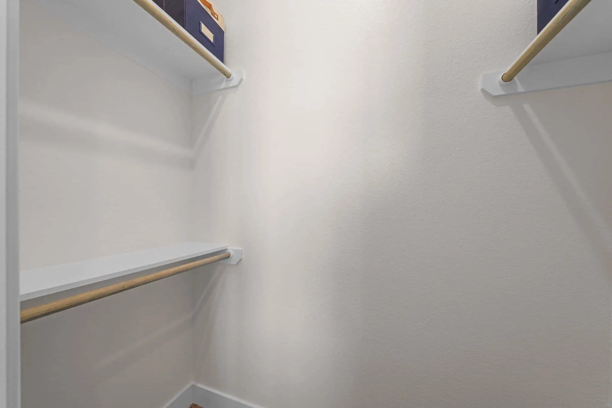
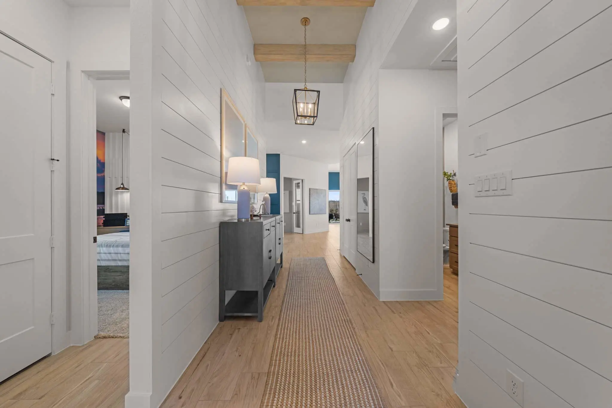
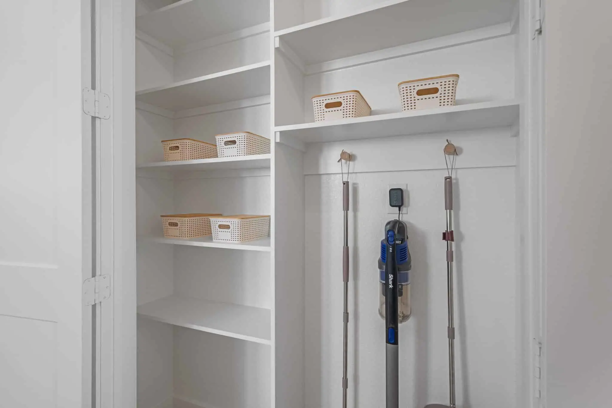
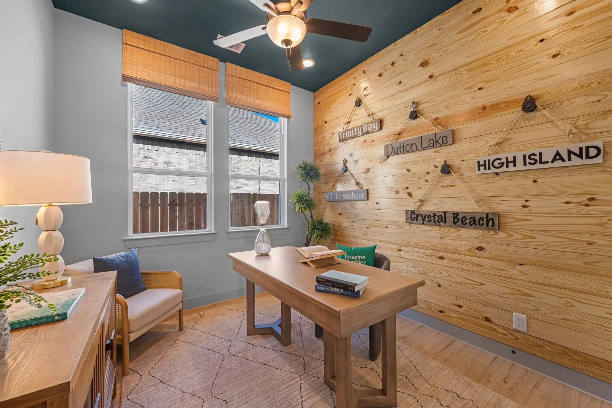
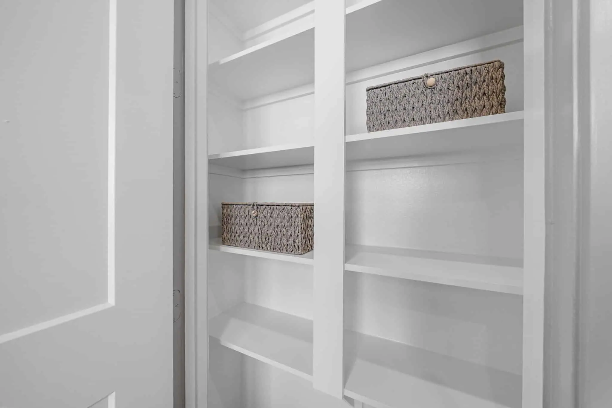
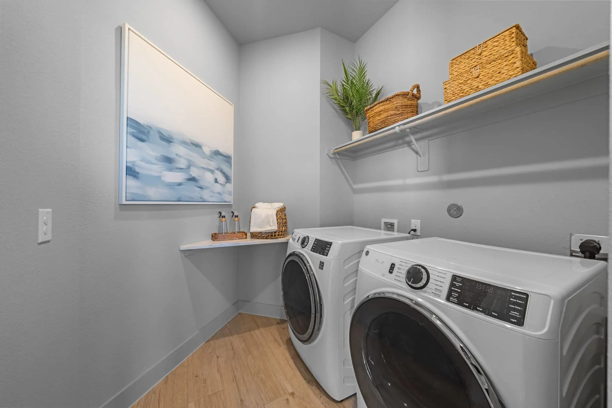
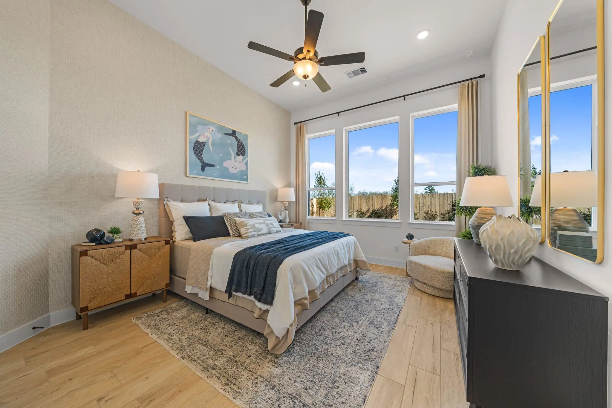
At the front of the home, two secondary bedrooms each feature a walk-in closet and share a full bath, with additional hallway storage nearby. A convenient drop zone off the garage entry helps keep everyday essentials organized. A third bedroom with its own walk-in closet and adjacent full bath creates a private retreat for guests or family members, while the dedicated study with French doors offers the perfect place to work, learn, or pursue hobbies.
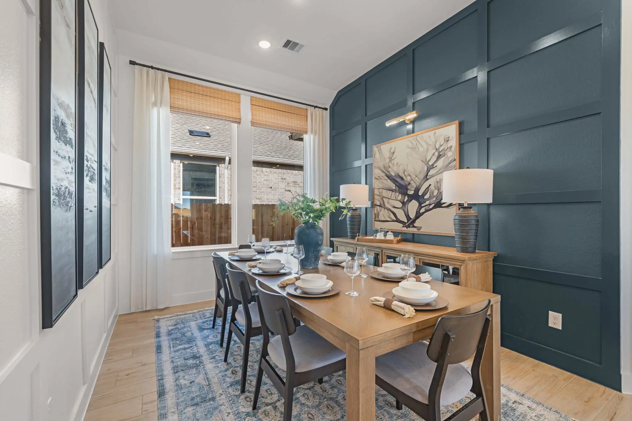
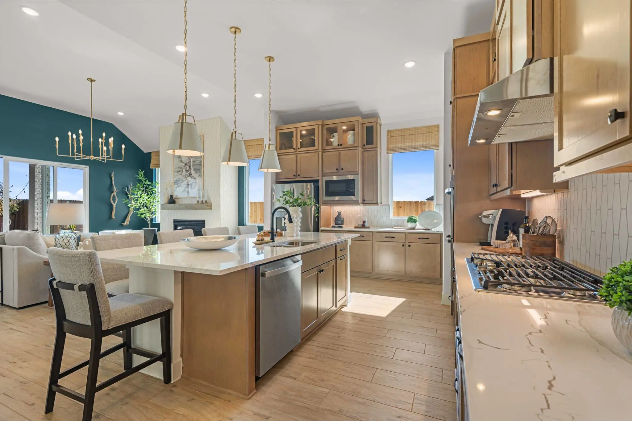
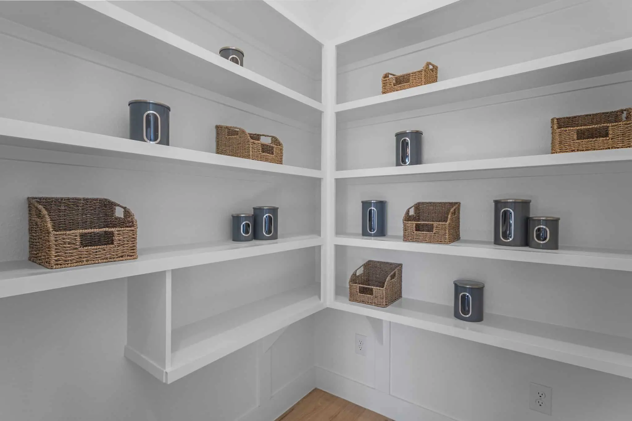
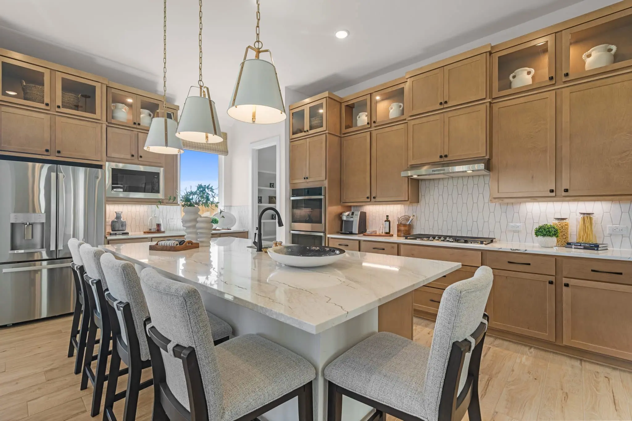
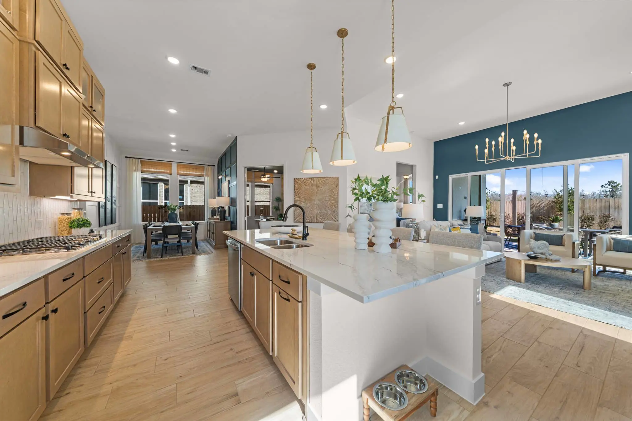
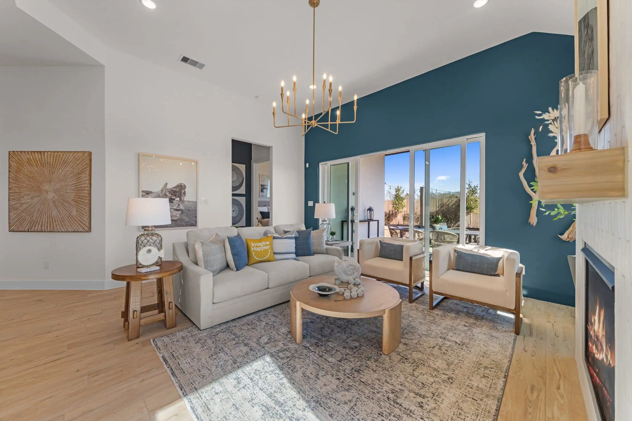
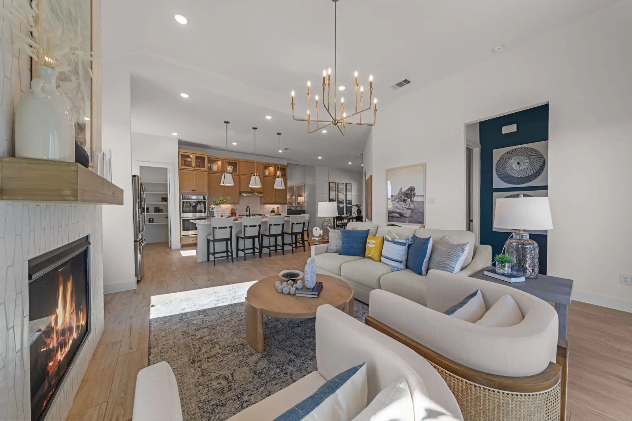
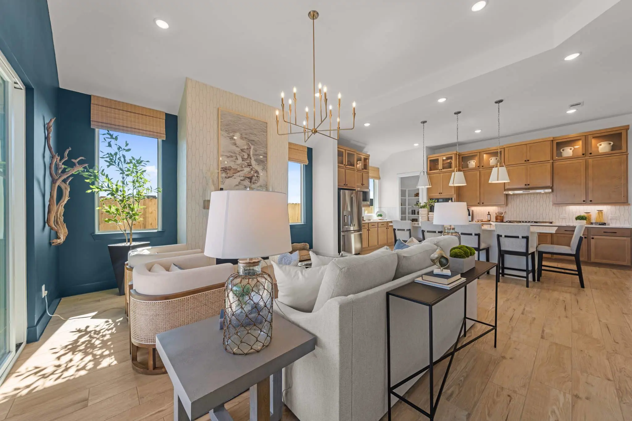
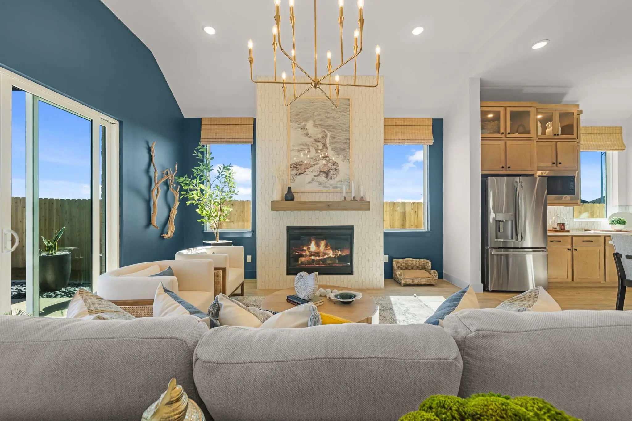
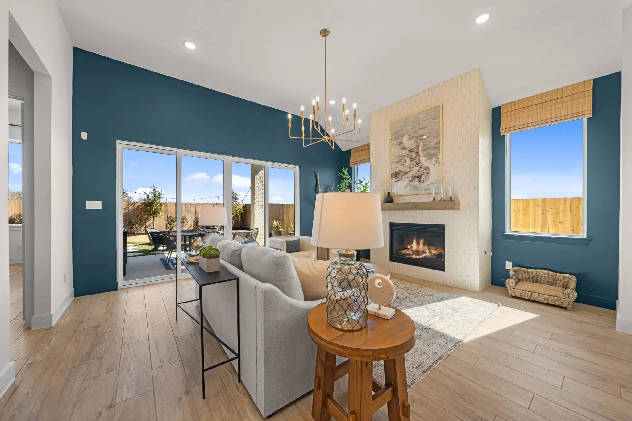
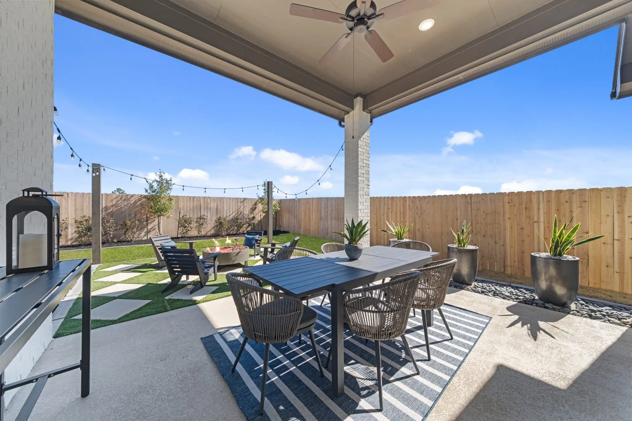
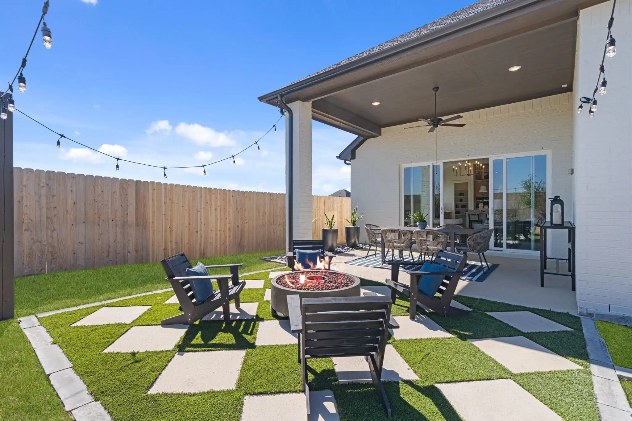
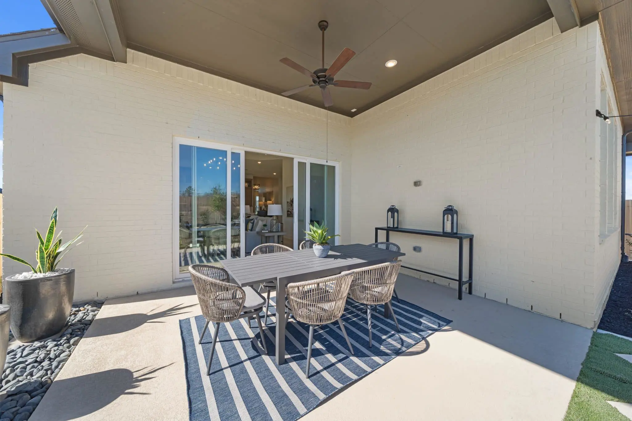
At the heart of the home, the kitchen features a center island with a built-in pet food nook, abundant cabinetry, and a walk-in pantry. The kitchen flows seamlessly into the dining area and bright family room, where large windows overlook the covered patio and fill the space with natural light.
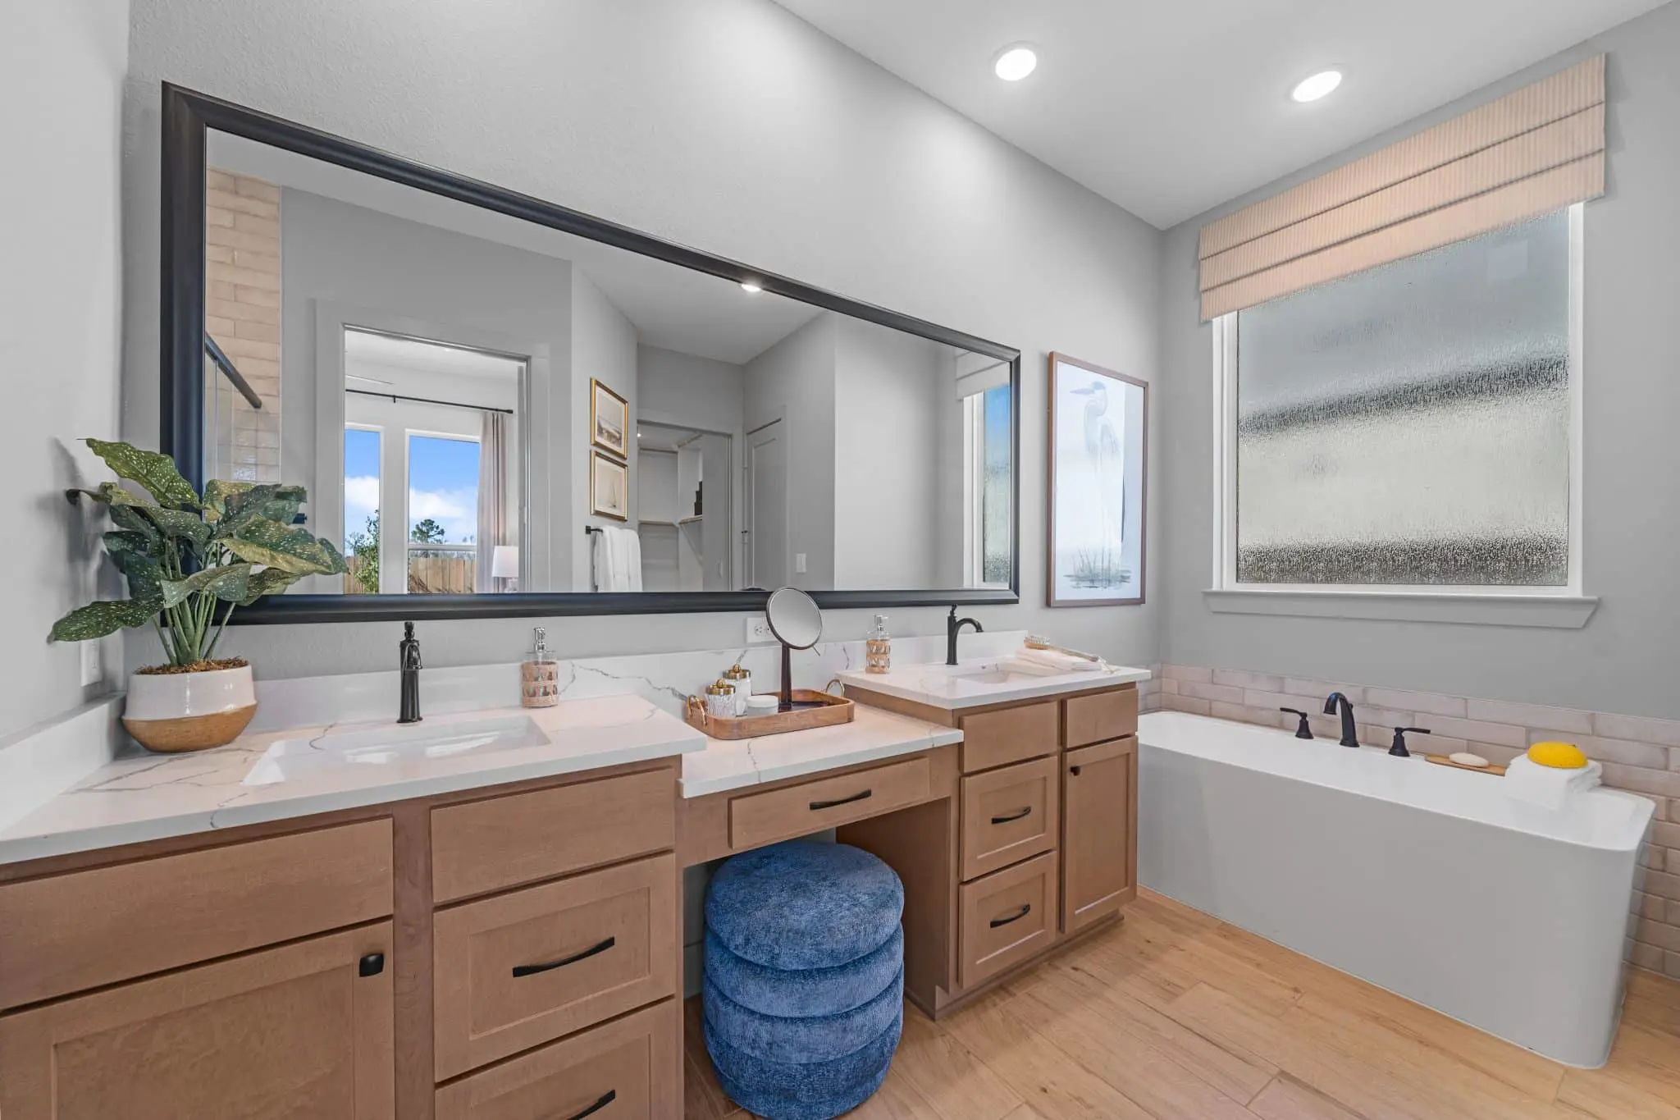
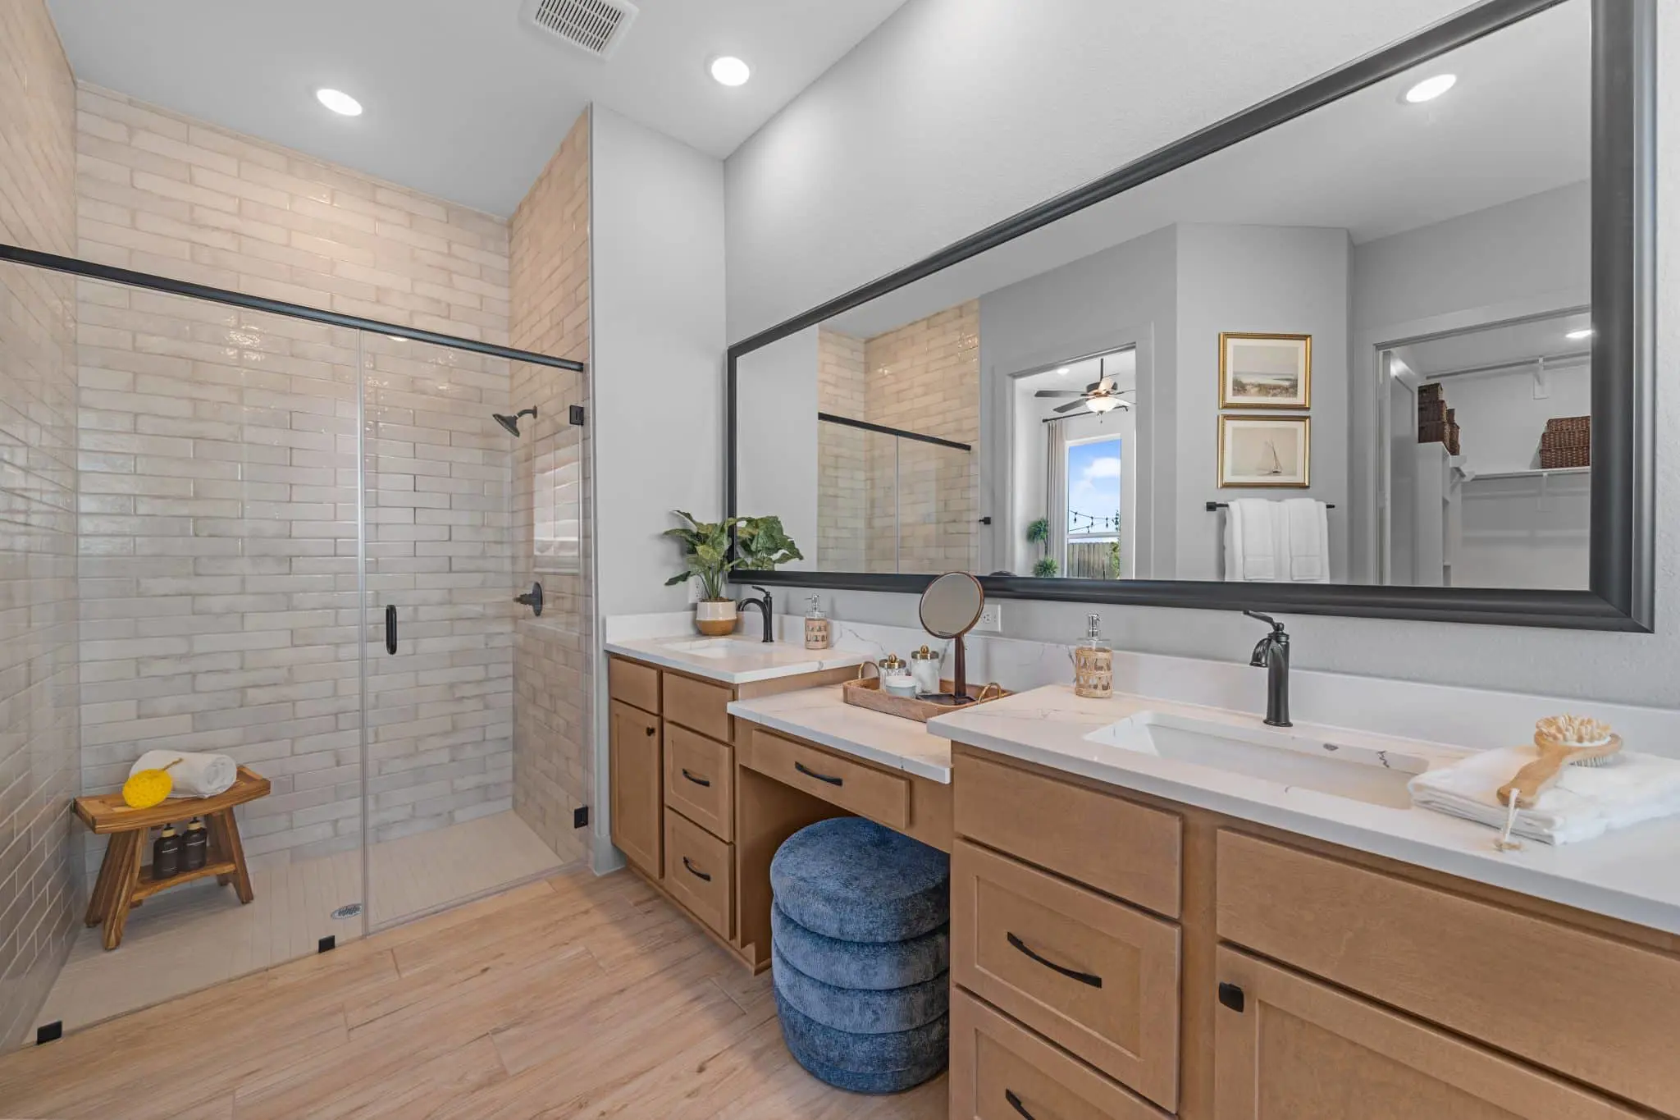
Tucked away at the rear of the home, the private primary suite offers a spa-inspired bath with dual vanities, a walk-in shower, linen storage, and a