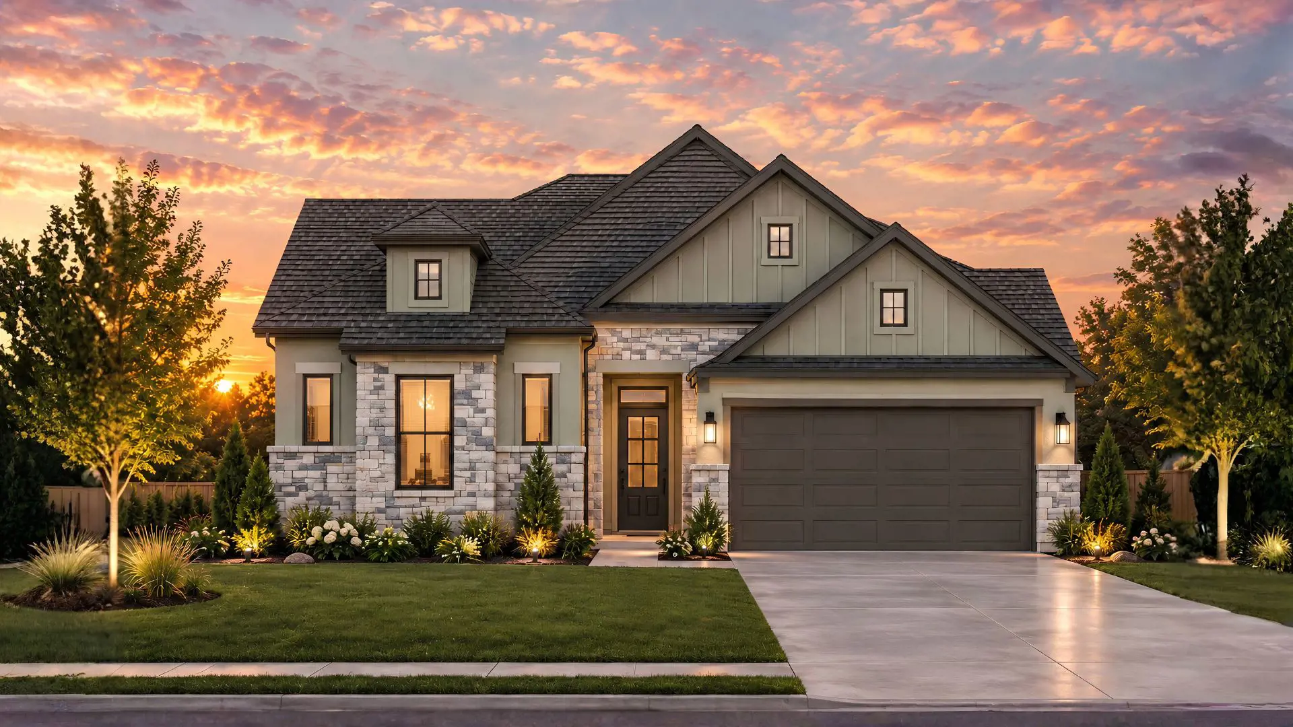
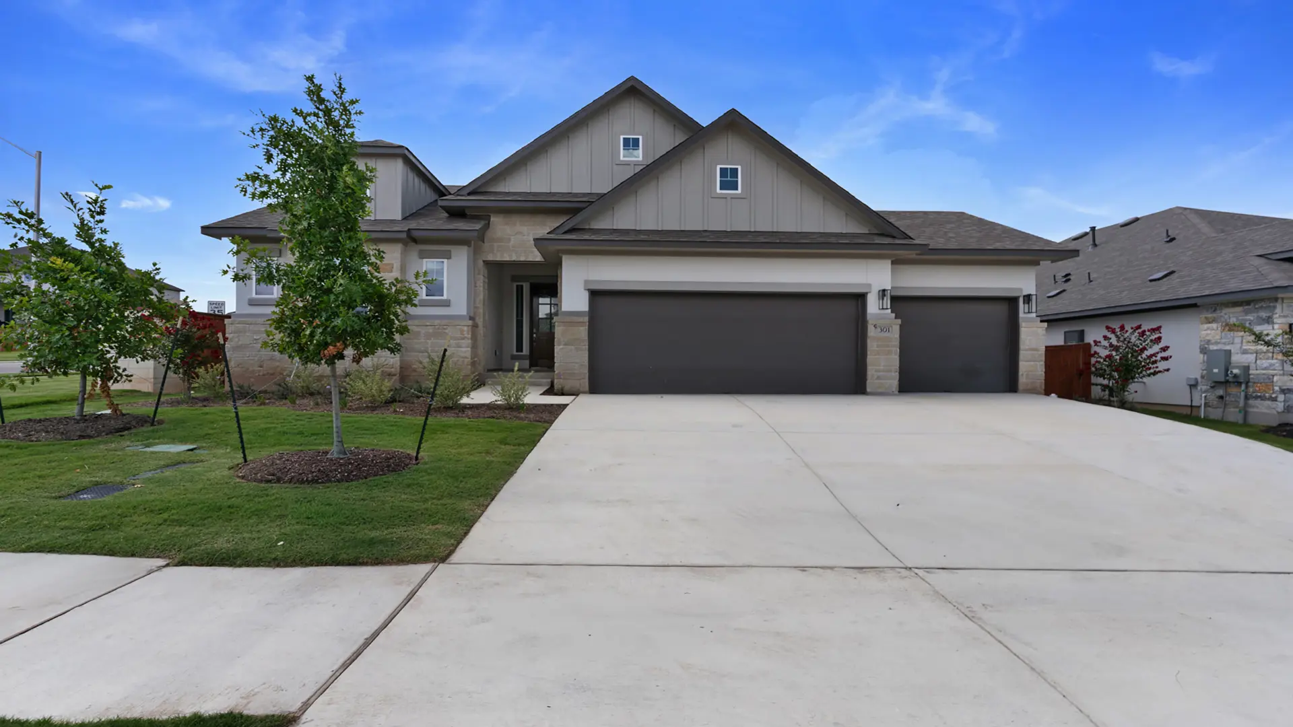
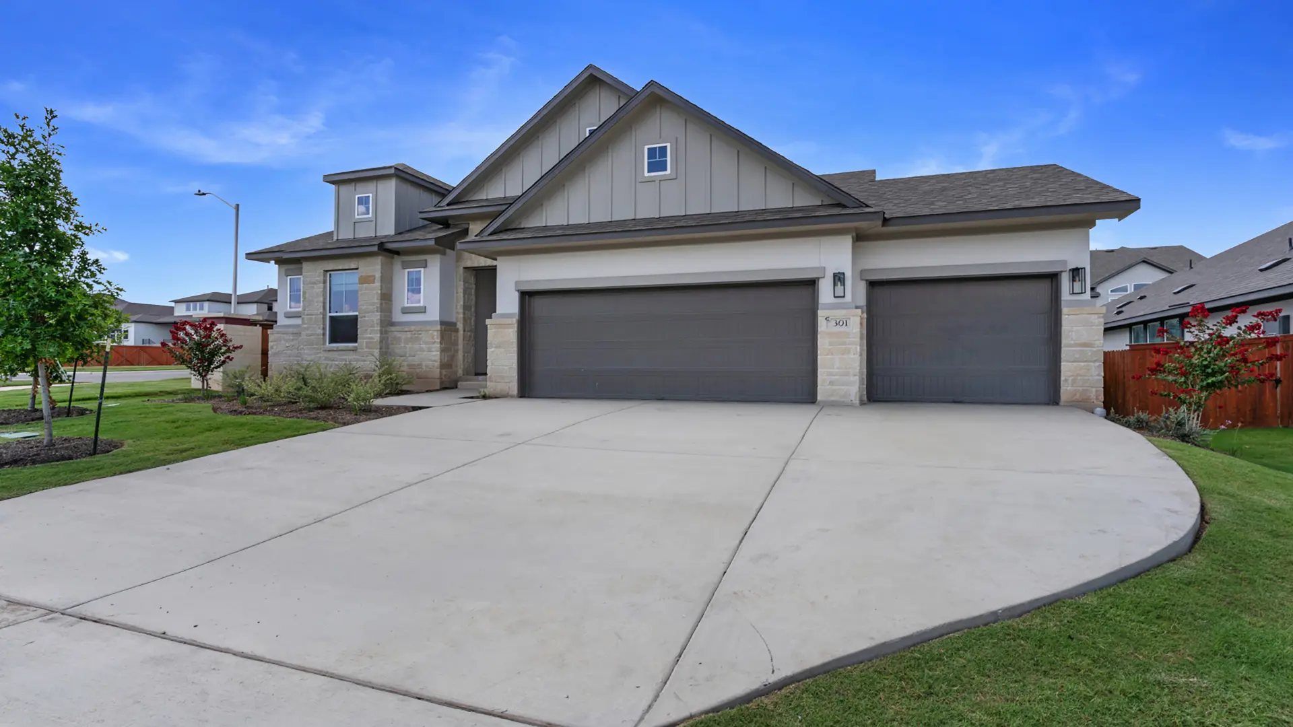
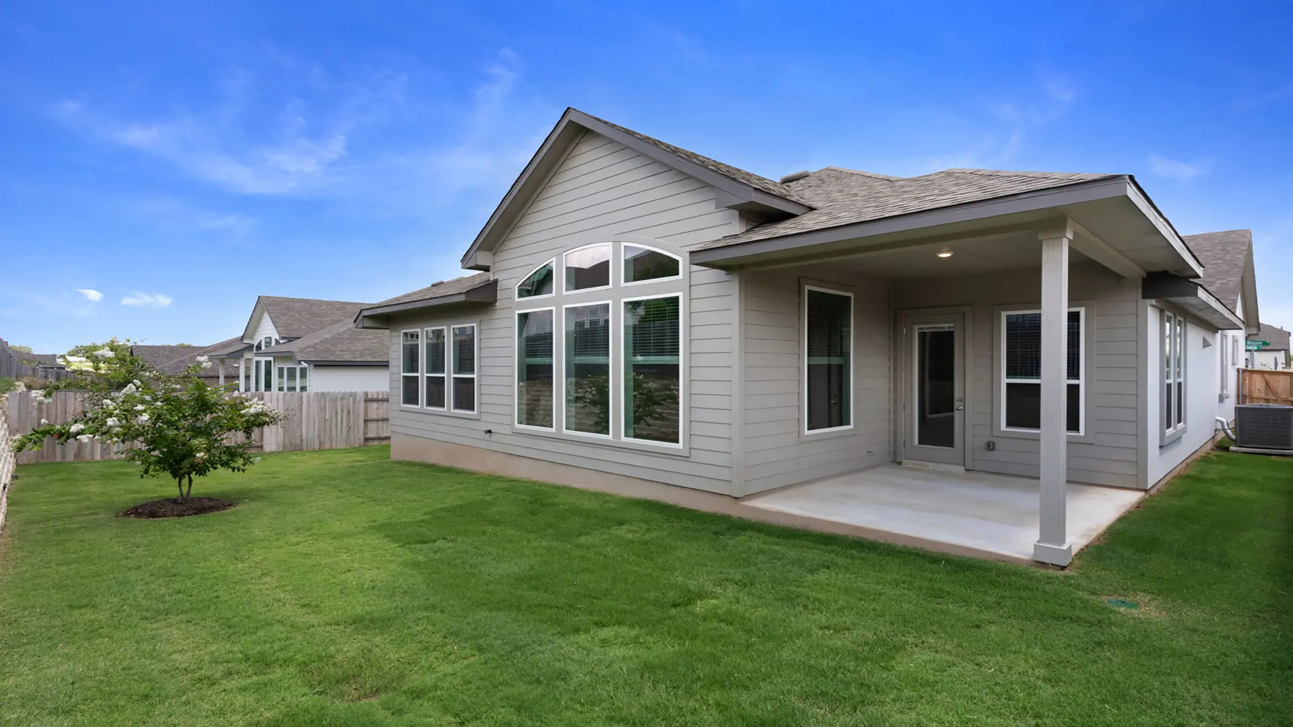


McKenna: Single-story / 3 bedrooms / 2.5 baths / 2-car attached garage
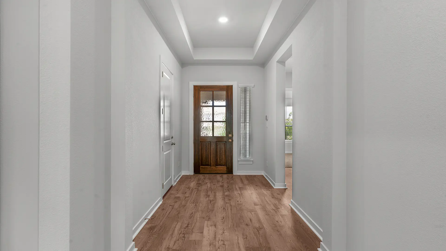
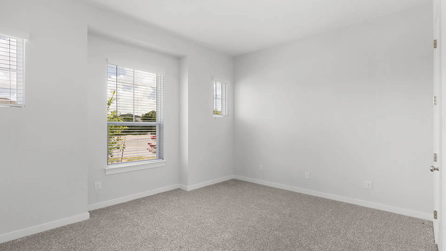
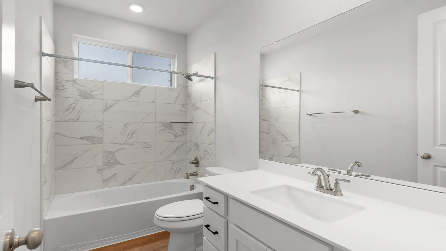
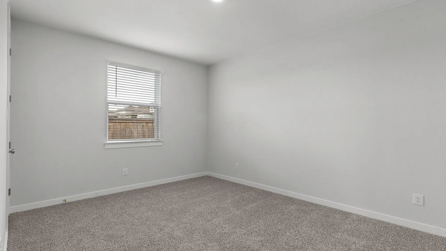
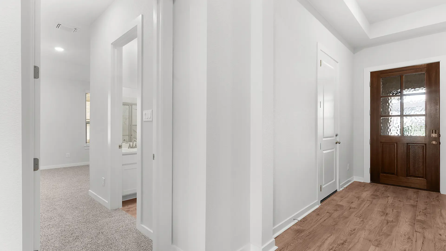
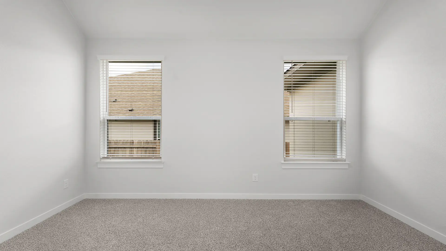
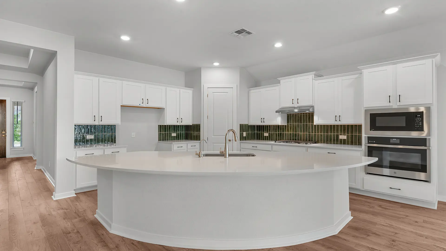
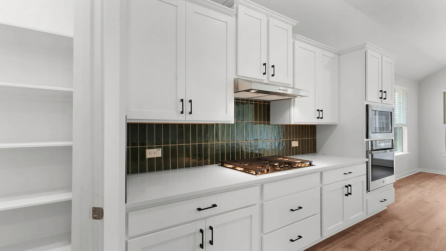
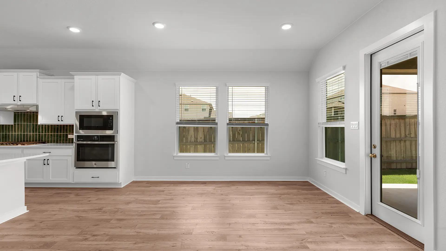
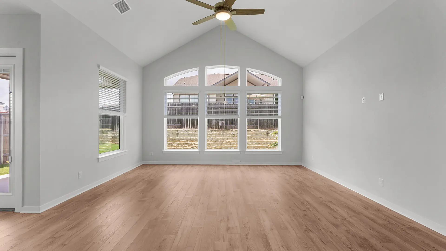
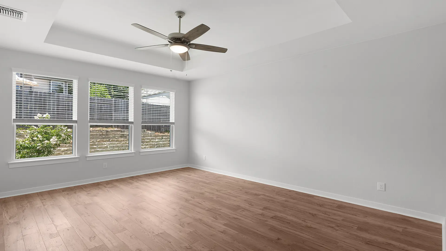
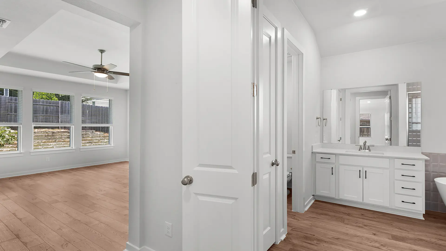
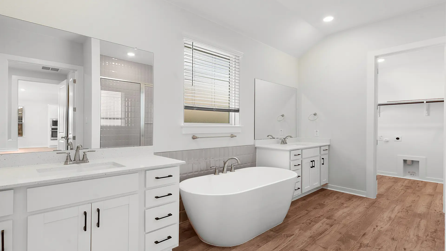
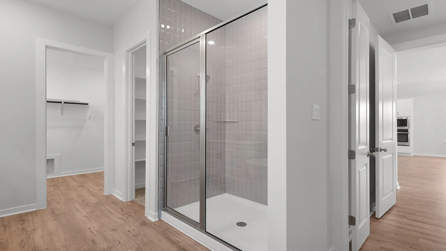
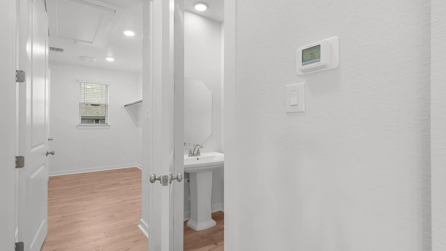
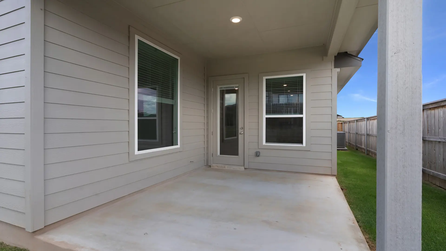
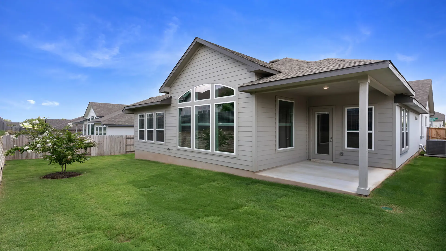
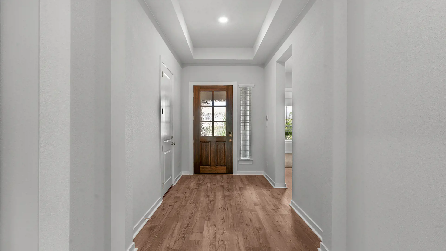
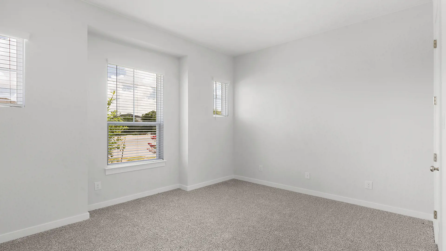
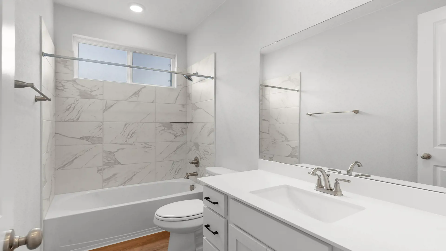
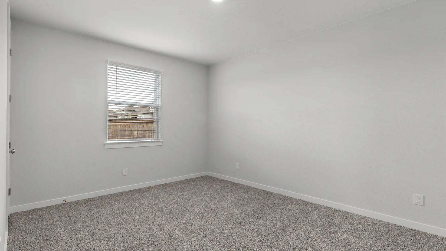
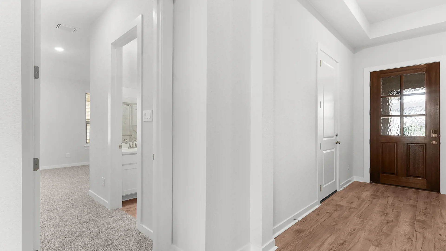
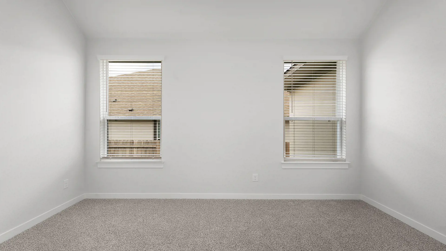
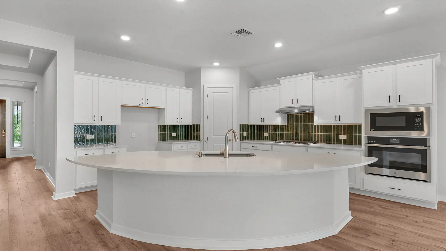
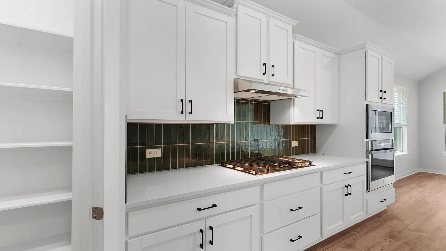
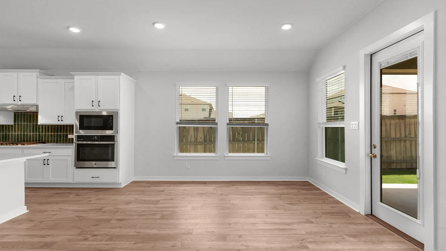
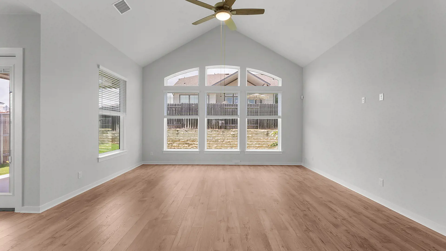
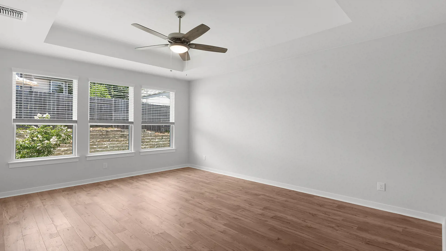
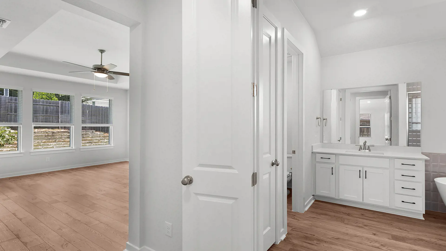
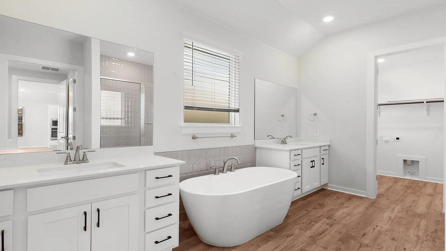
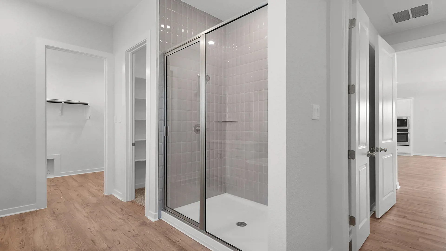
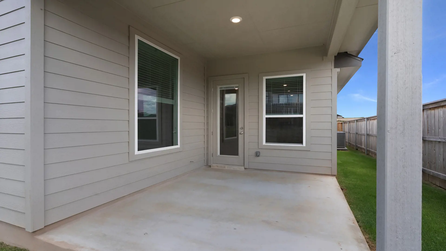
The McKenna is a spacious single-story home offering 2,305 square feet of thoughtfully designed living space with 3 bedrooms, 2.5 bathrooms, a flex room, covered outdoor living, and a 2-car garage. A welcoming foyer leads to two secondary bedrooms with walk-in closets and a shared full bath, while an oversized flex room with French doors provides the versatility for a home office, playroom, fitness space, or hobby room. At the heart of the home, the open-concept living area features vaulted ceilings, expansive windows, and optional fireplace, creating a bright and inviting atmosphere. The kitchen is designed for both everyday living and entertaining, showcasing a distinctive oversized island, walk-in pantry, dry bar nook, and abundant cabinet and counter space. Privately situated at the rear of the home, the primary suite offers tray ceilings, abundant natural light, and a luxurious bath with dual vanities, a walk-in shower, linen storage, and a spacious walk-in closet that conveniently connects to the utility room. Blending style, functionality, and flexible living spaces, the McKenna is designed to meet the needs of modern families.