


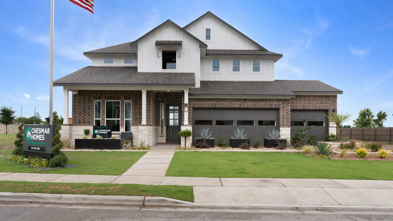
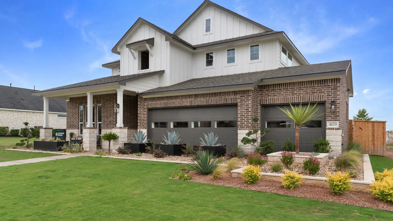
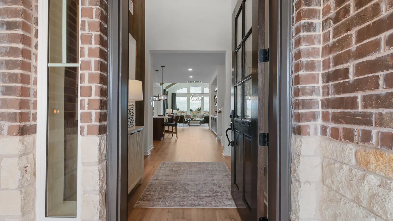
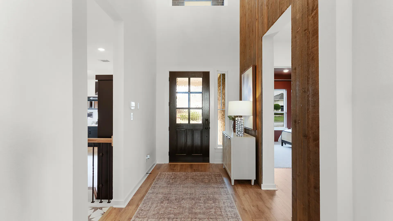
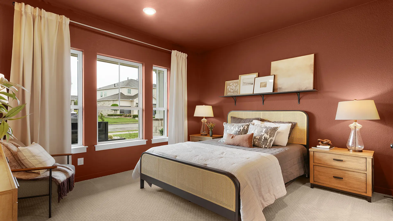
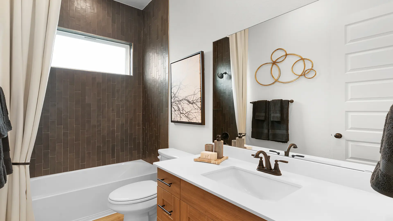
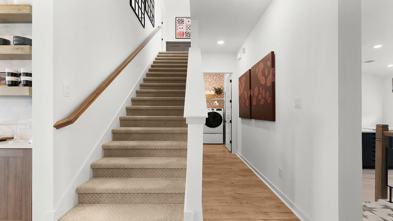
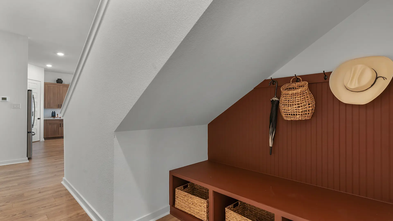
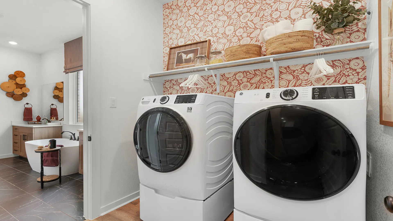
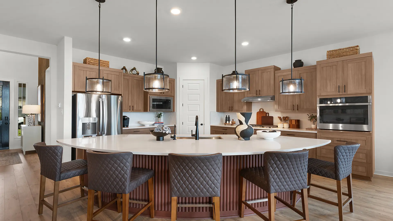
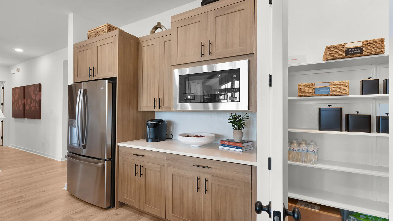
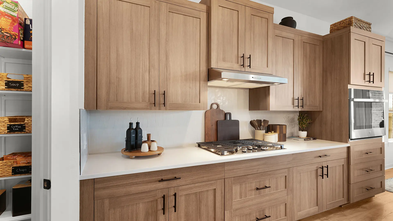
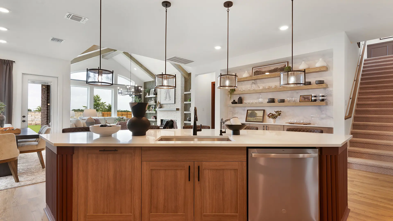
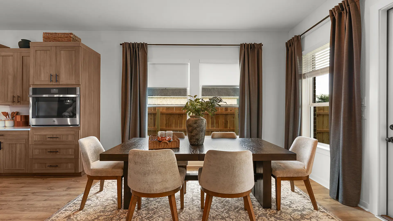
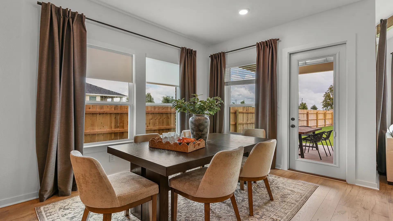
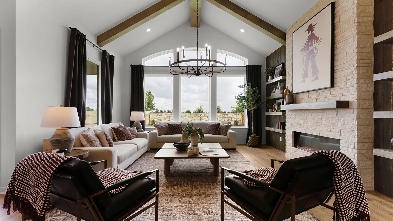
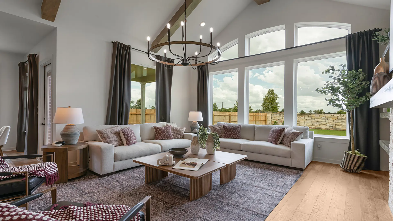
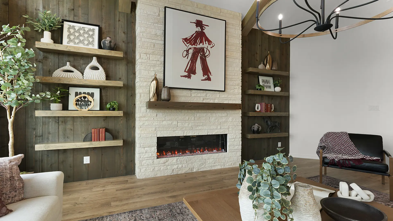
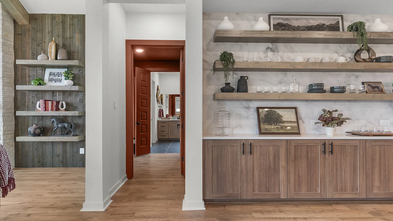
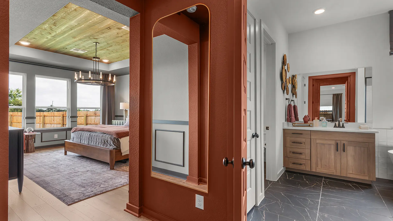
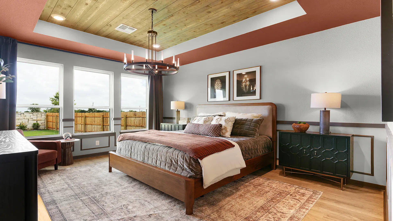
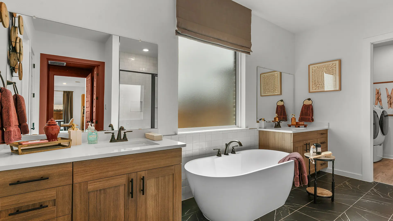
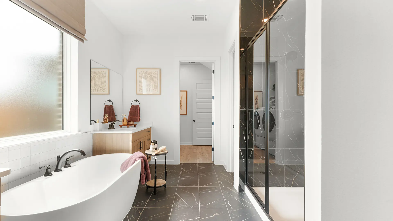
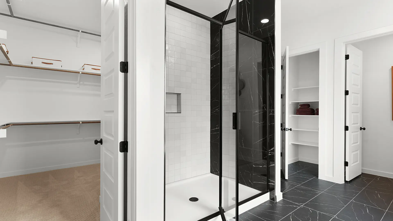
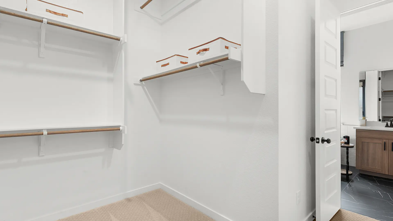
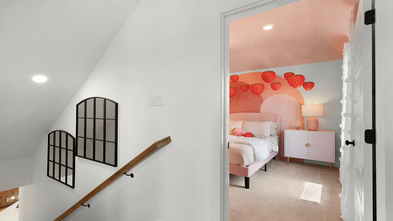
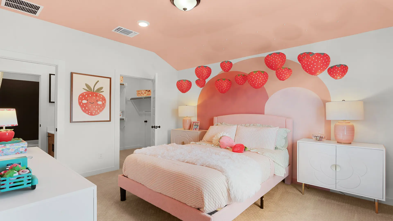
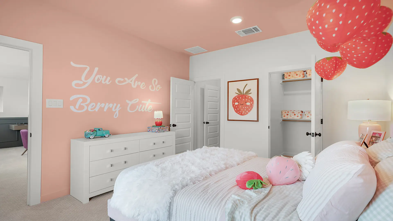
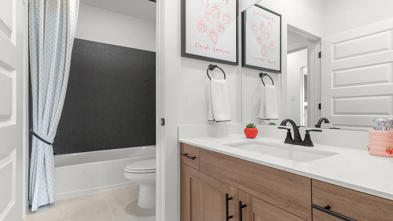
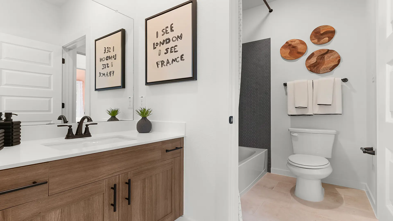
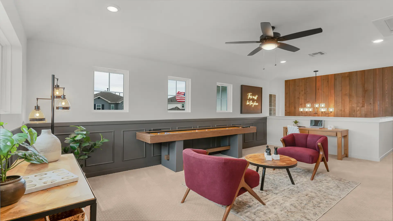
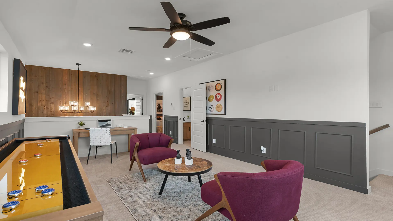
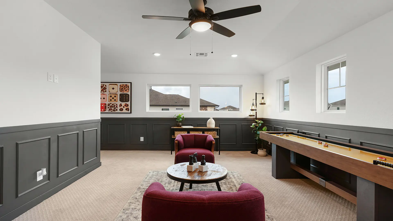
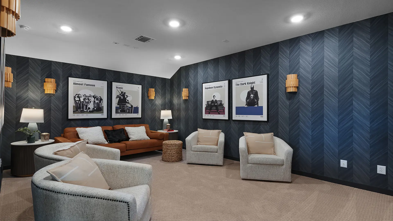
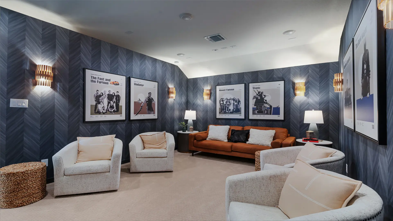
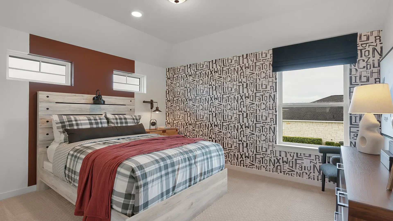
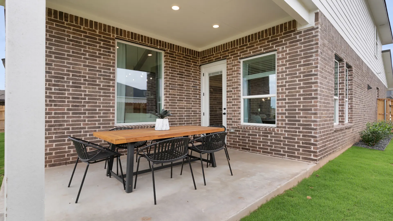
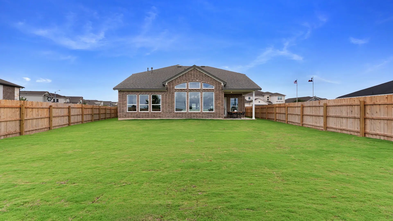
The Madison is a thoughtfully designed two-story home offering 2,617 sq. ft. with 4 bedrooms, 3 bathrooms, a versatile flex room, and an optional media room. At the front of the home is a secondary bedroom with a walk-in closet and nearby full bathroom. Across the hall and around the corner, you'll find the entry to the 2-car garage, a hall tree, and the utility room. At the heart of the home is the kitchen that includes an eye-shaped EYE-land, abundant cabinetry, and a pantry for extra storage. The kitchen flows effortlessly into the dining area and vaulted family room with exapnsive windows. The dining room leads to the outdoor living area. Tucked at the back of the home is the primary bedroom boasting tray ceilings and French doors leading to the ensuite bathroom. Highlights include dual vanities separated by a charming window seat or an optional soaking tub, a walk-in shower, linen storage, and a Texas-sized walk-in closet. The primary bathroom leads directly to the utility room. Upstairs hosts two secondary bedrooms, a full bathroom, a flex room, and an optional media room.

About the Madison
Overview
- City: Georgetown
- County: Williamson
- Beds: 4
- Baths: 3
- Garages: 2
- Sq. Ft.: 2,617
Prices, options, materials, and square footage are subject to change and may vary by community.
Phone
Hours of Operation
Mon. - Sat., 10 am - 6 pm; Sun., 12 pm - 6 pm;