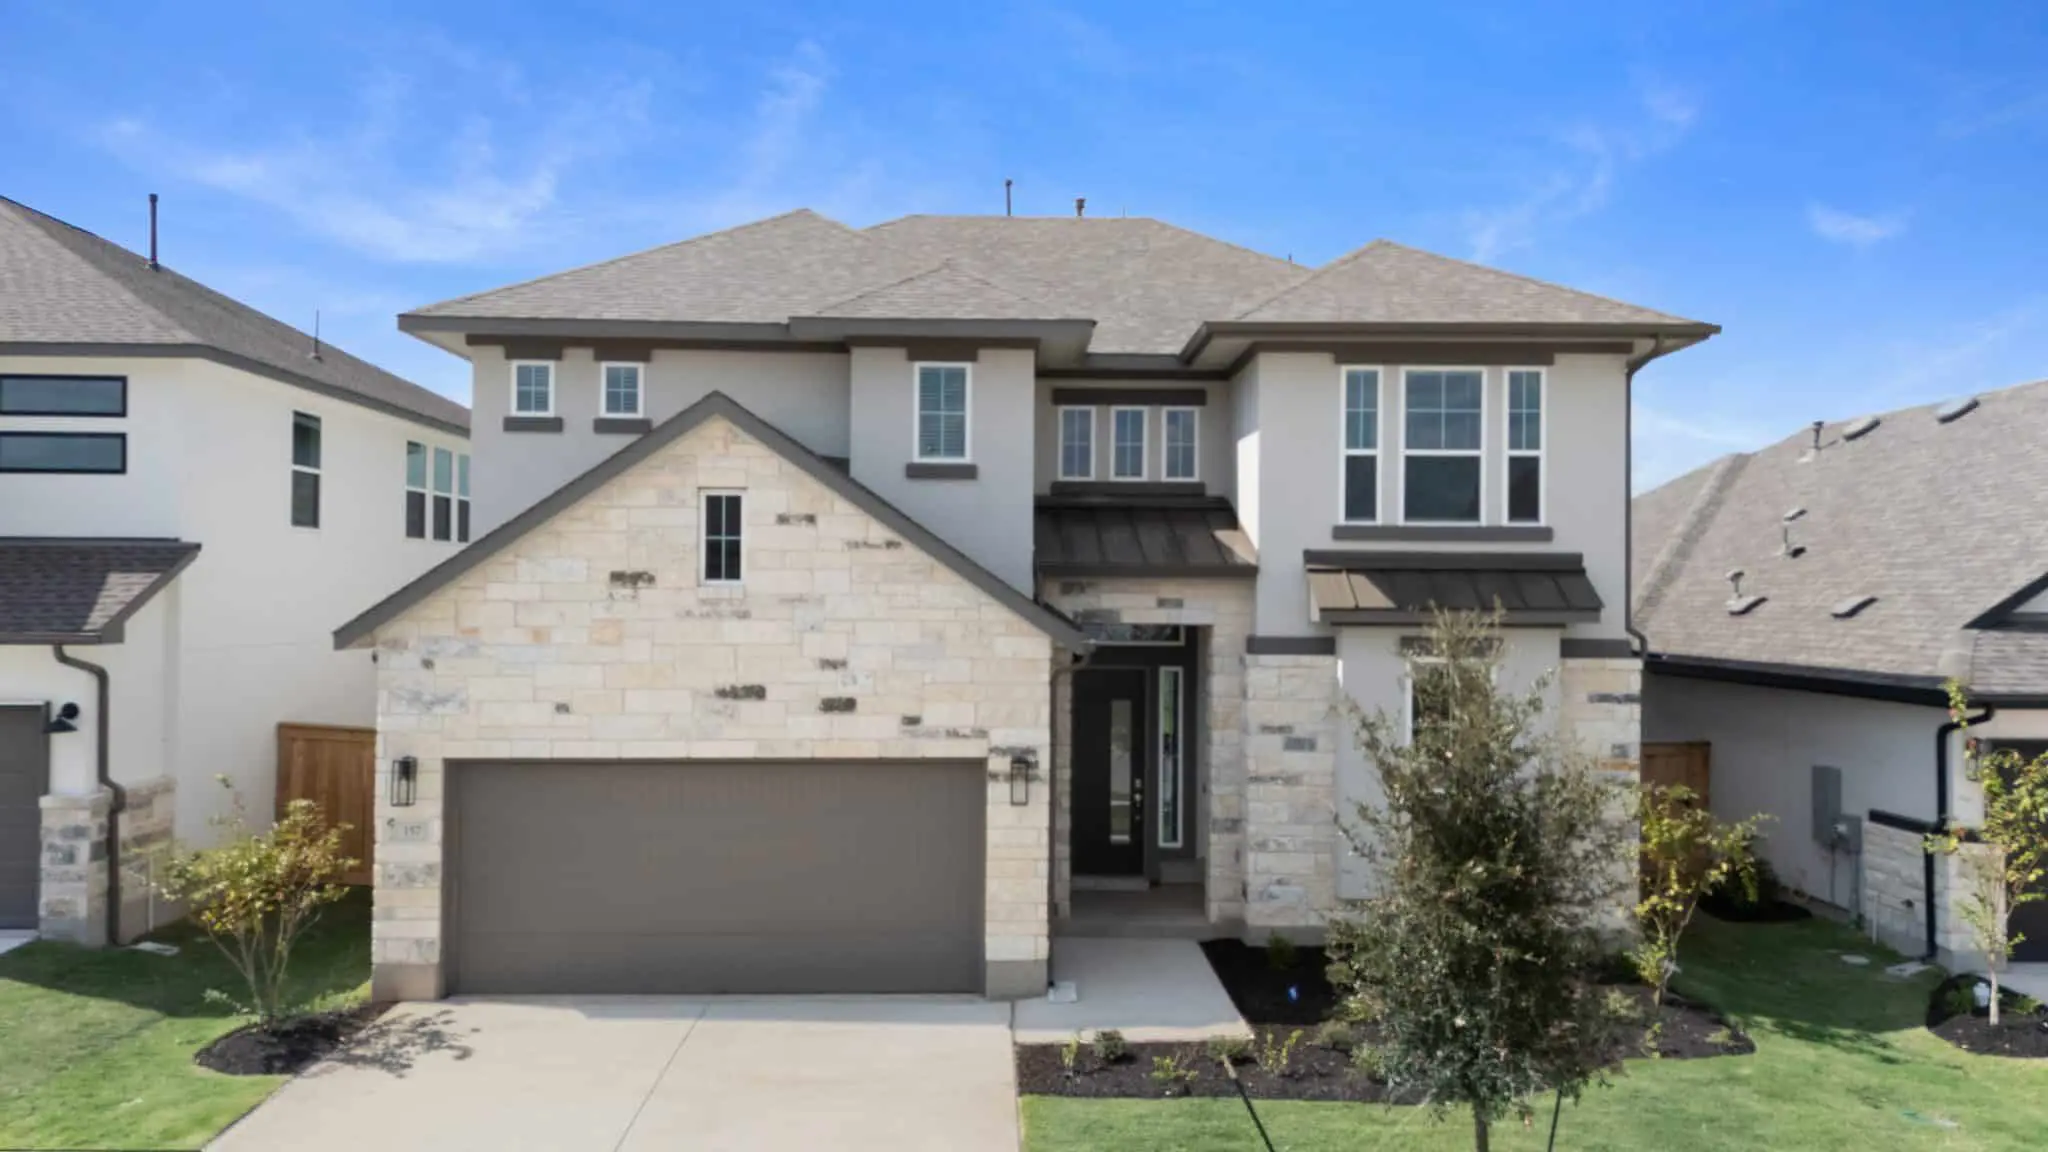


Archer: Two-story / 5 bedrooms / 4 baths / 2-car attached garage
The Archer – Bold, Bright & Built for Living
Welcome to The Archer, a thoughtfully designed two-story home offering 5 bedrooms, 4 bathrooms, a spacious game room, media room, and 3,224 sq. ft. of stylish and functional living space. With its open layout, abundant natural light, and flexible design, the Archer delivers everything you need and more.
Smart First-Floor Living
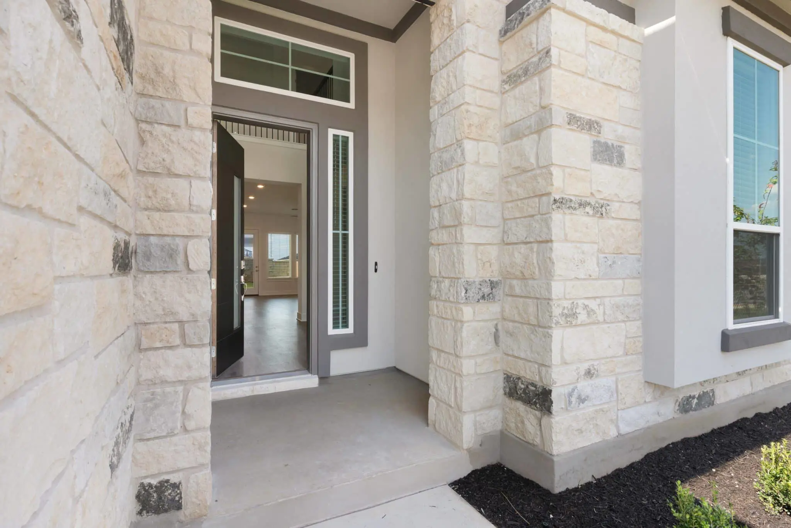
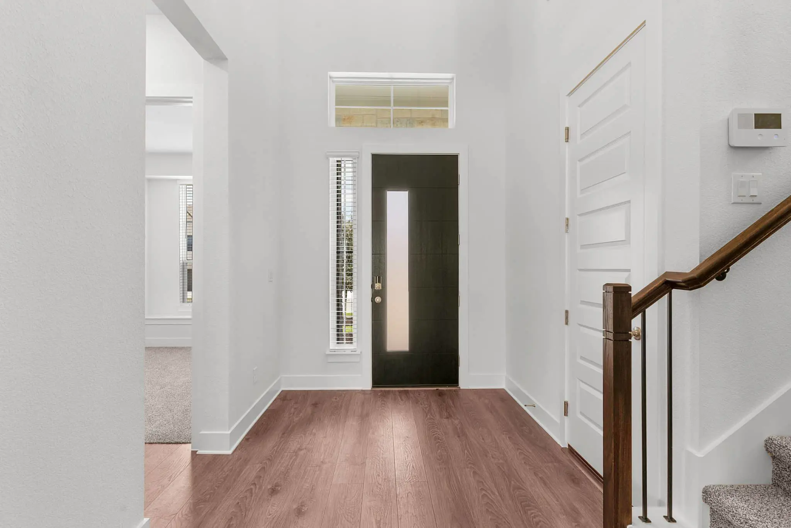
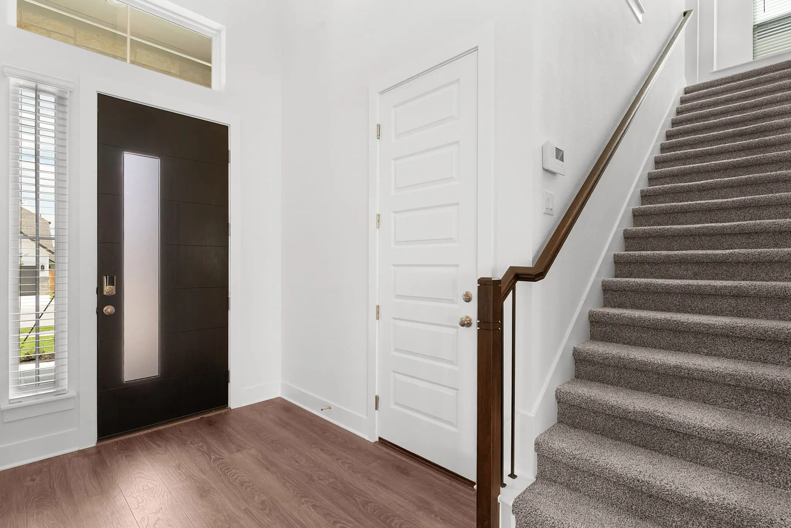
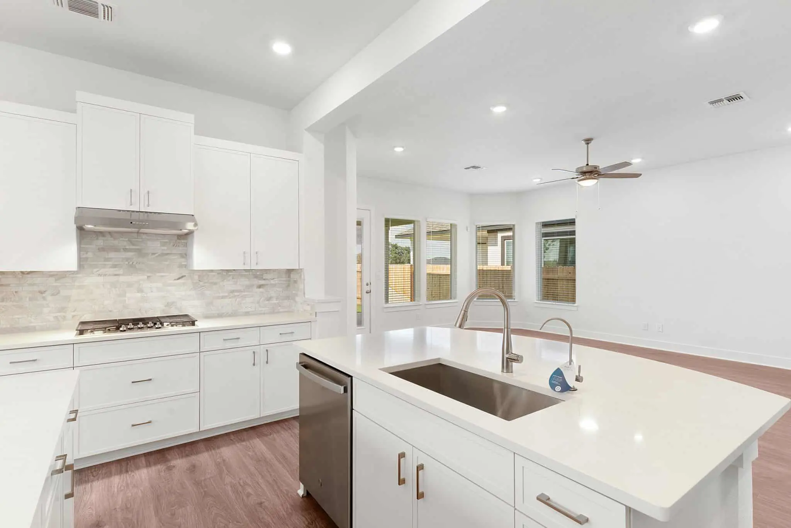
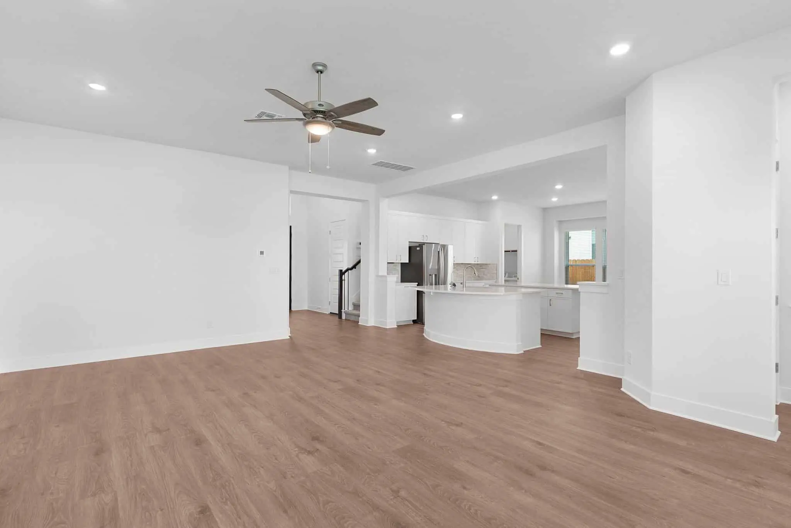
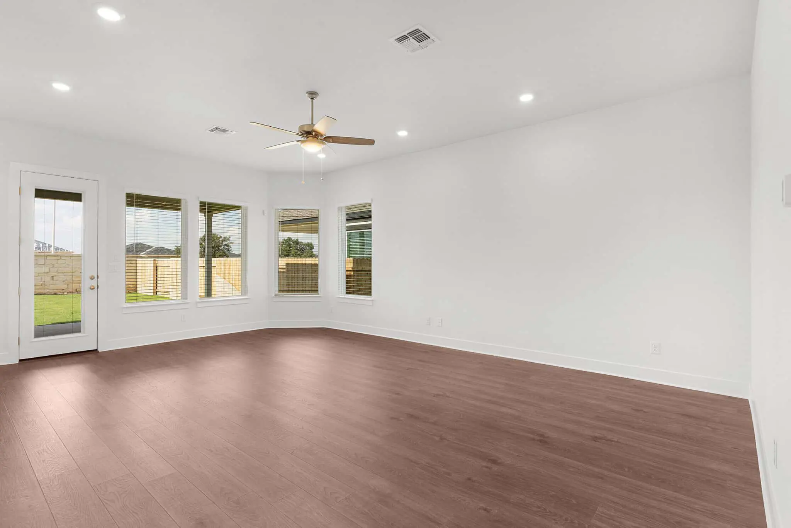
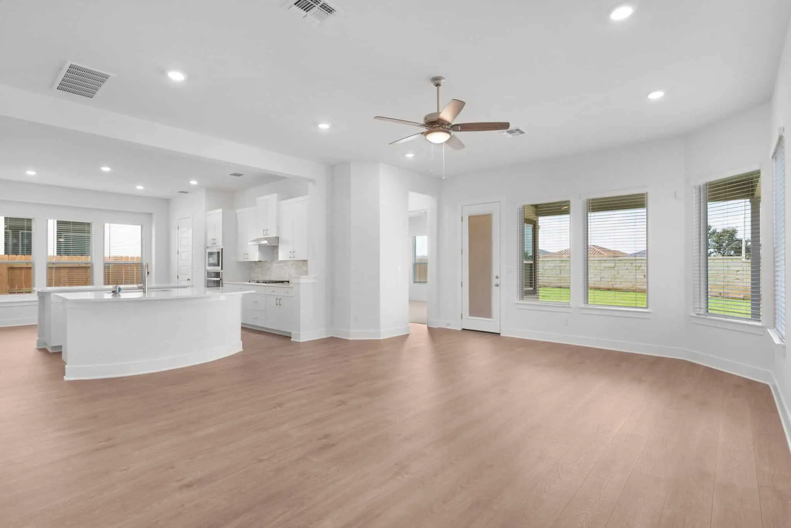
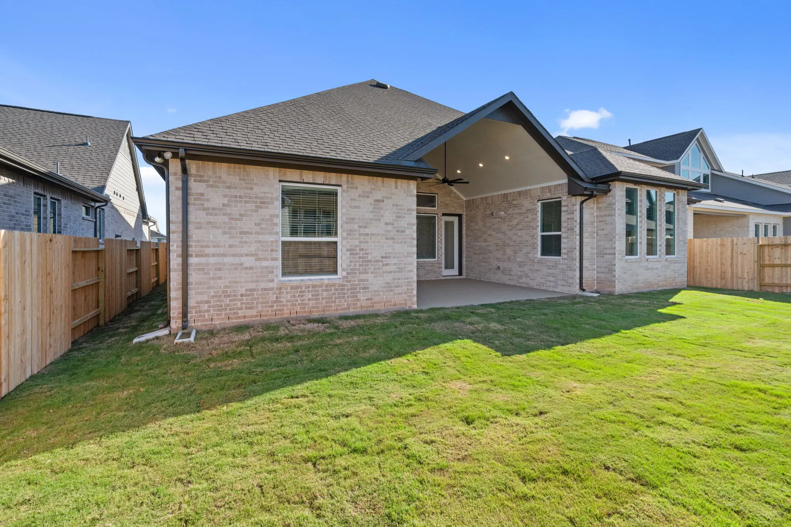
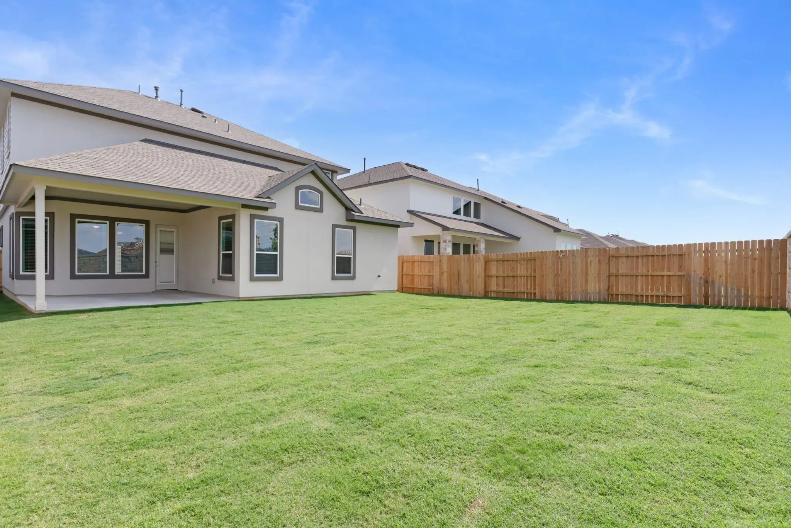
Step through the welcoming foyer to find a private bedroom with a walk-in closet and full bath—perfect for guests or multi-generational living. Continue into the heart of the home, where a grand family room is filled with windows overlooking the covered outdoor living area and backyard.
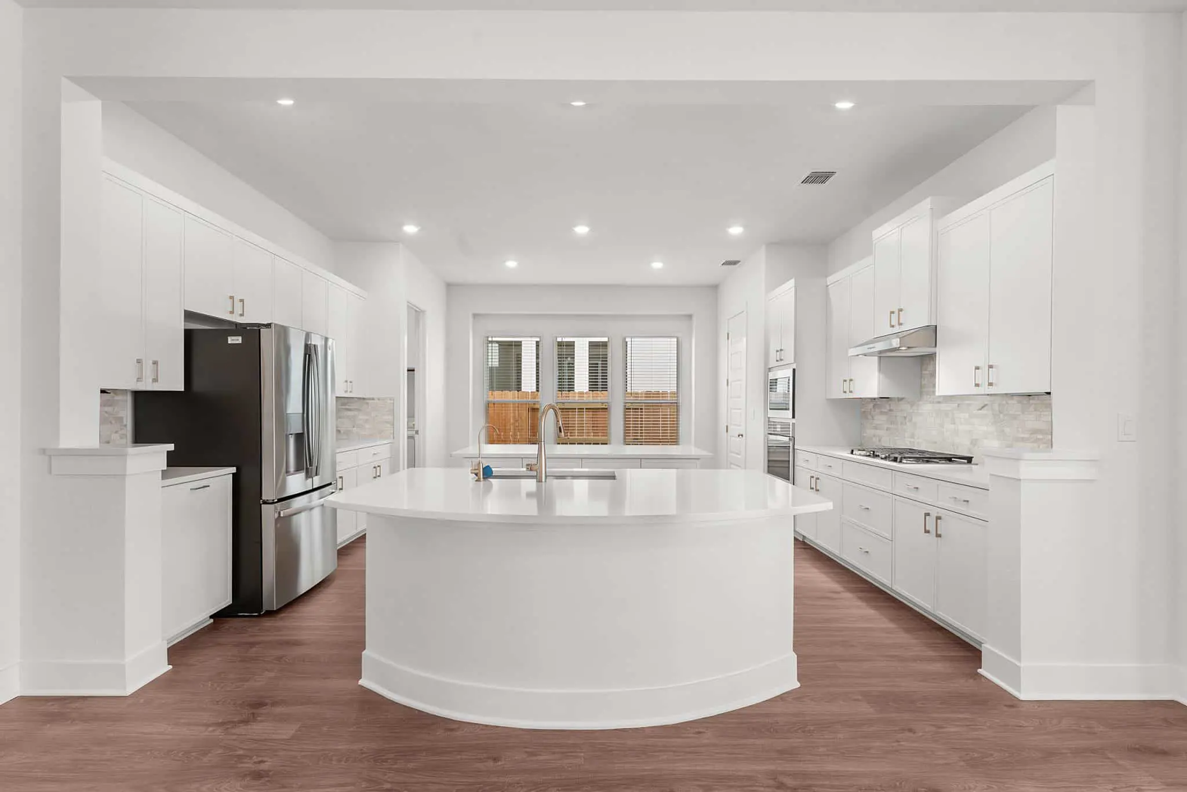
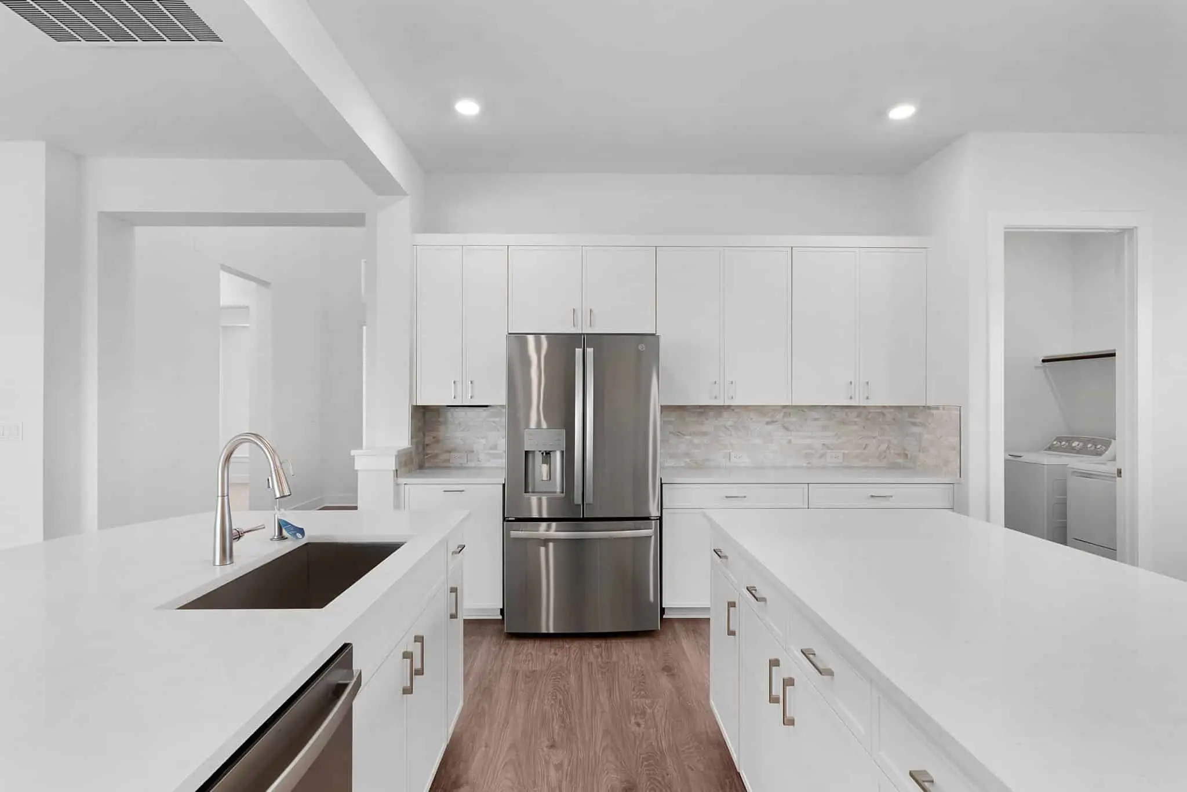
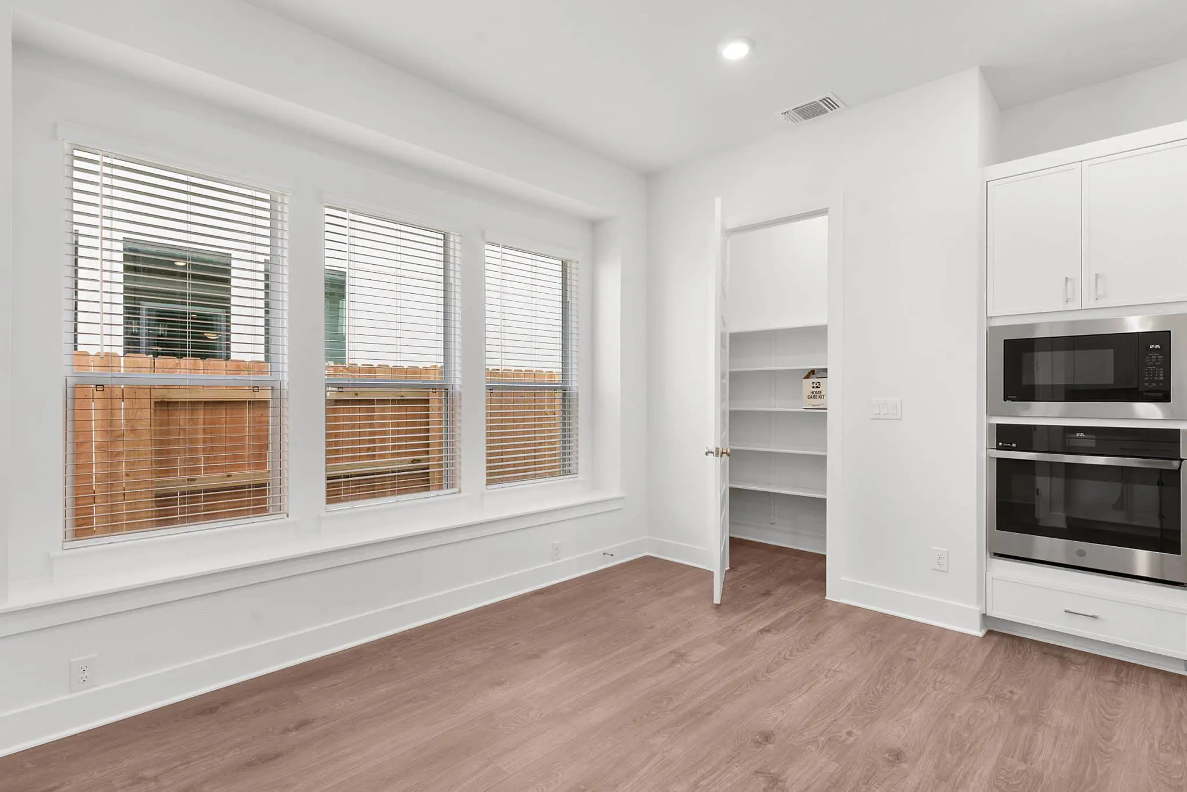
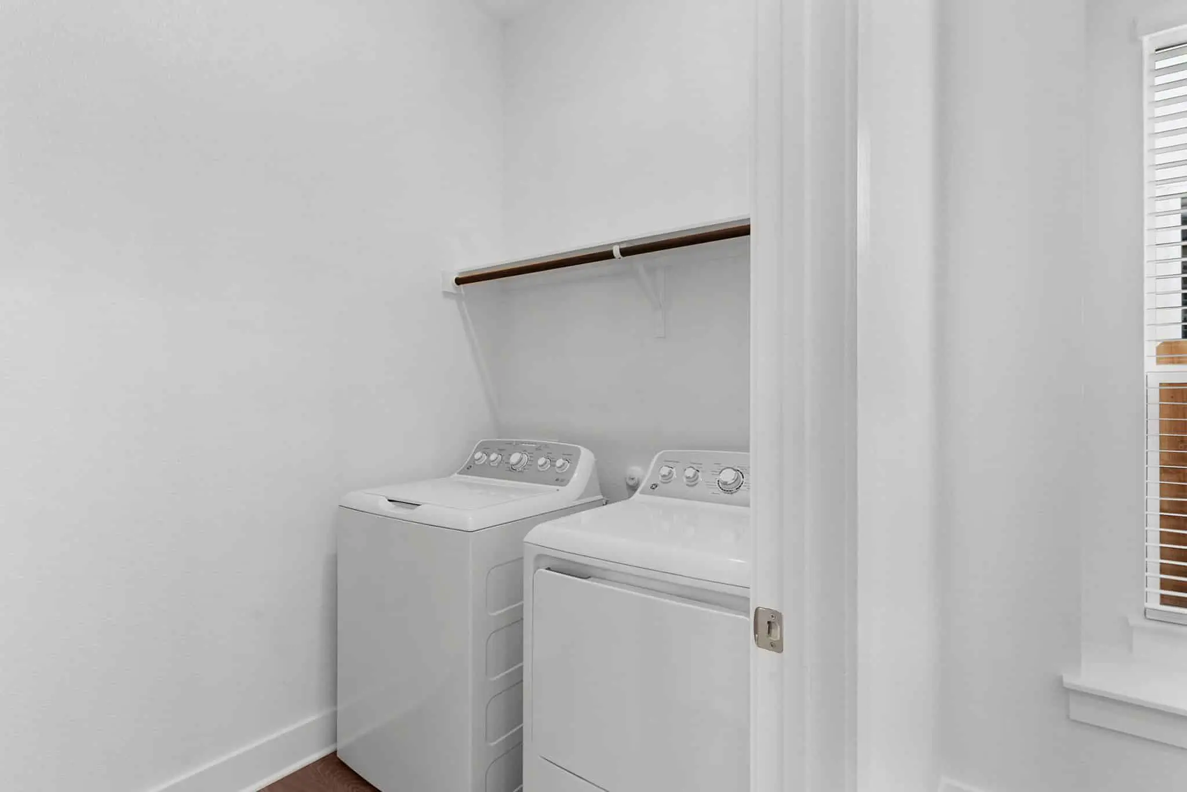
At the center of it all is an impressive kitchen featuring dual islands, ample cabinet and counter space, a walk-in pantry, and a nearby breakfast area with a cozy window seat. The adjacent utility room adds everyday convenience.
Primary Suite Perfection
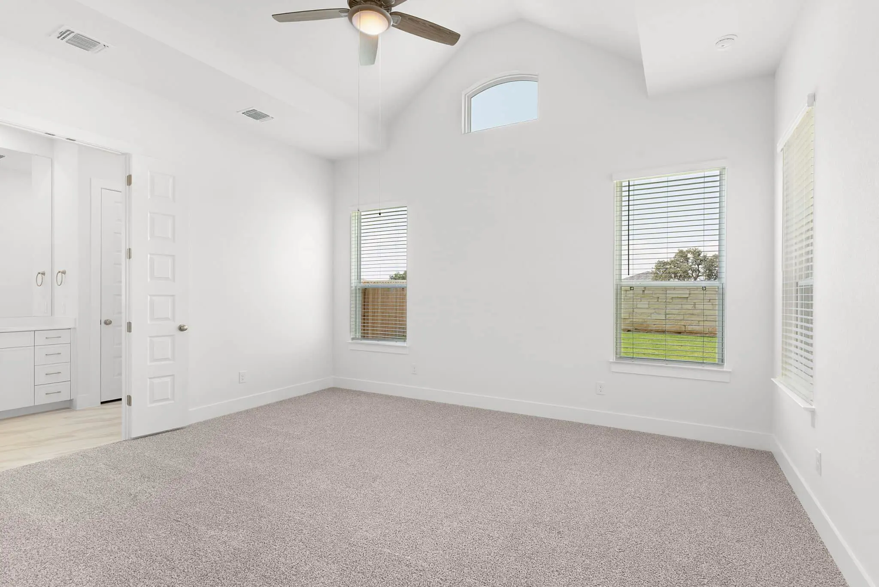
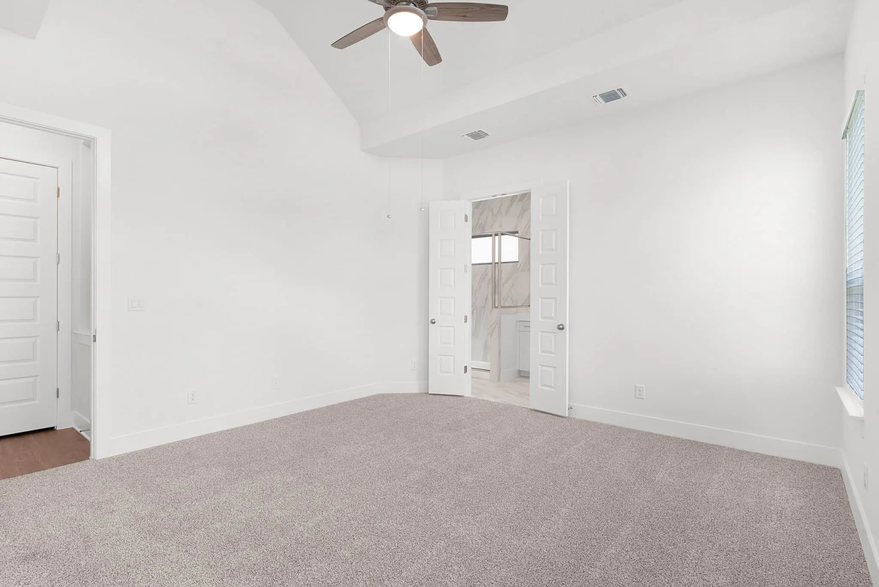
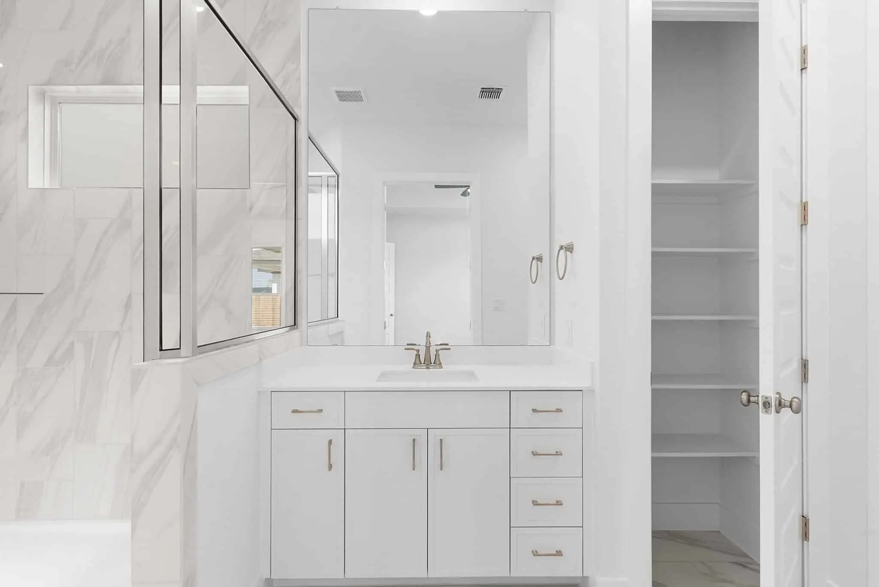
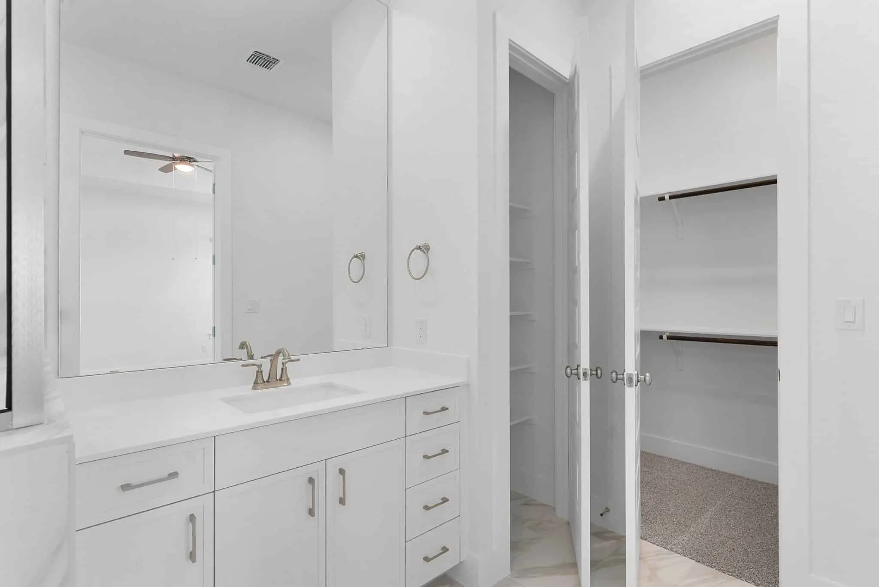
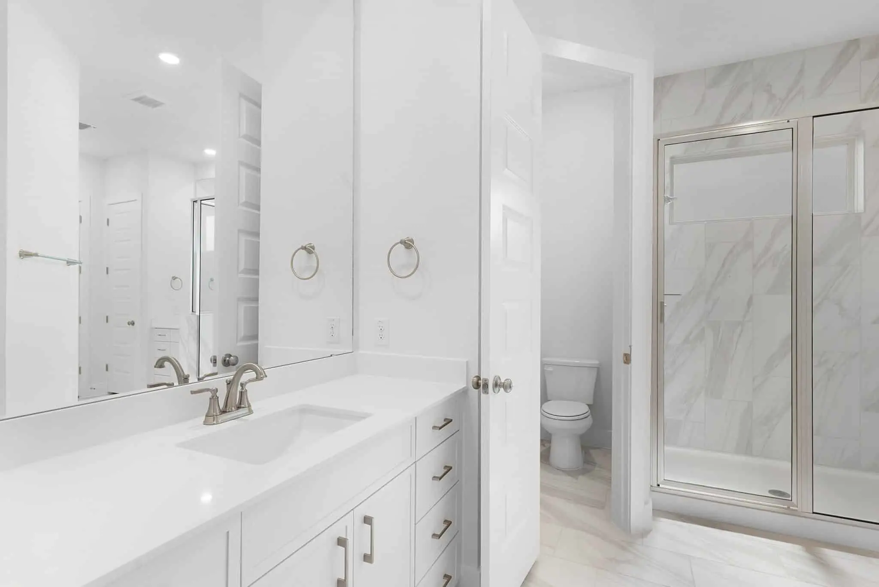
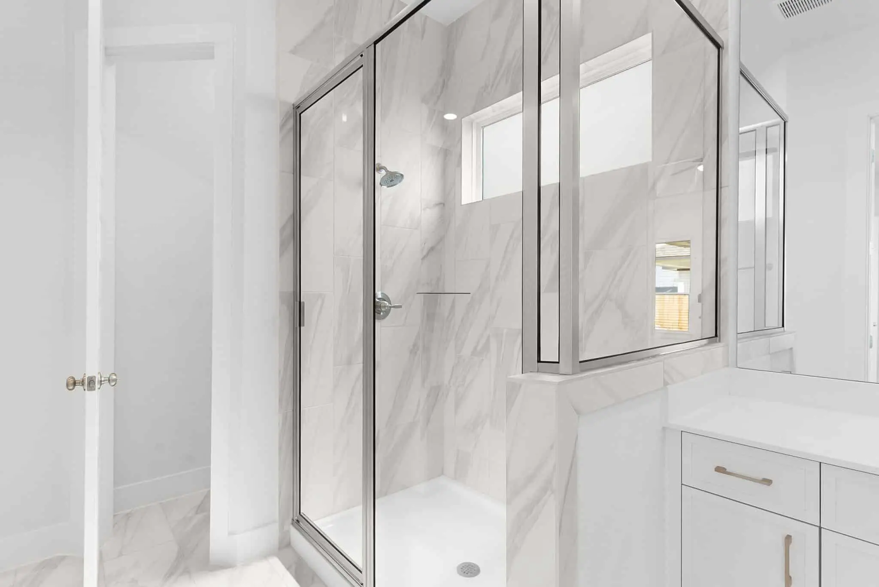
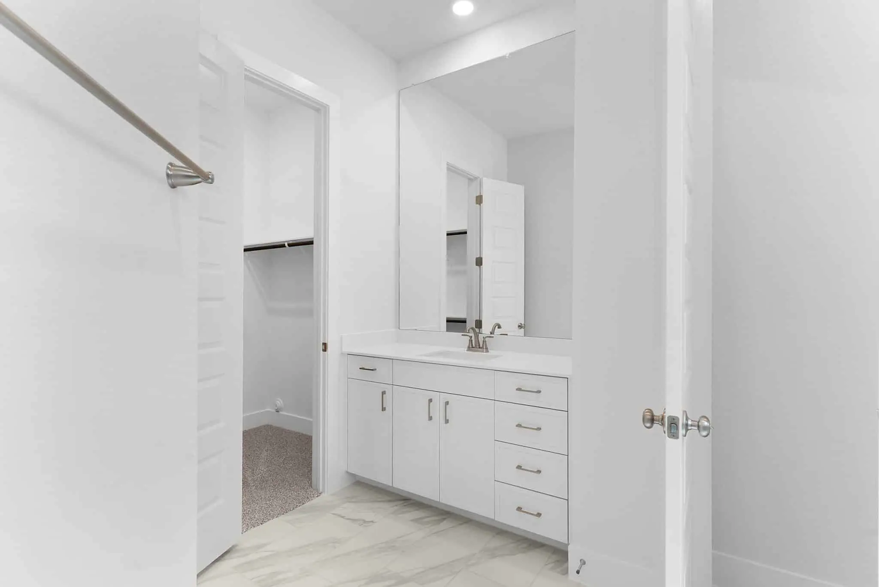
Tucked at the back of the home, the primary suite showcases dramatic vaulted ceilings and double doors leading into an expansive ensuite bath. Enjoy dual vanities, an oversized walk-in shower, linen storage, and two walk-in closets for the ultimate retreat.
Room to Grow Upstairs
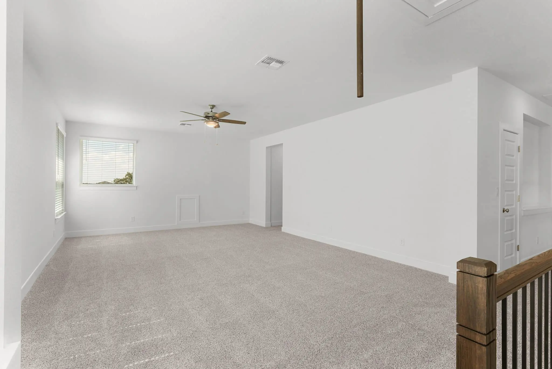
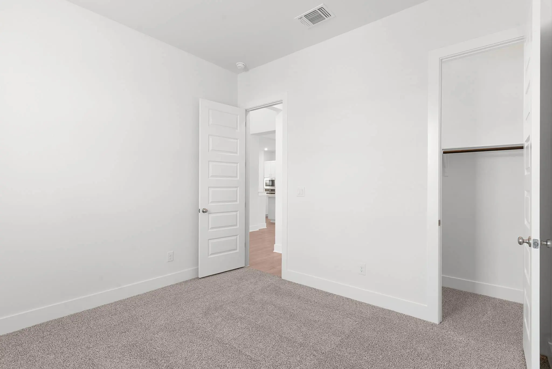
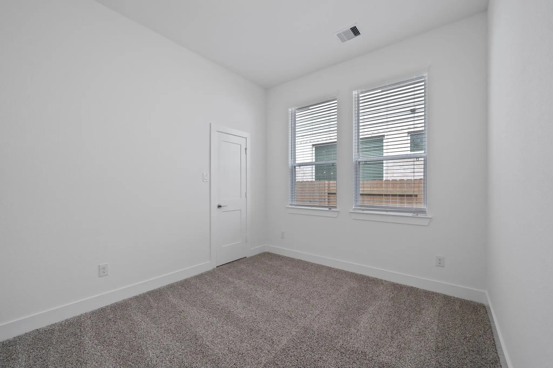
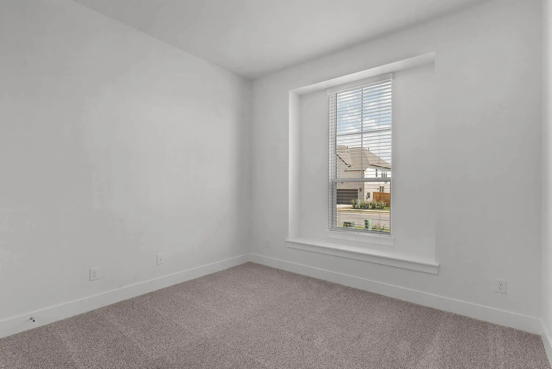
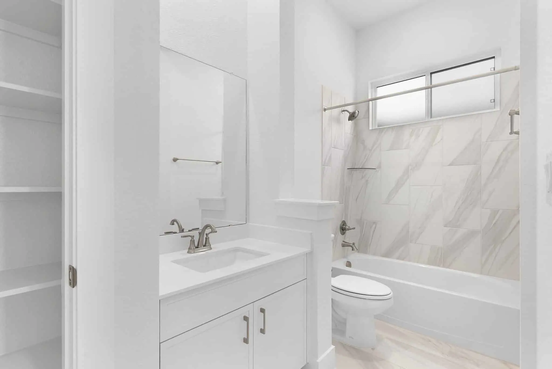
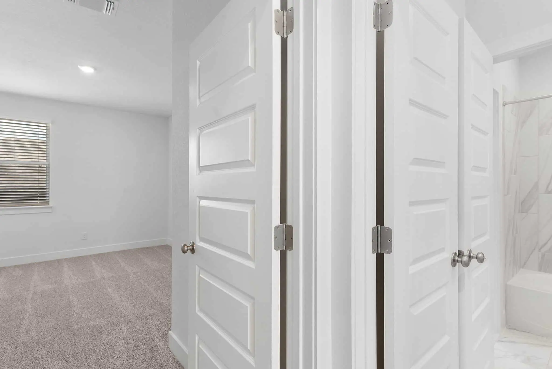
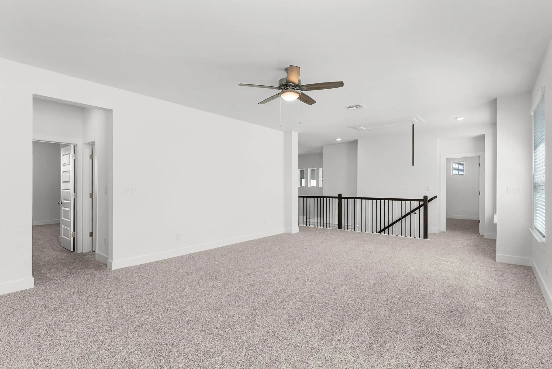
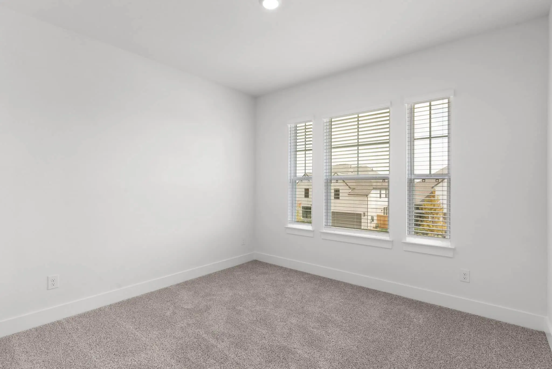
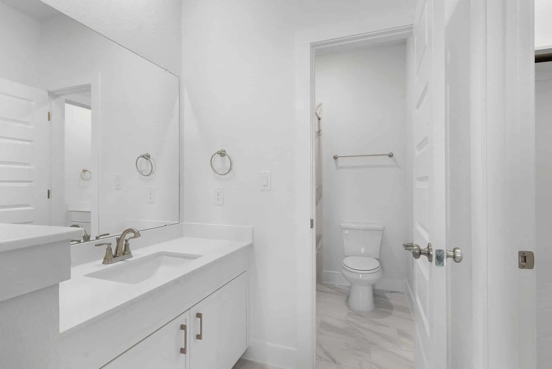
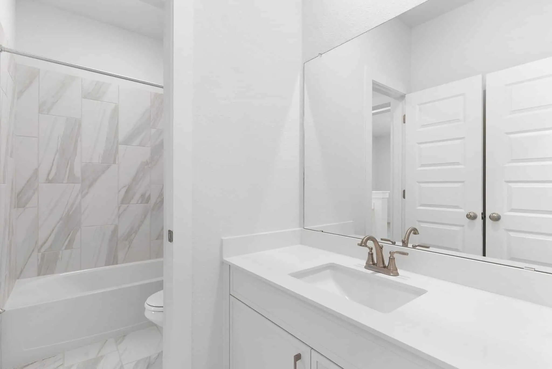
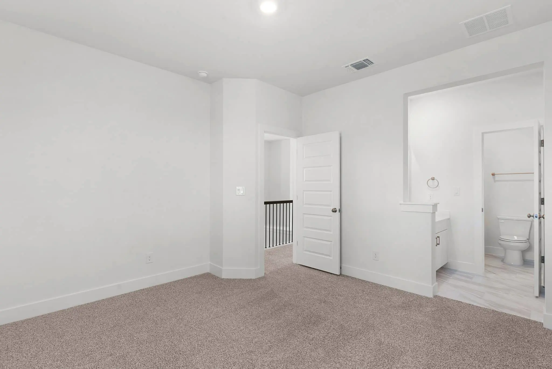
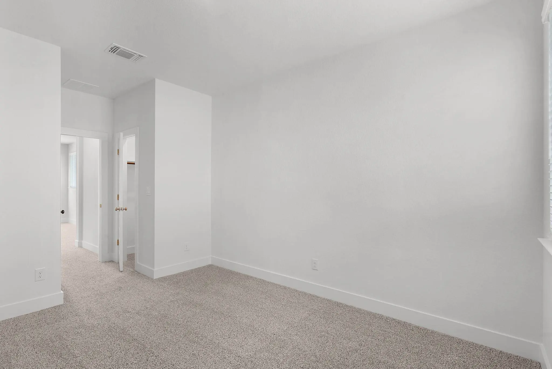
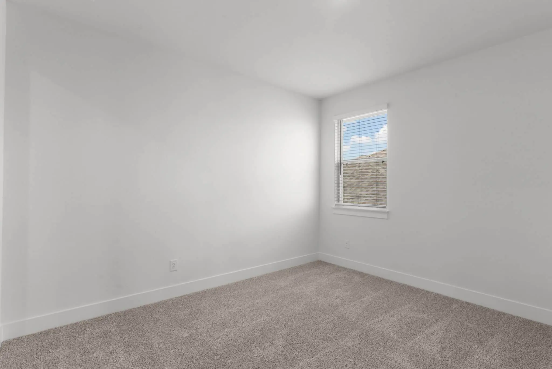
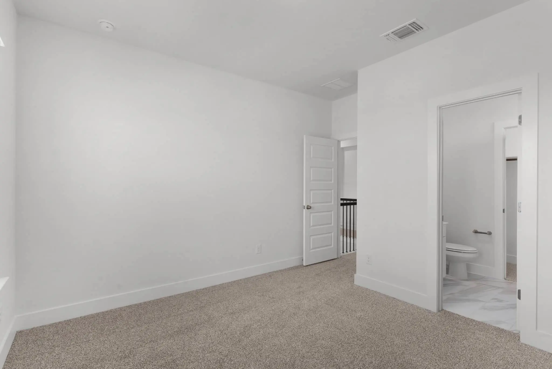
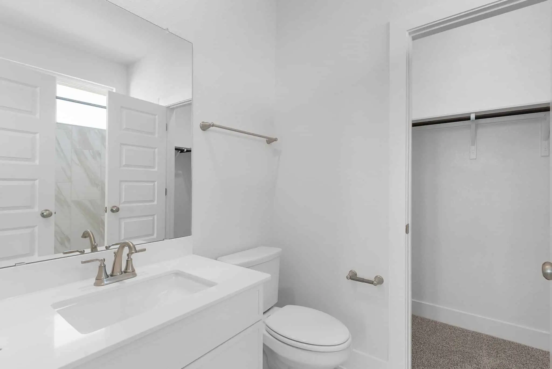
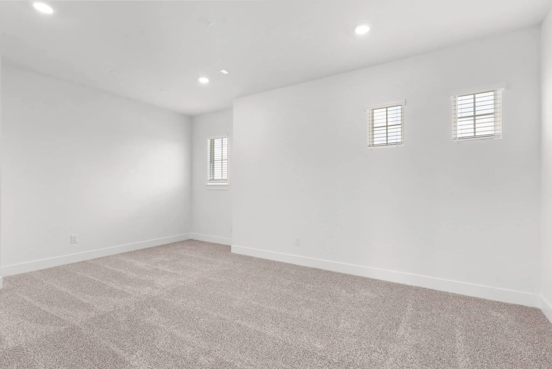
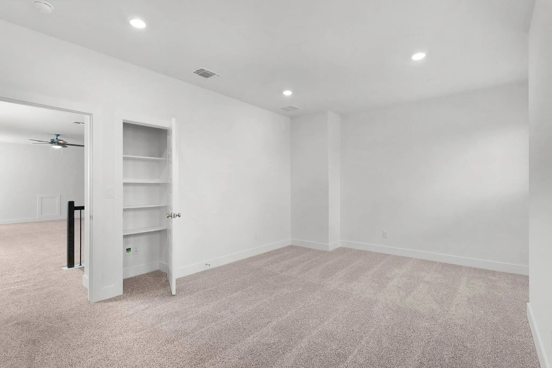
Upstairs, a Texas-sized game room offers endless options for entertaining or relaxing. Three additional bedrooms all include walk-in closets, with Bedroom 3 featuring a private bath and Bedrooms 4 and 5 sharing a convenient Jack-and-Jill bathroom. A storage closet within the game room keeps everything organized, while the media room provides the perfect space for movie nights or gaming.
The Archer blends bold design with functional living to create a home that’s as impressive as it is inviting—perfect for every stage of life.