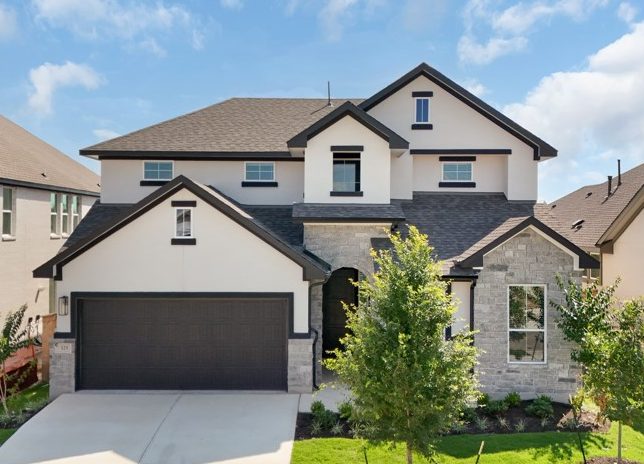
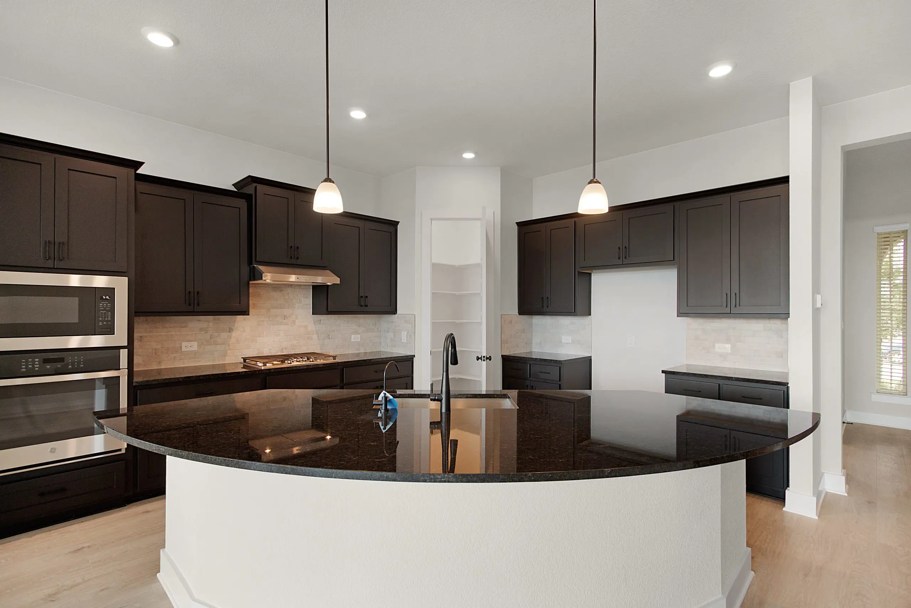
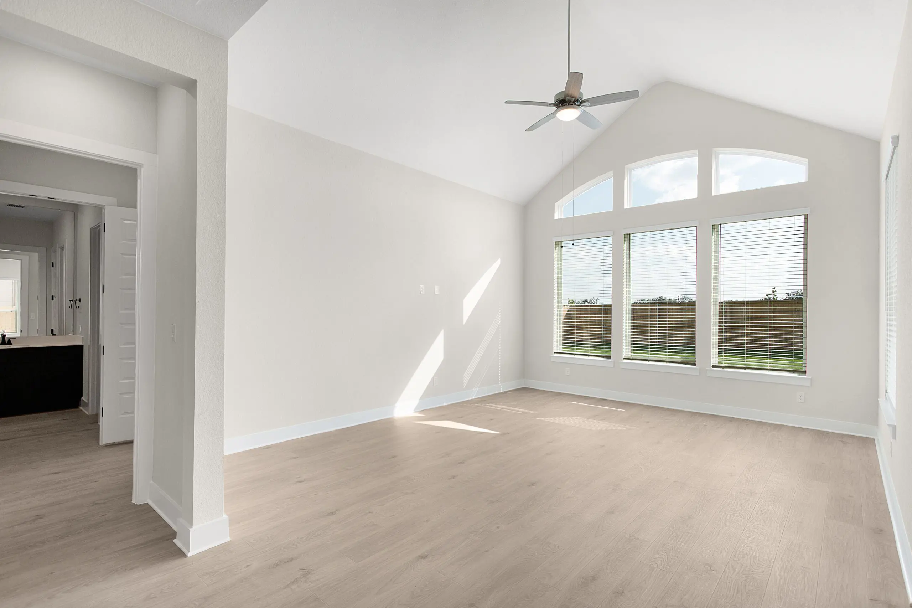
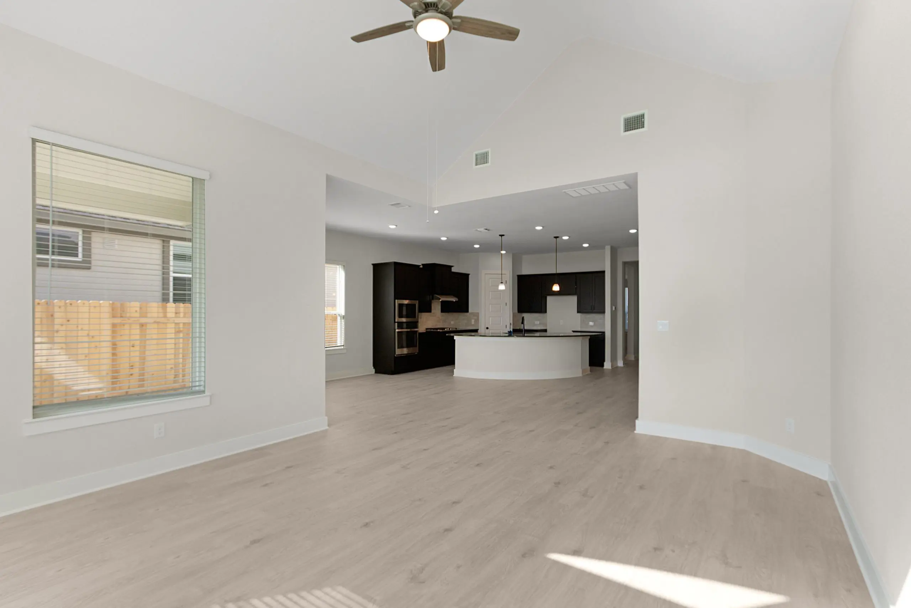
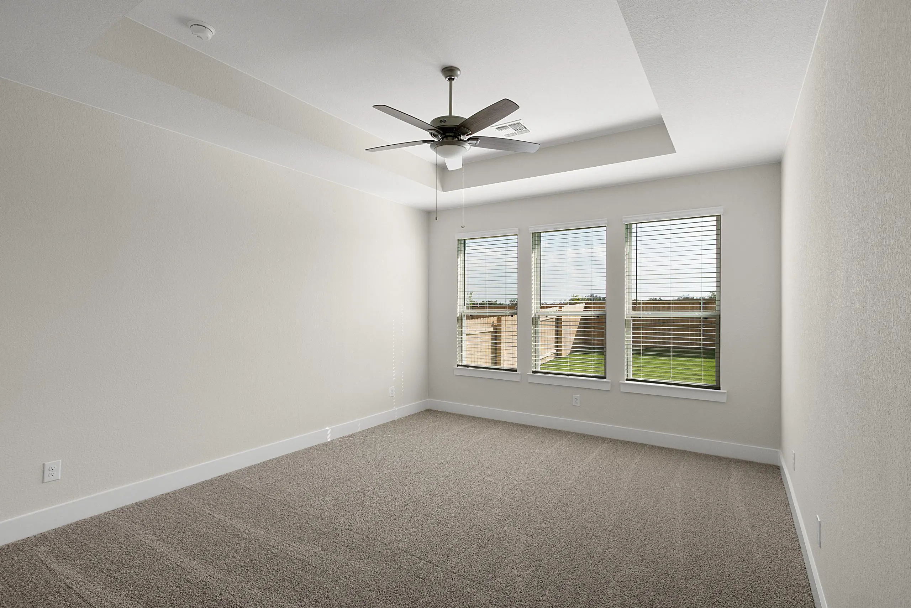
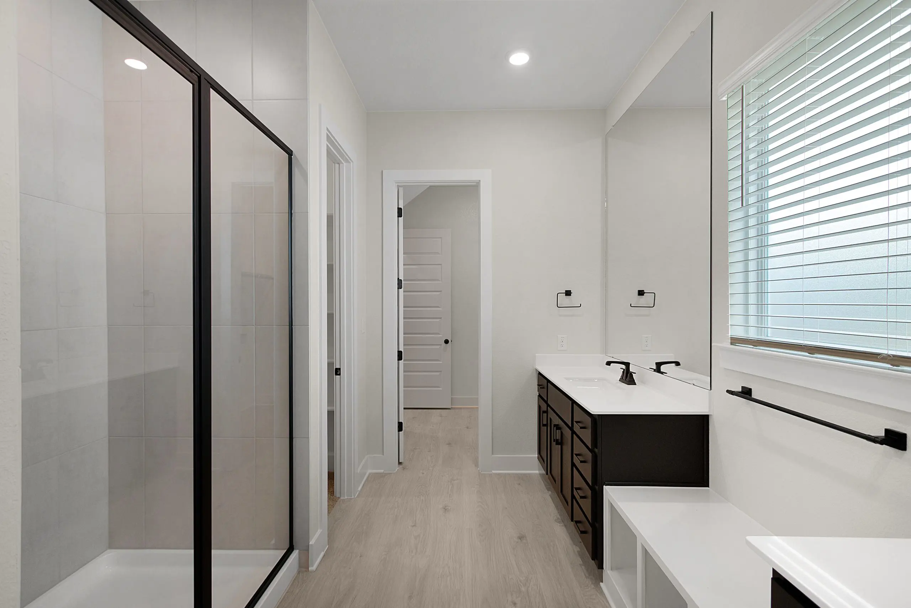
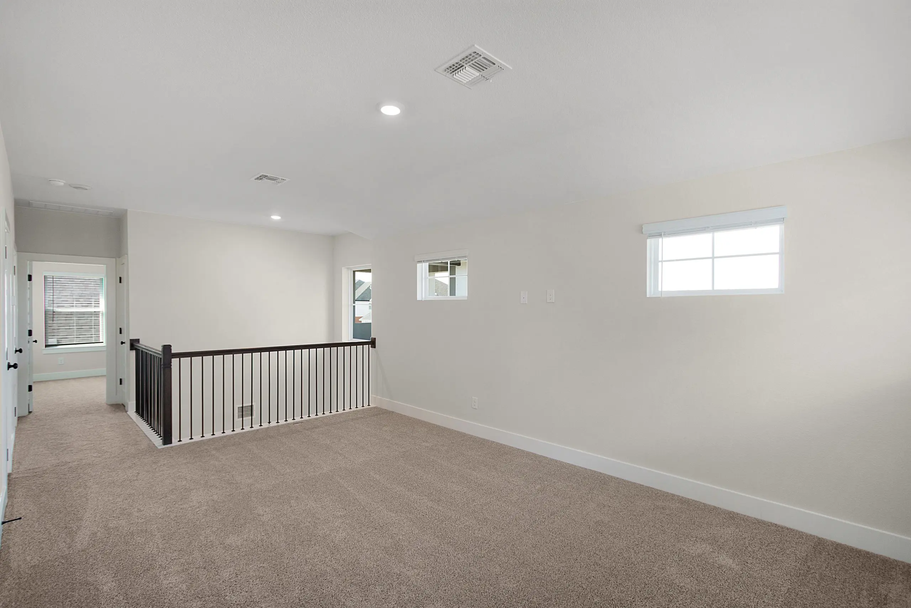
Introducing the exquisite Maddy Floorplan! This two-story residence boasts 4 bedrooms, 3 bathrooms, and a versatile flex room, offering both style and functionality. The first level welcomes you with a functional kitchen seamlessly connecting to the stunning family room, adorned with captivating vaulted ceilings. The primary retreat on this level is a spacious haven, featuring a tray ceiling, a luxurious ensuite bath, and a walk-in closet of Texas-sized proportions! The main floor also hosts a secondary bedroom and full bath, perfect for guests! Upstairs you'll discover two bedrooms, a full bathroom, and a generously sized flex space tailored to your needs, as well as an optional media room! With soaring ceilings, ample space, and a layout designed for optimal functionality, the Maddy Floorplan stands out as a dreamy choice for your next home! Welcome home to The Maddy in Highland Village!
About the Maddy
Overview
- City: Georgetown
- County: Williamson
- Beds: 4
- Baths: 3
- Garages: 2
- Sq. Ft.: 2,617
Prices, options, materials, and square footage are subject to change and may vary by community.
Highland Village
512.601.5987Address
Mon. - Tues., 10 am - 6 pm; Wed. - Thur., Closed; Fri. - Sat., 10 am - 6 pm; Sun., 12 pm - 6 pm;