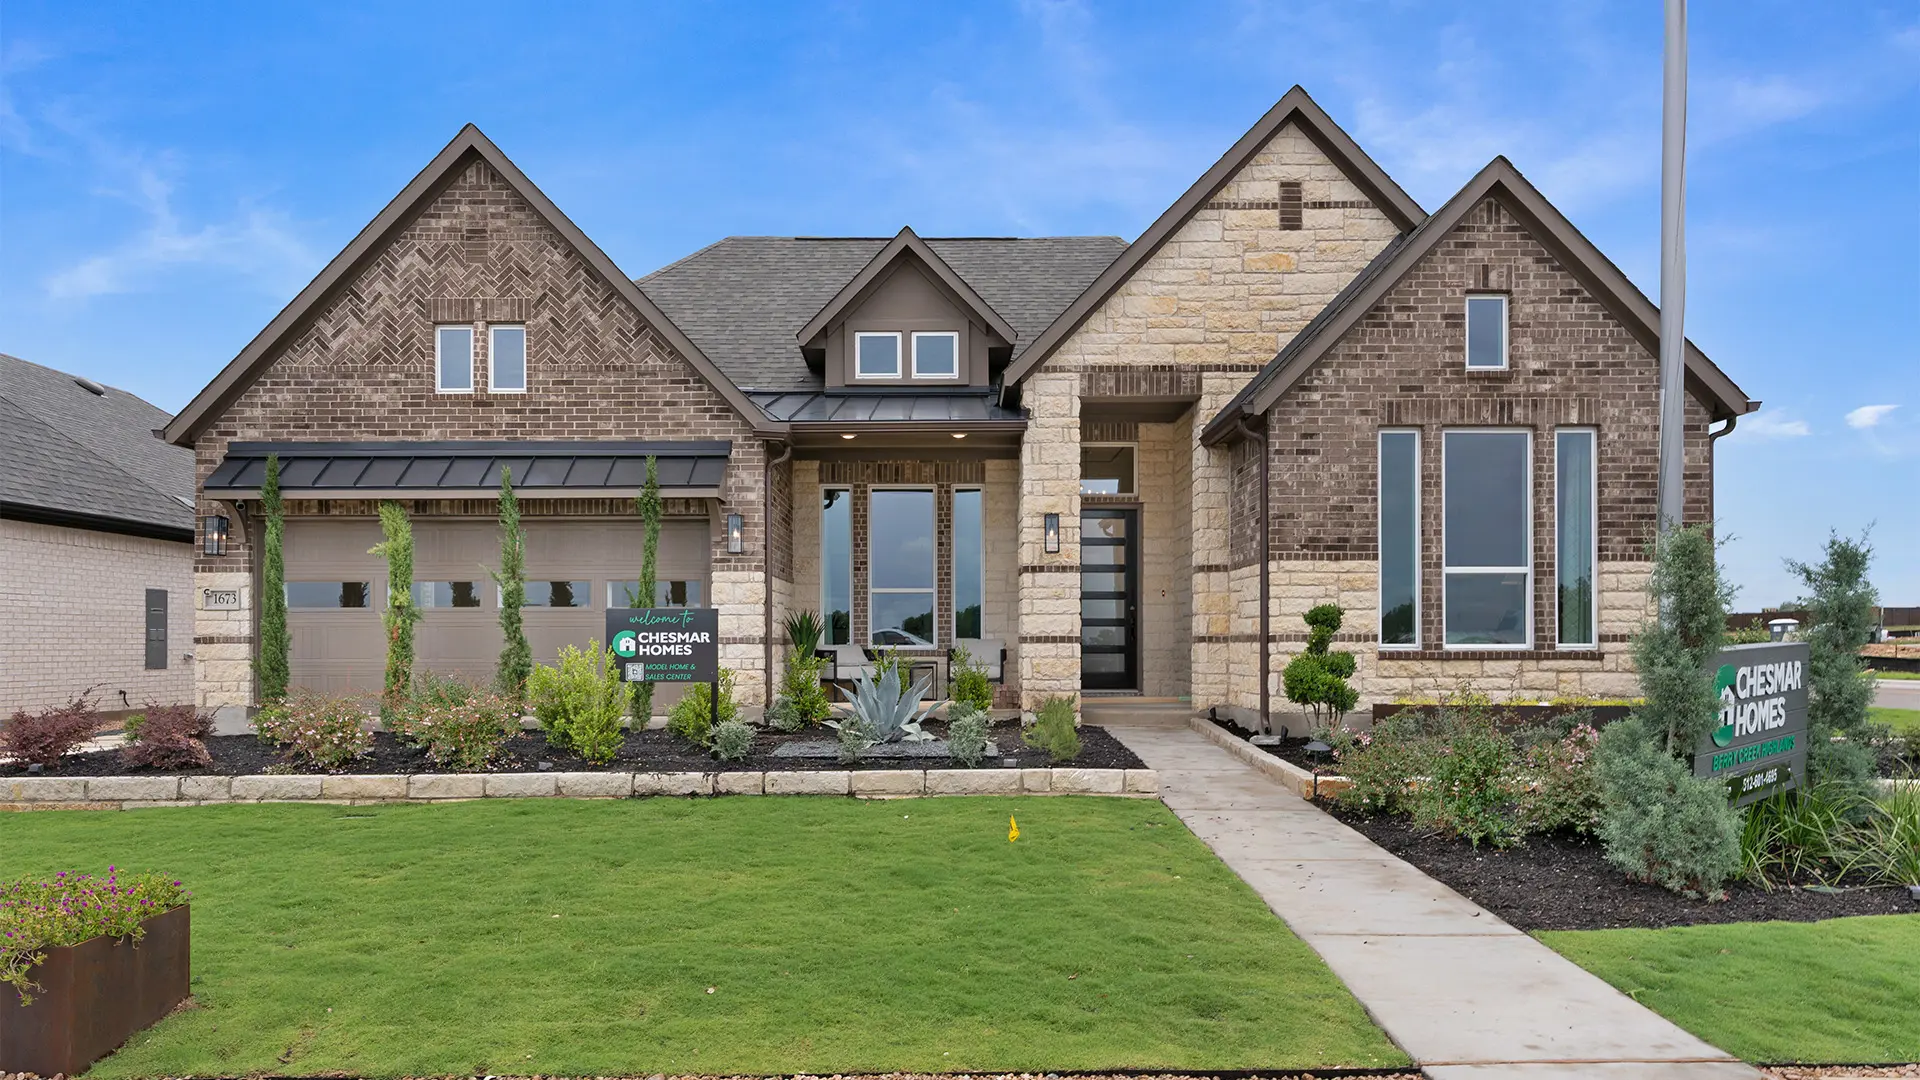
Berry Creek Highlands – Georgetown, TX
Welcome to Berry Creek Highlands, an exciting, new master-planned community in Georgetown, TX designed for families who value connection, recreation, and convenience. Just off Highway 195 near IH-35, Toll 130, and Ronald Reagan Boulevard, this neighborhood combines small-town charm with easy access to Austin’s major employers, shopping, and dining.
Location and Lifestyle
Life at Berry Creek Highlands means you’re just minutes from everyday essentials and weekend adventures. The community is located near Costco, popular retail centers, and local favorites in historic Georgetown Square. A brand-new on-site elementary school is under construction, ensuring families can grow right where they live. With its prime location near major highways, commuting to Austin, Round Rock, or Killeen is a breeze.
Community Amenities
Berry Creek Highlands offers something for everyone:
- Community pool with covered pavilion
- Splash pad for summertime fun
- Playground and swings for little explorers
- Pickleball and bocce ball courts for active living
- Future amenity center next to Chesmar’s section
These amenities make it easy to spend time outdoors, meet neighbors, and enjoy a lifestyle built around connection and wellbeing.
Homes by Chesmar
Our model homes, the Hampton and the Malani, showcase Chesmar’s signature craftsmanship and attention to detail. Each home will feature energy-efficient designs, open-concept layouts, and flexible spaces designed for modern living. Whether you’re hosting, working from home, or relaxing, these homes are built for your everyday happiness.
Prices, options, materials, and square footage are subject to change and may vary by community.