

The Silas – Elegant One-Story Living with Exceptional Comfort
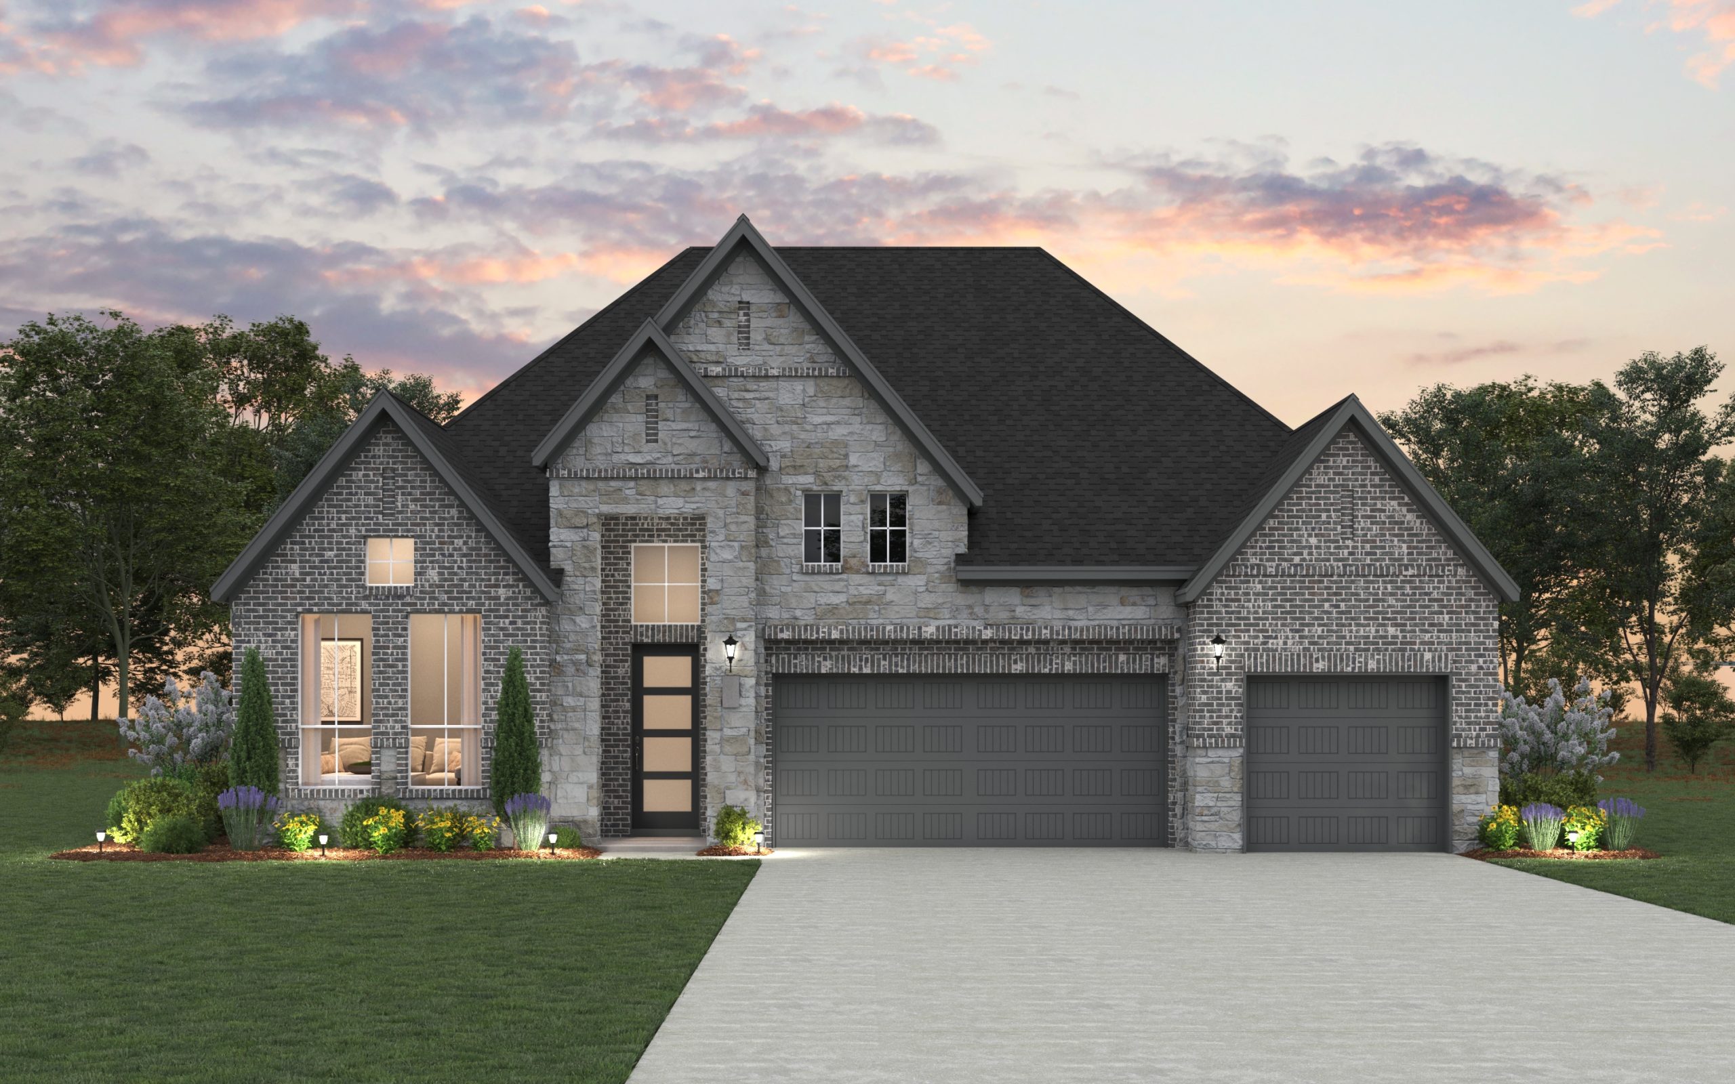
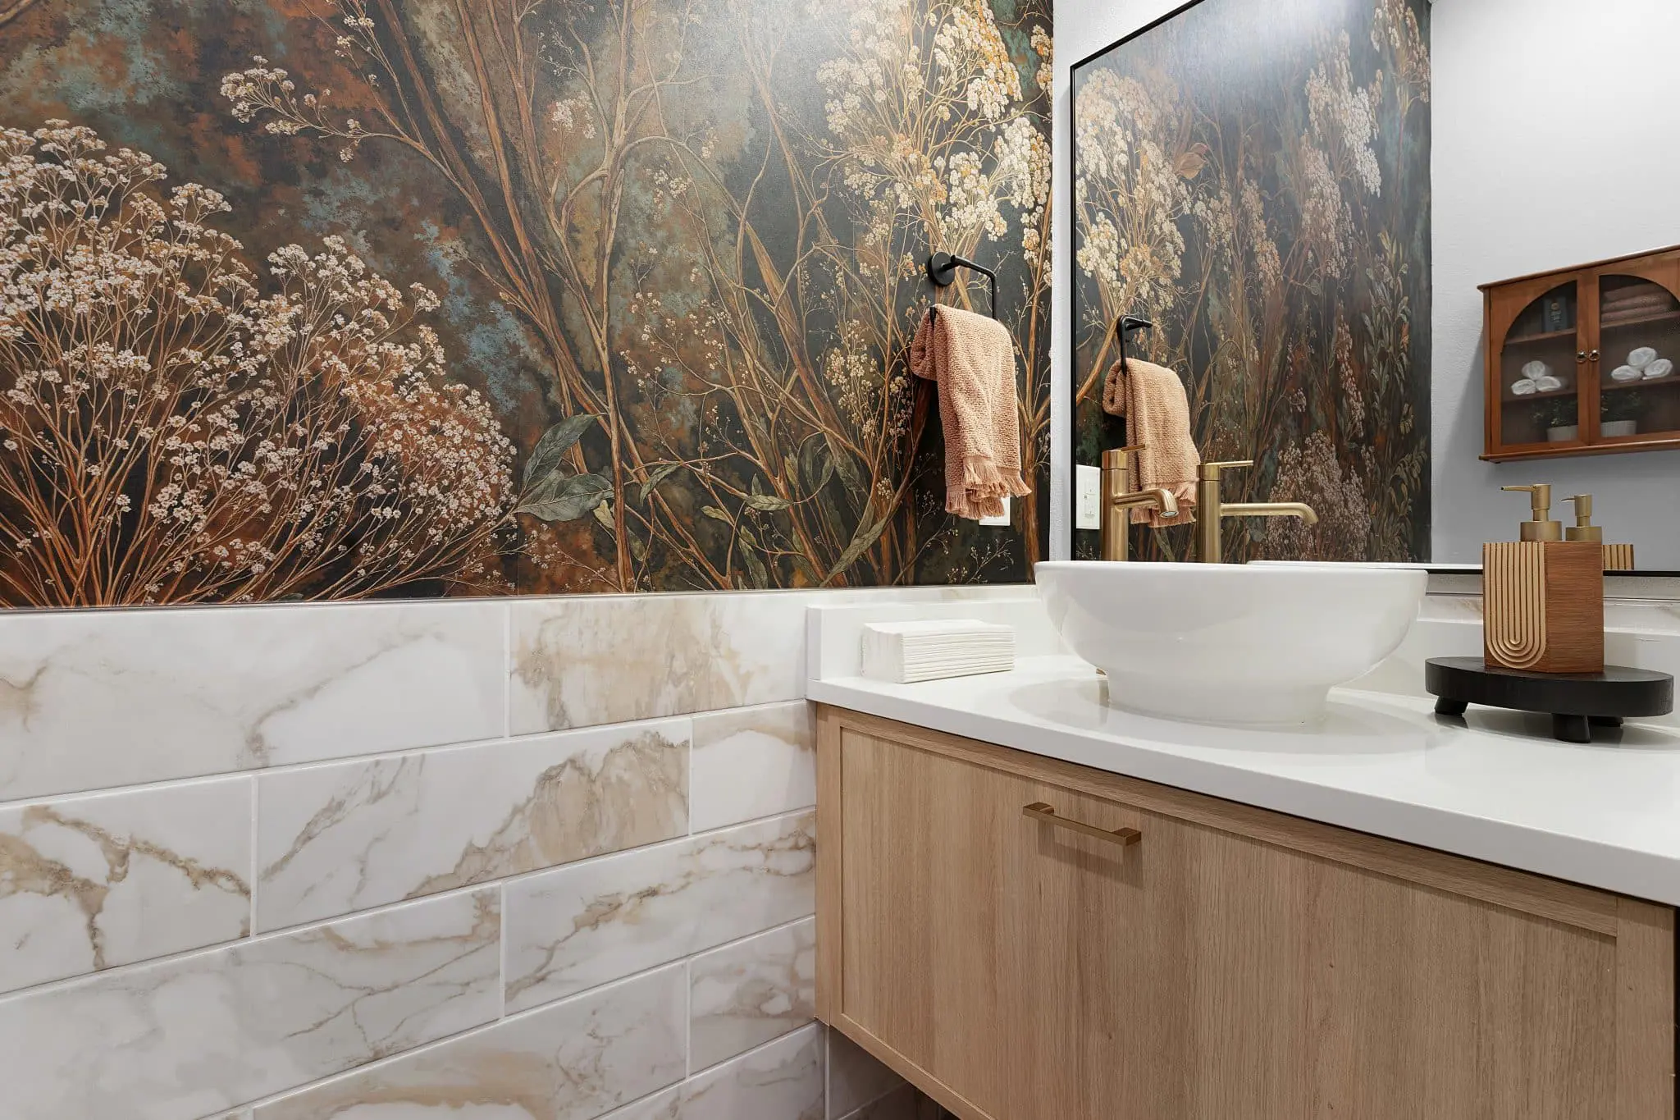
The Silas is a thoughtfully designed single-story home with 4 bedrooms, 3.5 baths, a dedicated study, suite retreat, a 3-car garage, and 2,988 sq. ft. of flexible living space. Blending architectural detail with everyday practicality, it’s designed for how families live today.
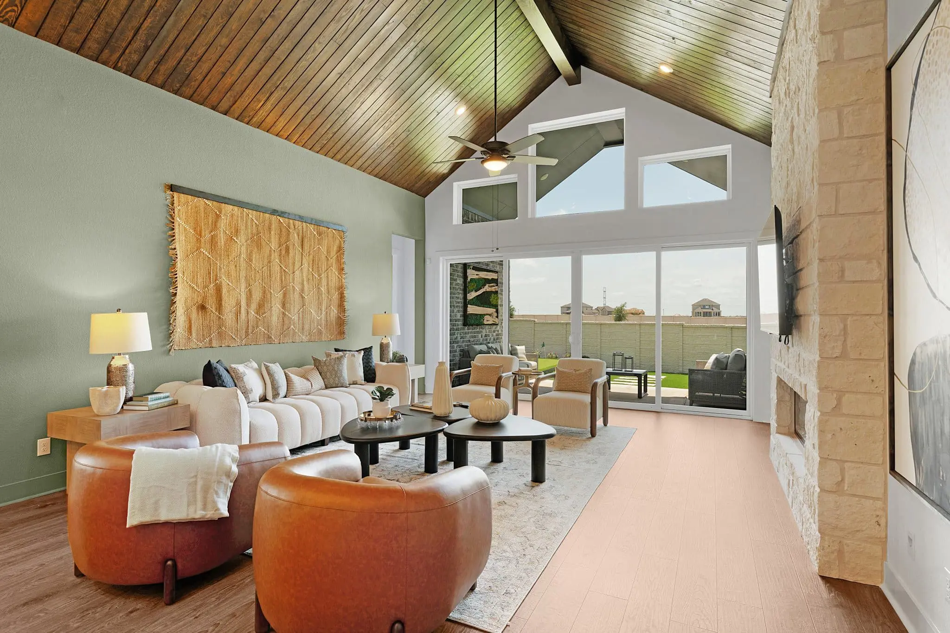
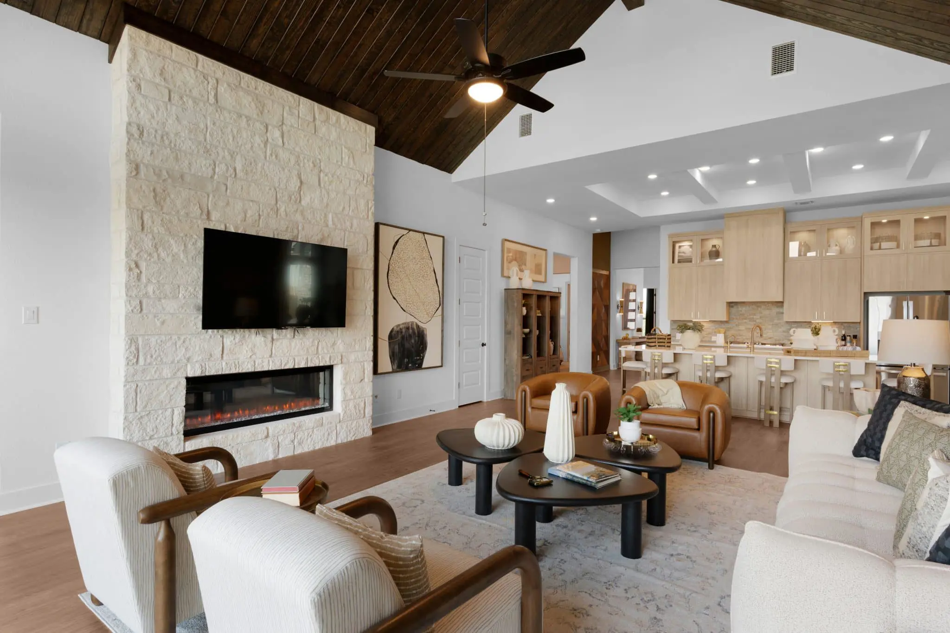
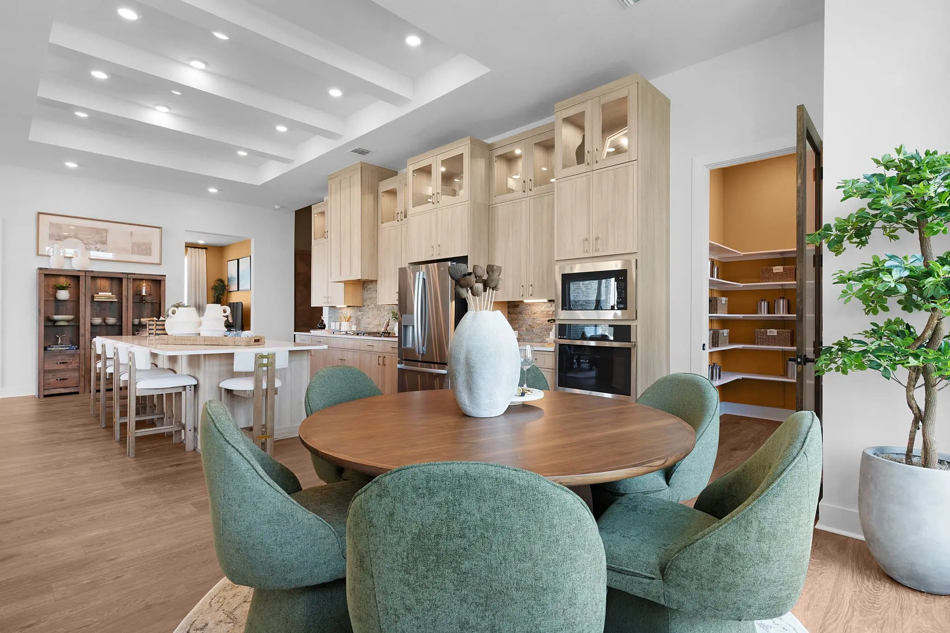
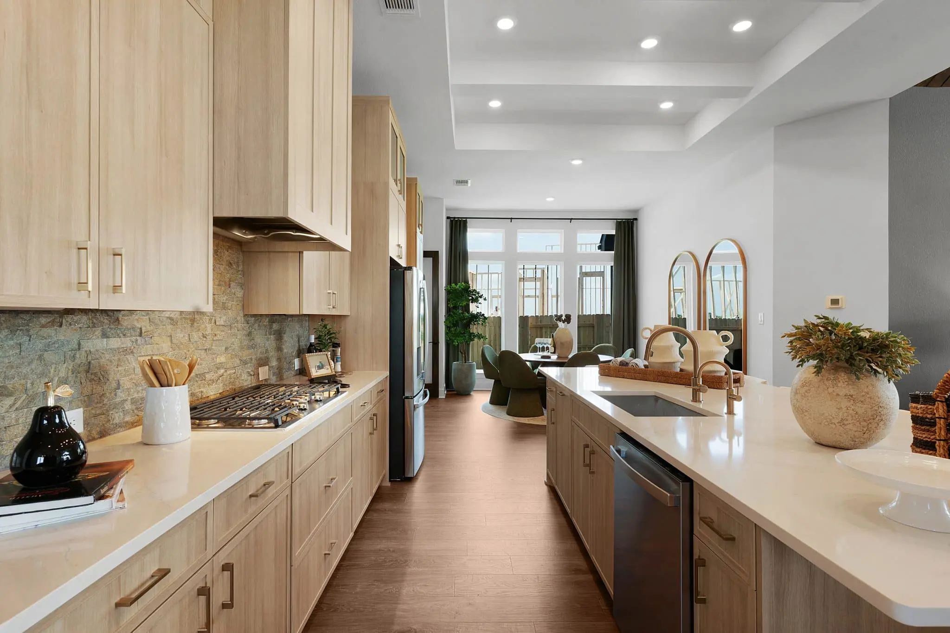
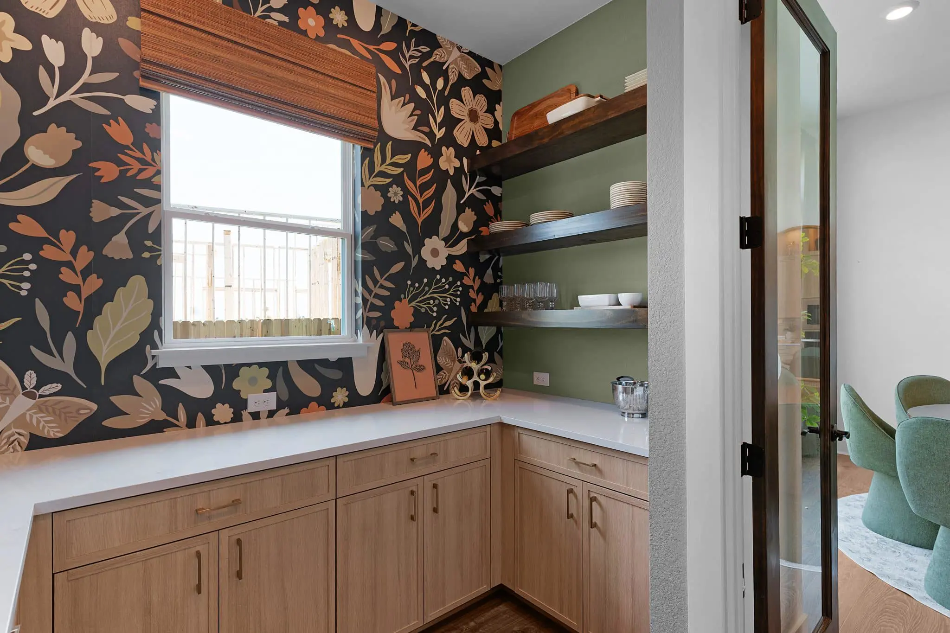
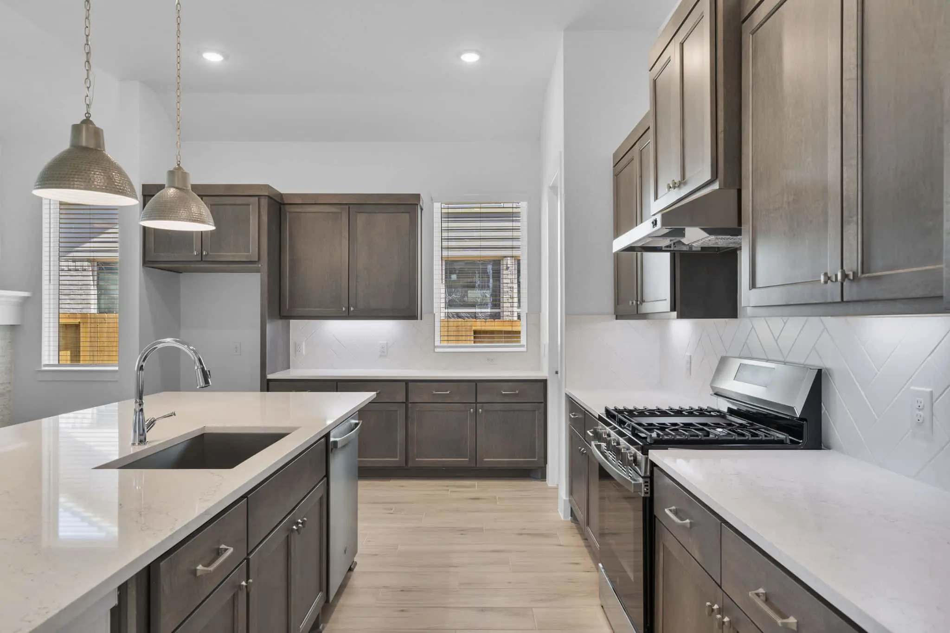
At the heart of the home, a spacious kitchen with large island and prep kitchen inside the walk-in pantry overlooks the vaulted family room and light-filled dining area. Perfect for gathering and entertaining, the open layout creates a seamless flow.
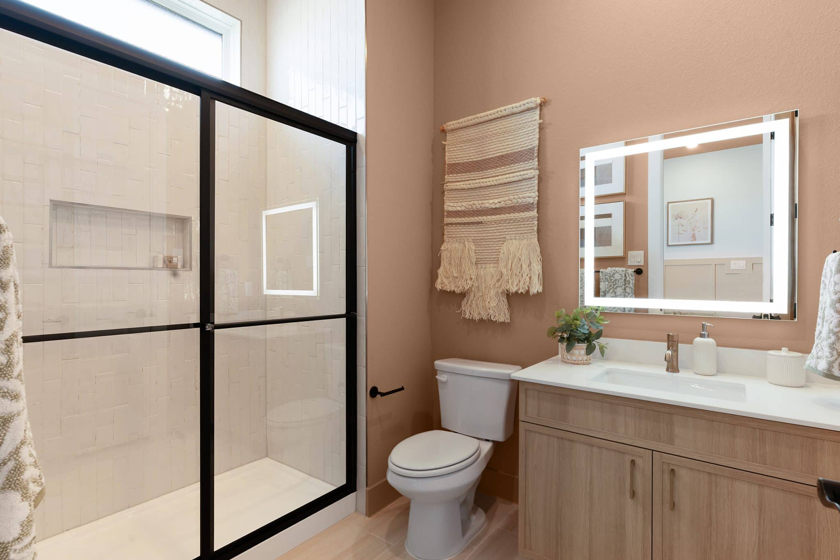
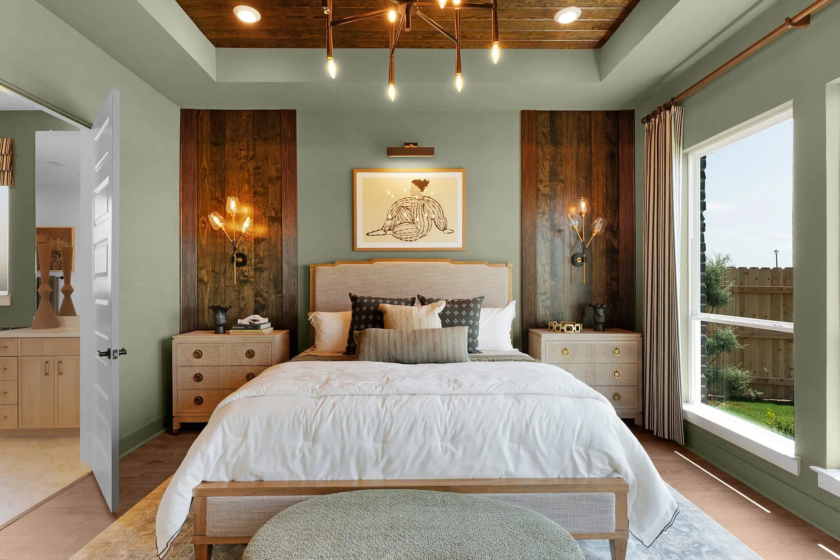
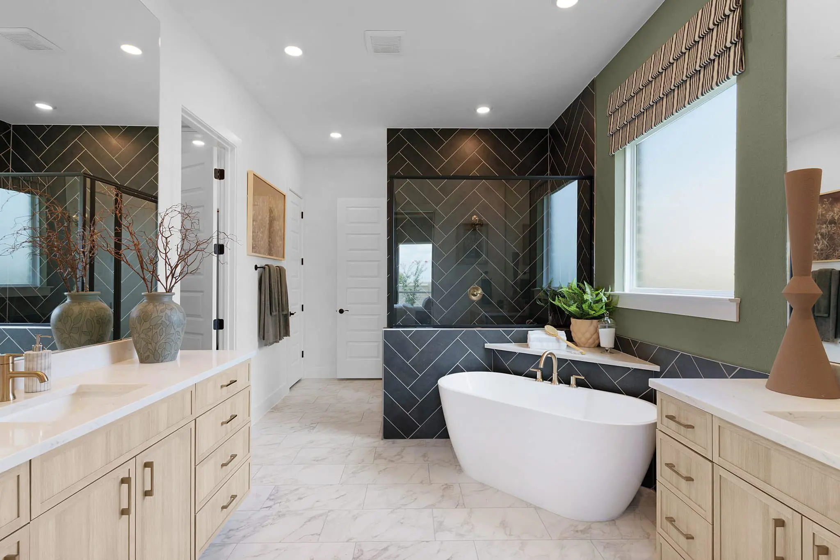
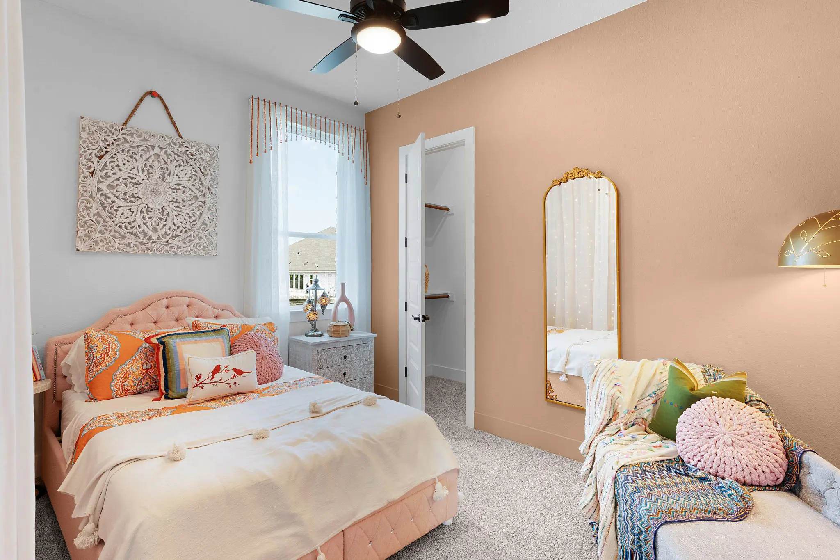
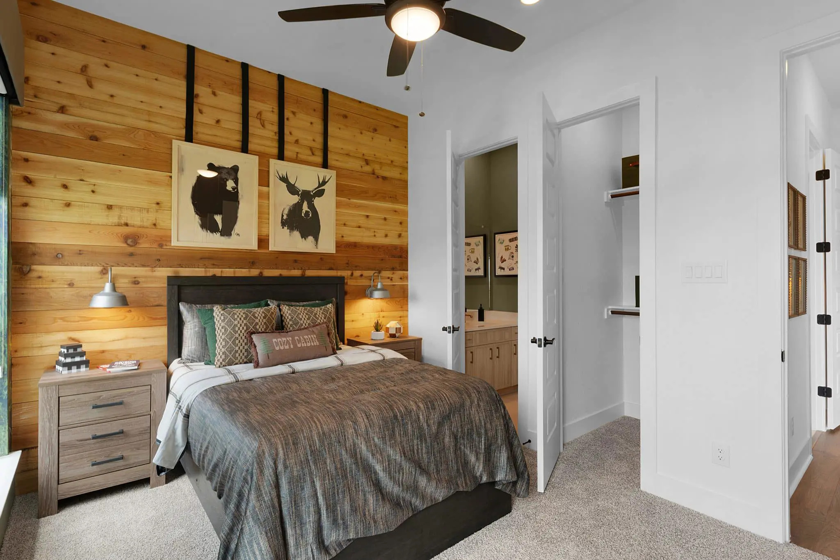
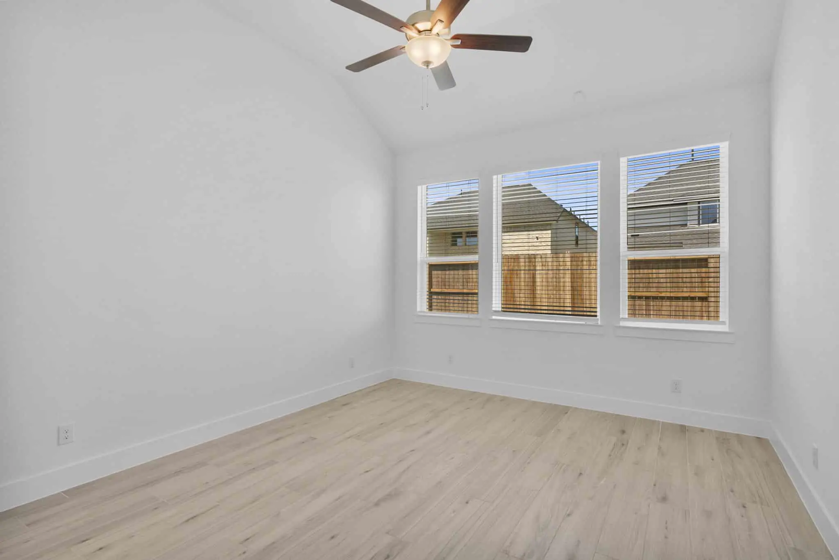
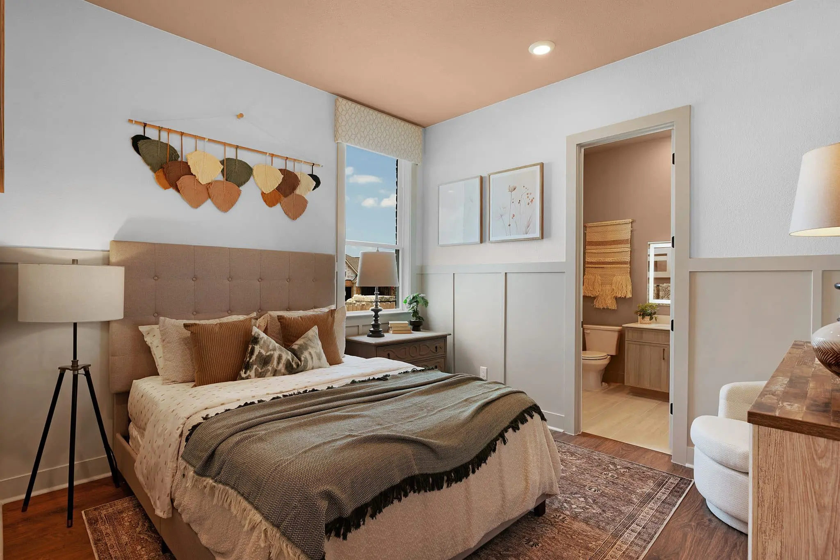
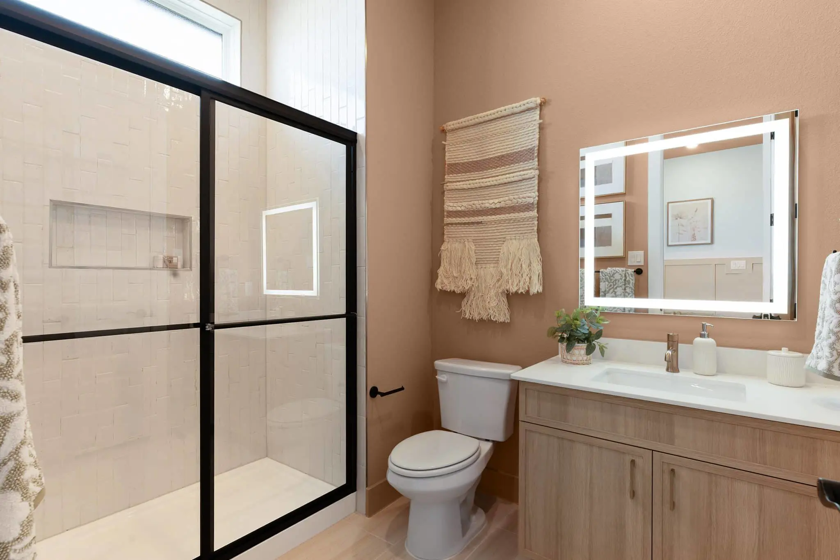
The primary suite features tray ceilings and a spa-like bath with separate vanities, a soaking tub, walk-in shower, and expansive closet with built-in shelving. Secondary bedrooms each include walk-in closets, while Bedrooms 2 and 4 boast private ensuites—ideal for guests or multigenerational living. A suite retreat between Bedrooms 2 and 3 offers flexible space for a playroom, homework nook, or lounge.
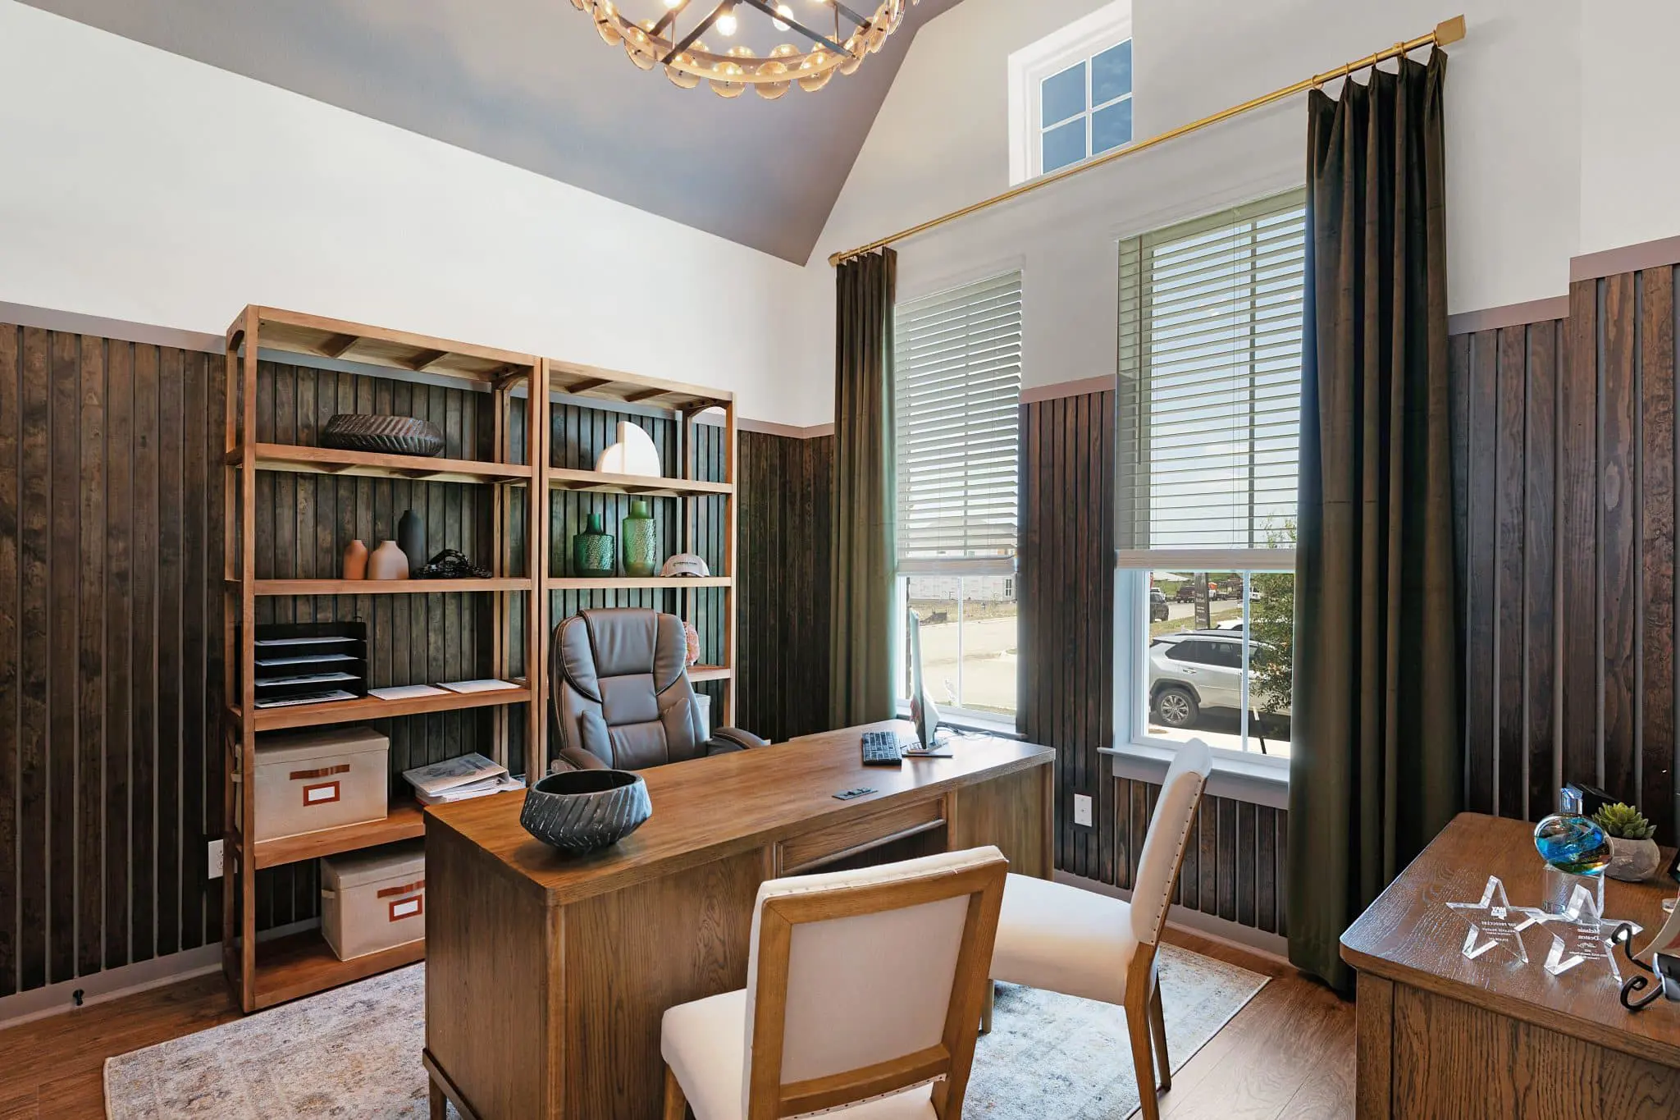
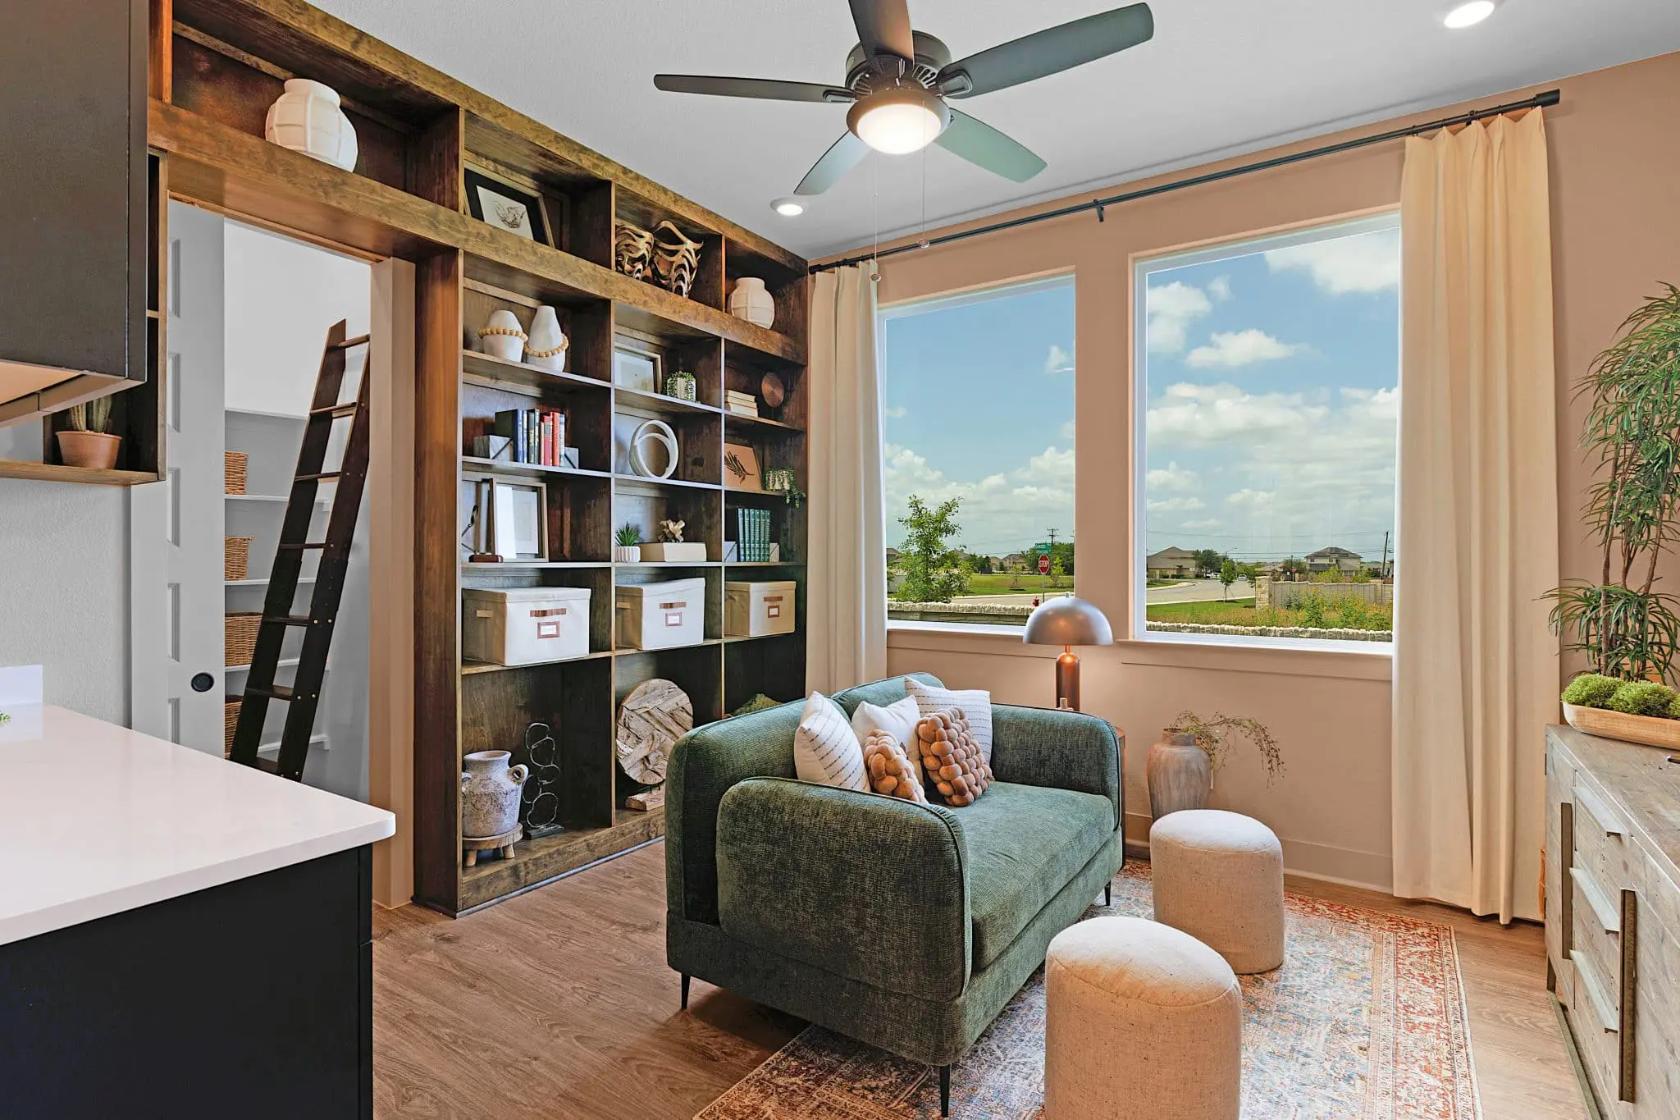
A private study with French doors offers a place for work, homework, or hobbies.
Personalize your Silas with options such as:
-
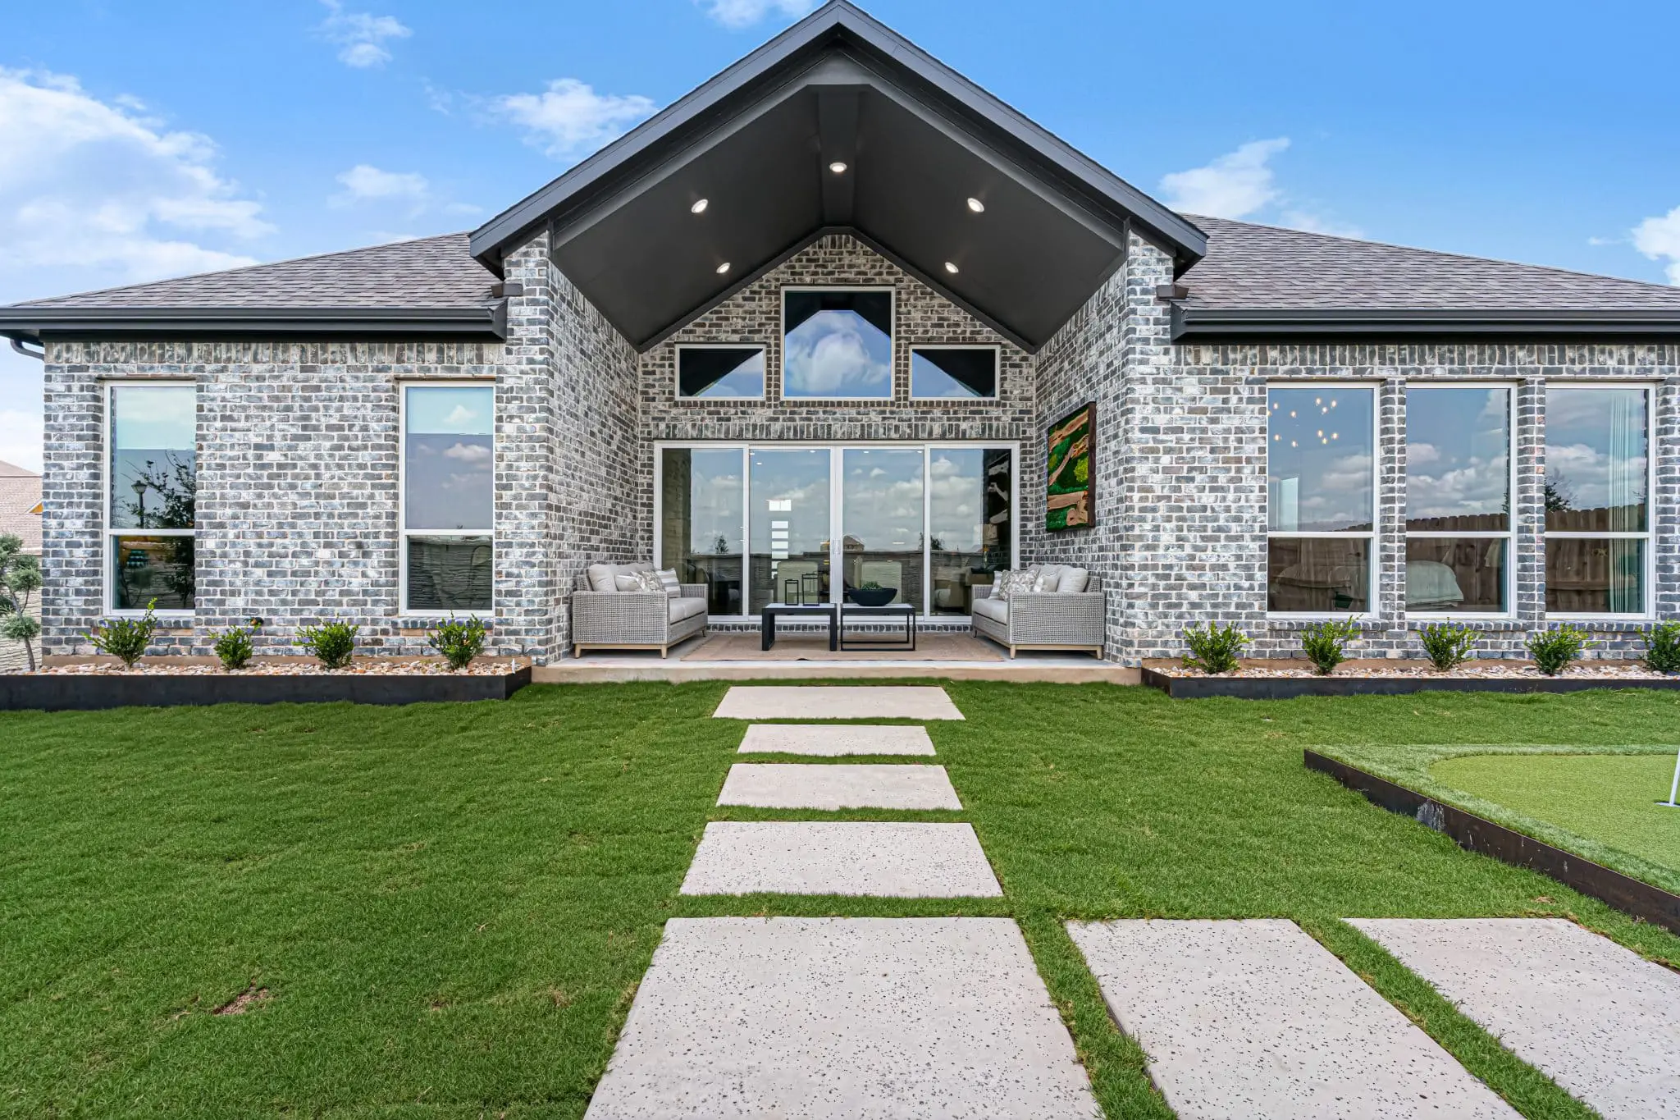
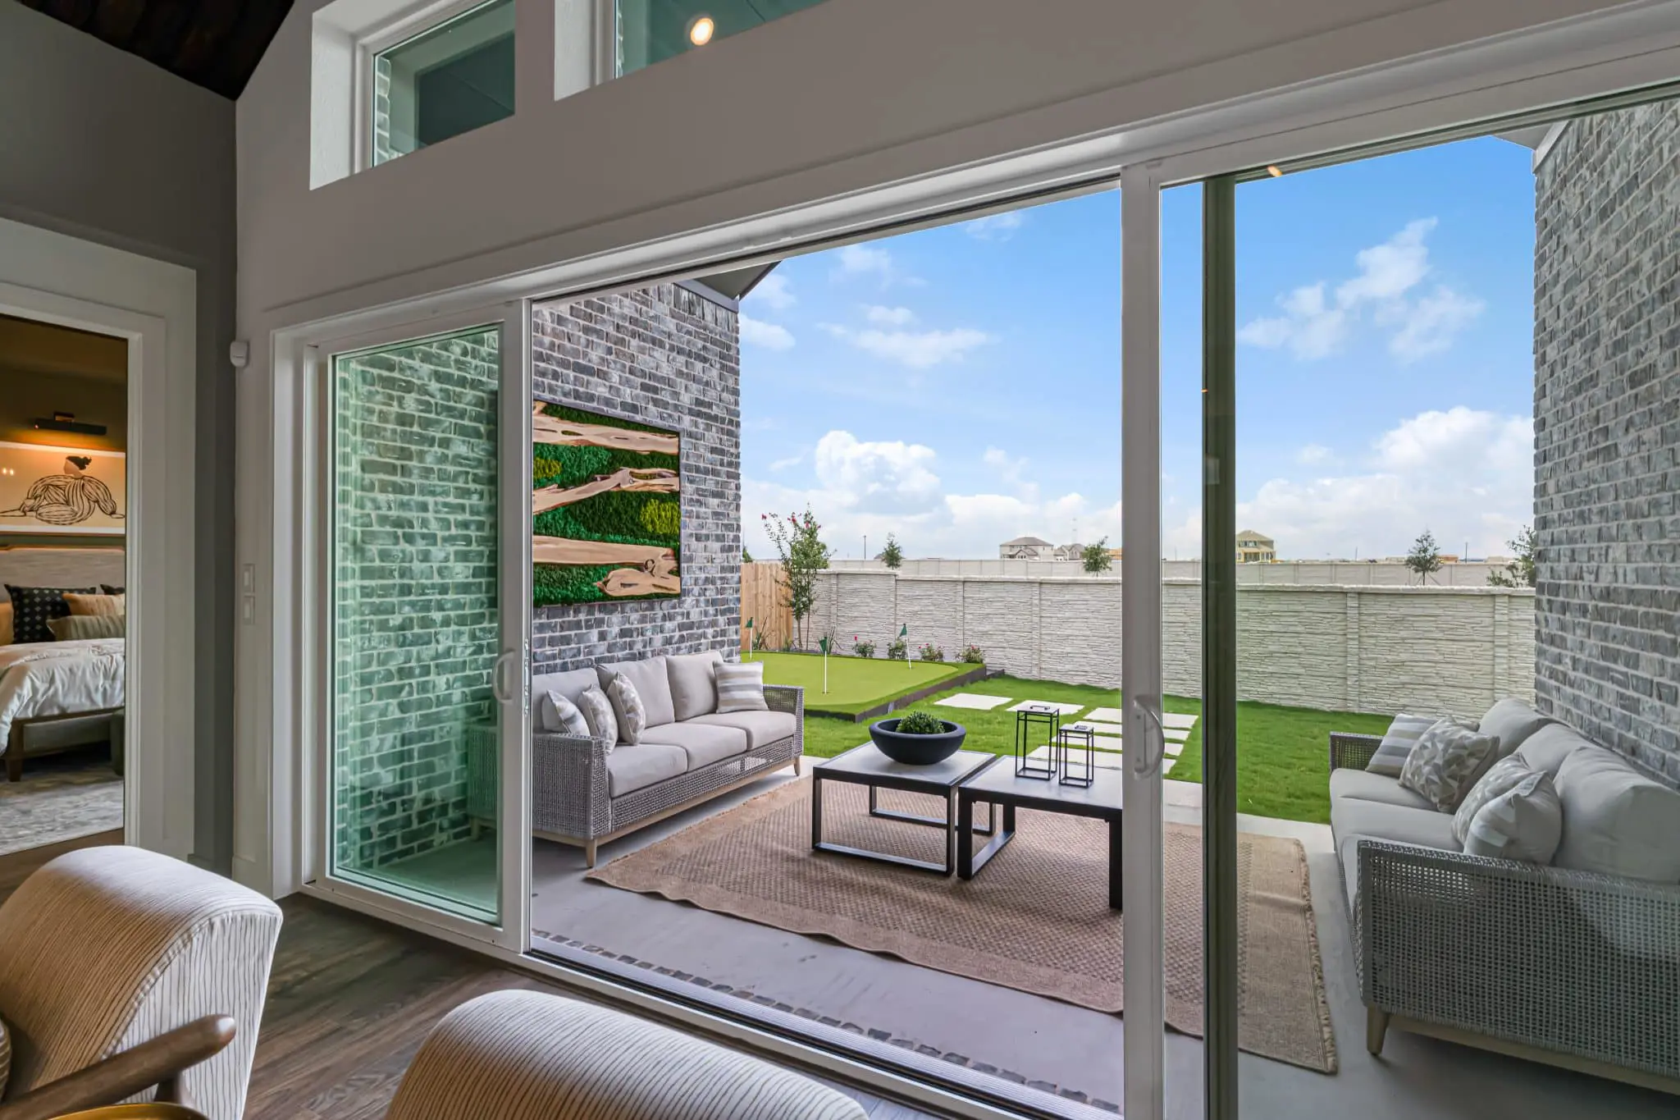
16' sliding glass door to the patio
-
Fireplace in the family room or outdoor patio
-
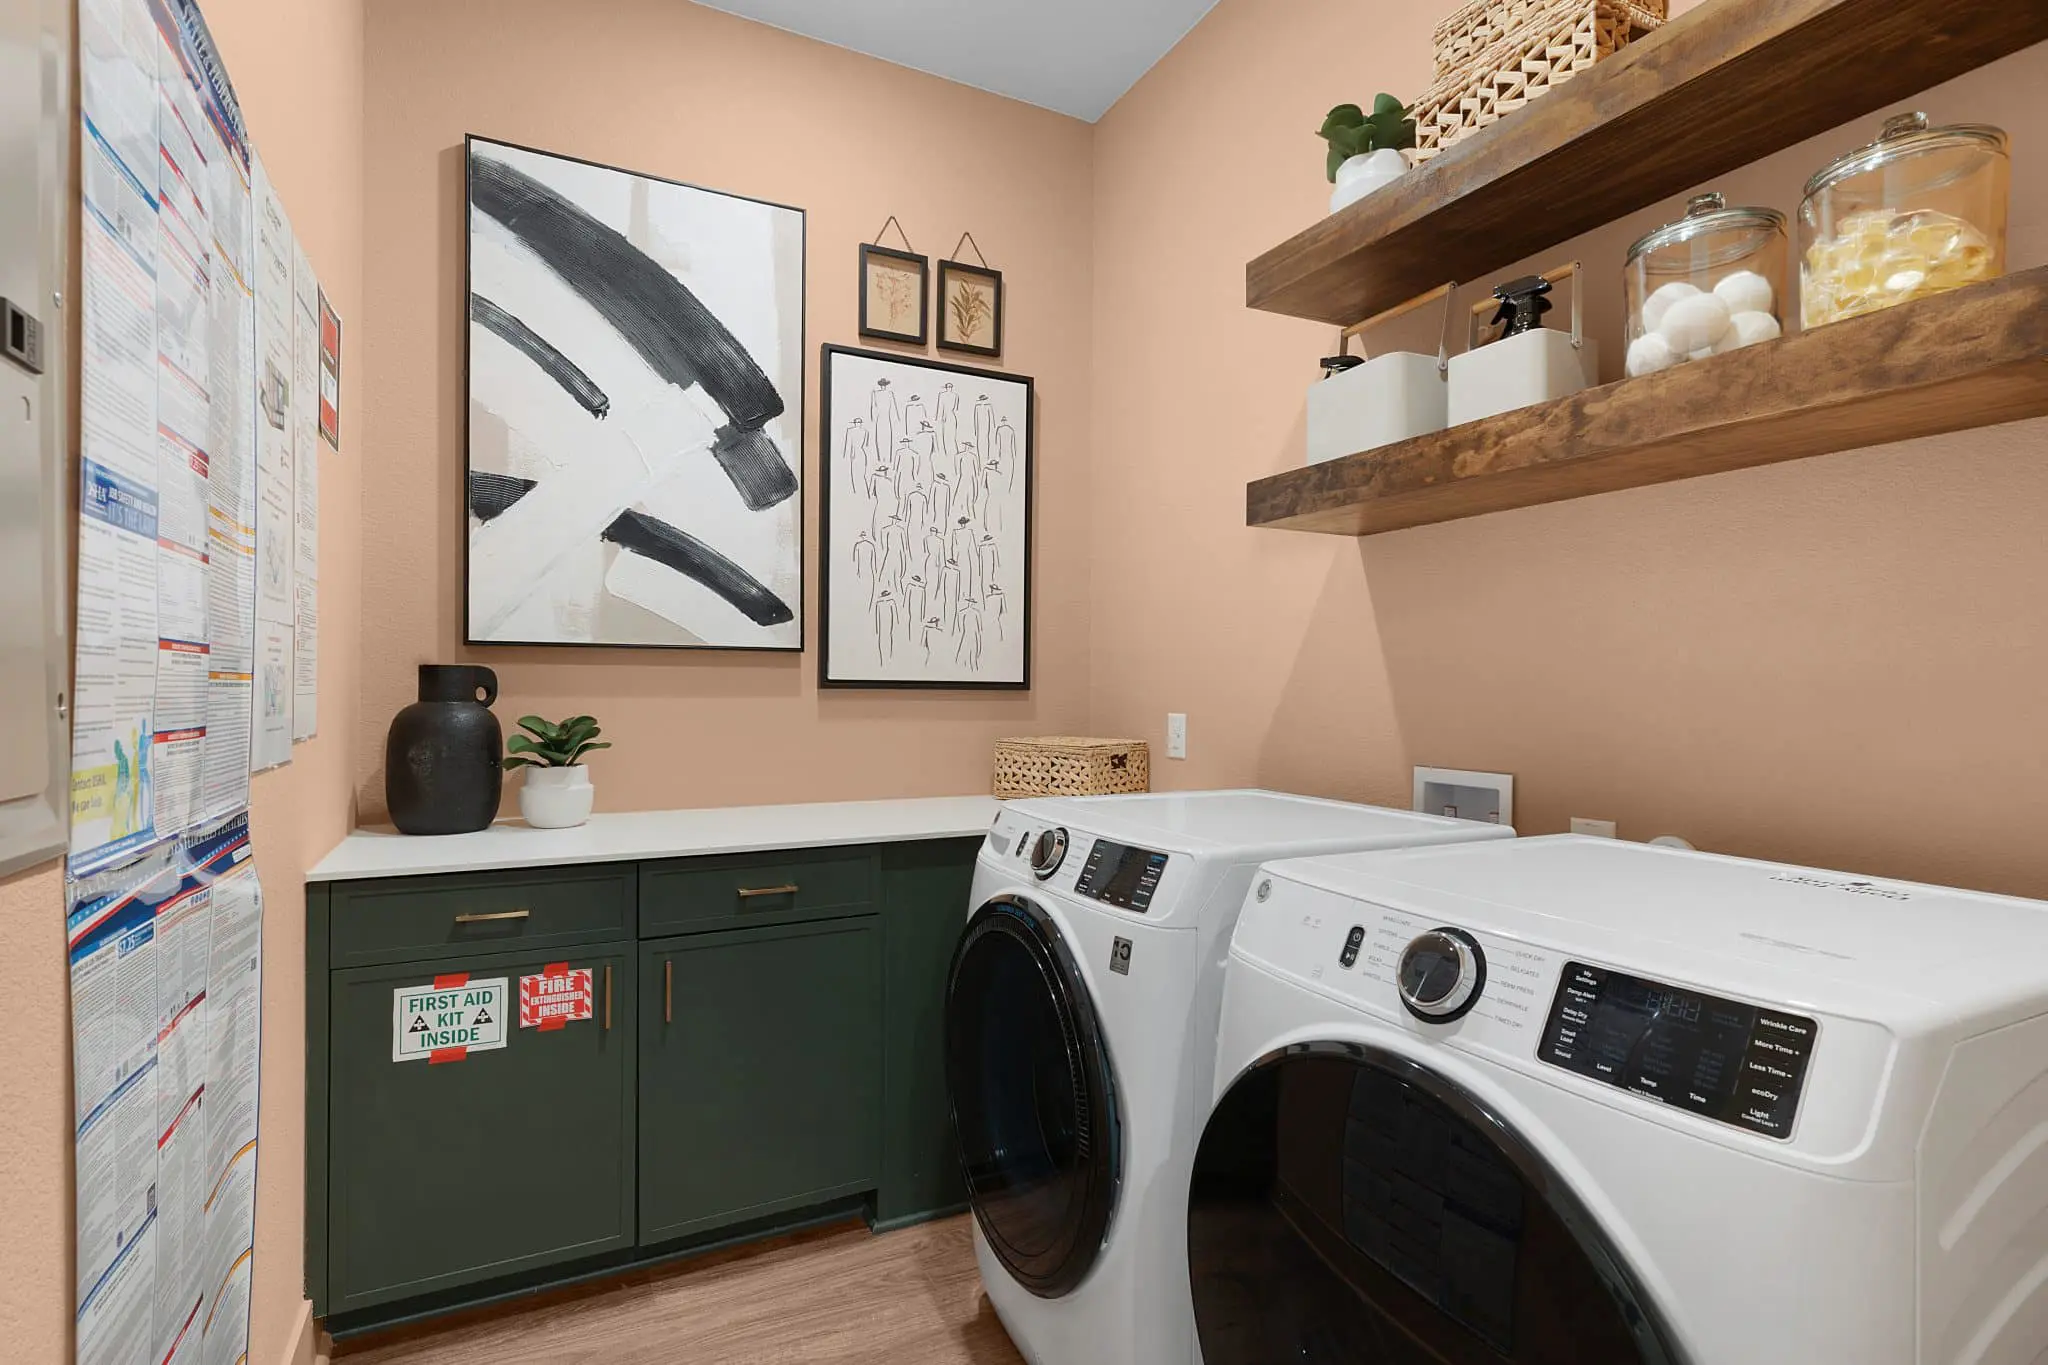
Laundry room cabinetry for added storage
From its smart layout to high-end details, the Silas delivers the comfort, versatility, and elegance your family deserves.