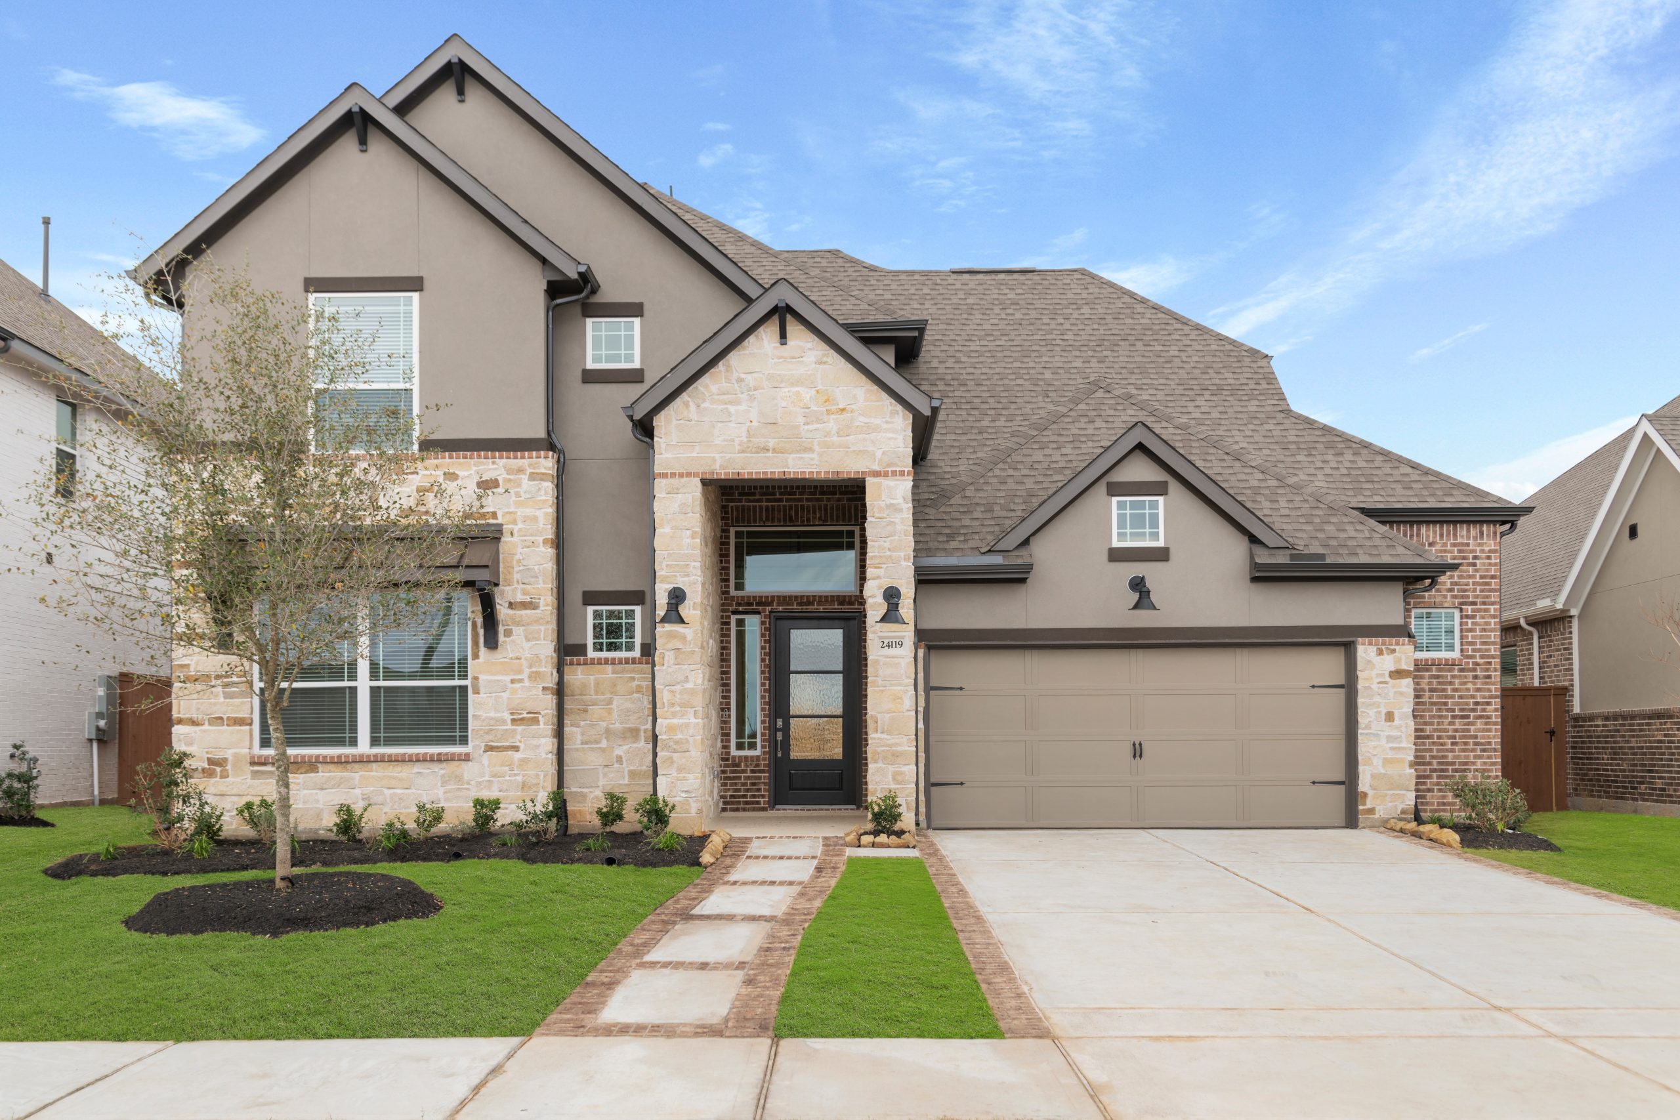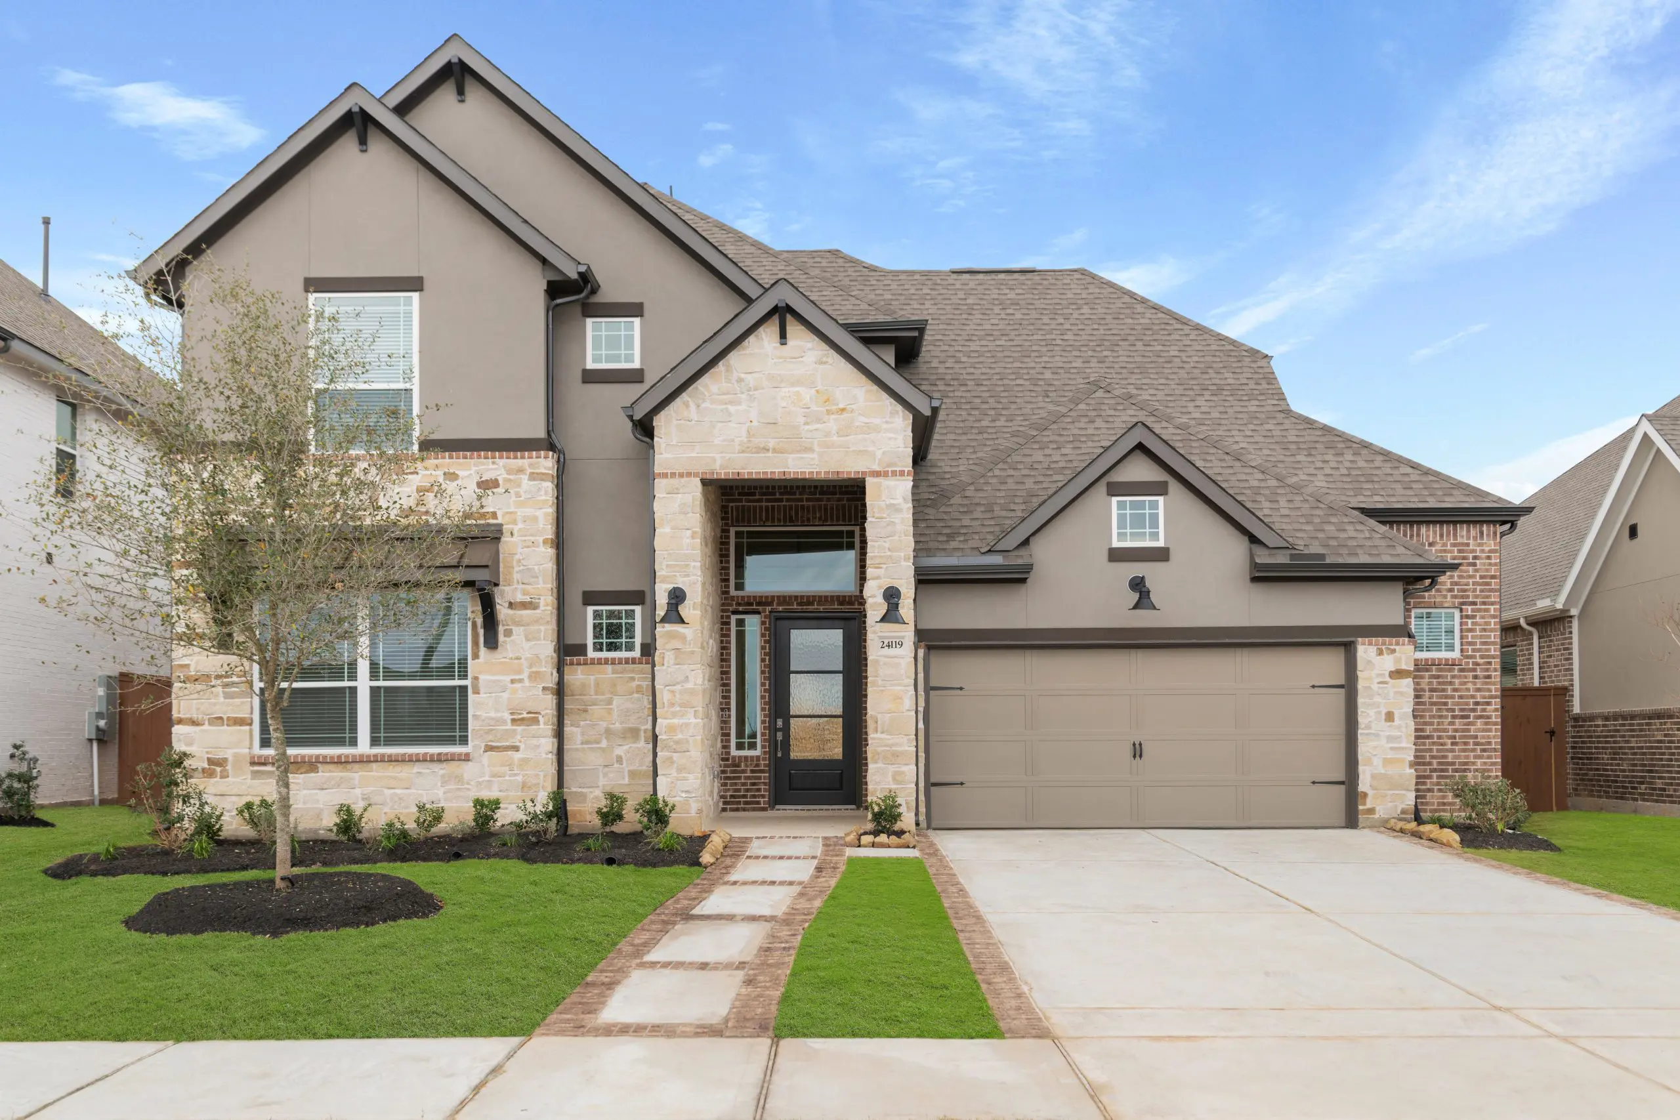


The Rivers – Grand Design with Flexible Living
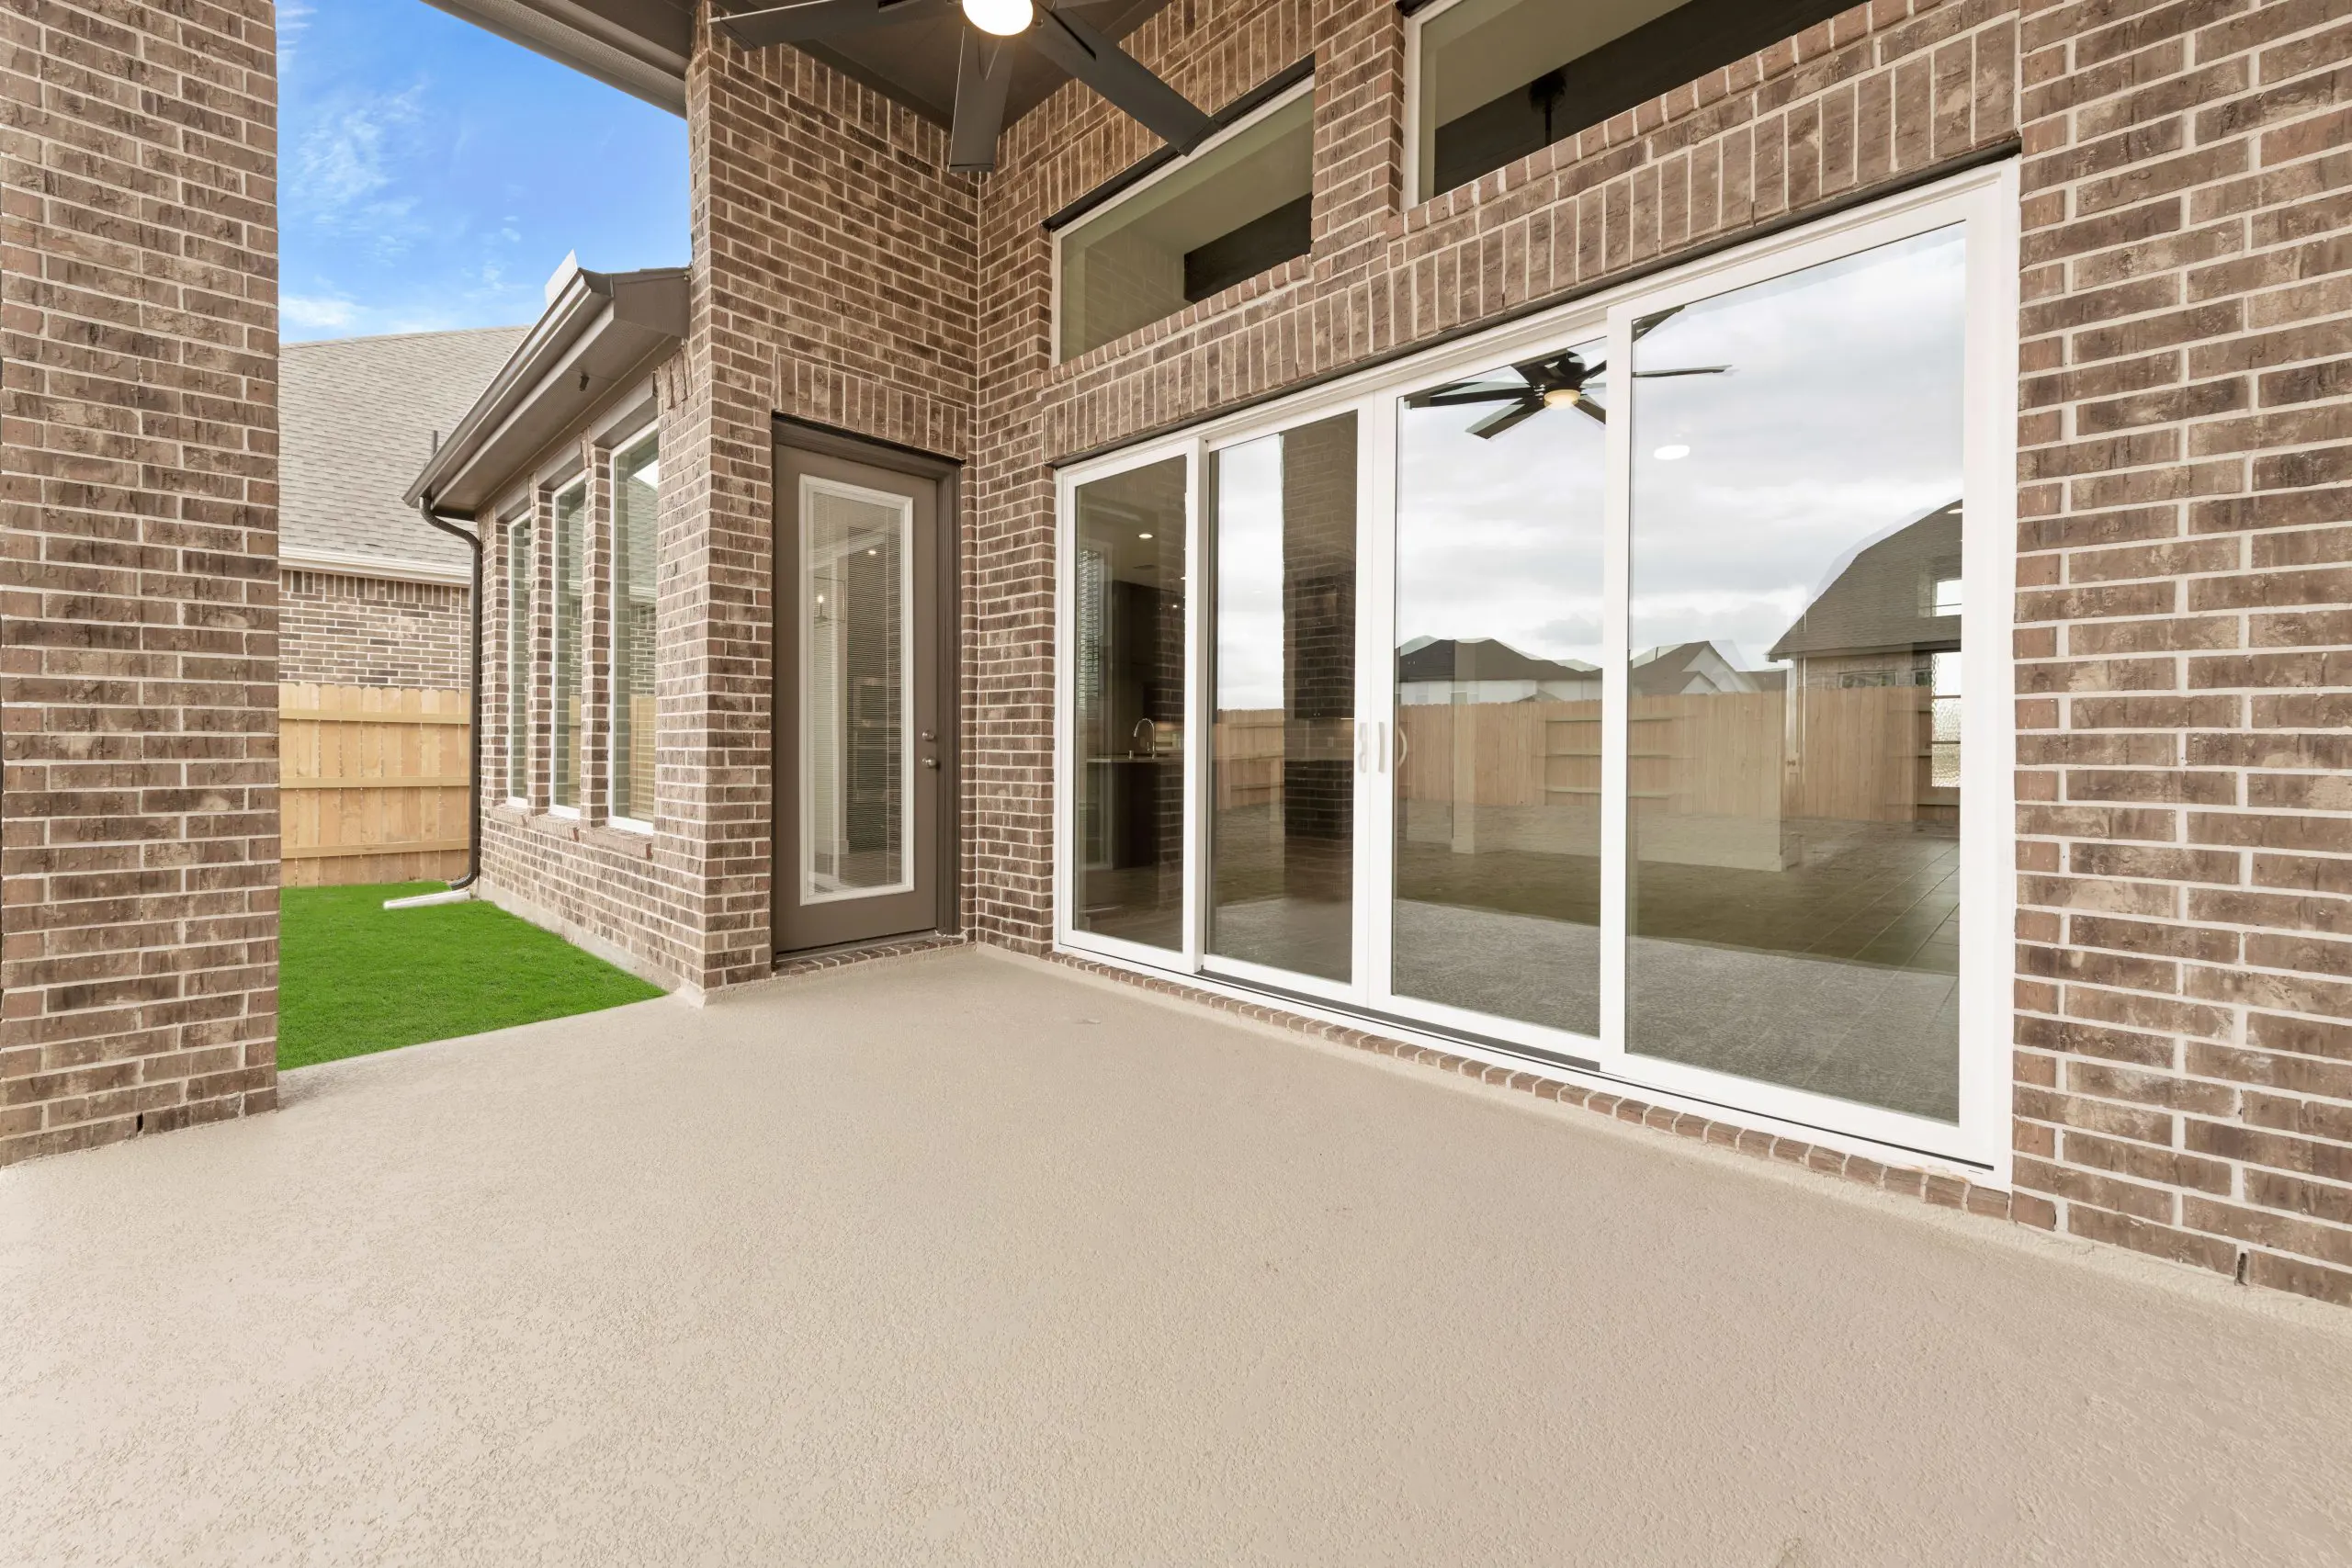
The Rivers offers the perfect blend of comfort and functionality with 3,221 sq. ft., 5 bedrooms, 4 bathrooms, a 2.5-car garage, study, game room, and covered outdoor living.
Soaring Style and Everyday Ease
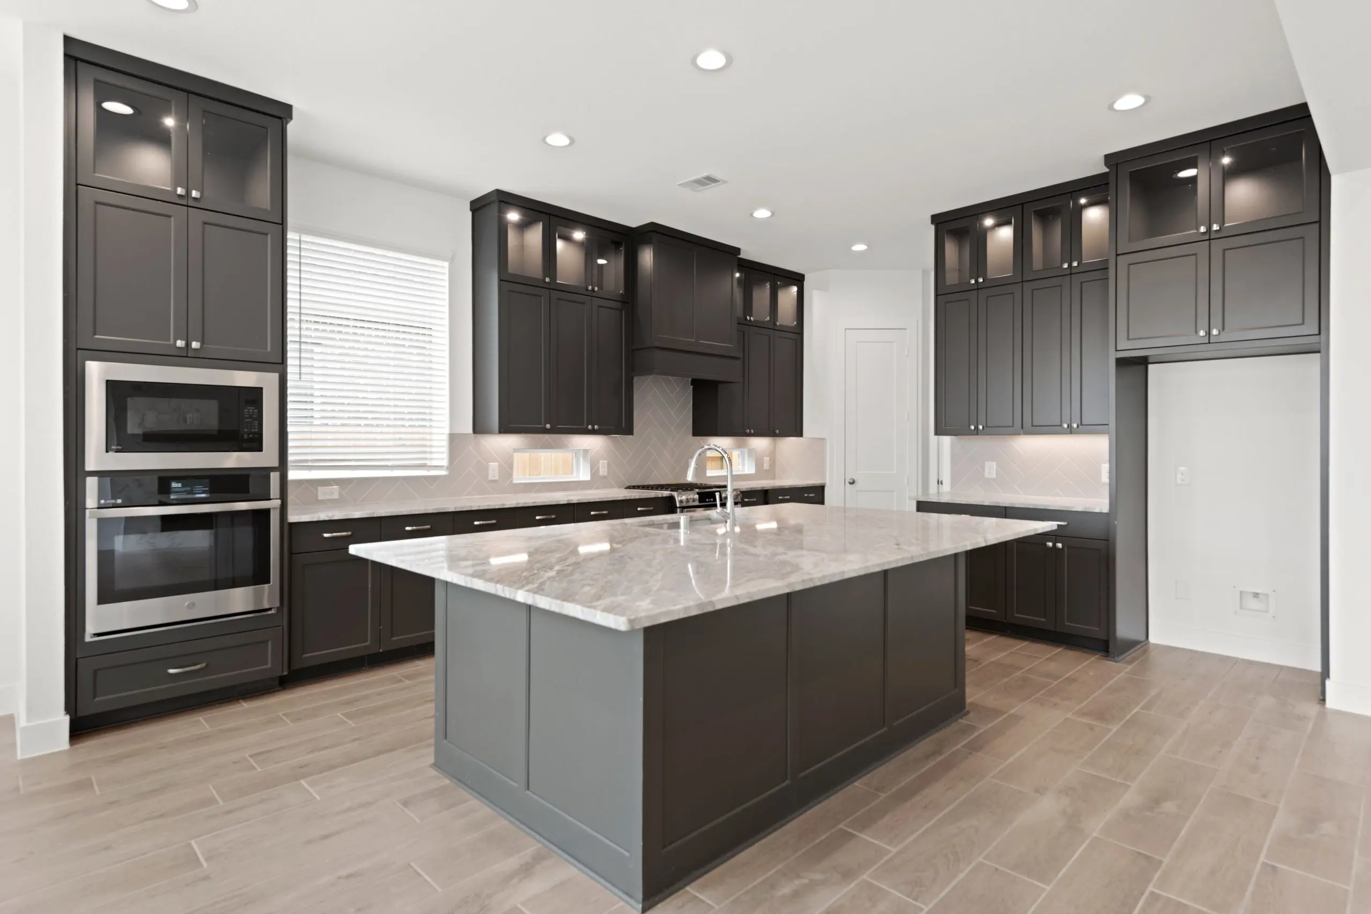
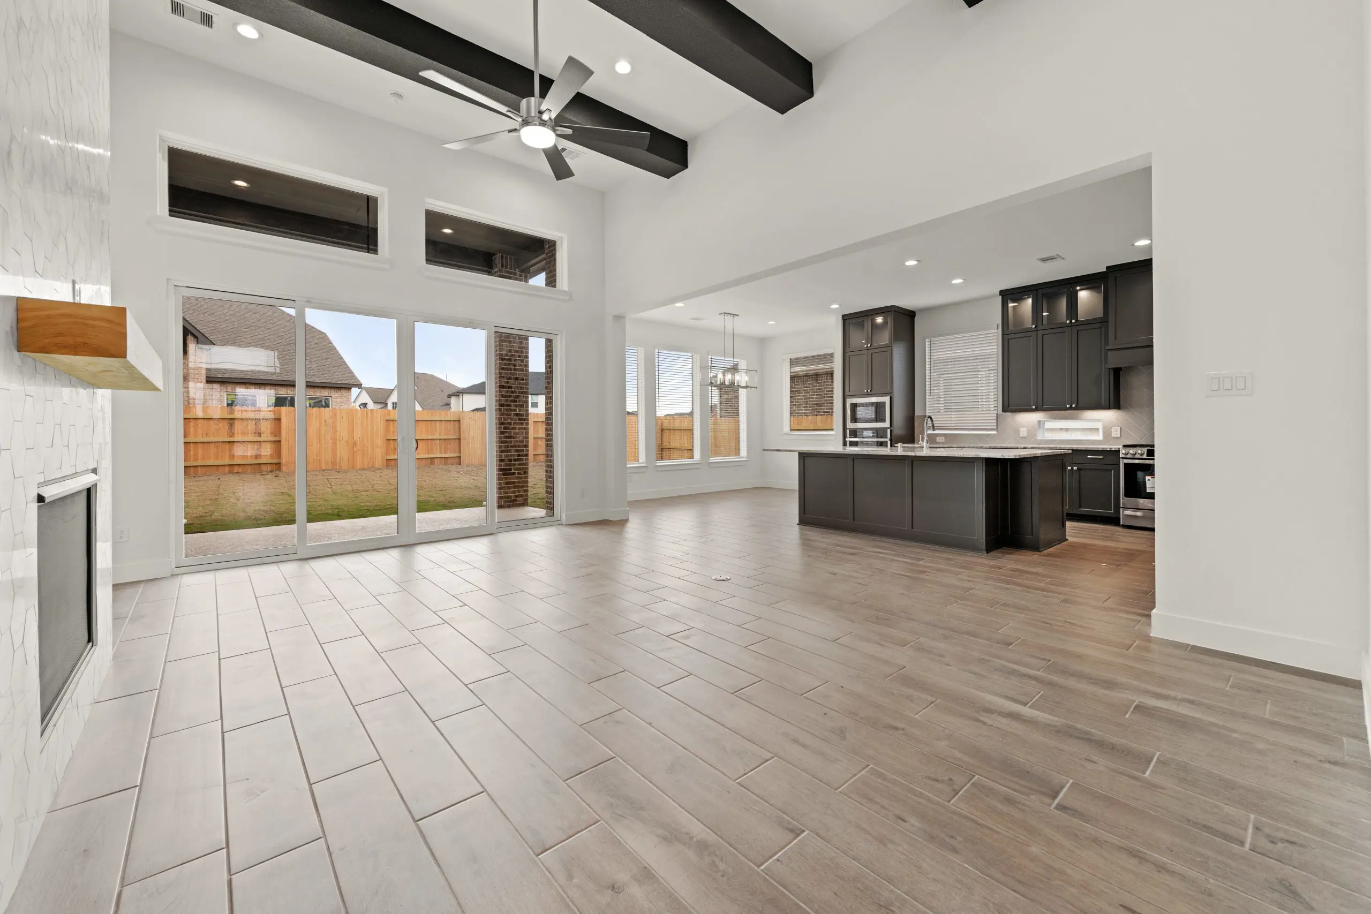
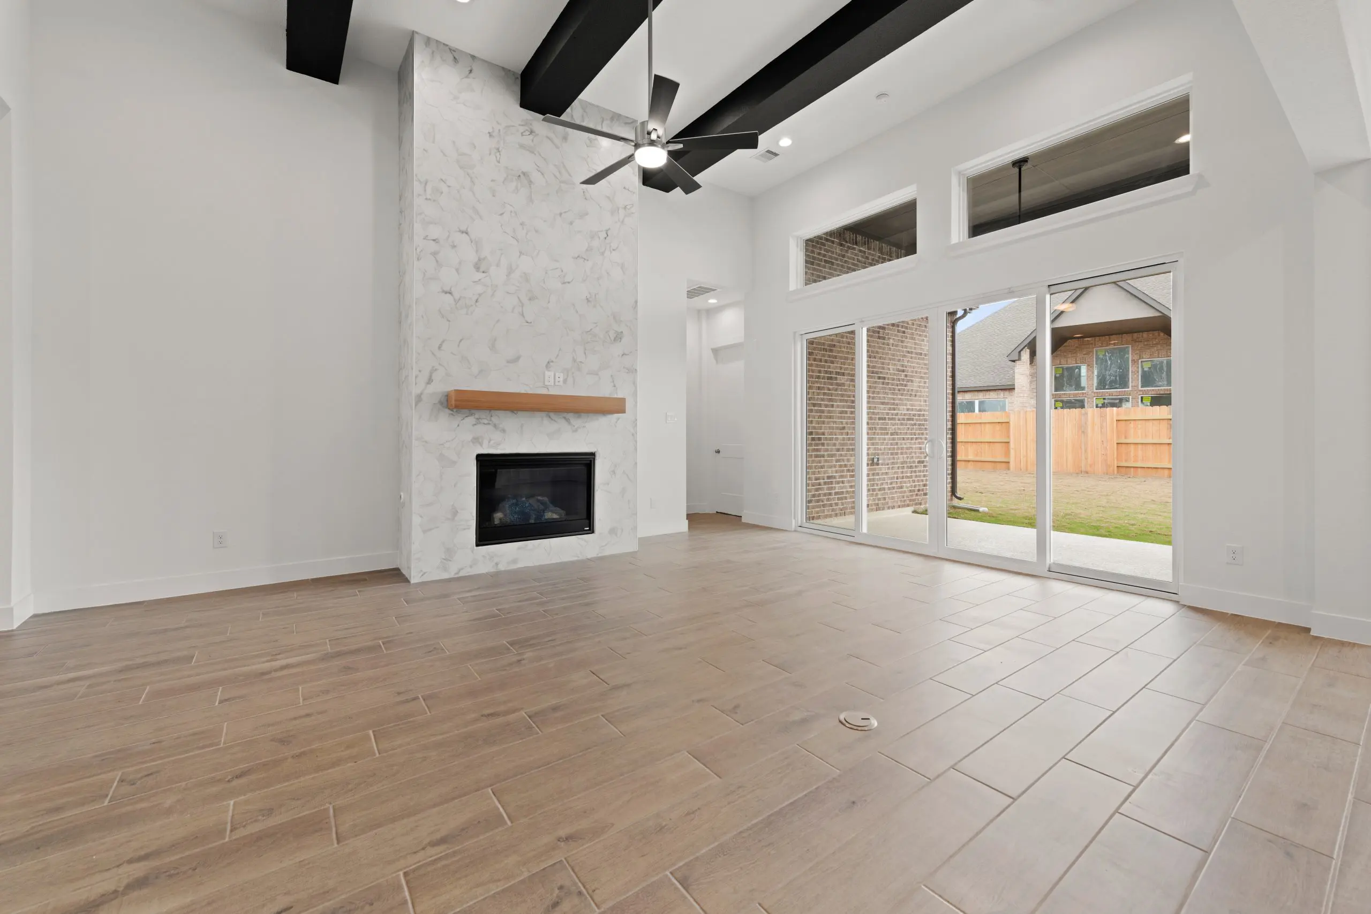
Step through a two-story foyer into a layout that stuns with a 20-foot beamed ceiling in the family room, seamlessly flowing into the casual dining area and open kitchen. The kitchen features a center island, ample cabinetry, and a walk-in pantry.
Main Floor Comfort
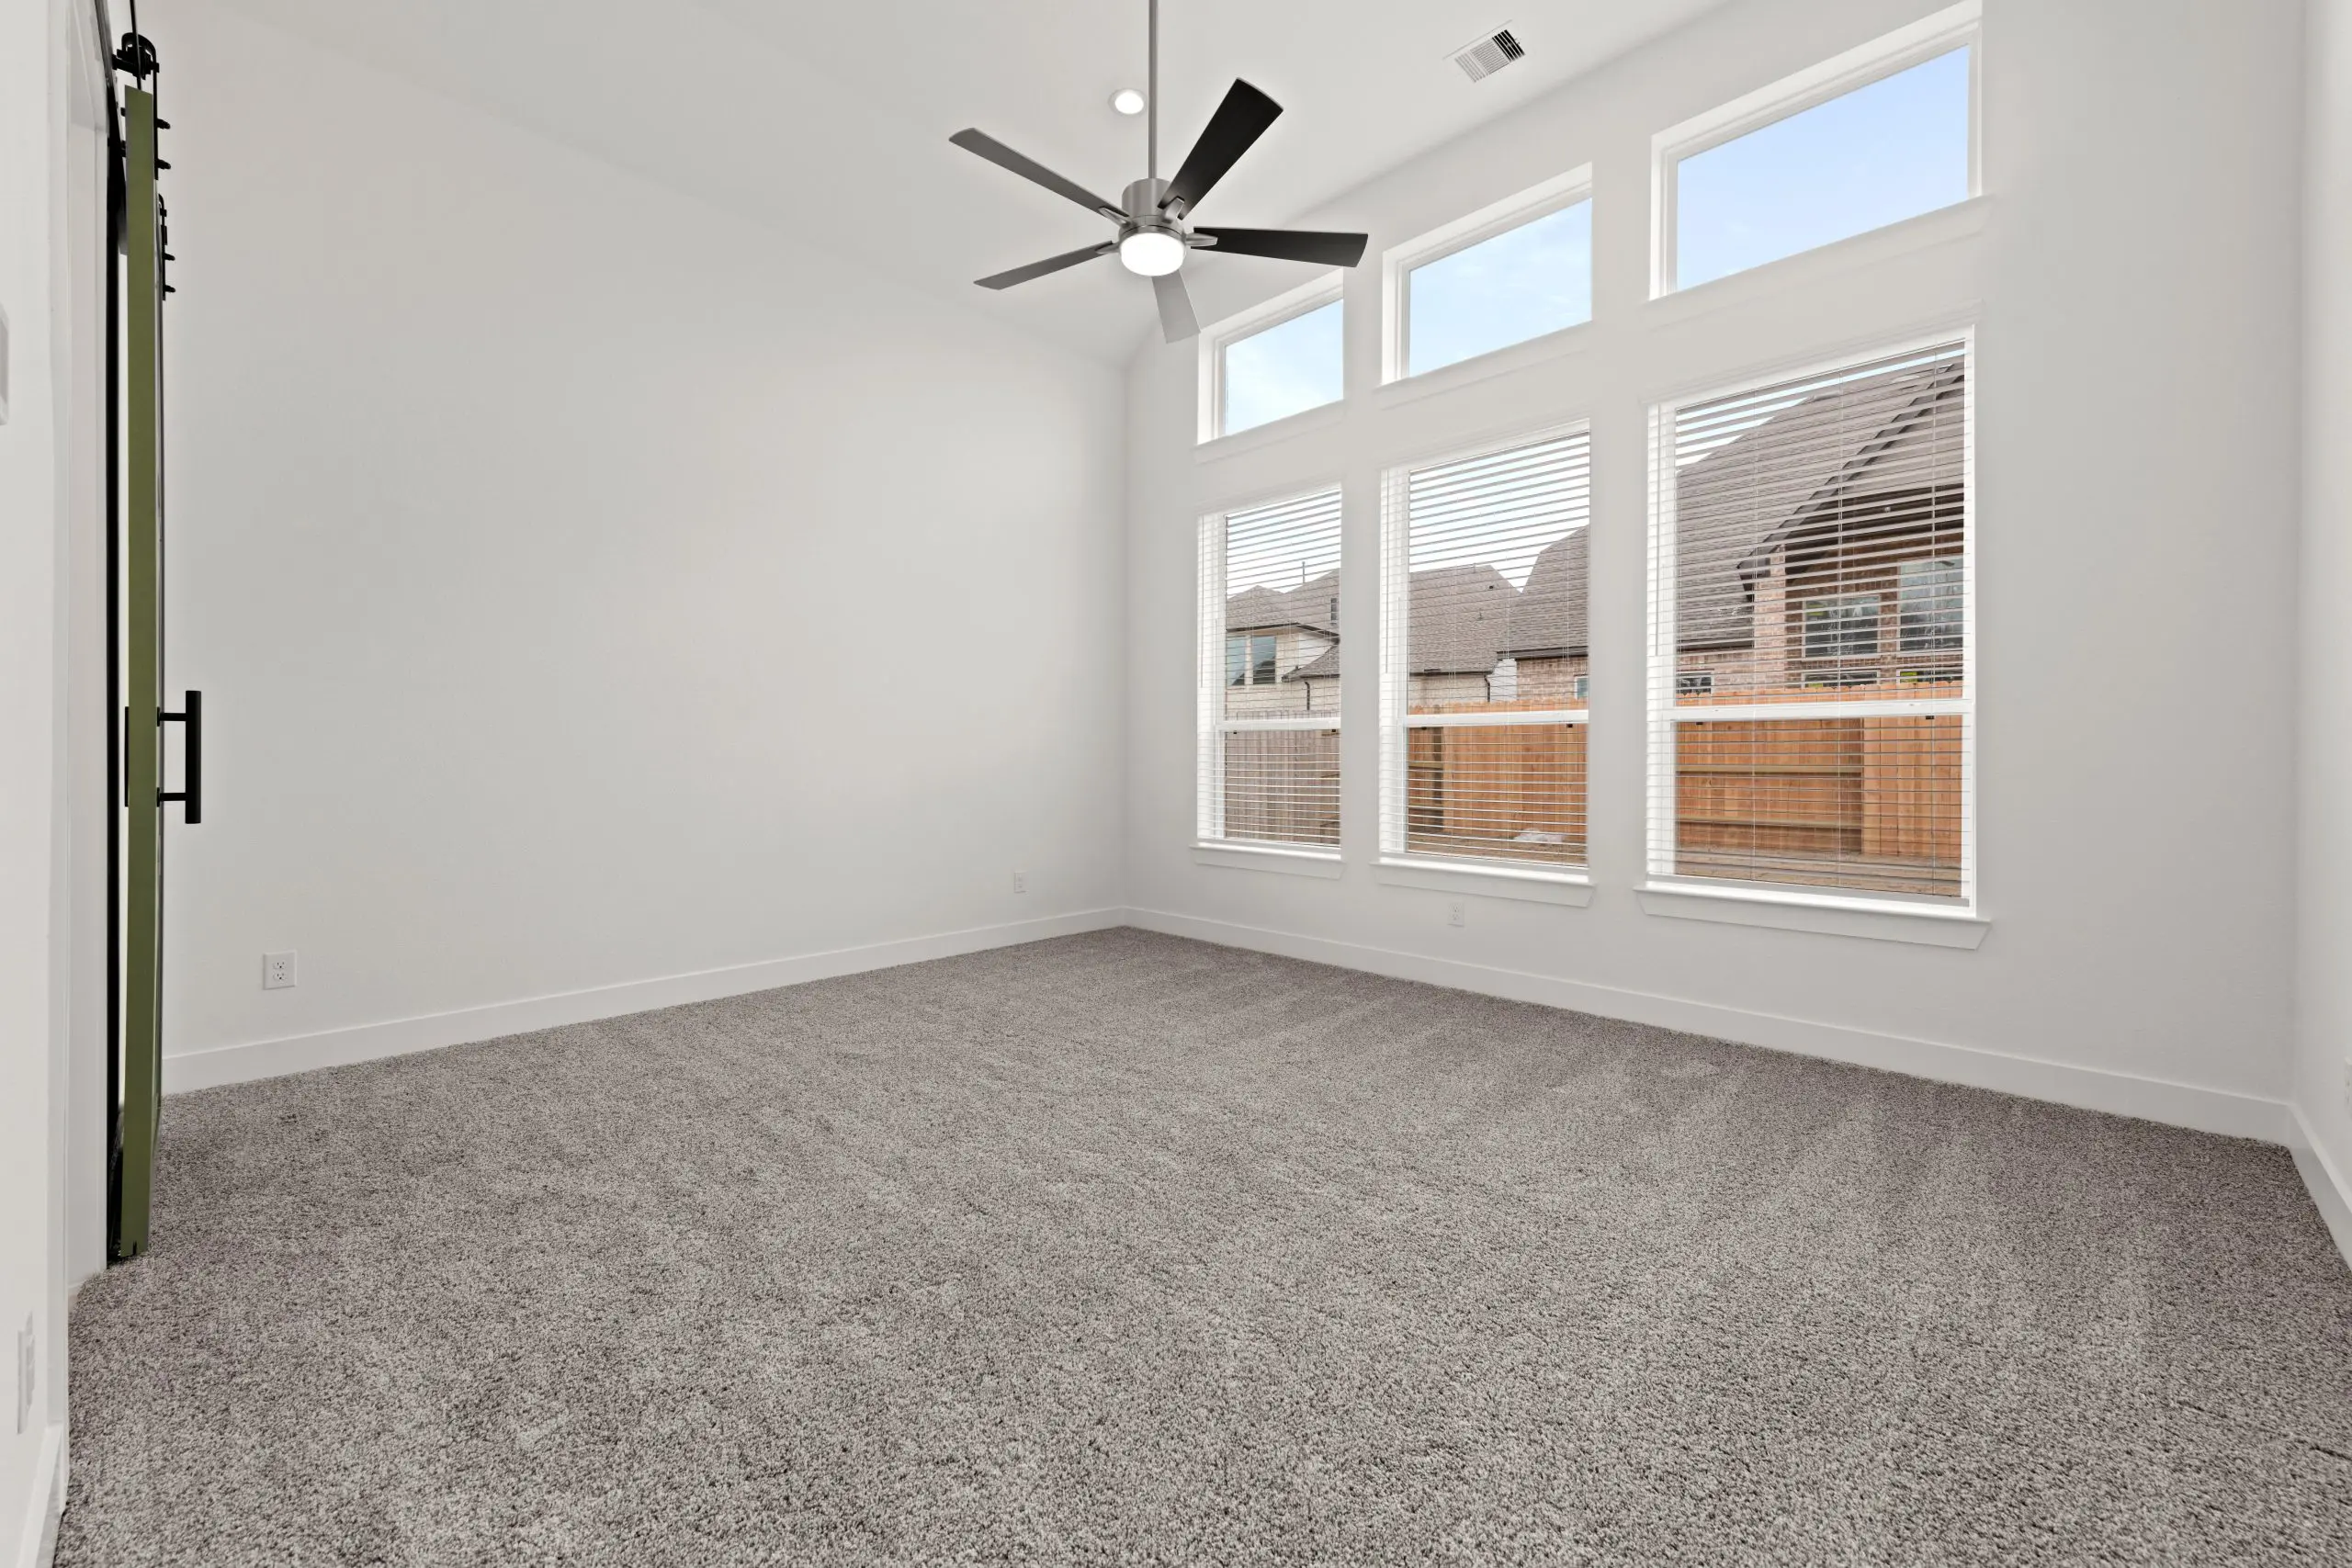
The primary bedroom serves as a relaxing retreat with an ensuite bath that includes separate vanities, a soaking tub, and a walk-in shower tucked behind it for spa-like luxury. A large walk-in closet connects directly to the utility room for convenience.
A secondary bedroom and full bath—ideal for guests or multigenerational living, plus a dedicated study that can be transformed into an optional suite retreat complete with a kitchenette, living space, and bedroom with walk-in closet complete the first floor.
Upstairs for Living and Lounging
Upstairs you'll find a spacious game room with loft-style overlook, along with three bedrooms and two full bathrooms. Want more entertainment space? You can add an optional media room at bedroom 4.
Options to Fit Your Lifestyle
Make the Rivers your own with a variety of upgrades:
-
Pocket office under the stairs
-
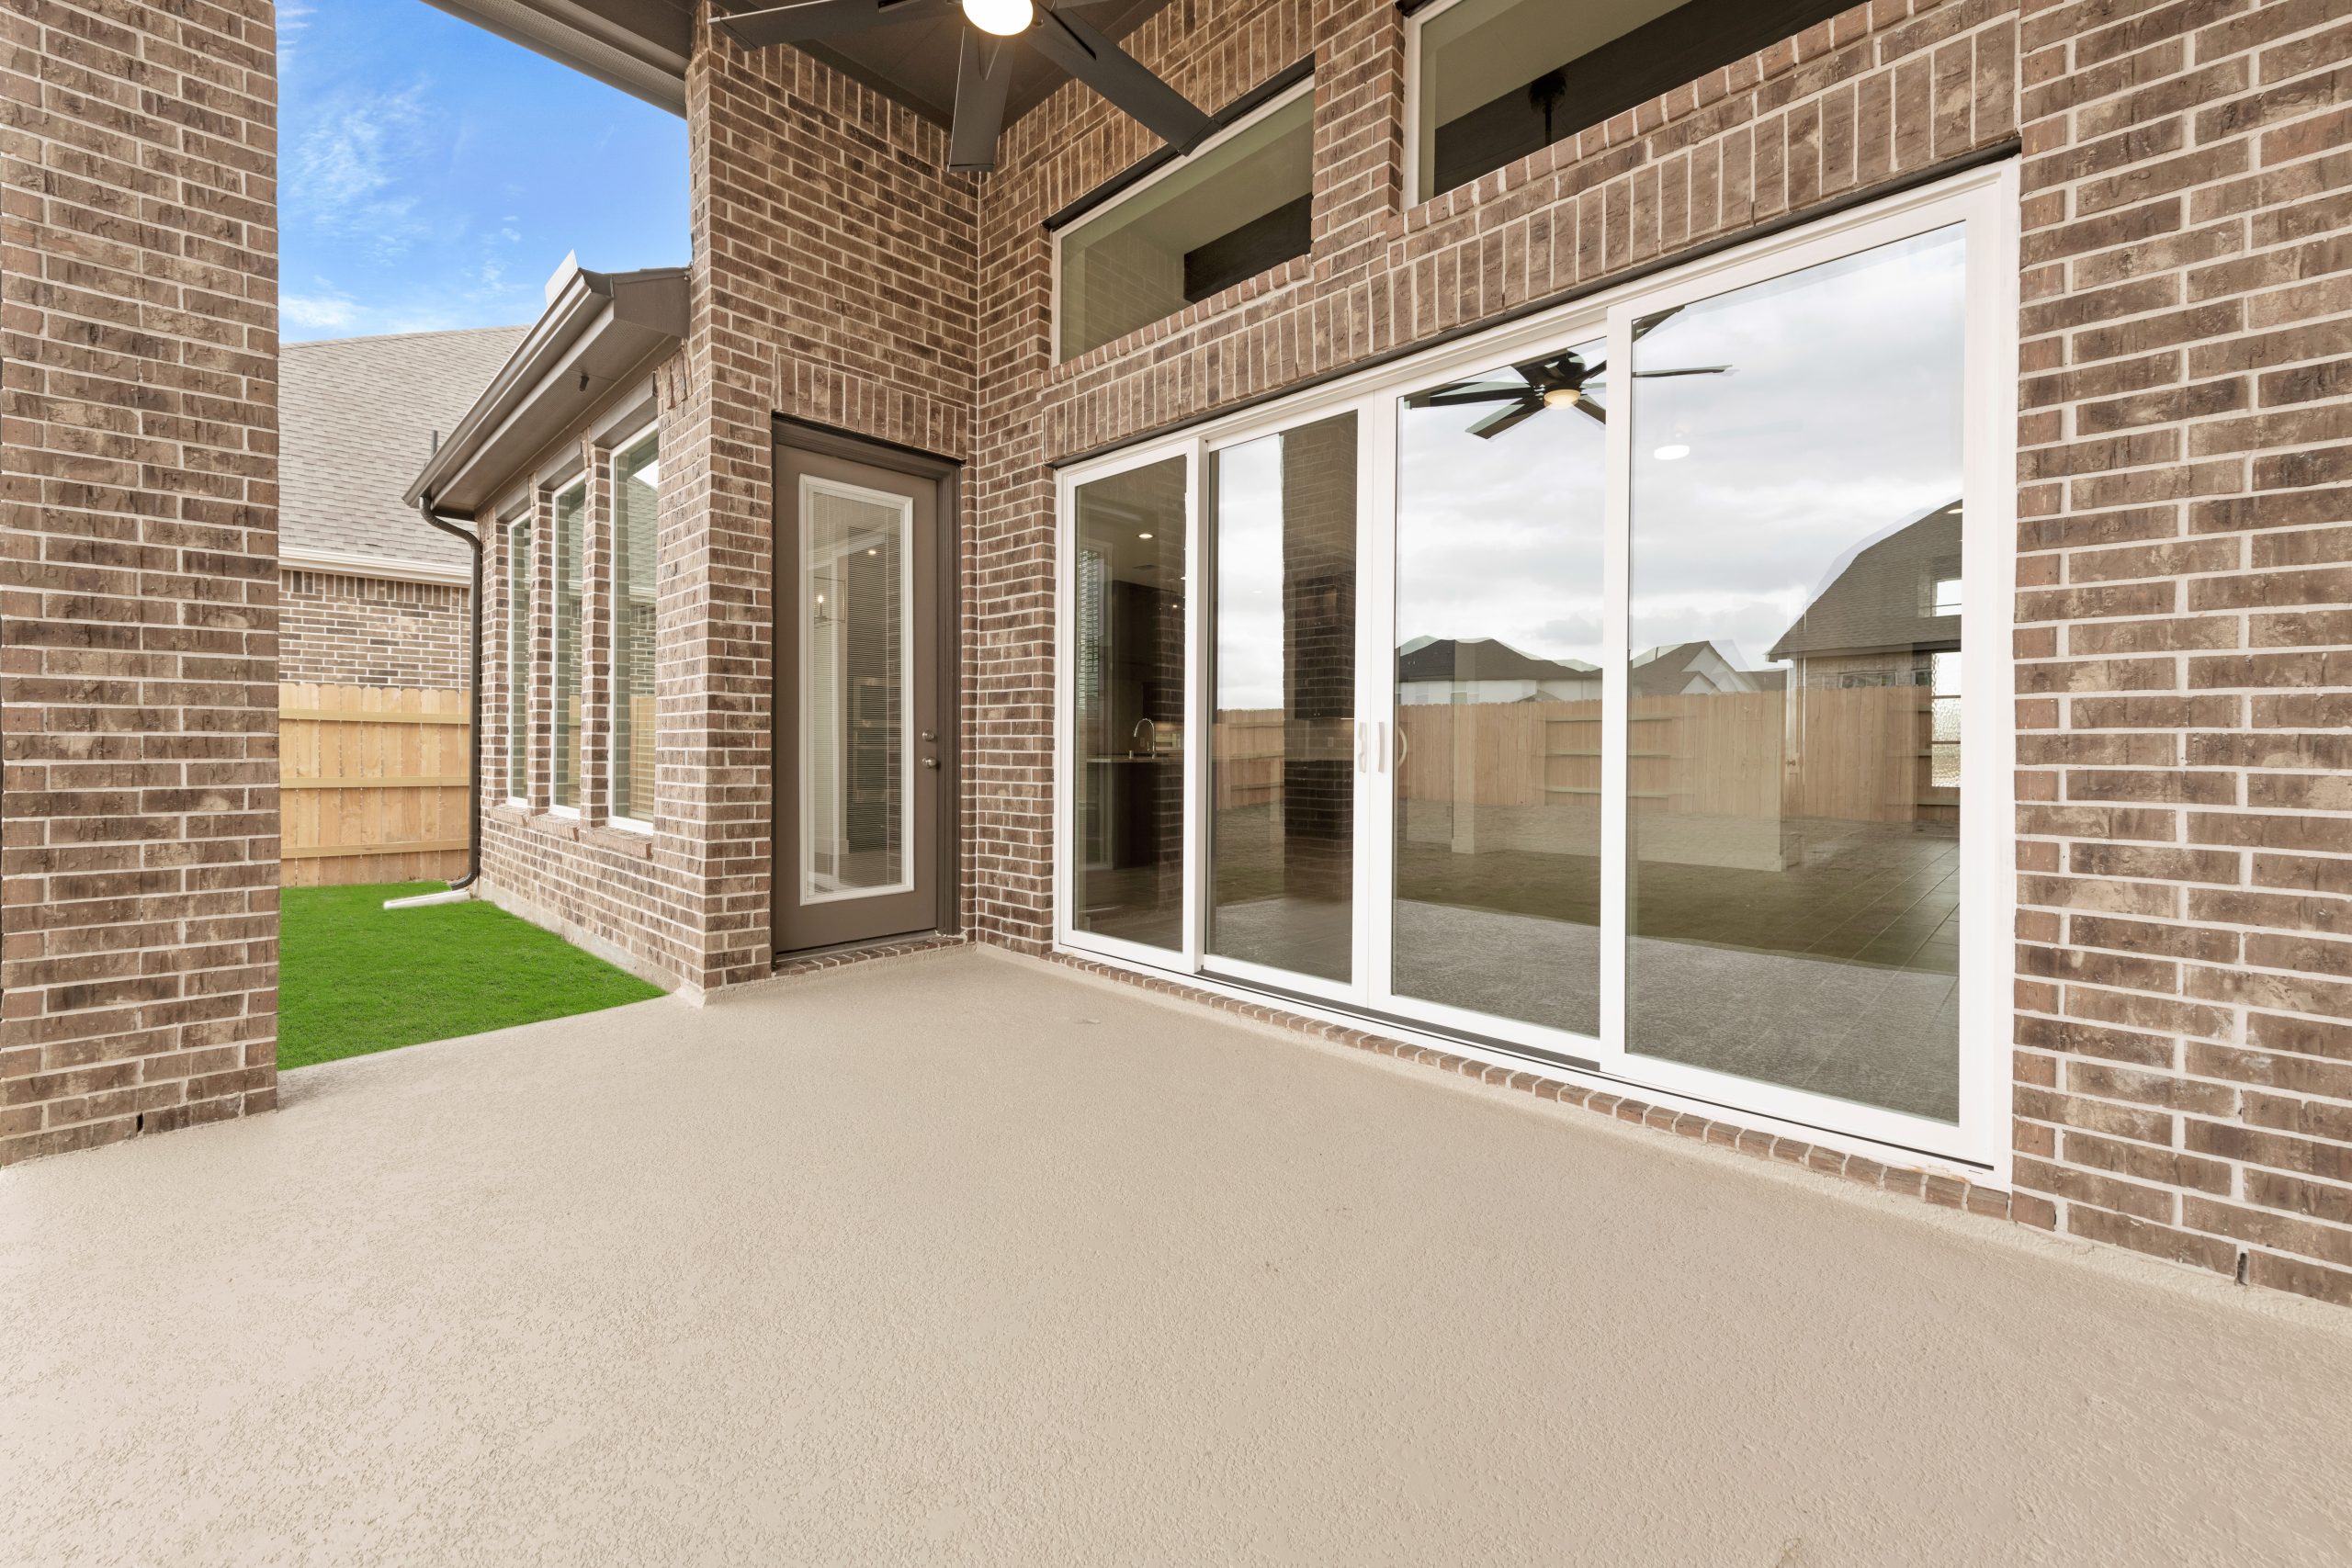
Glass sliding doors from the family room to outdoor living
-
Suite retreat conversion in lieu of the study
-
Media room addition upstairs
The Rivers is a versatile, statement-making home that adapts to your needs without compromising on style.