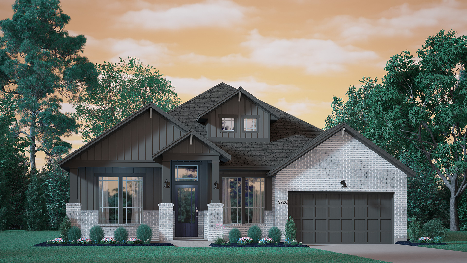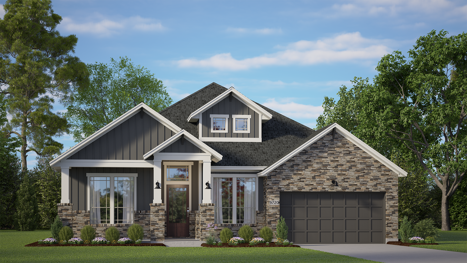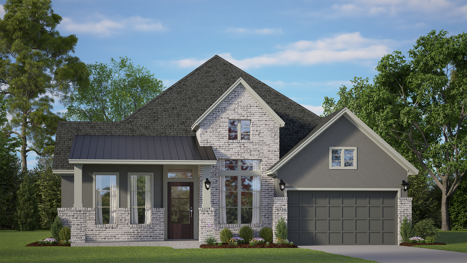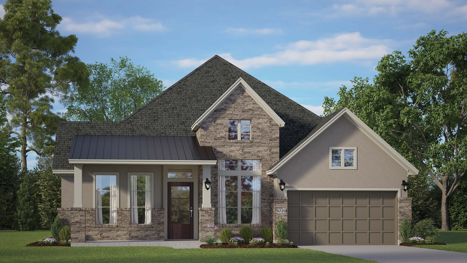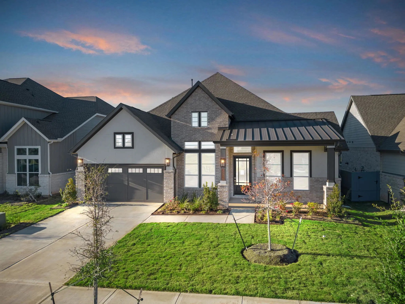
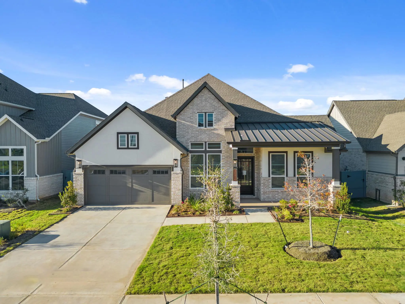
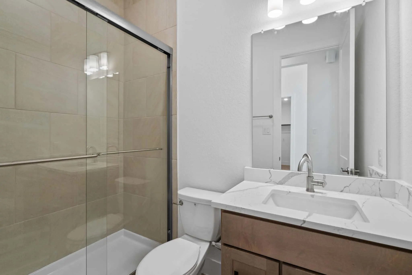
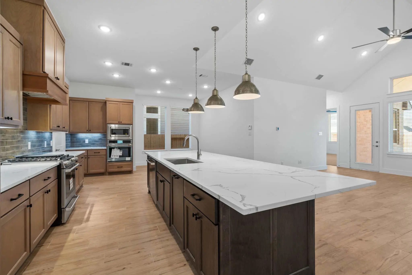
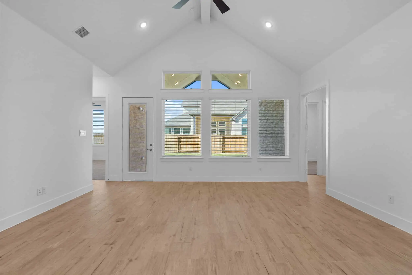
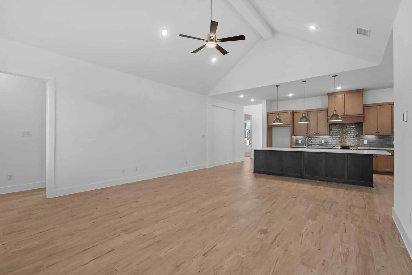
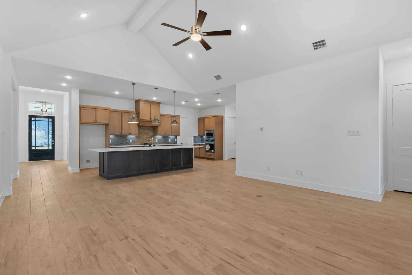
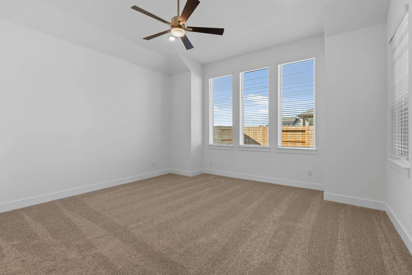
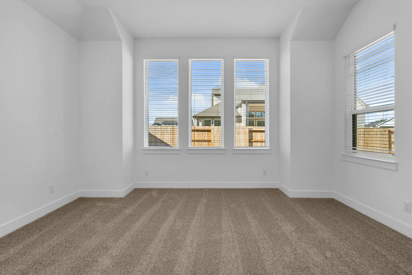
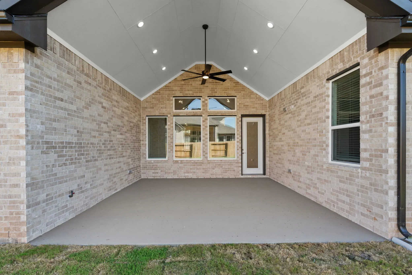
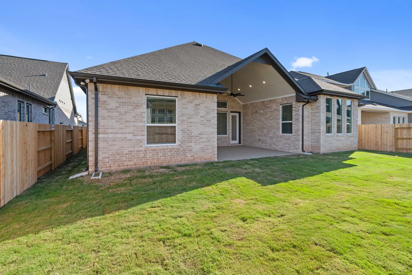
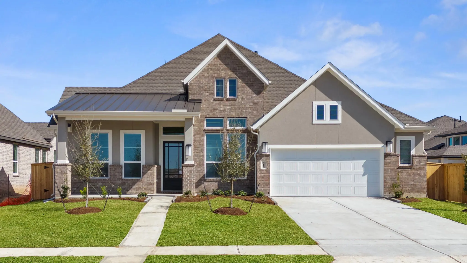
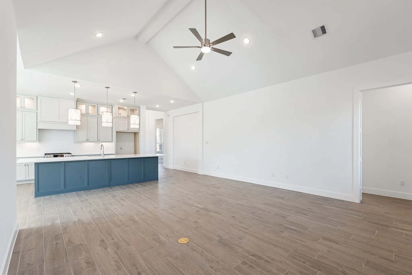
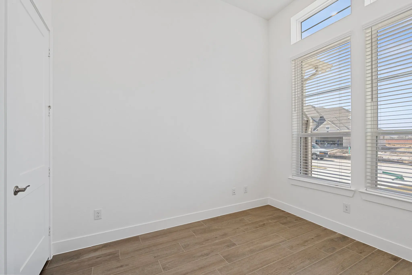
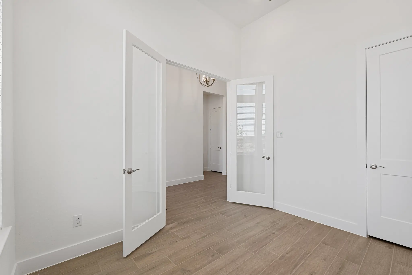
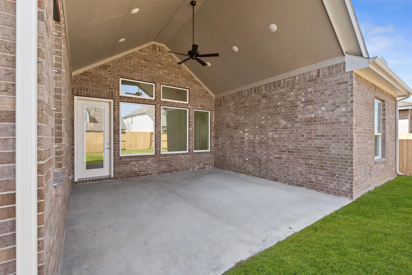
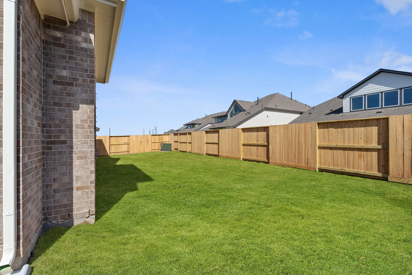
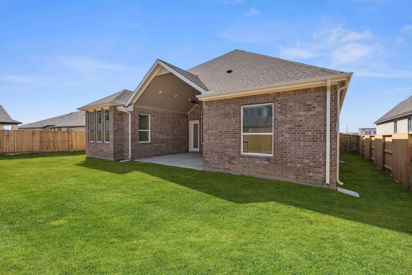
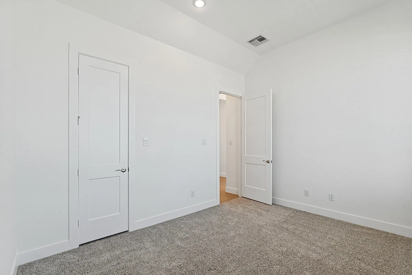
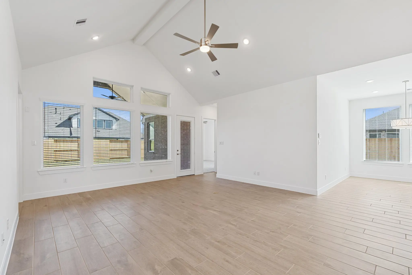
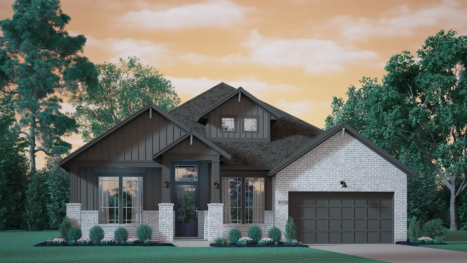
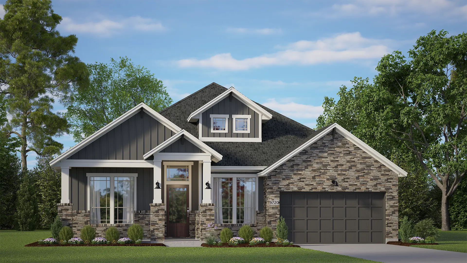
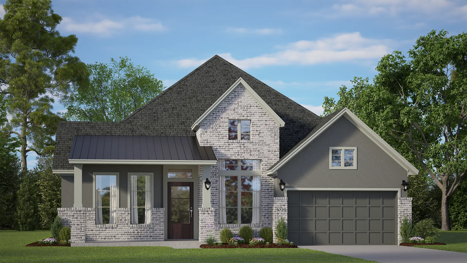
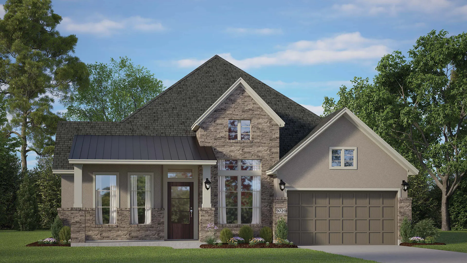


The Brentwood is a thoughtfully designed single-story home that blends open-concept living with elegant details and everyday functionality. A spacious family room with a dramatic vaulted ceiling serves as the heart of the home, creating a bright, inviting atmosphere and offering views of the covered patio. An optional sliding glass door enhances the connection between indoor and outdoor living spaces, making entertaining effortless.
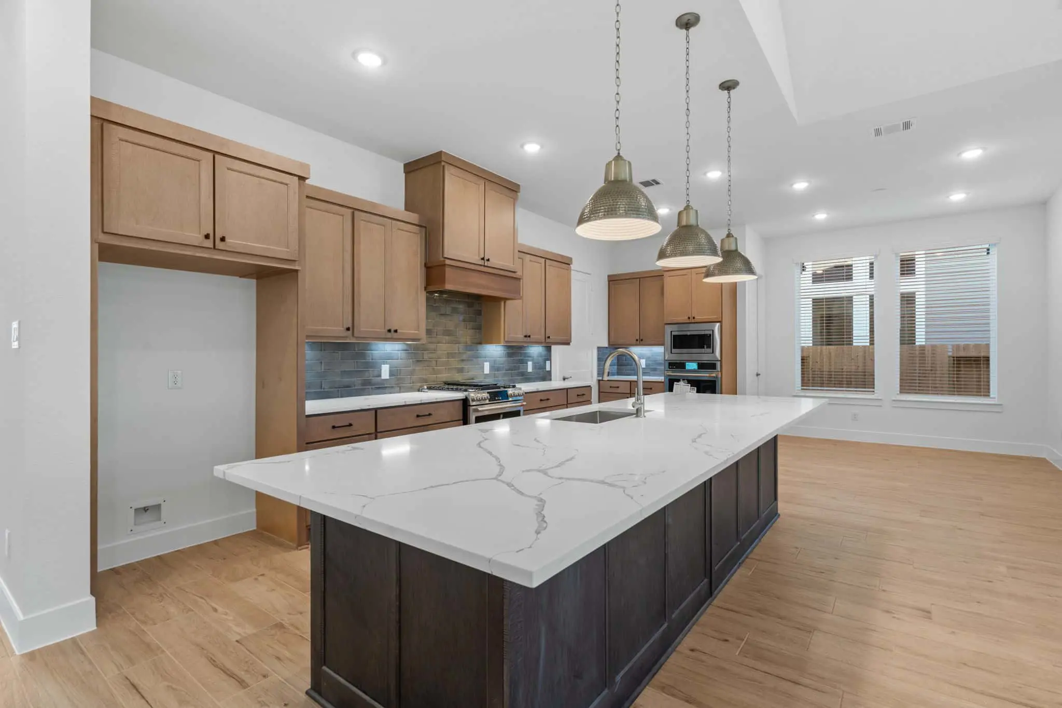
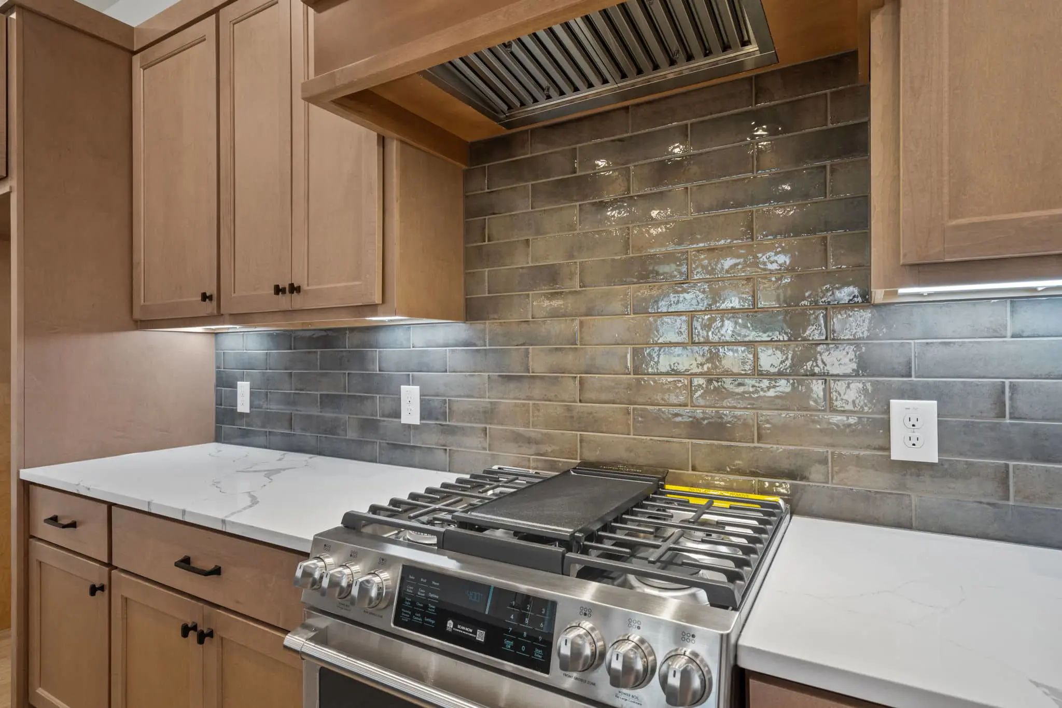
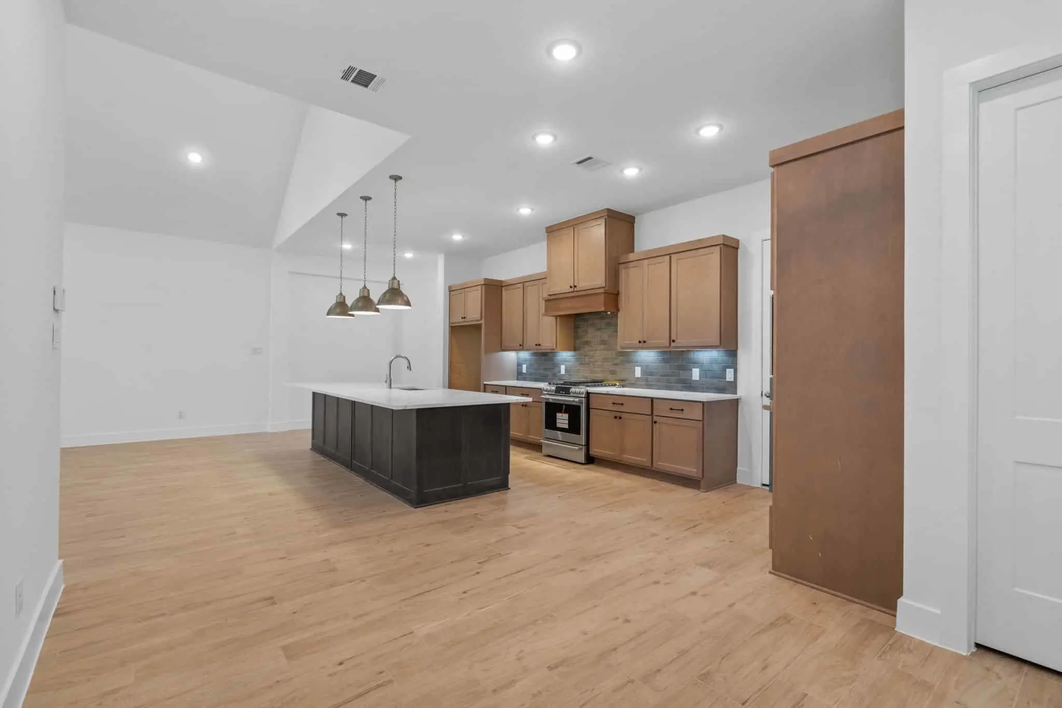
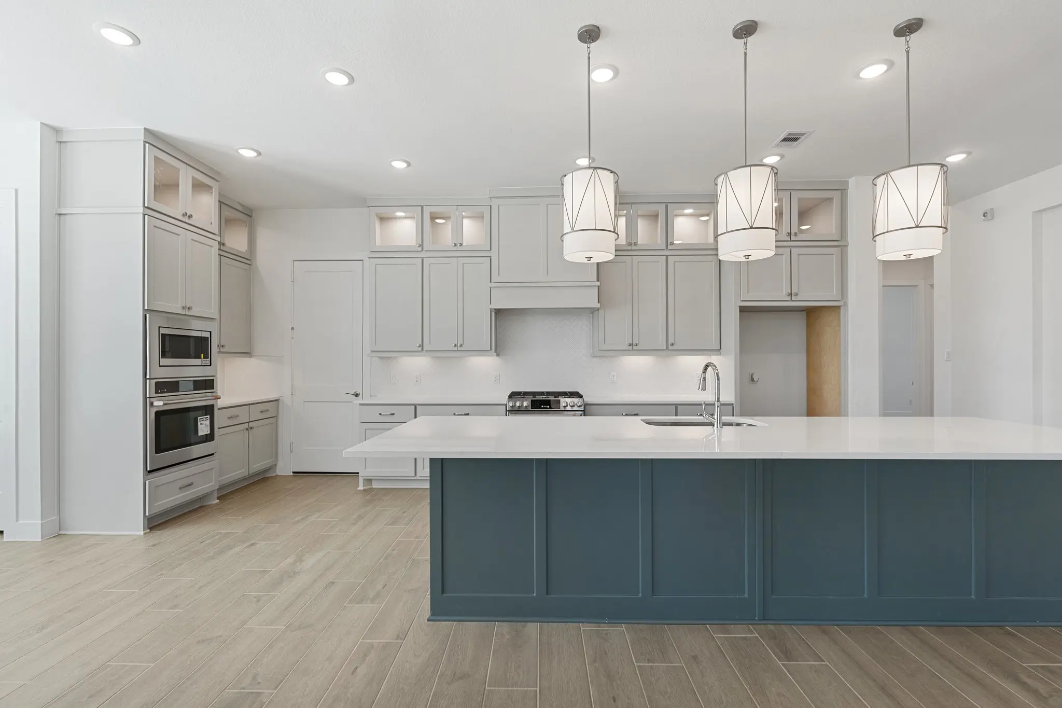
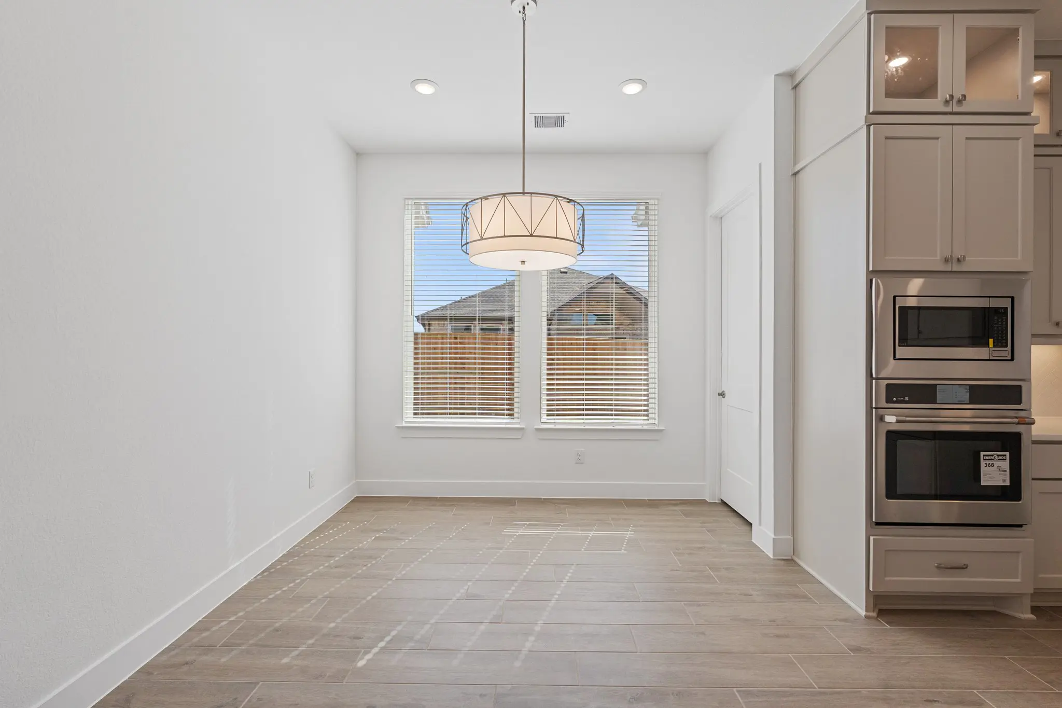
The kitchen is designed to impress with abundant storage and workspace, along with options for illuminated upper cabinets, a built-in separate oven and microwave, and an upgraded luxe pantry. Whether you're preparing family meals or hosting guests, this kitchen provides the flexibility and convenience to fit your lifestyle.
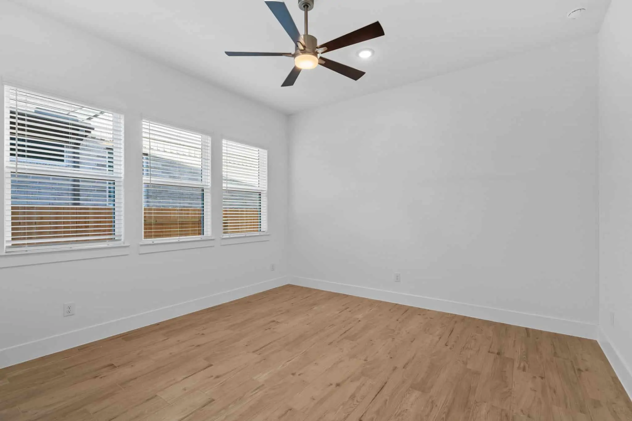
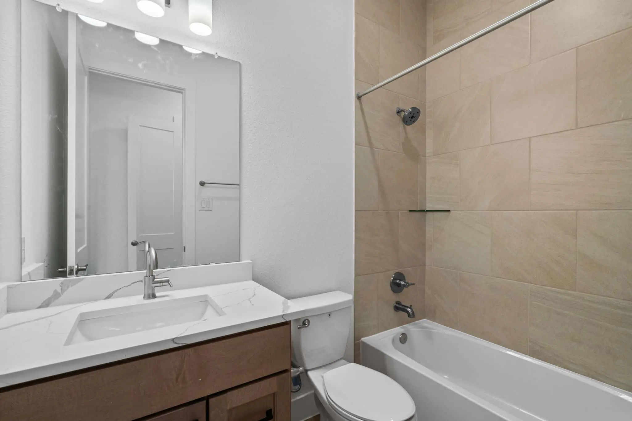
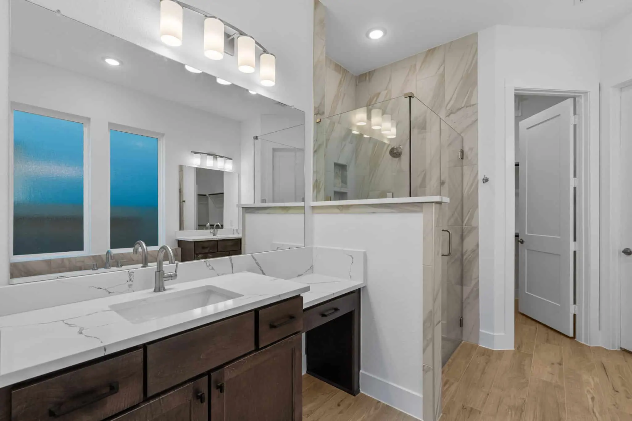
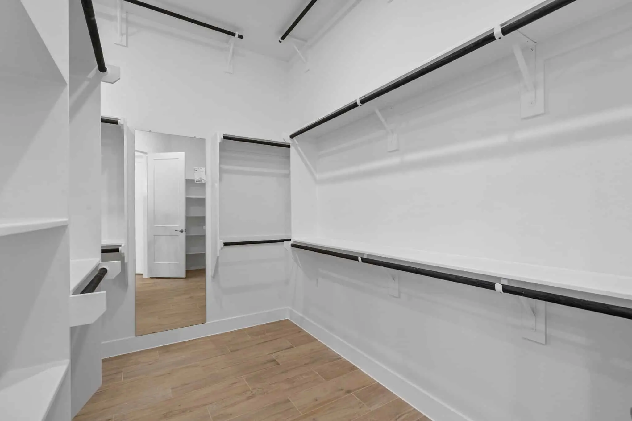
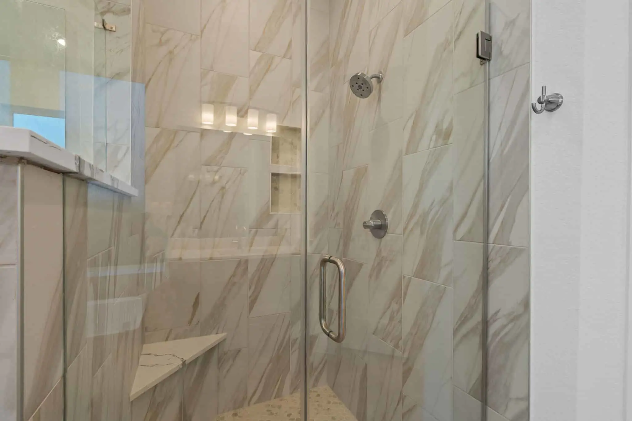
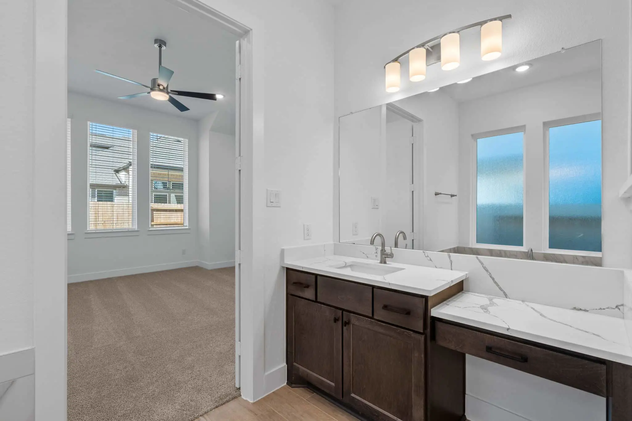
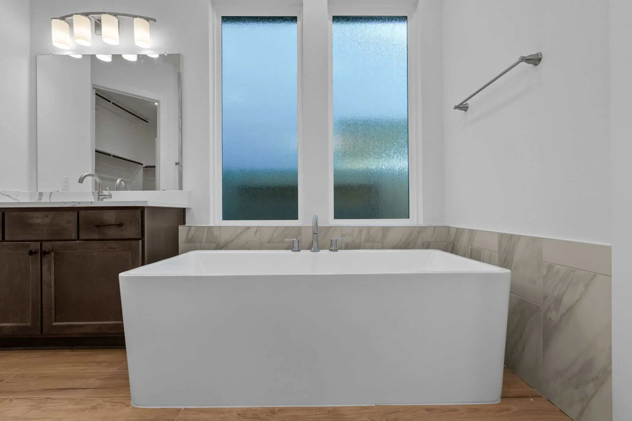
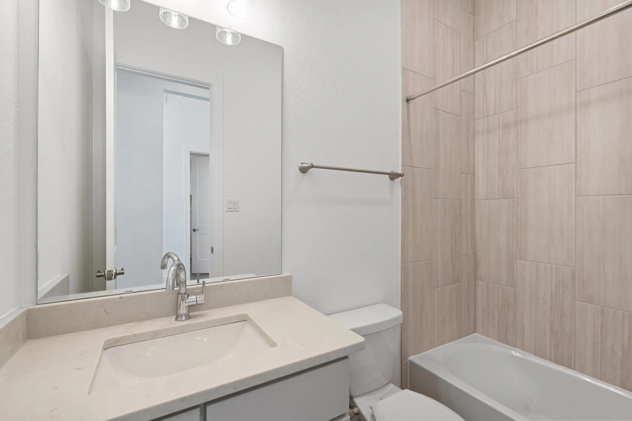
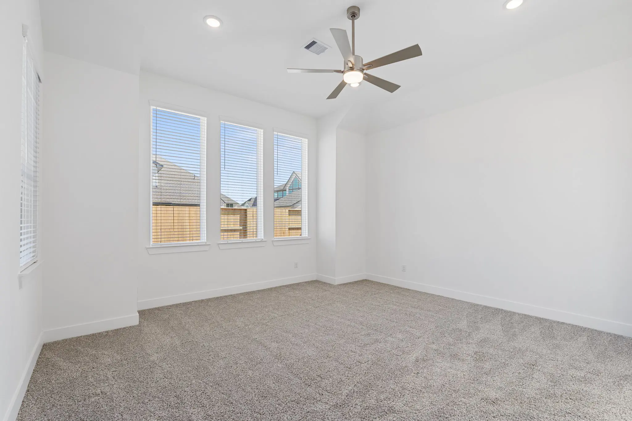
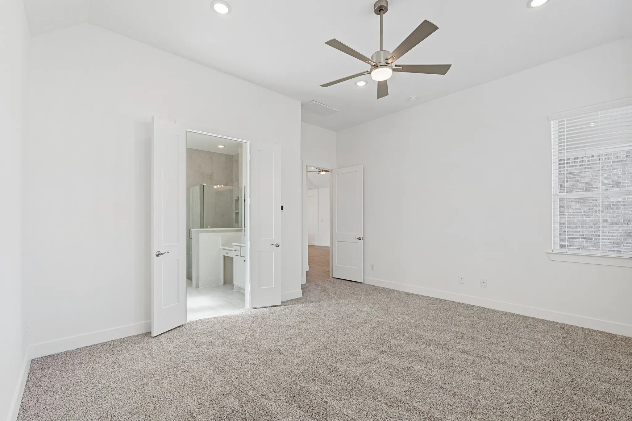
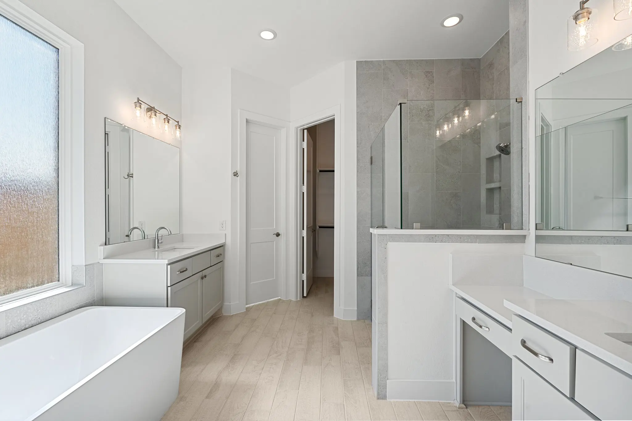
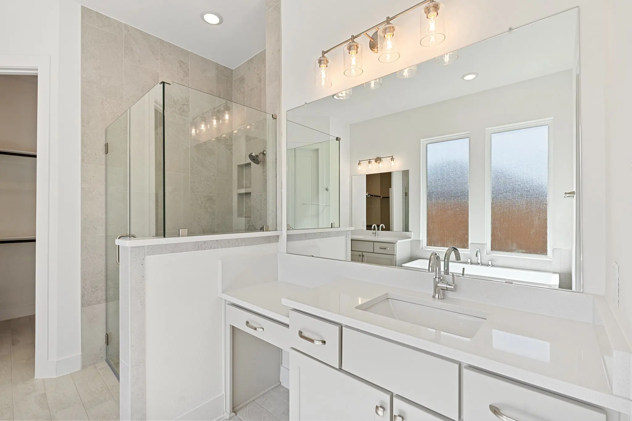
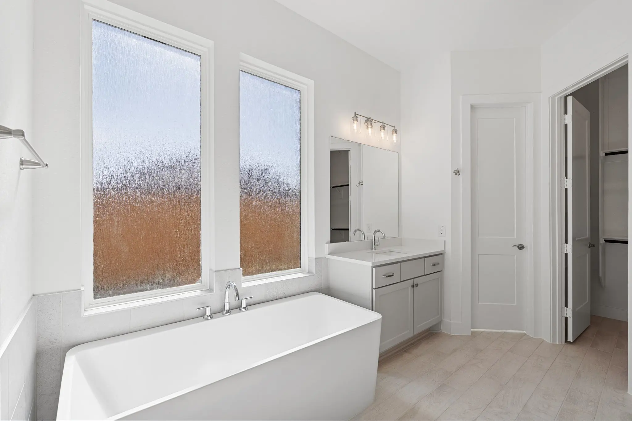
Tucked away for privacy, the primary suite offers a relaxing retreat with an oversized walk-in closet and a spa-inspired bathroom featuring an optional barn door entry, dual sinks, a vanity area, a freestanding soaking tub, and a tiled step-down shower.
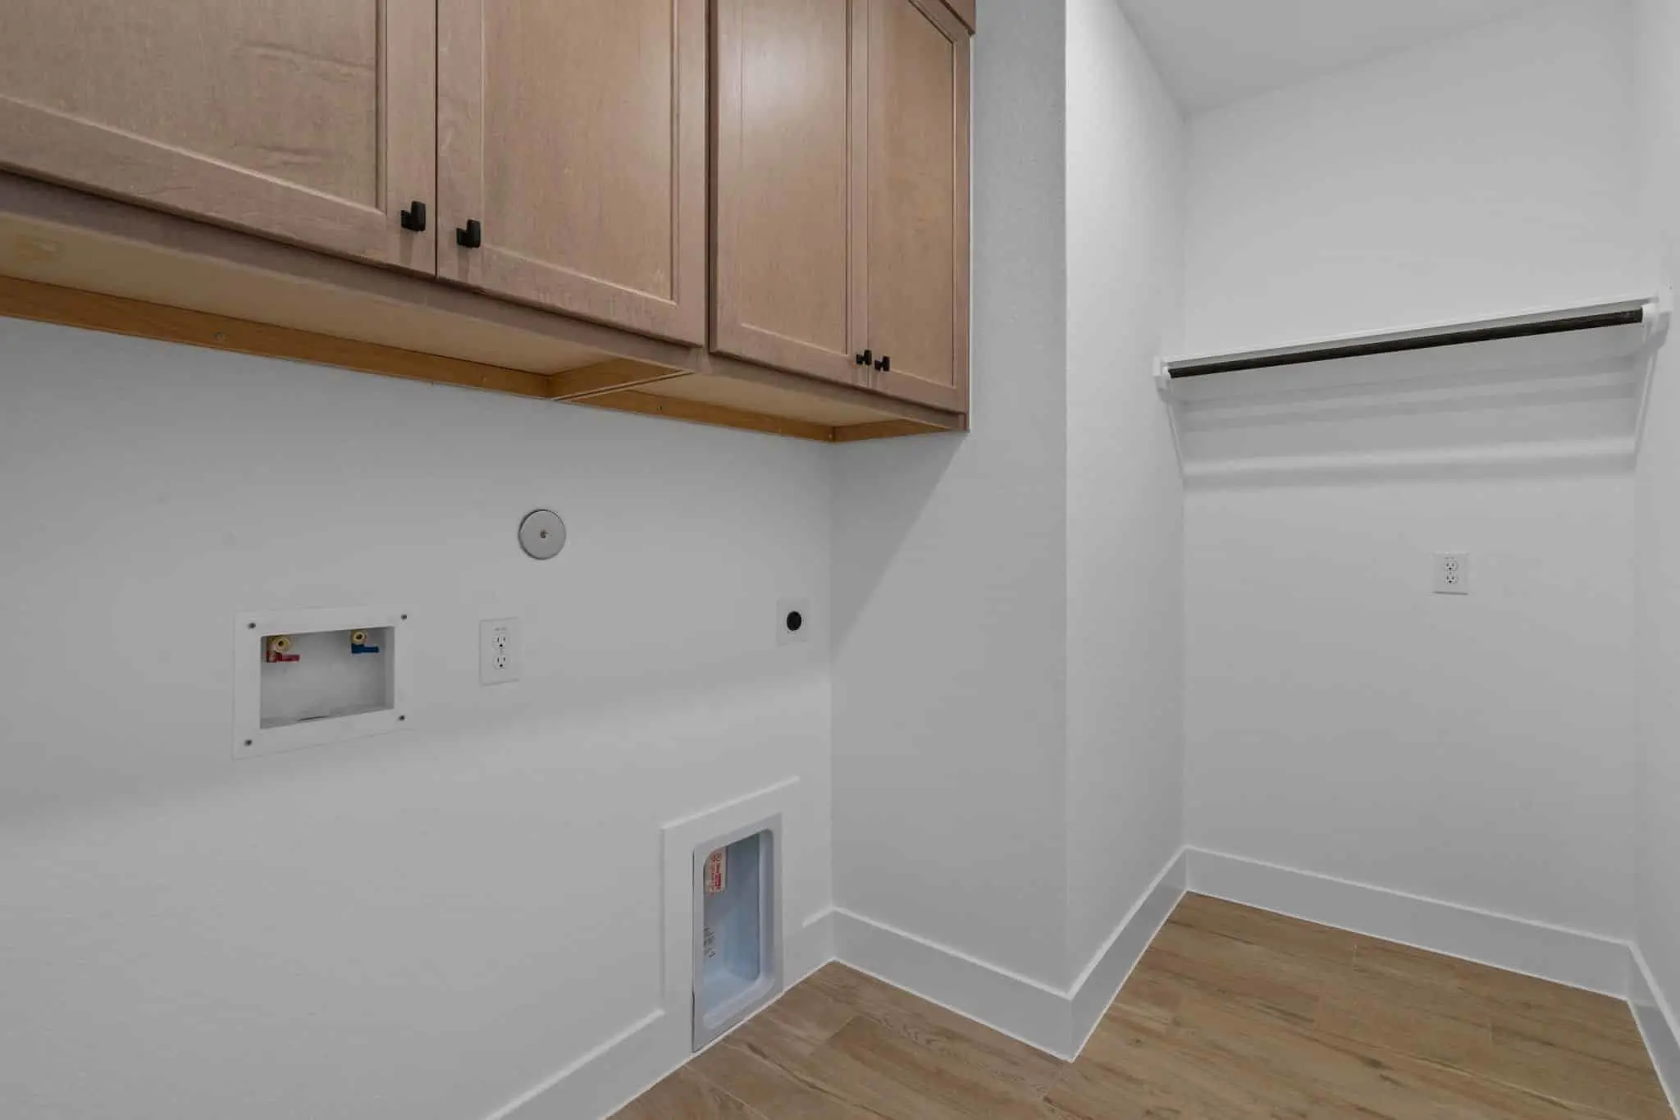
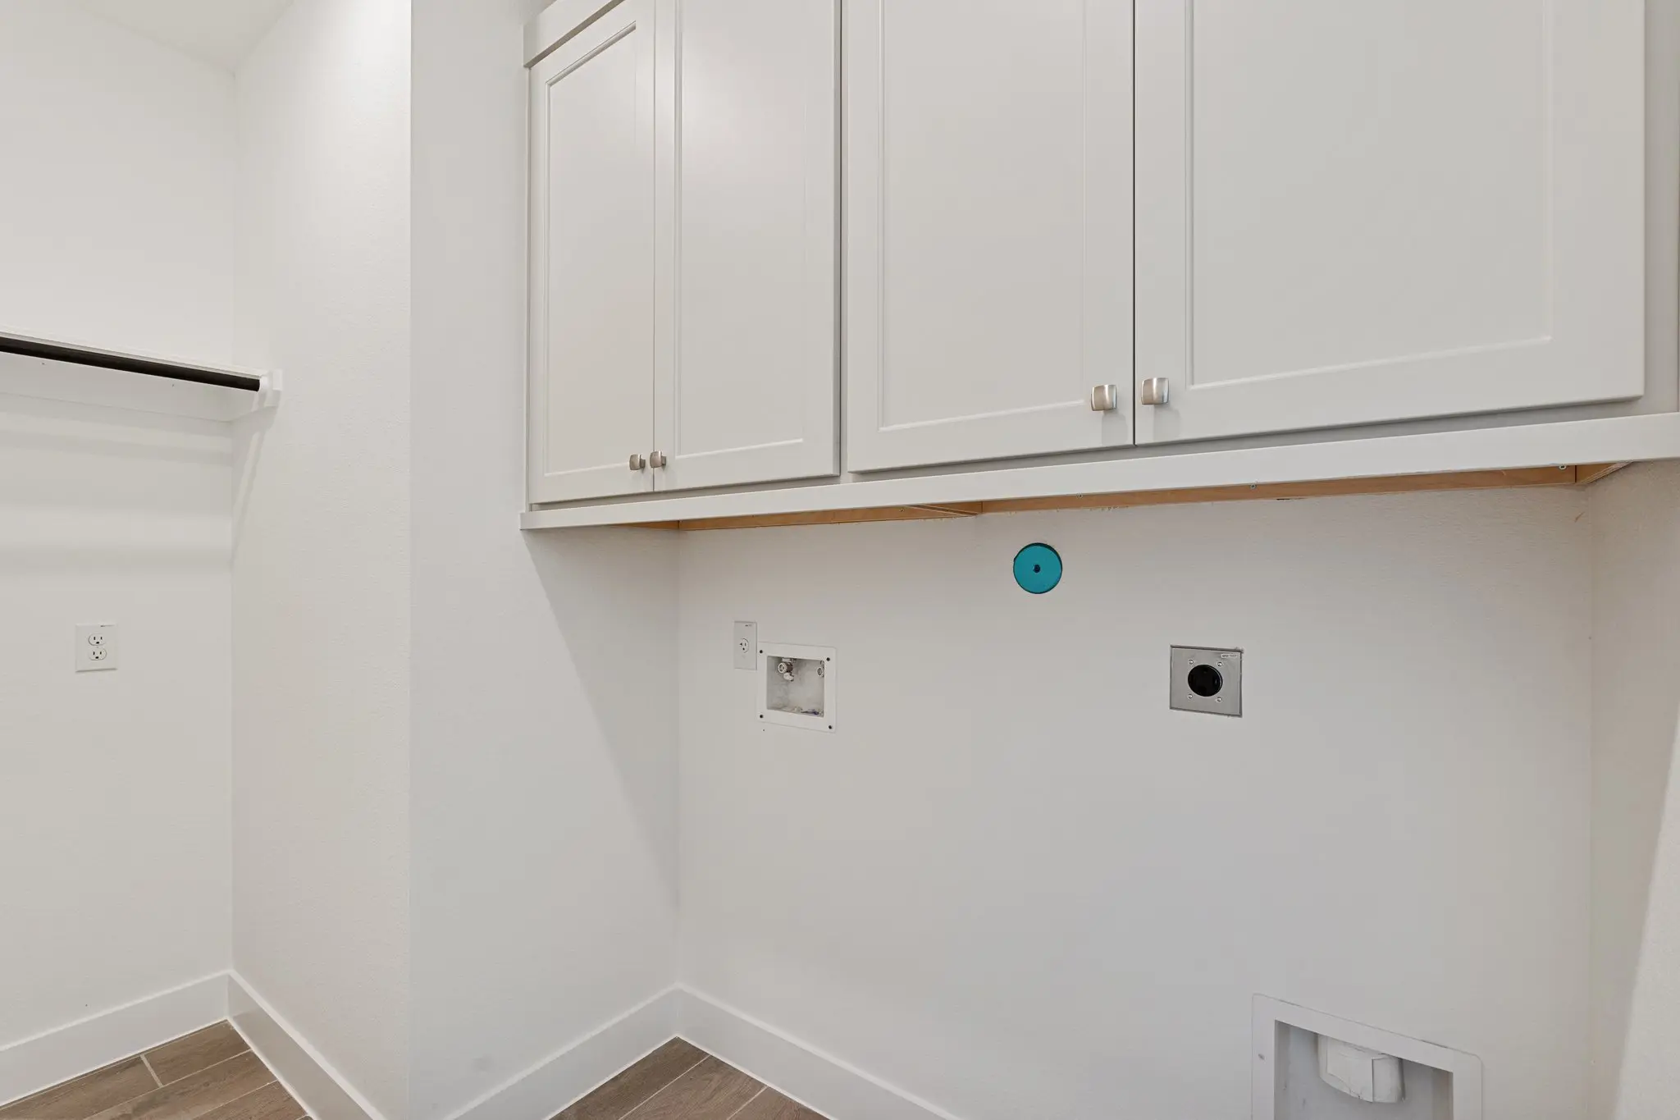
Additional thoughtful features include a utility room conveniently located off the garage, with optional cabinetry available for added storage and organization. Every detail of The Brentwood is designed to deliver comfort, style, and functionality for modern living.
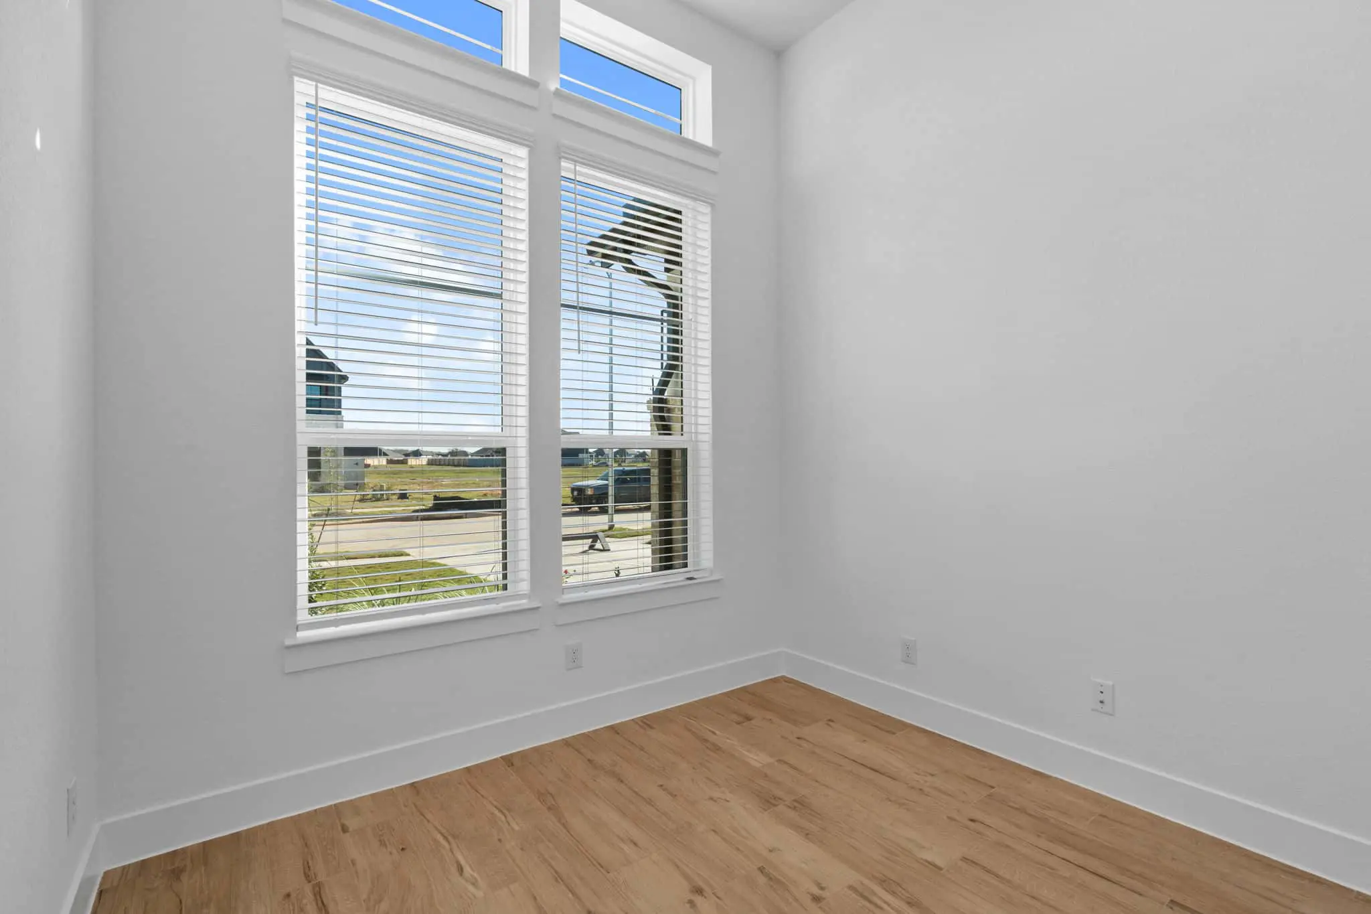
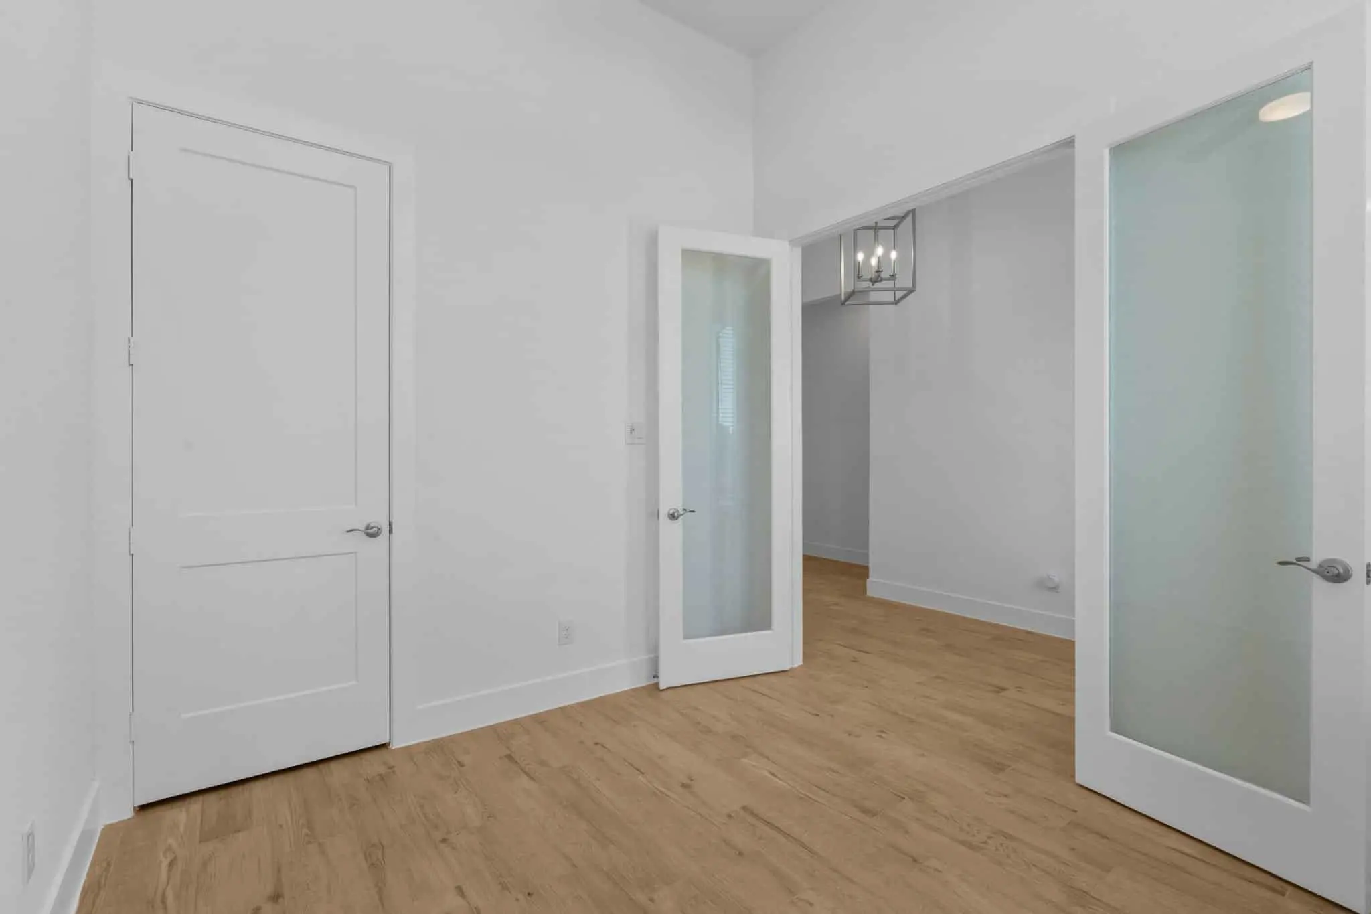
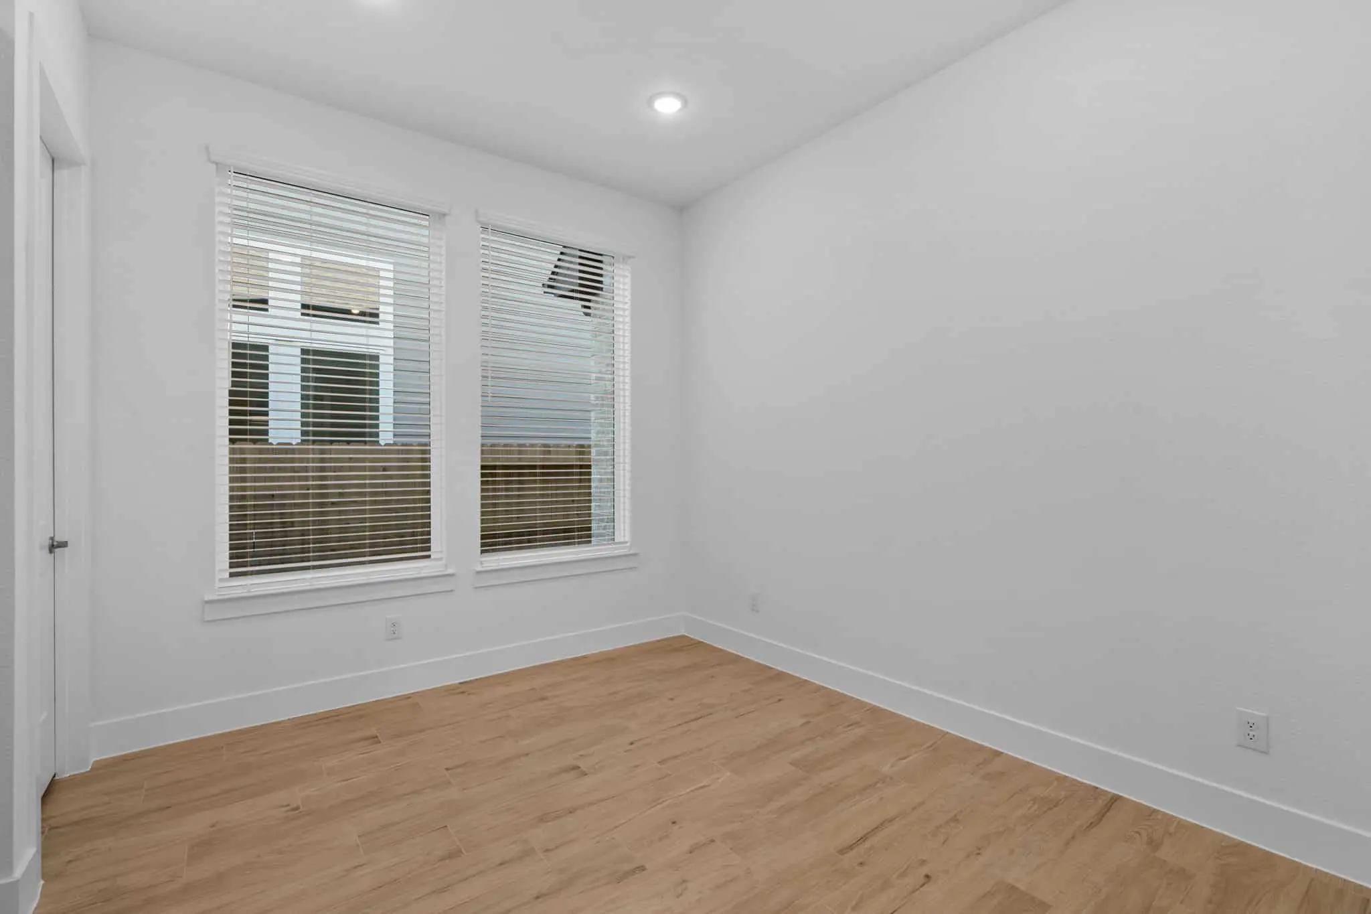
Photos are representative of the home and floorplan and are not of the actual home. Selections, features, and room options may vary.