


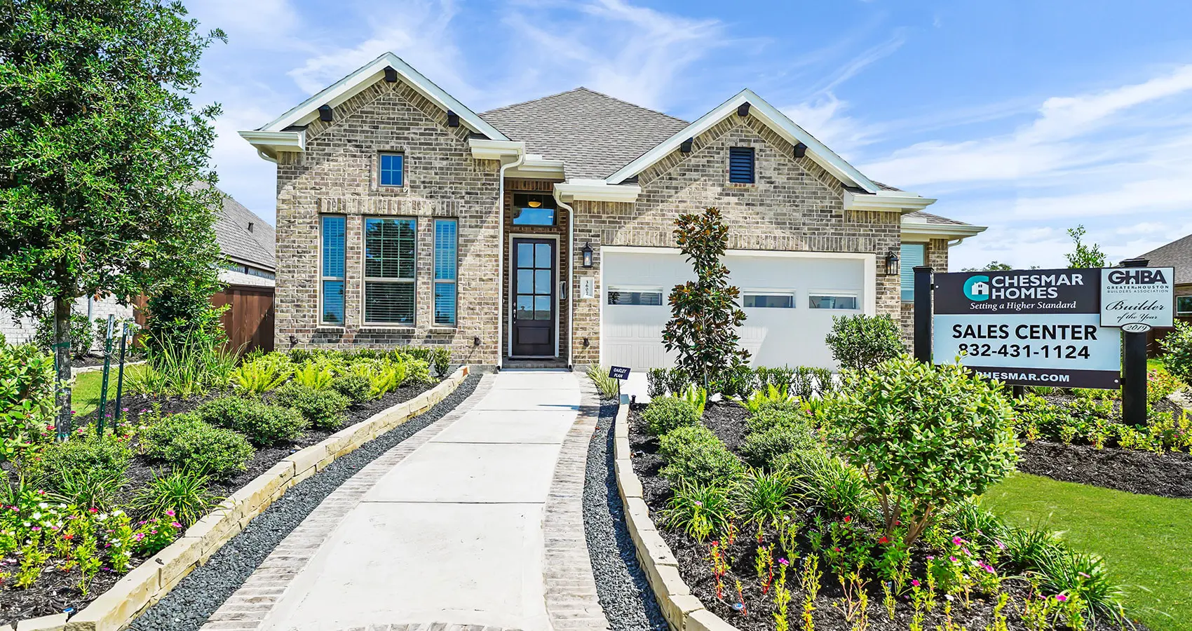
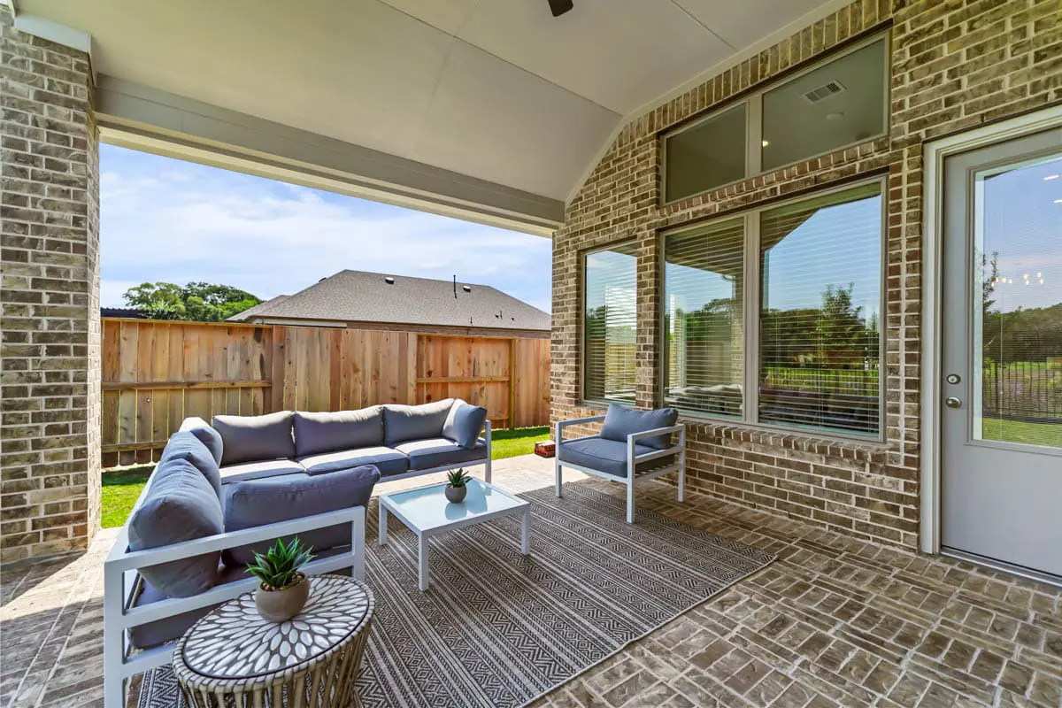
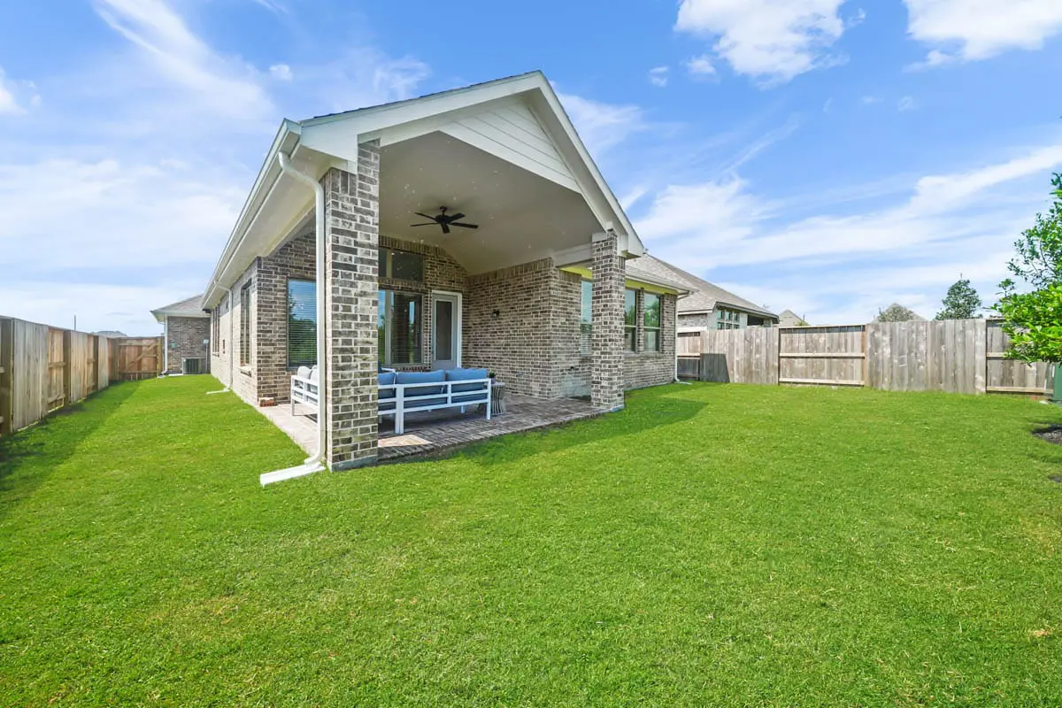
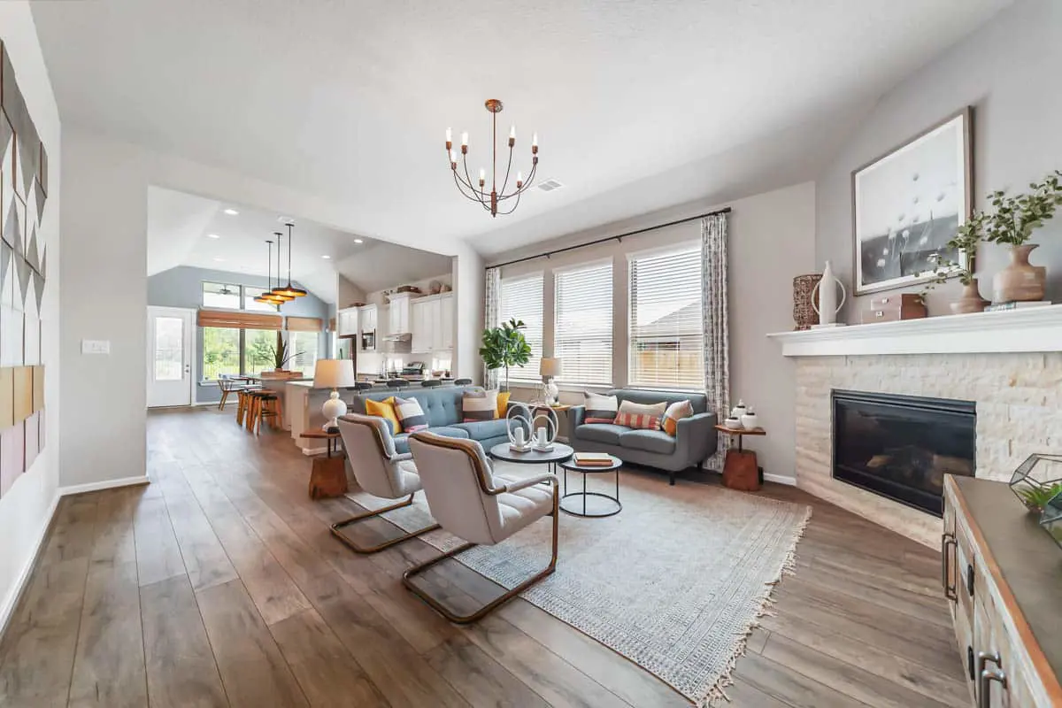
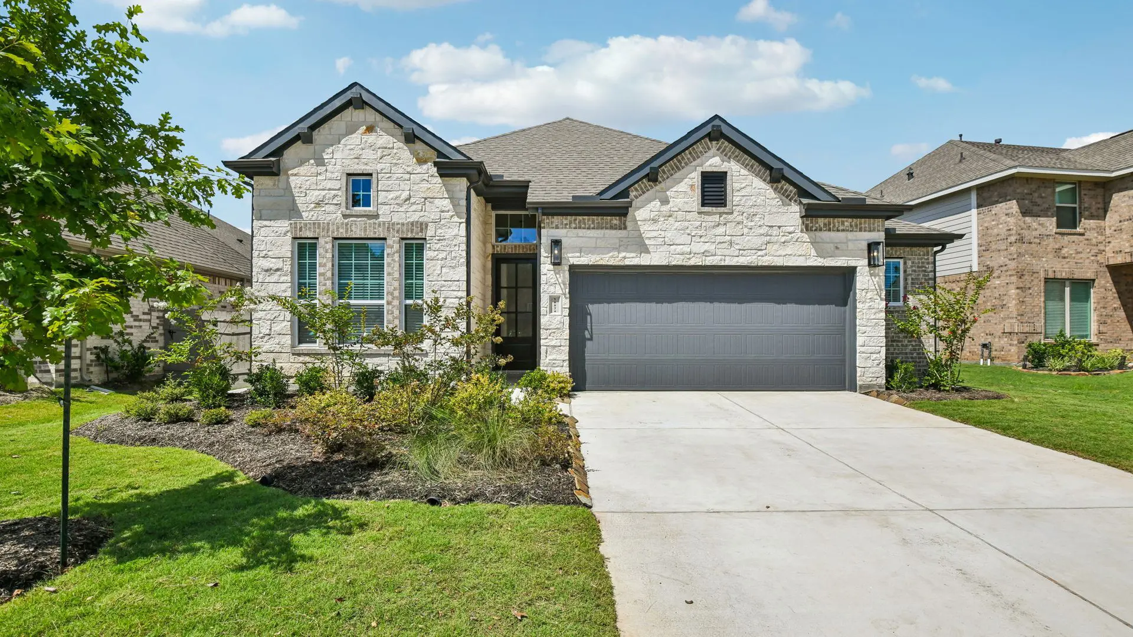
The Oakley | 2,143 Sq. Ft. |One Story | 3 Bedrooms | 2.5 Baths | Optional: Flex space ILO Bedroom 3, Texas-Sized shower, Fireplace | 2 Car Garage | Covered Patio
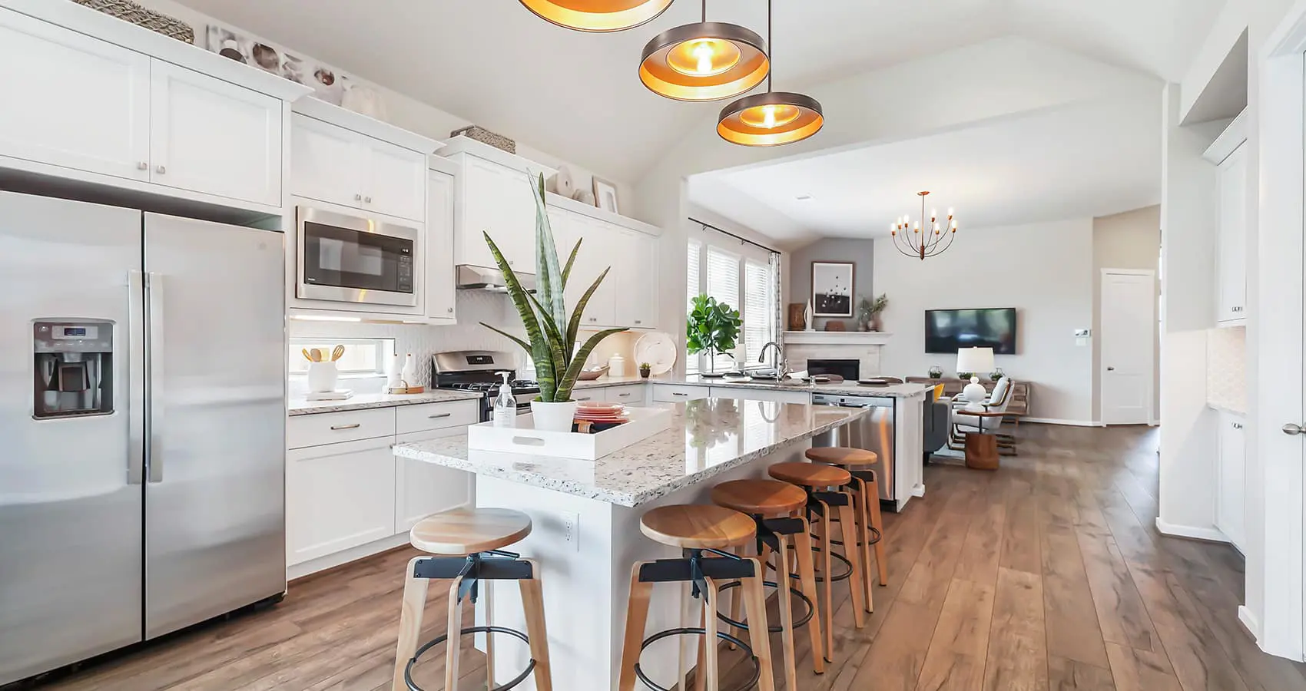
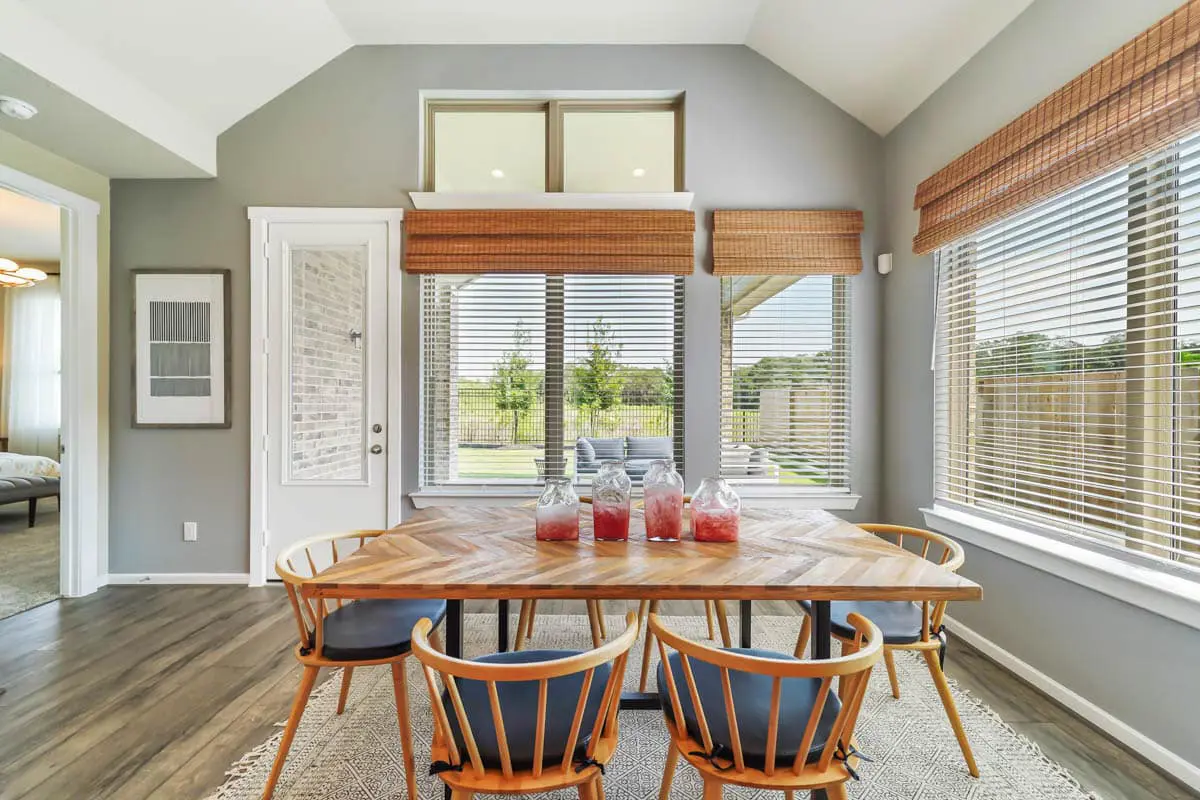
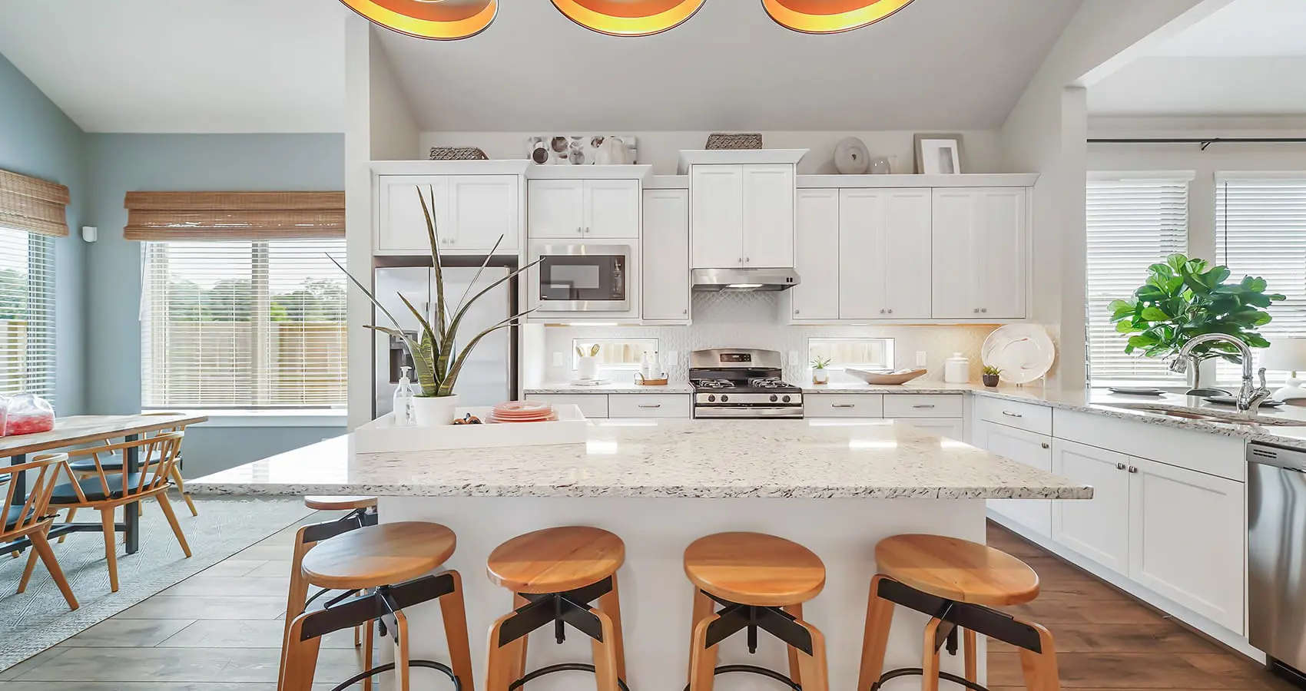
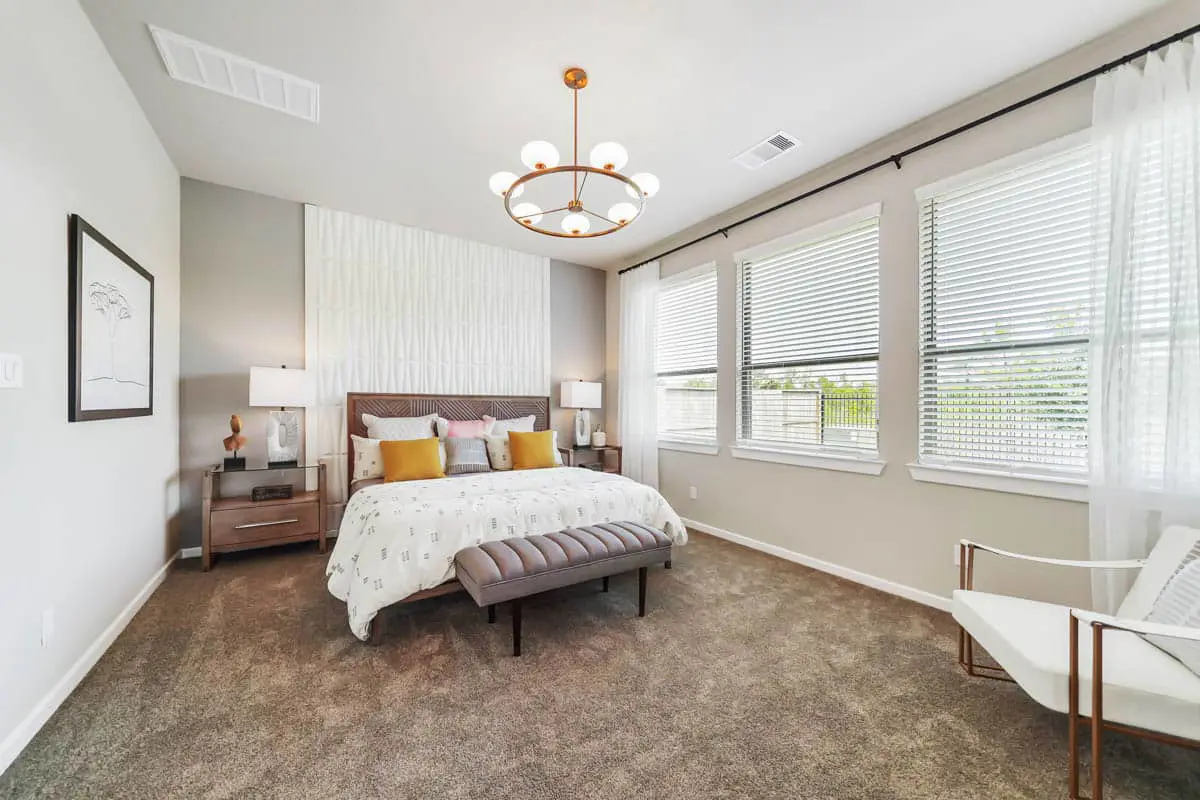
Experience the Oakley by Chesmar Homes in the beautiful Artavia community of Conroe, TX, where thoughtful design and everyday comfort come together seamlessly. This inviting floor plan features open, light-filled living spaces that make it easy to entertain, connect, and unwind. Imagine preparing meals in a spacious kitchen while guests gather around the island, enjoying family dinners that flow into cozy evenings in the living room, and ending each day in a private owner's retreat designed for relaxation. Flexible spaces throughout the home provide endless possibilities for a home office, playroom, or guest suite, adapting effortlessly to your lifestyle. Nestled in one of Conroe's premier master-planned communities, the Oakley places you just moments from scenic lakes, walking trails, parks, and resort-style amenities, offering the perfect blend of modern living and small-town charm.
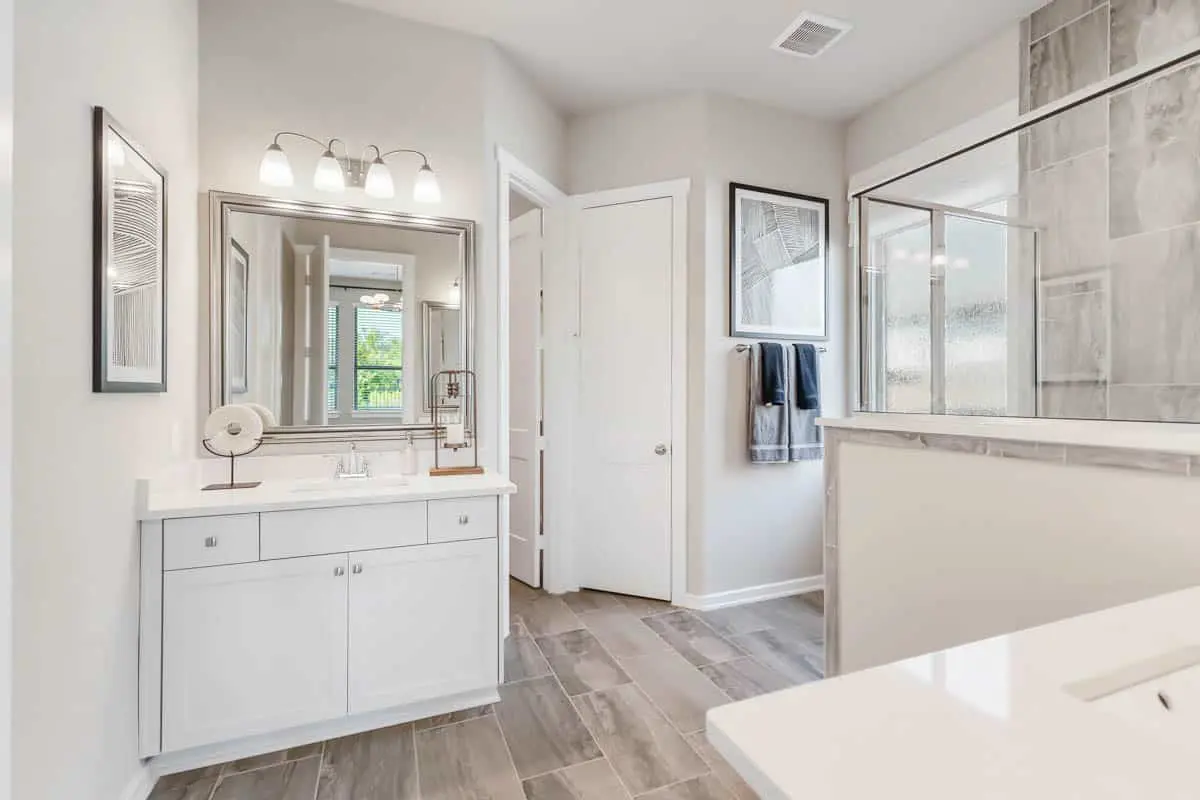
About the Oakley
Overview
- City: Conroe
- County: Montgomery
- Beds: 3
- Baths: 2.5
- Garages: 2
- Sq. Ft.: 2,143
Prices, options, materials, and square footage are subject to change and may vary by community.
Phone
Hours of Operation
Mon., 12 pm - 6 pm; Tues. - Sat., 10 am - 6 pm; Sun., 12 pm - 6 pm;
Elevation A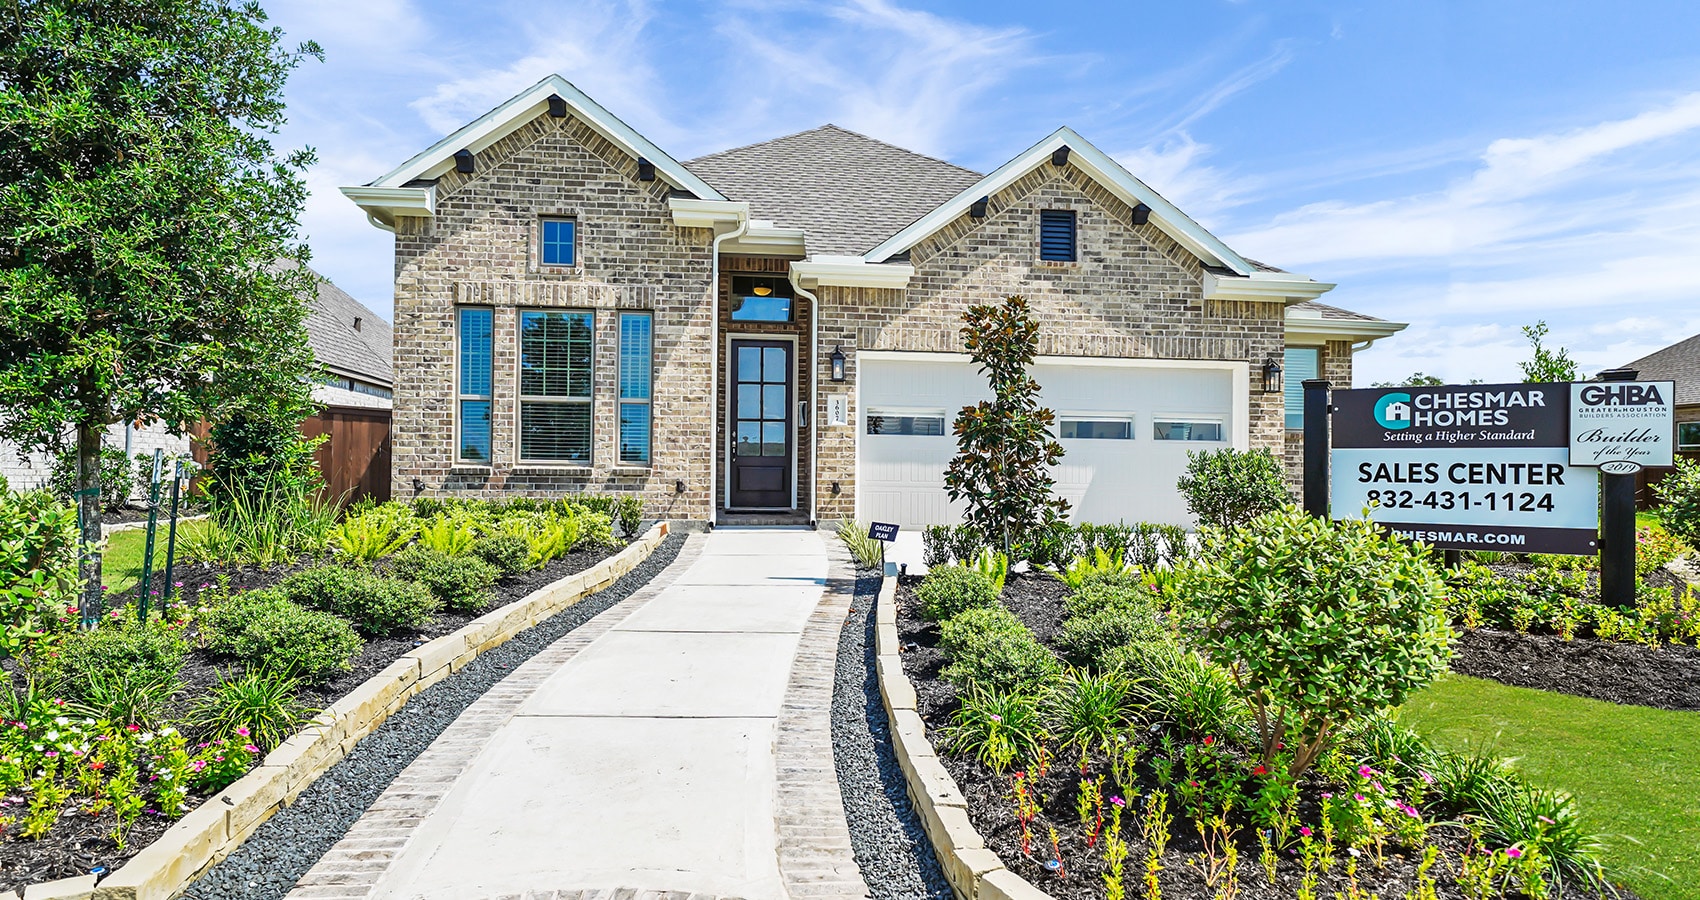
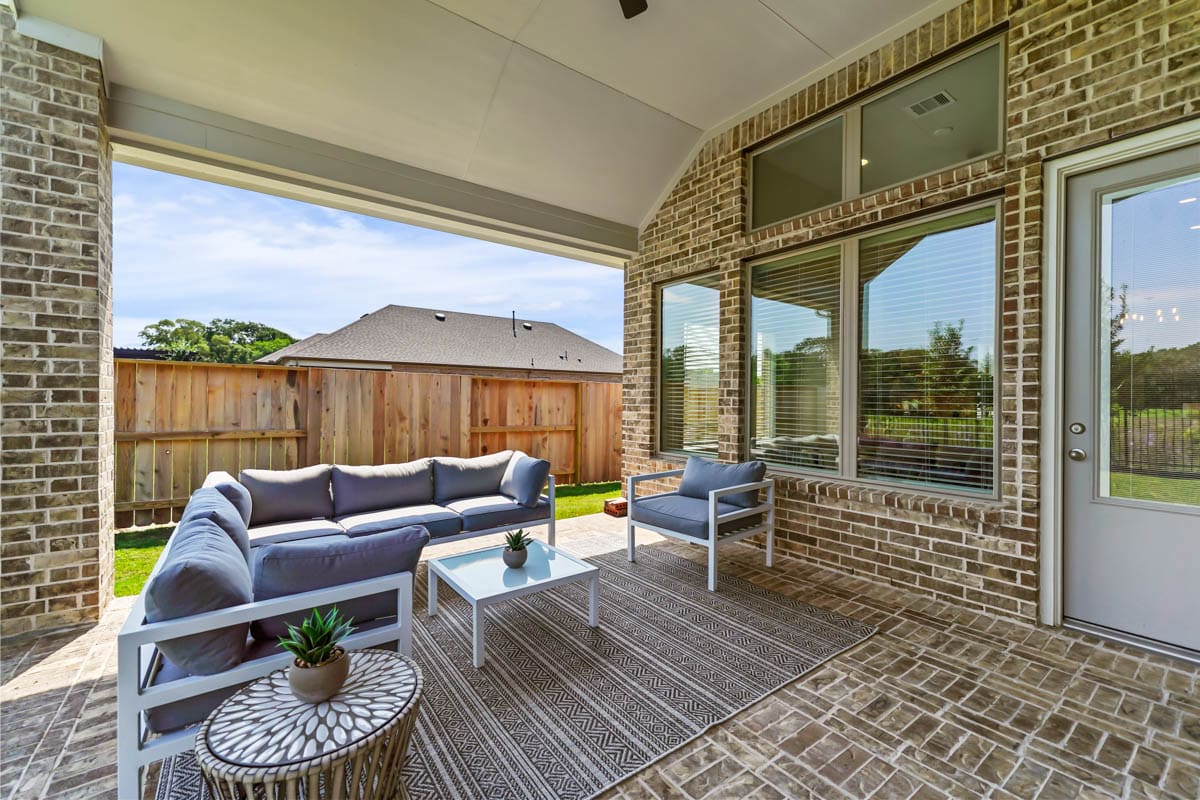
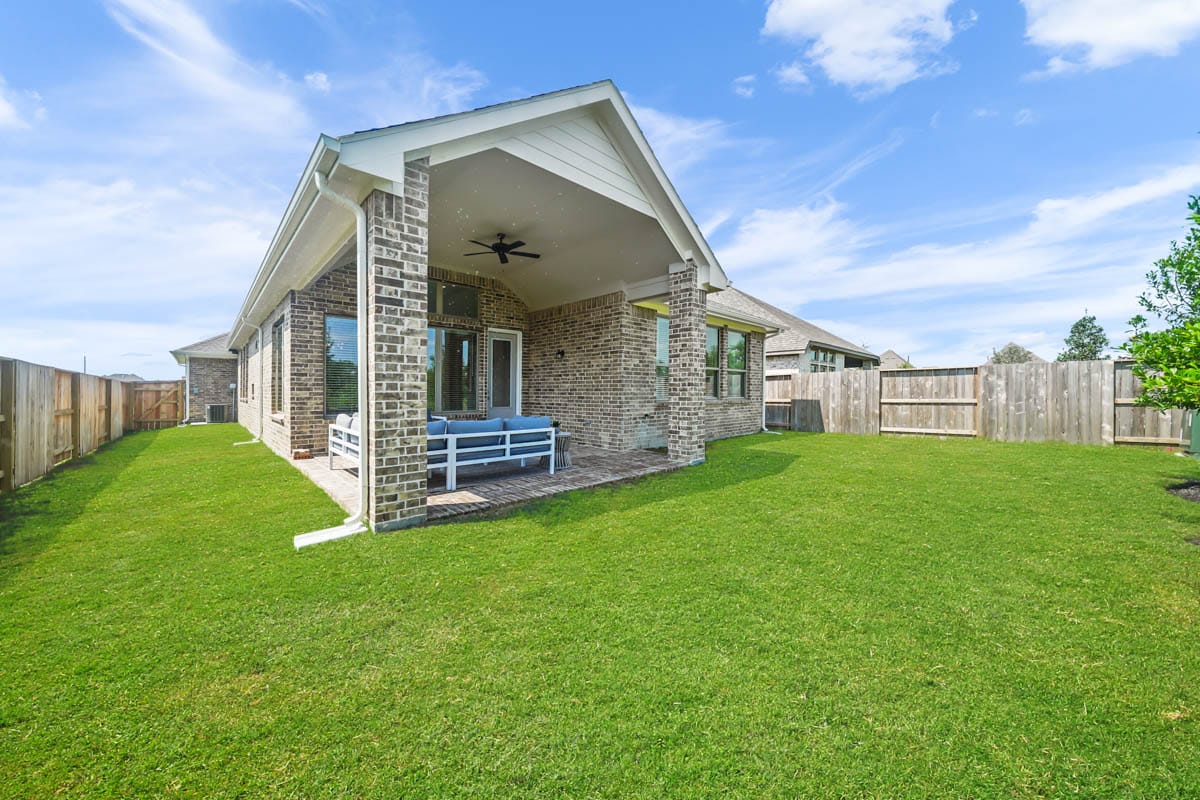
WANT TO FIND THIS PLAN AS QUICK MOVE-IN HOME?
Ready for move-in October 2026
$397,290
Ready for move-in October 2026
$447,765