


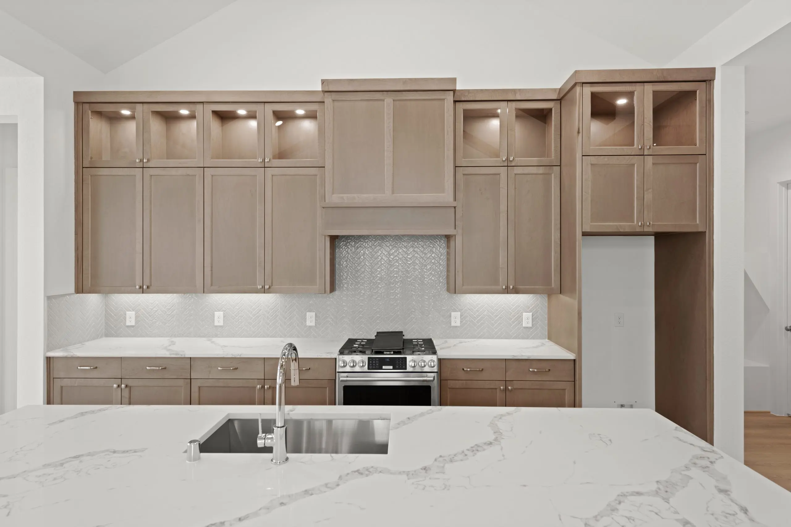
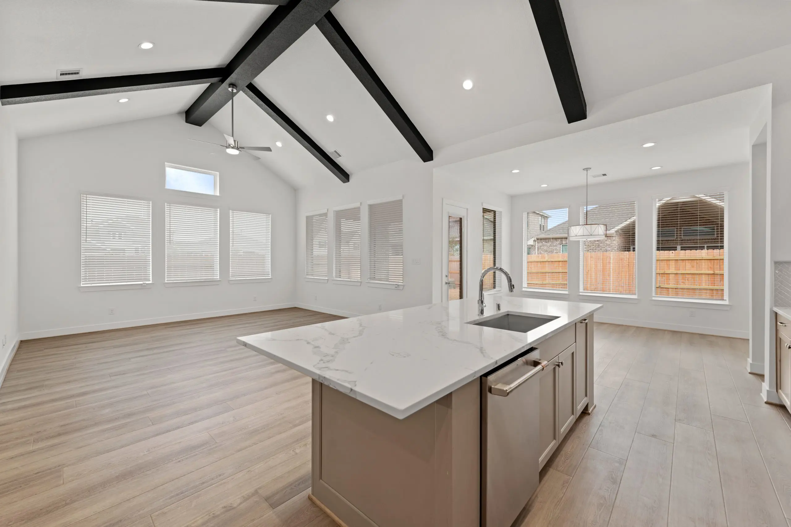
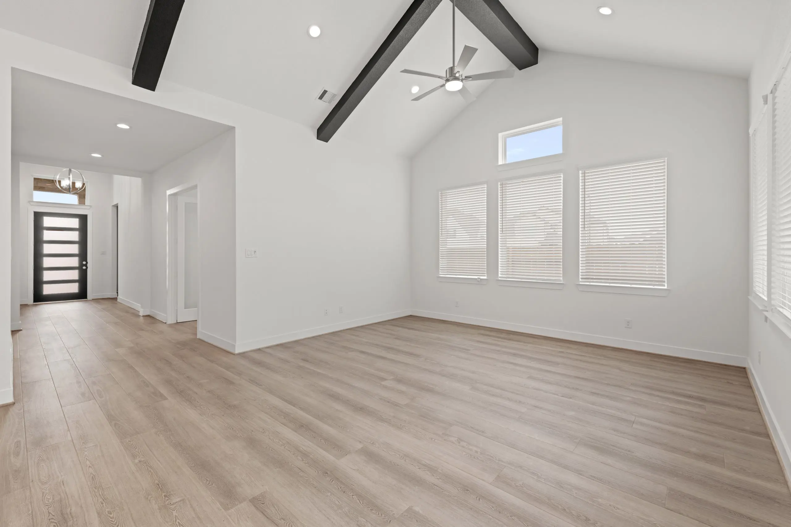
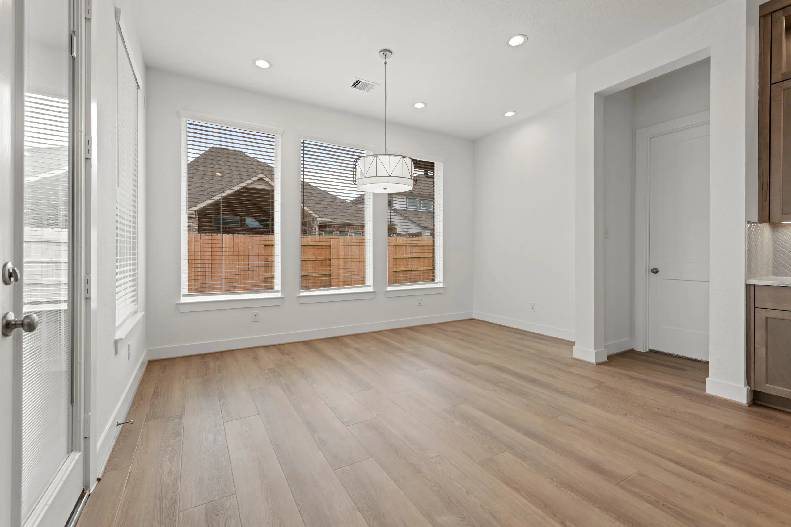
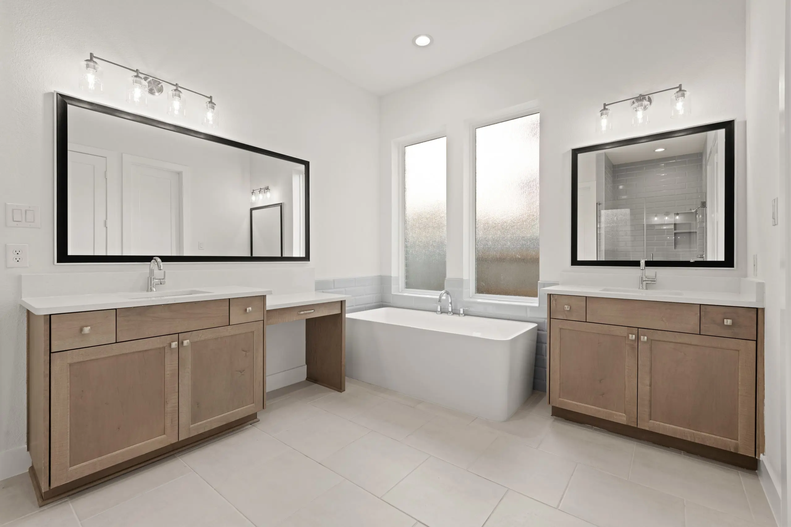
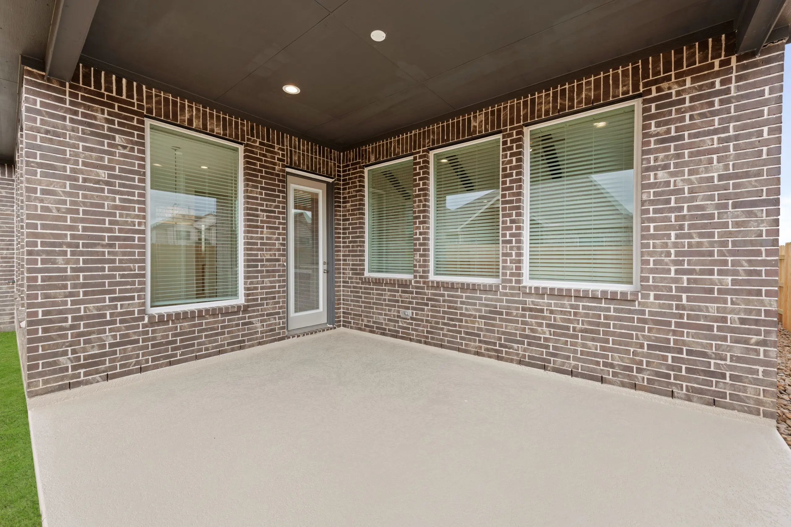
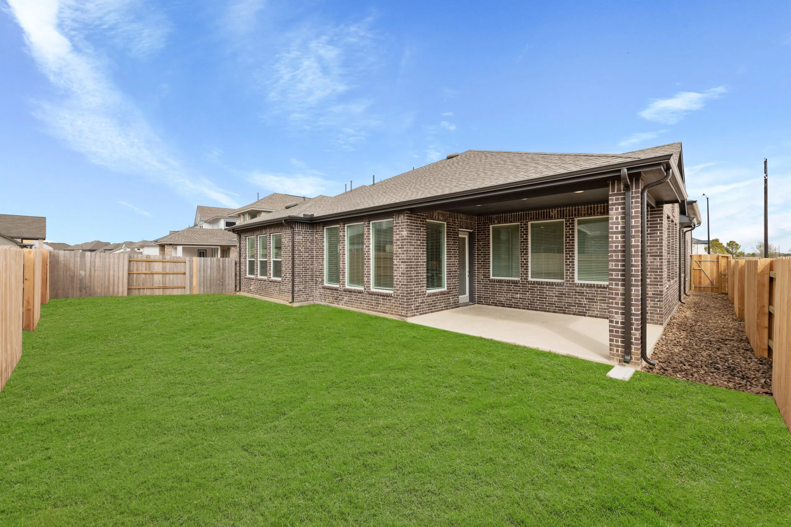
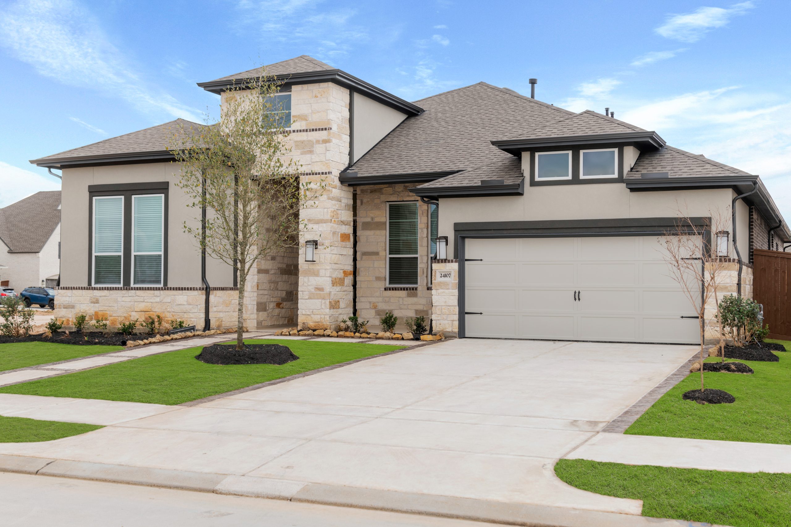
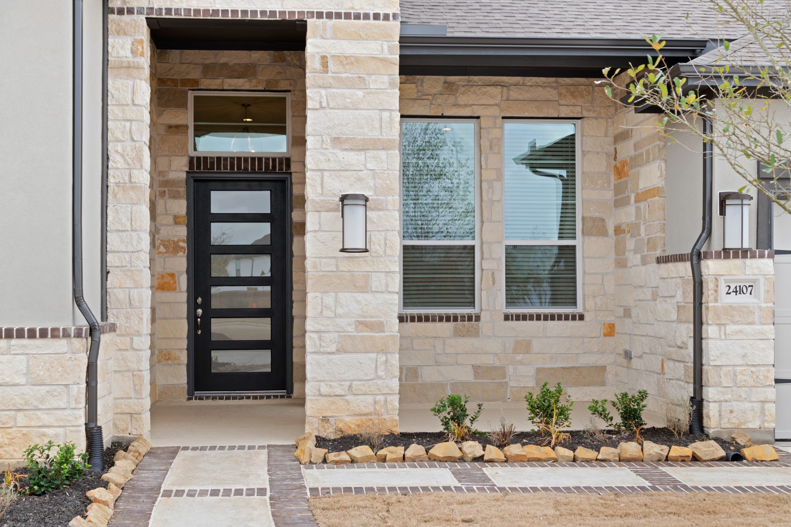
Welcome to the Malibu by Chesmar Homes in the highly sought-after Evergreen community, where contemporary design and thoughtfully crafted spaces create a home that's perfect for both entertaining and everyday living. This spacious floor plan features an open-concept layout centered around a chef-inspired kitchen with an oversized island, flowing seamlessly into the dining area and expansive family room to keep everyone connected. Imagine hosting friends for dinner, spending weekends relaxing on the covered patio, or retreating to the luxurious owner's suite designed to be your own private sanctuary. Versatile flex spaces throughout the home offer endless possibilities for a home office, media room, fitness area, or guest accommodations, allowing the home to grow with your lifestyle. Located in Evergreen's desirable 60-foot lot section with convenient access to shopping, dining, parks, and major commuter routes, the Malibu by Chesmar Homes showcases exceptional craftsmanship, energy-efficient features, and timeless style, making it an excellent choice for anyone searching for a new home in Conroe, TX.
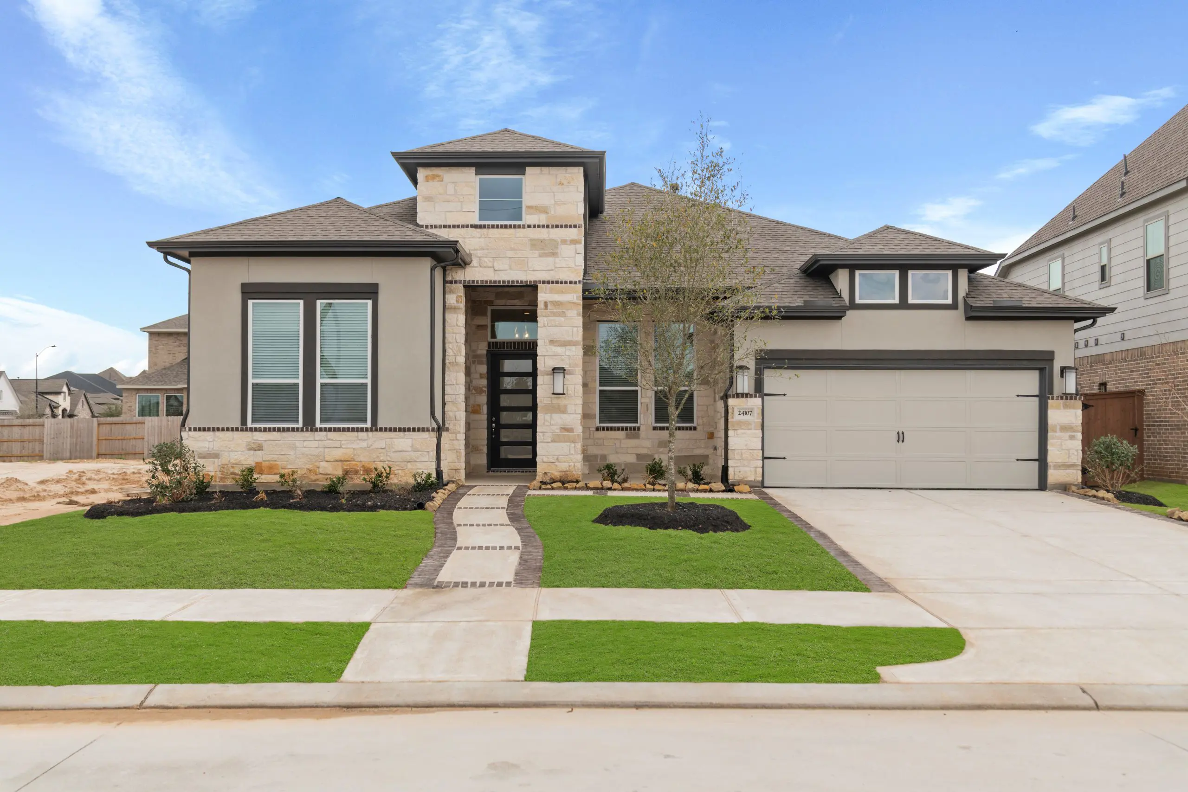
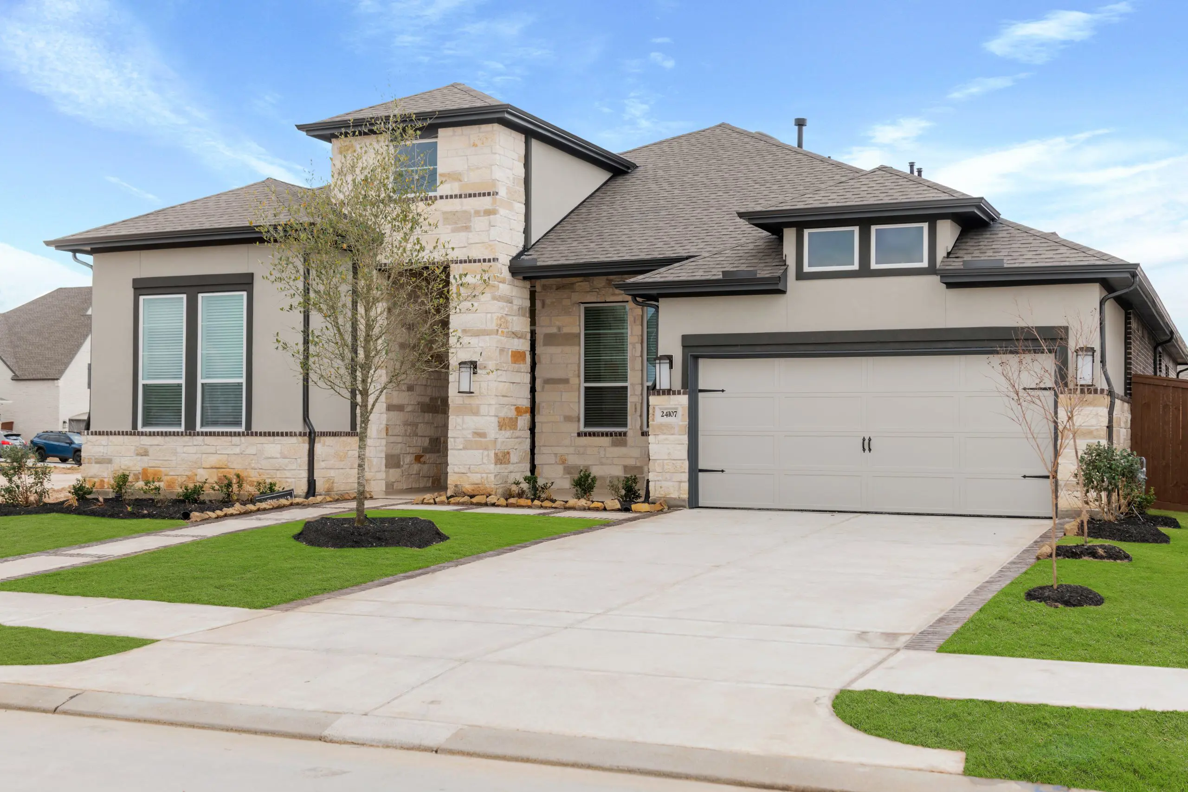
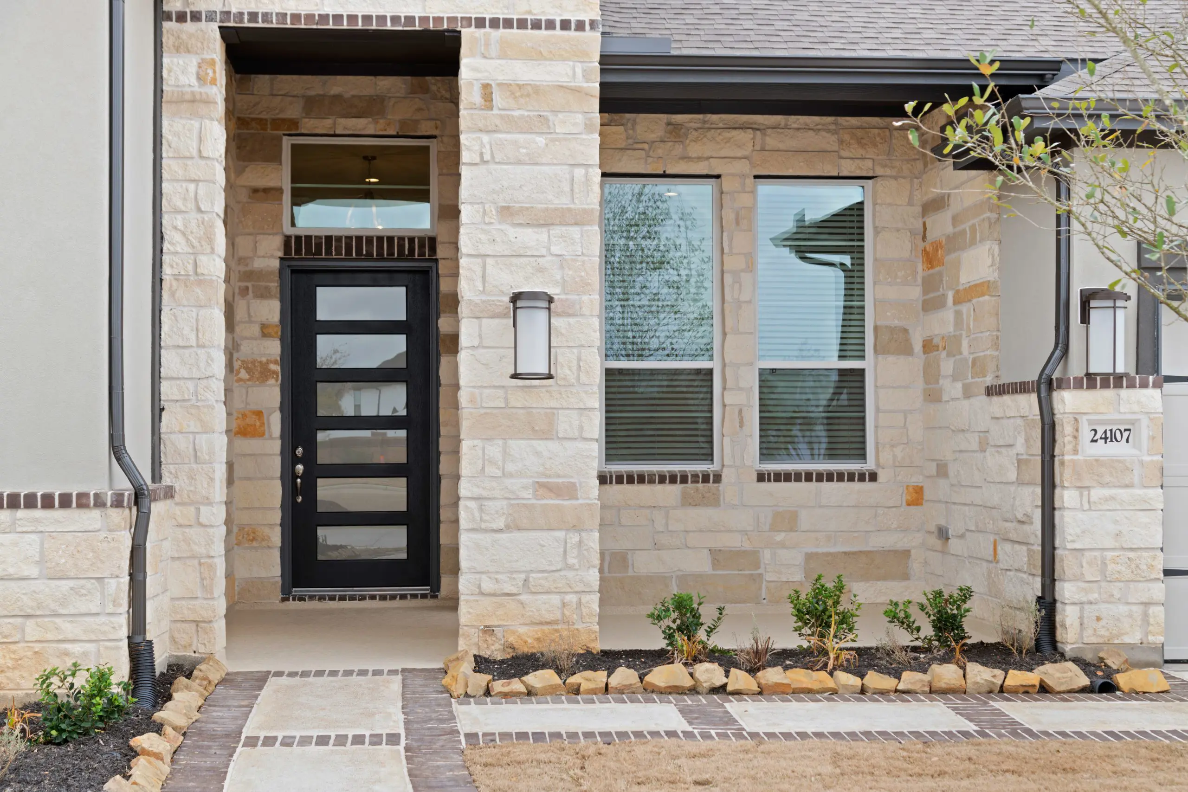
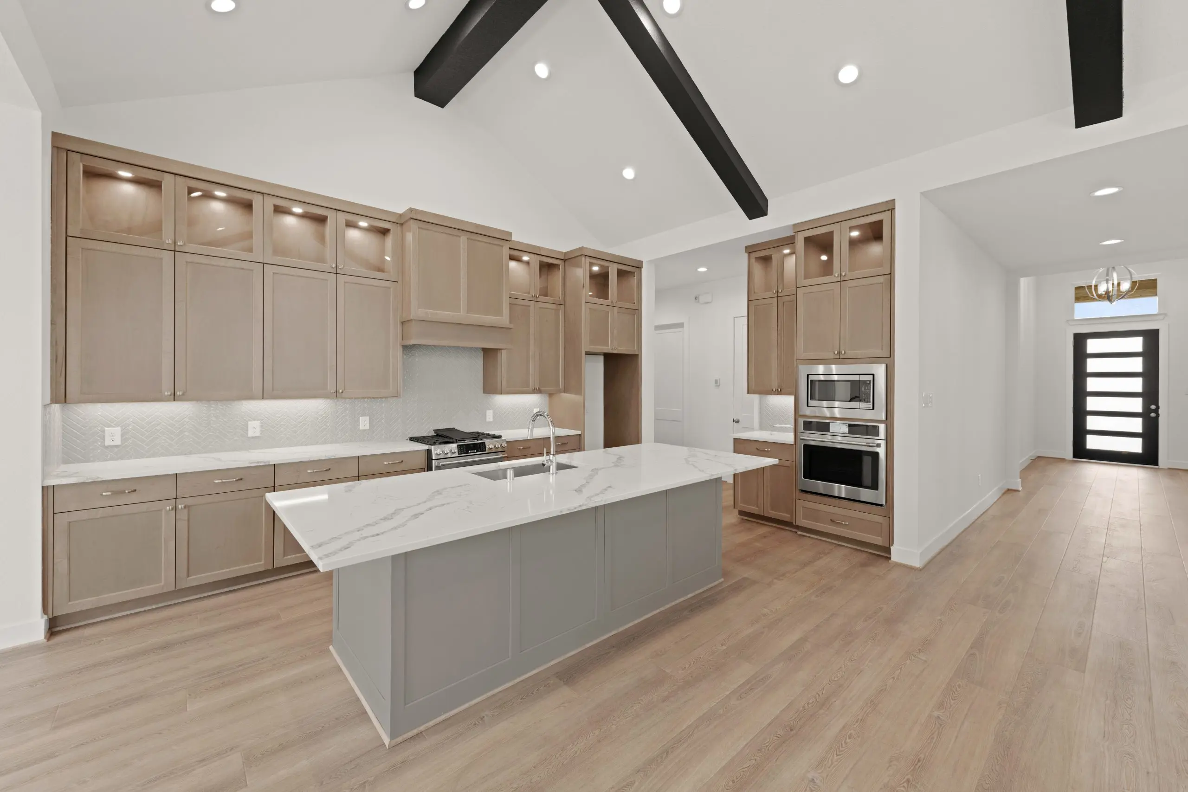
About the Malibu
Overview
- City: Conroe
- County: Montgomery
- Beds: 4
- Baths: 3.5
- Garages: 2.5
- Sq. Ft.: 2,637
Prices, options, materials, and square footage are subject to change and may vary by community.
Phone
Hours of Operation
Mon., 12 pm - 6 pm; Tues. - Sat., 10 am - 6 pm; Sun., 12 pm - 6 pm;
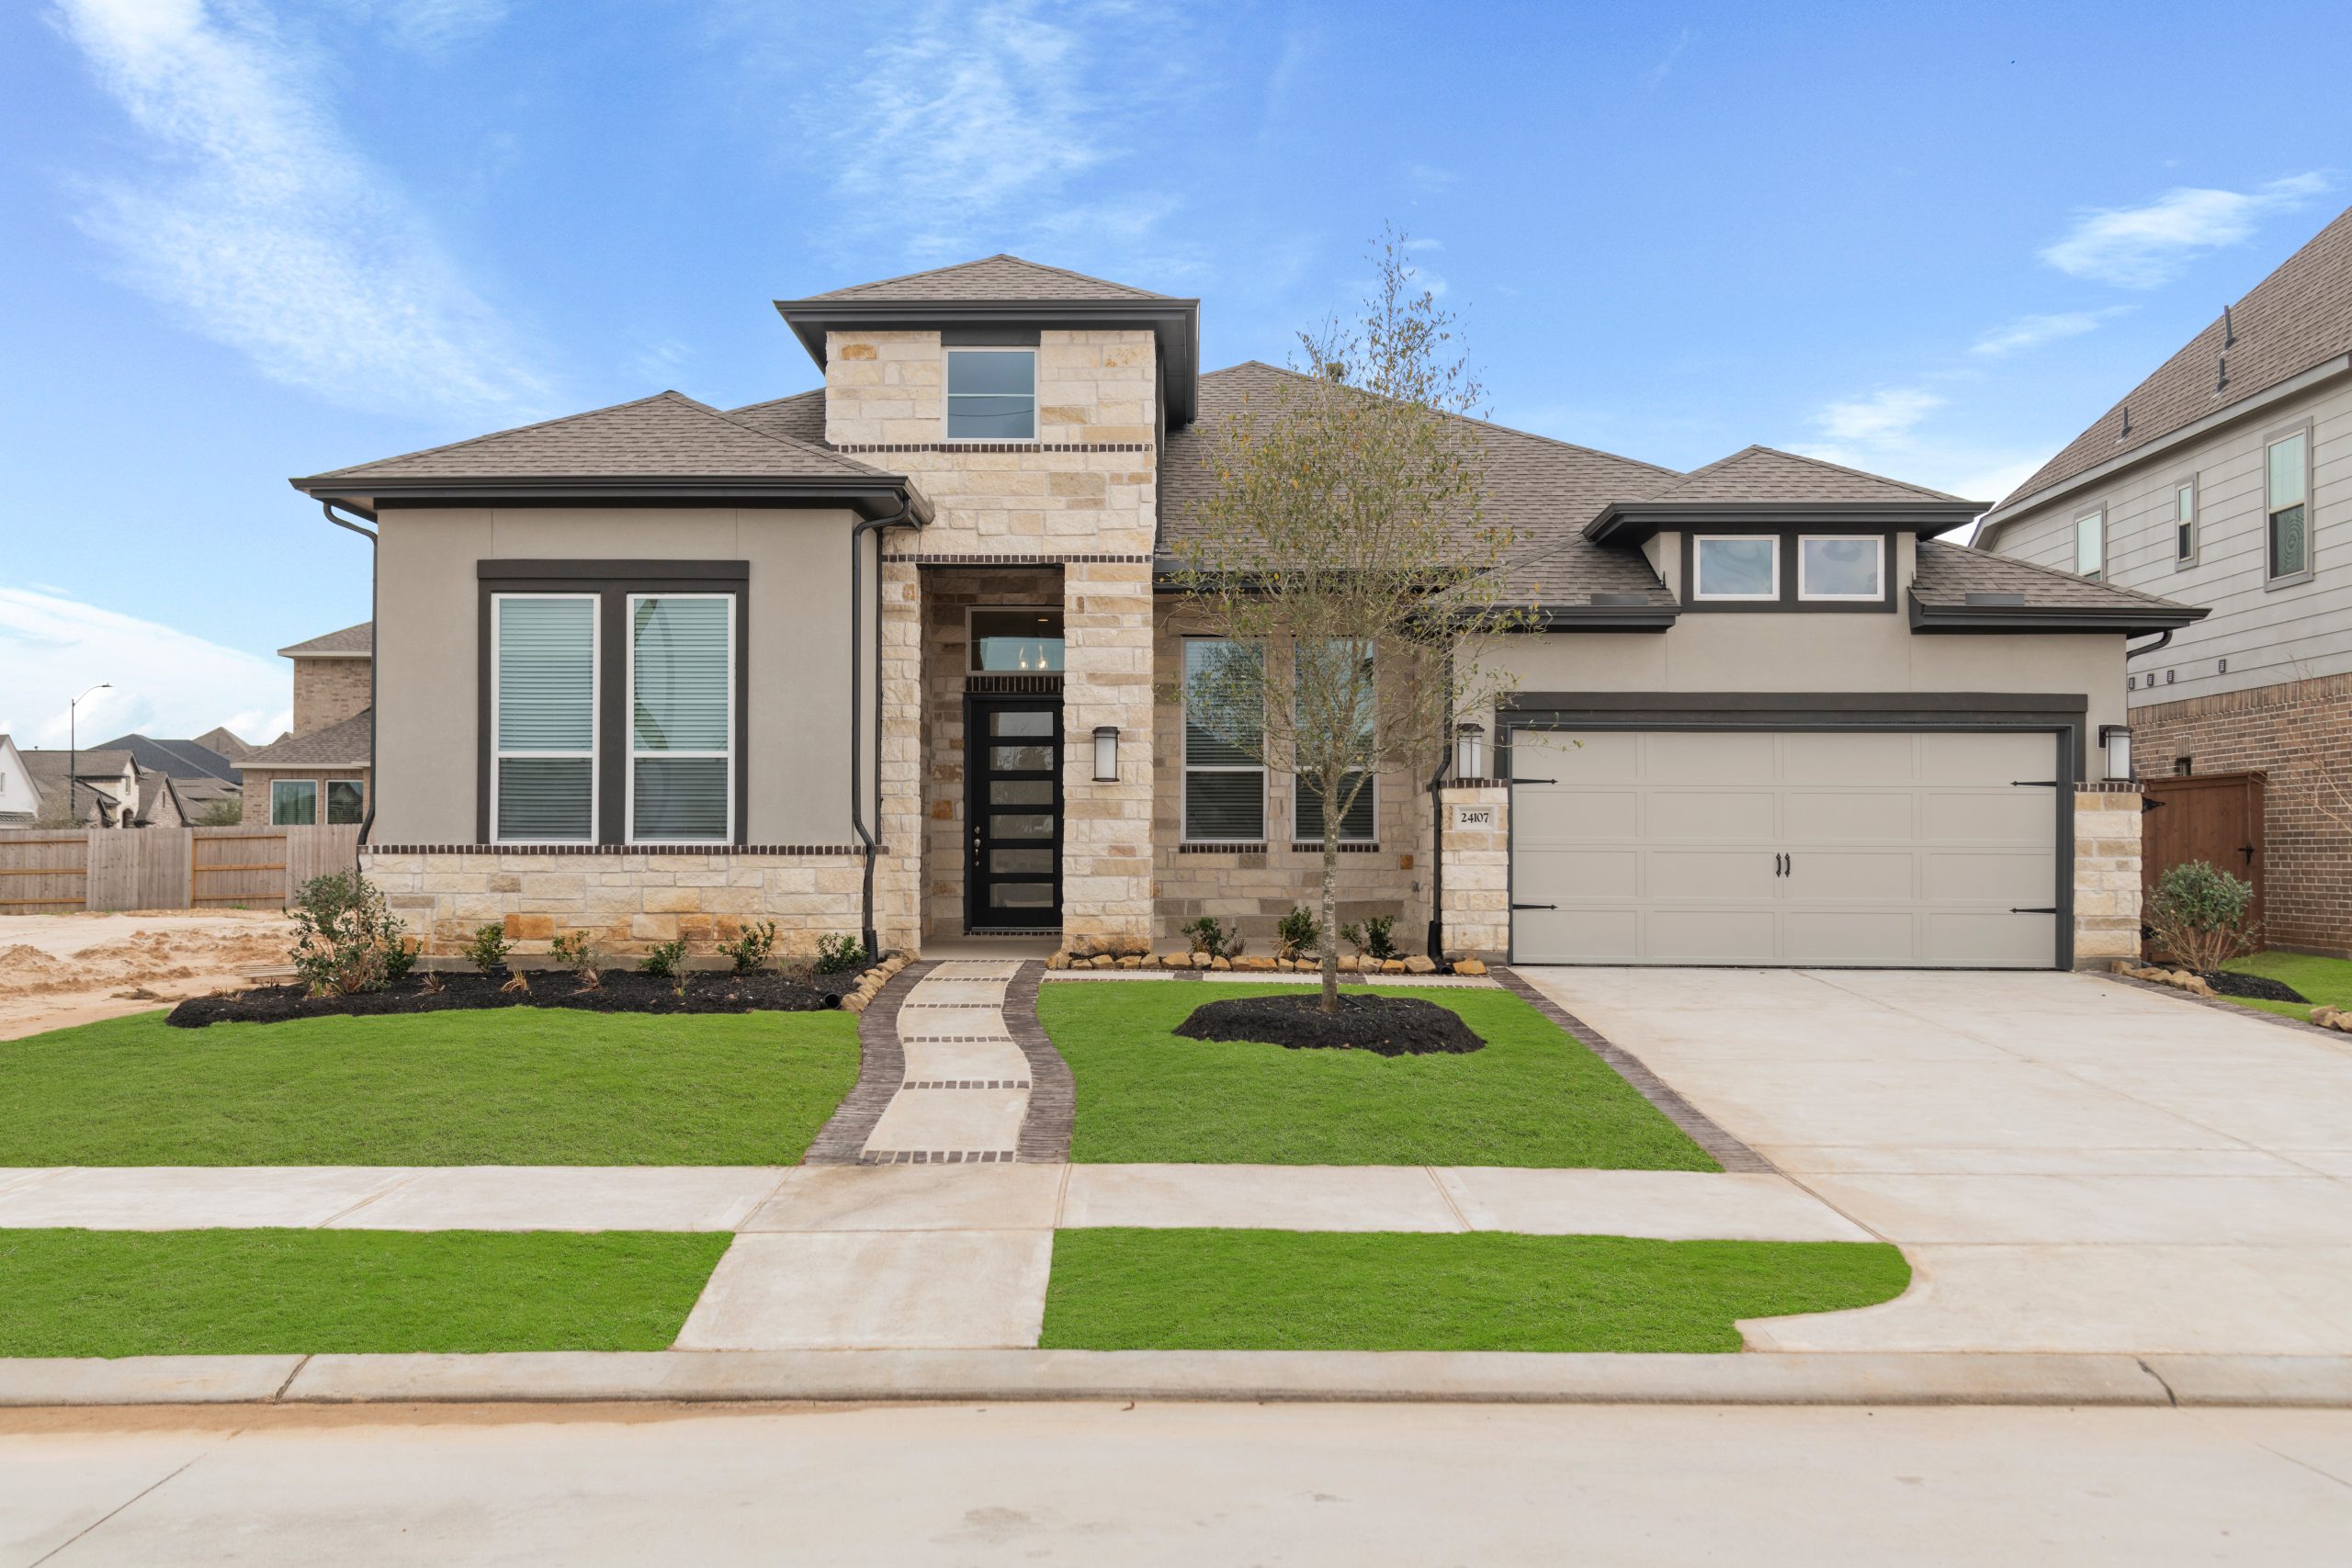
WANT TO FIND THIS PLAN AS QUICK MOVE-IN HOME?
Ready for move-in November 2026
$519,868