


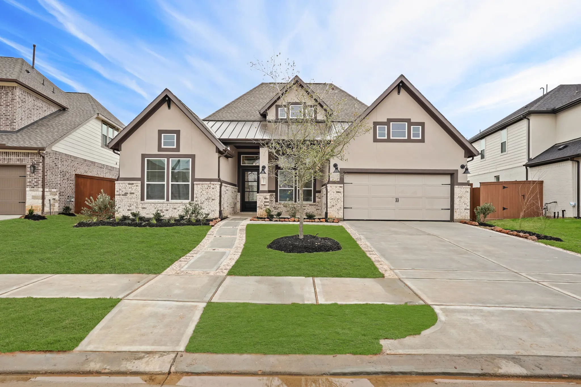
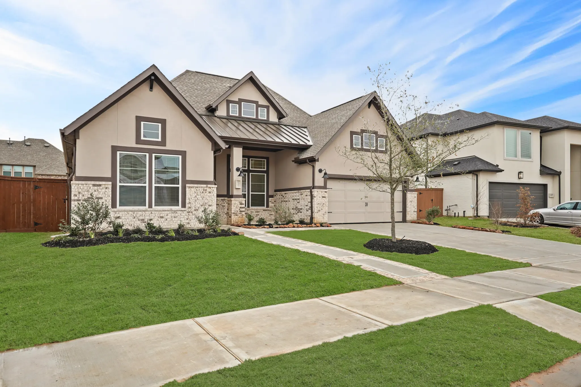
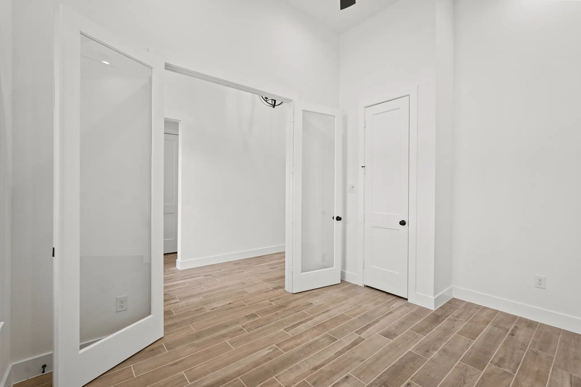
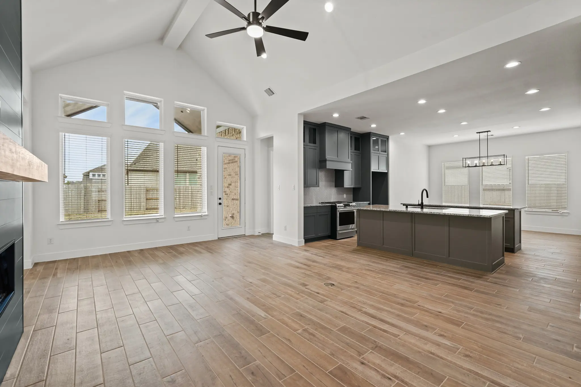
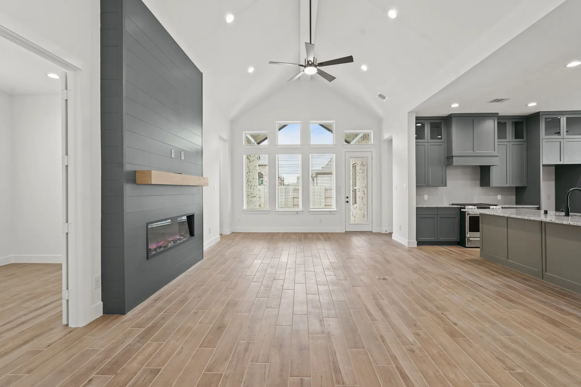
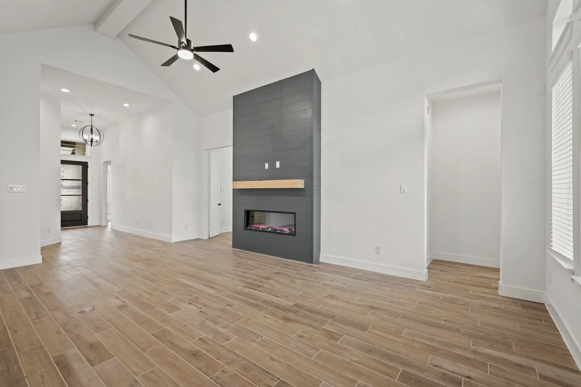
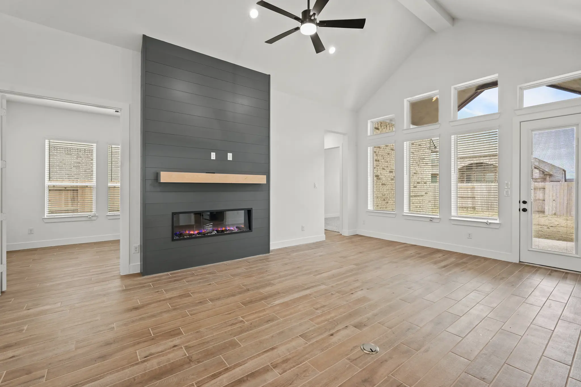
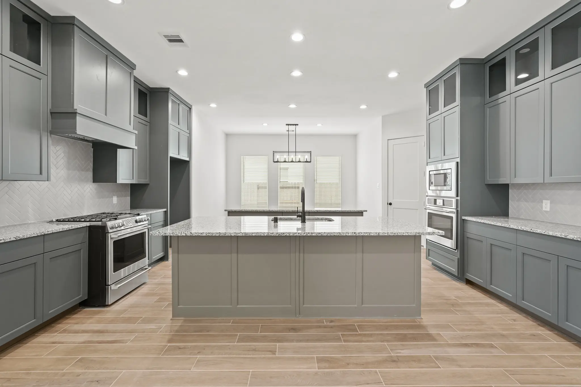
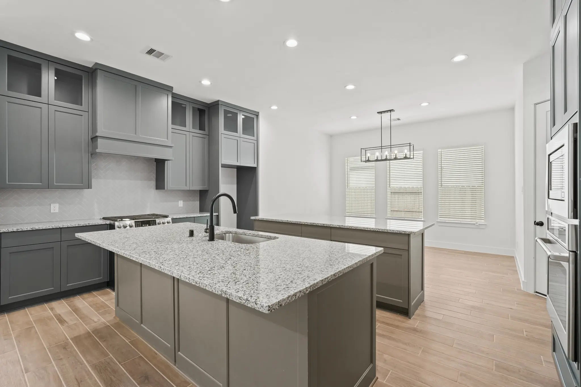
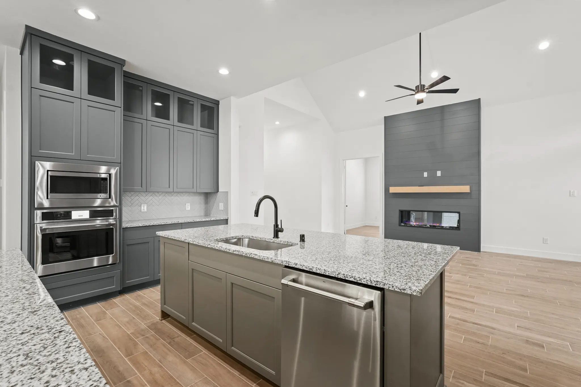
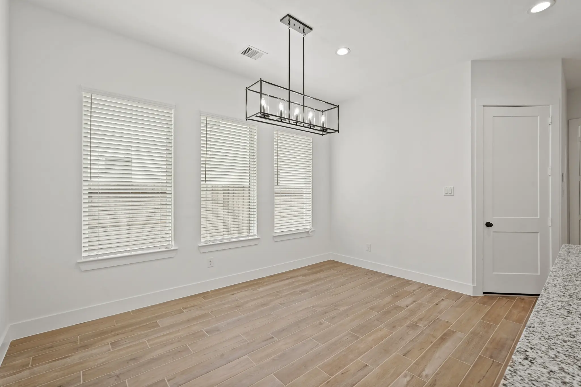
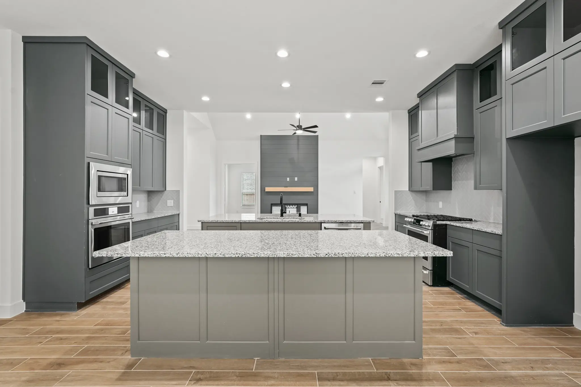
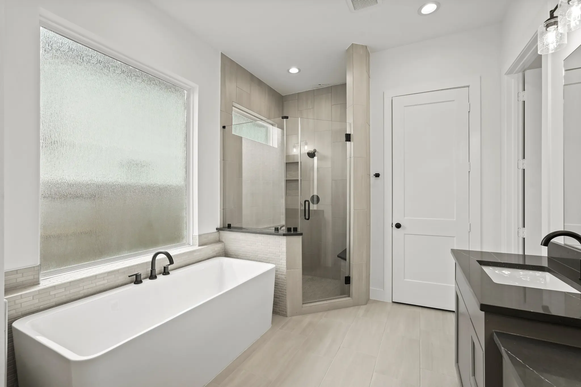
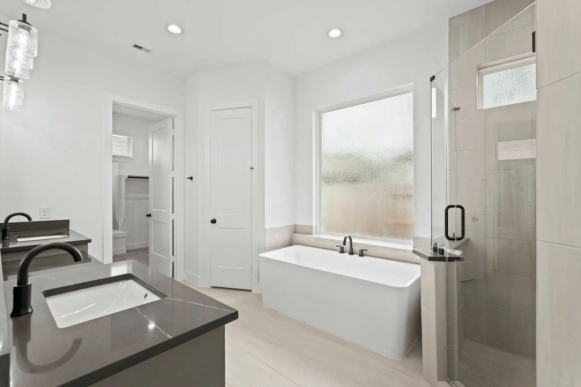
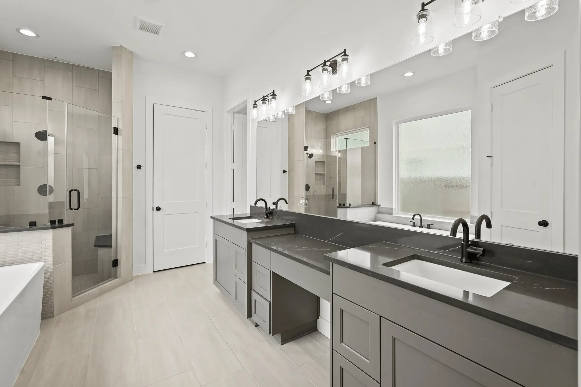
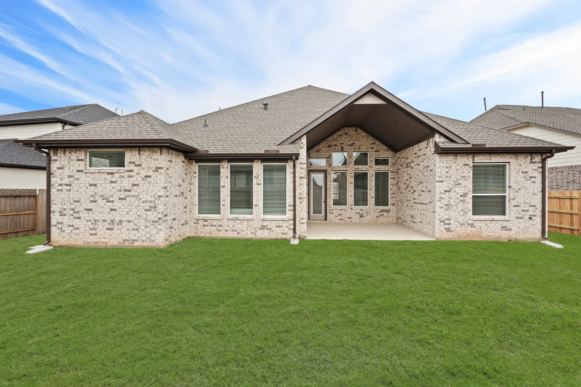
Discover the Lakeway by Chesmar Homes in the sought-after Evergreen community, where elegant design, spacious living, and modern comfort come together in one exceptional floor plan. Thoughtfully crafted with an open-concept layout, the Lakeway seamlessly connects the chef-inspired kitchen, dining area, and expansive family room, creating the perfect setting for entertaining guests or enjoying everyday moments with loved ones. Imagine gathering around the oversized kitchen island for weekend breakfasts, relaxing in your private owner's suite after a busy day, or stepping onto the covered patio to enjoy peaceful Texas evenings. Flexible living spaces offer endless possibilities for a dedicated home office, fitness room, playroom, or guest accommodations, allowing the home to adapt to your lifestyle. Located in Evergreen's desirable 60-foot lot section with convenient access to shopping, dining, parks, and major commuter routes, the Lakeway by Chesmar Homes showcases exceptional craftsmanship, energy-efficient features, and timeless style, making it an outstanding choice for anyone searching for a new home in Conroe, TX.
About the Lakeway
Overview
- City: Conroe
- County: Montgomery
- Beds: 4
- Baths: 3.5
- Garages: 3
- Sq. Ft.: 2,649
Prices, options, materials, and square footage are subject to change and may vary by community.
Phone
Hours of Operation
Mon., 12 pm - 6 pm; Tues. - Sat., 10 am - 6 pm; Sun., 12 pm - 6 pm;