


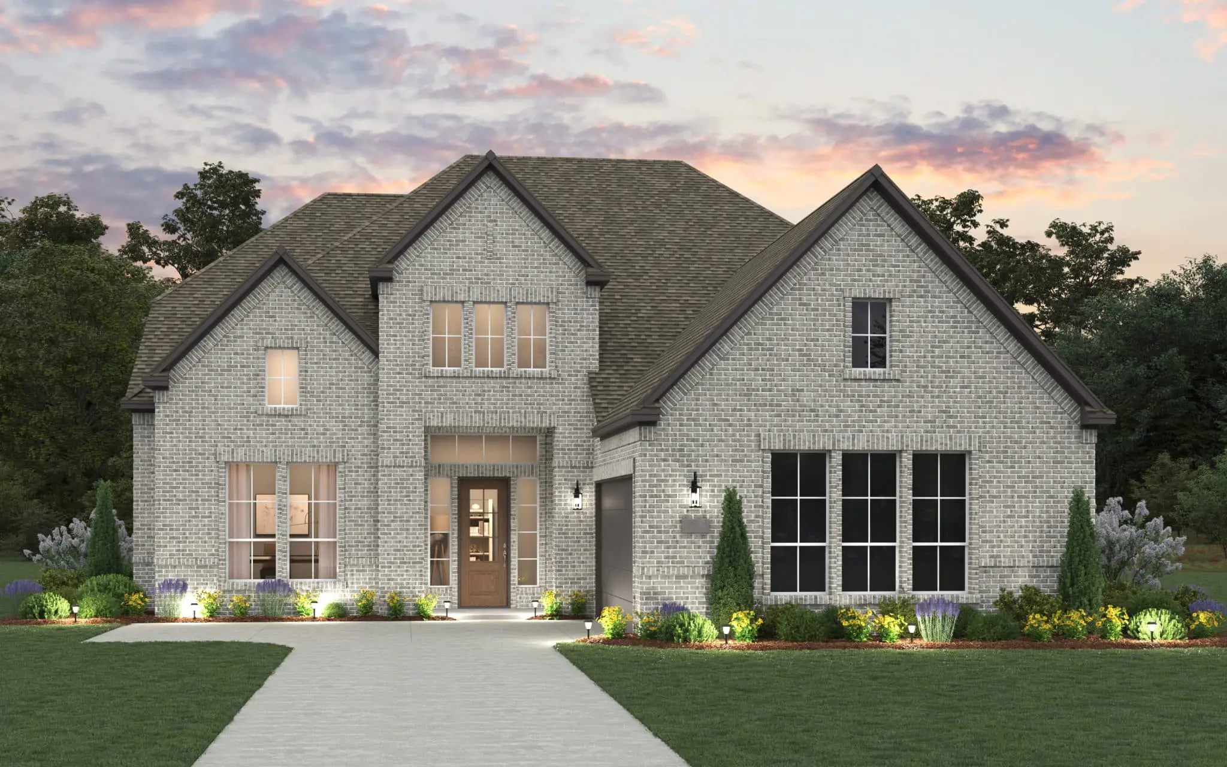
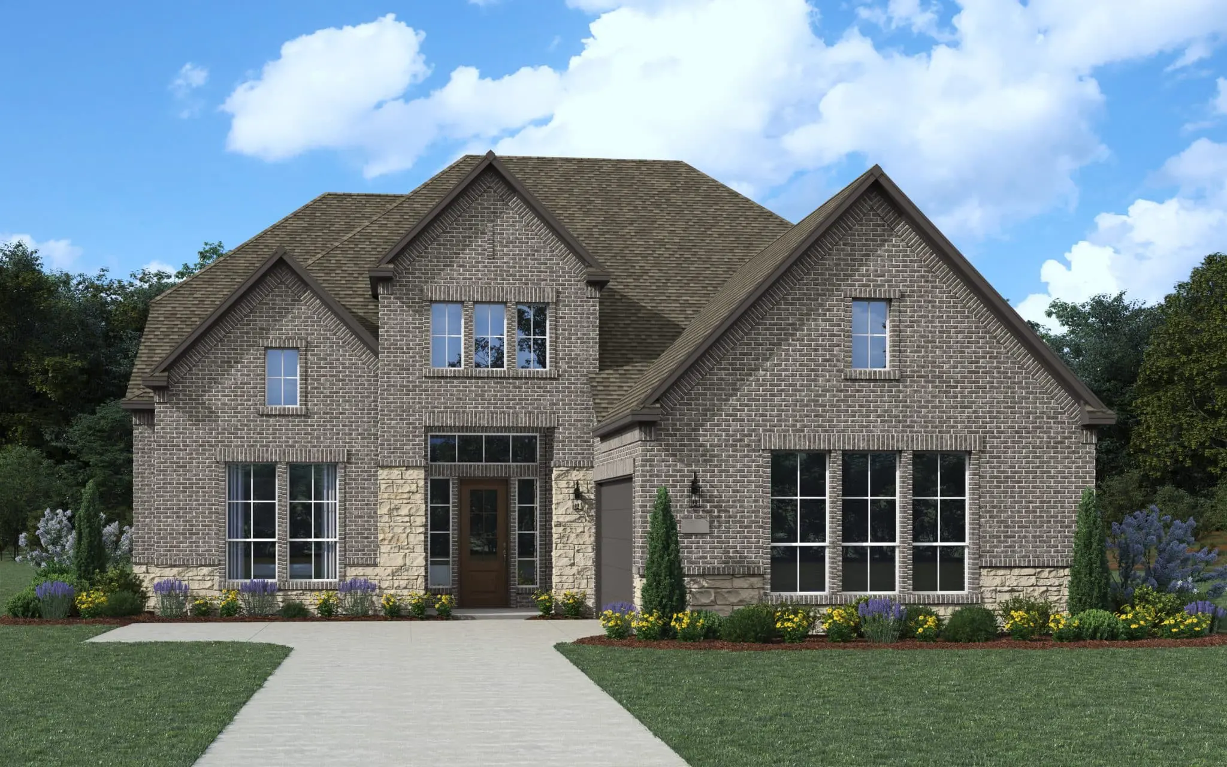
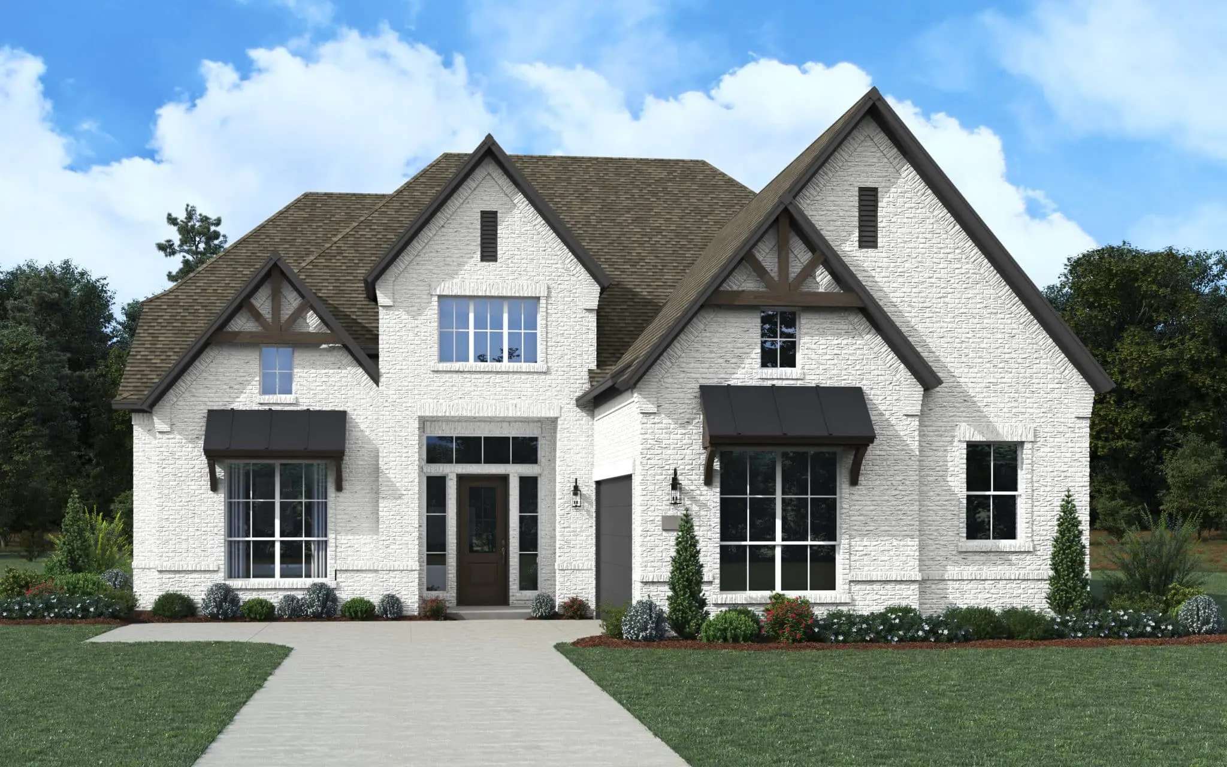
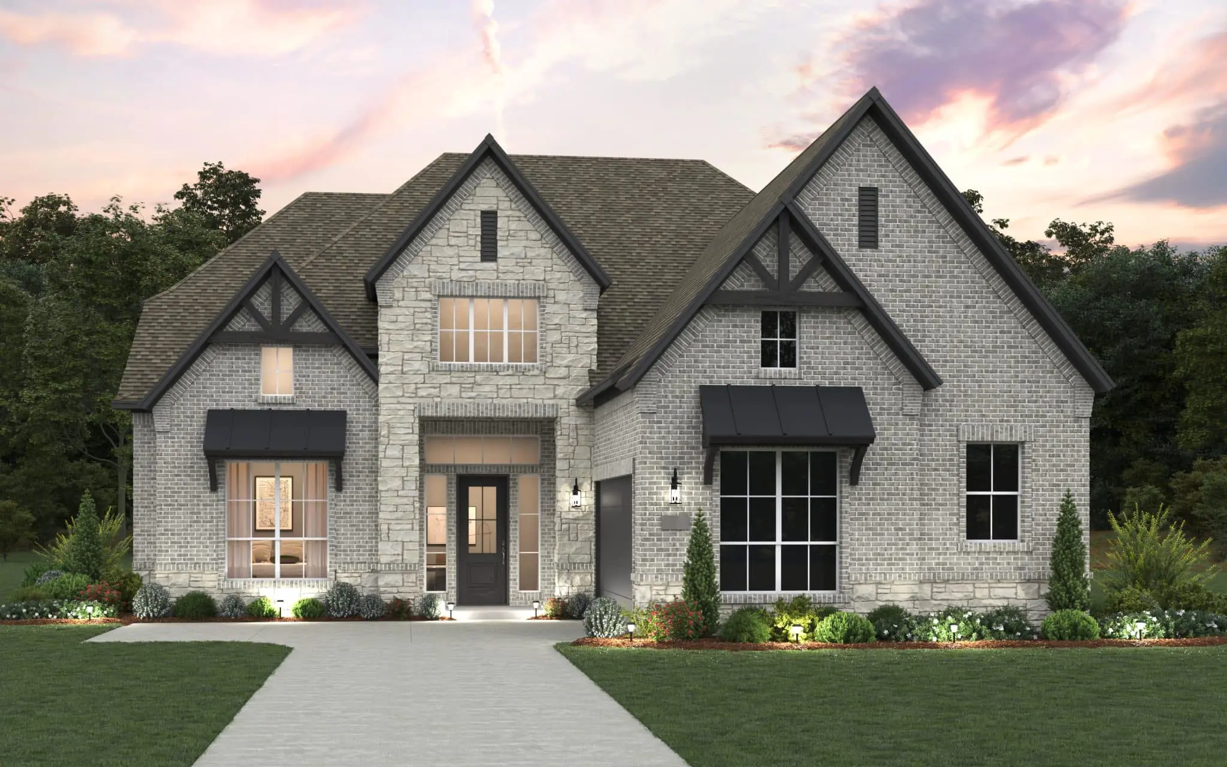
This thoughtfully designed home offers 3,465 square feet of living space, featuring 4 bedrooms, 4.5 bathrooms, a private study, an entertainment room, and a spacious 3-car garage. Designed with flexibility and functionality in mind, the layout provides ample space for everyday living, entertaining, and accommodating a variety of lifestyle needs. The home includes several personalization options, including an optional fifth bedroom, dedicated media room, pocket office, or sunroom. Additional options such as an interior fireplace or outdoor fireplace allow you to further customize the home to fit your preferences and enhance both indoor and outdoor living spaces. Open-concept living areas, high ceilings, abundant natural light, and a seamless connection between indoor and outdoor spaces contribute to the home's spacious feel. With its flexible floorplan, thoughtful design features, and versatile living spaces, this home offers a balance of comfort, functionality, and style.
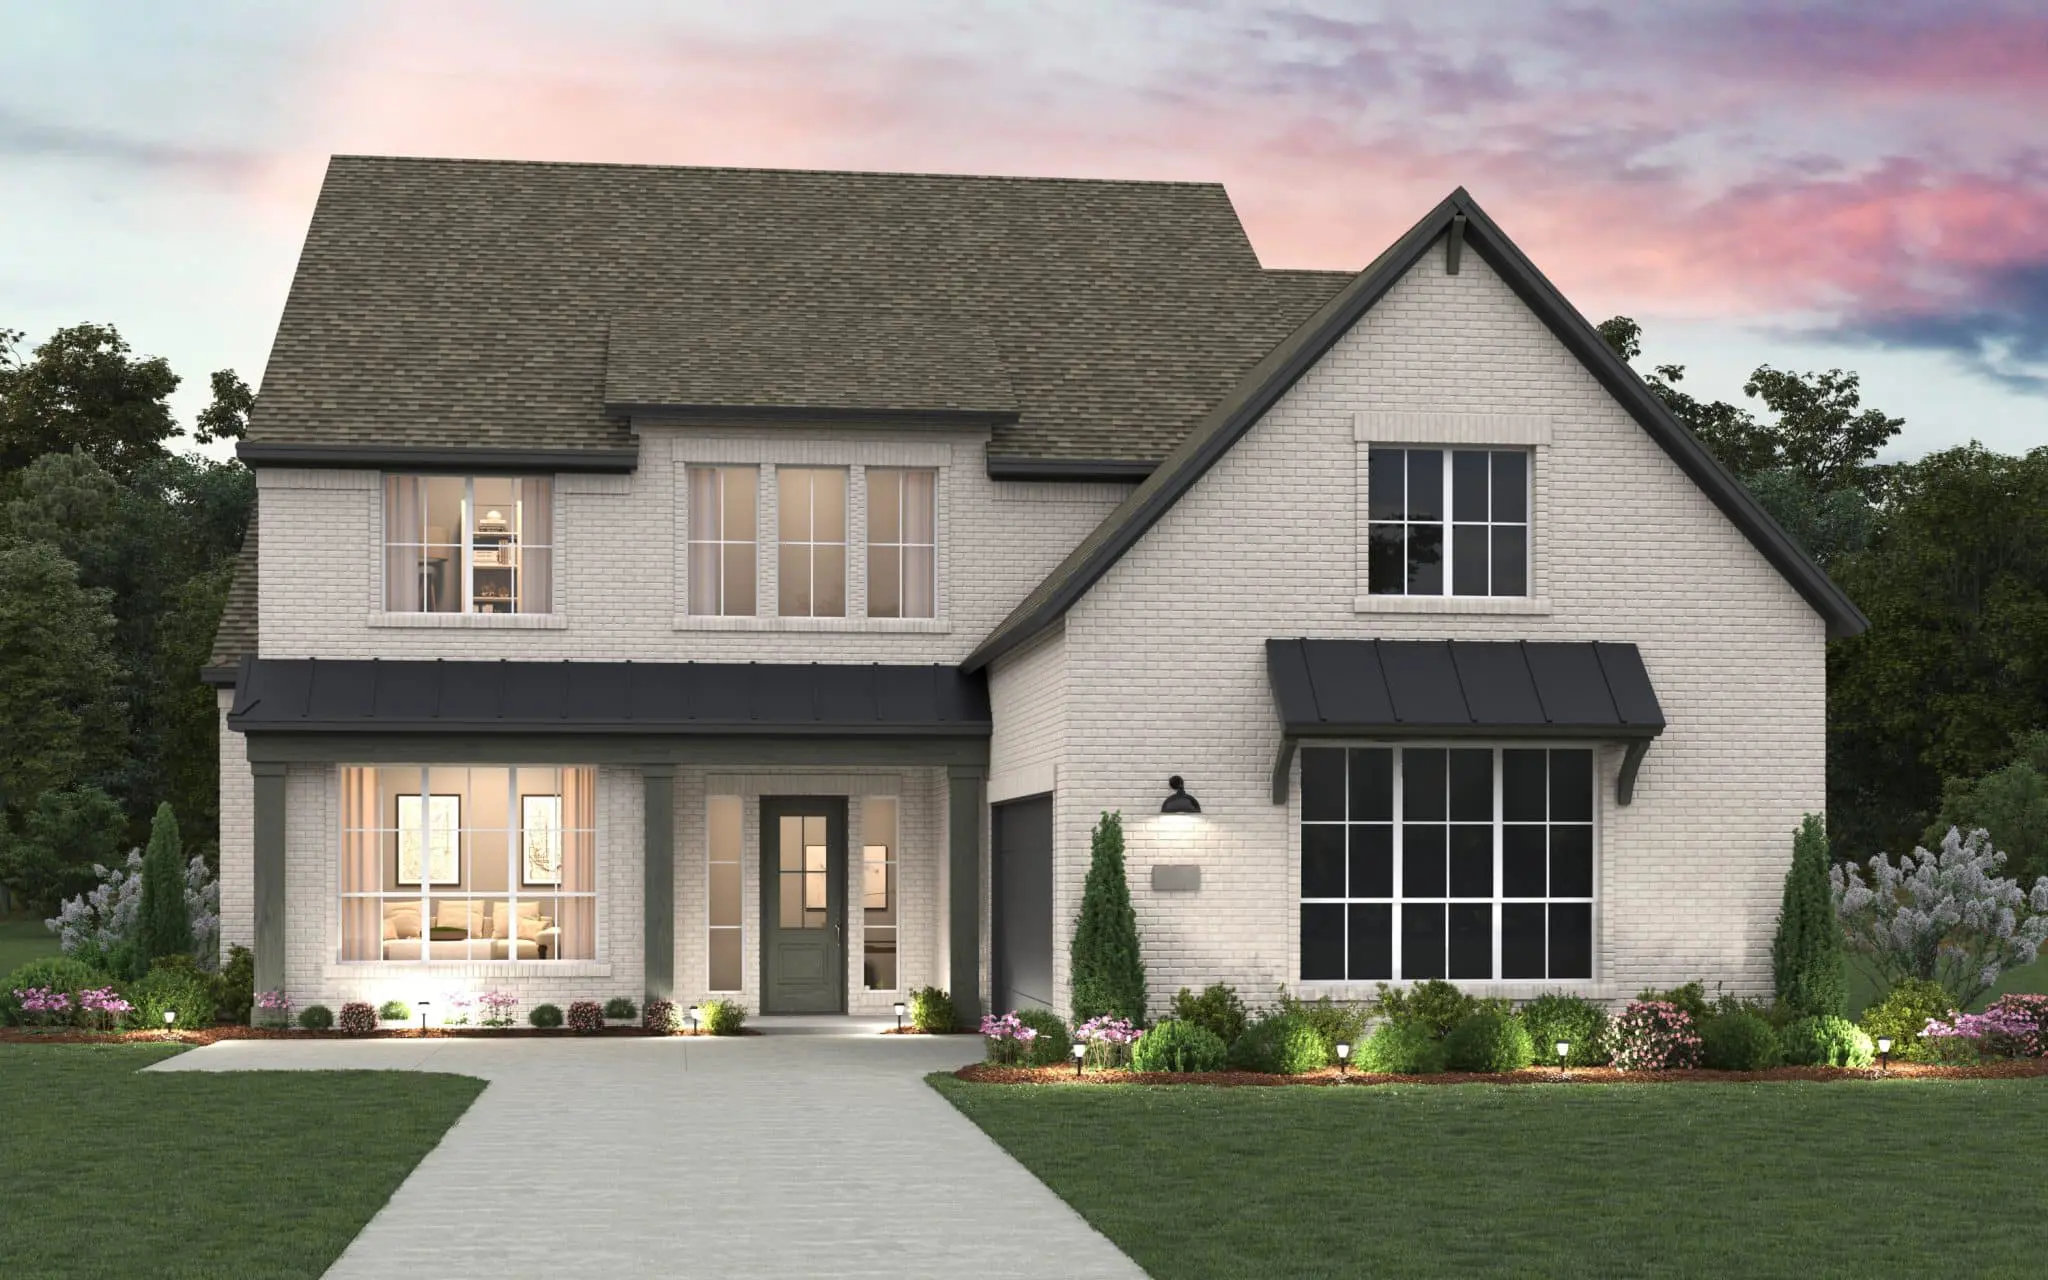
About the Winslow
Overview
- City: Waxahachie
- County: Ellis
- Beds: 4
- Baths: 4.5
- Garages: 2
- Sq. Ft.: 3,465
Prices, options, materials, and square footage are subject to change and may vary by community.
Phone
Hours of Operation
Mon. - Tues., 10 am - 6 pm; Wed., 1 pm - 6 pm; Thur. - Sat., 10 am - 6 pm; Sun., 12 pm - 6 pm;
Elevation A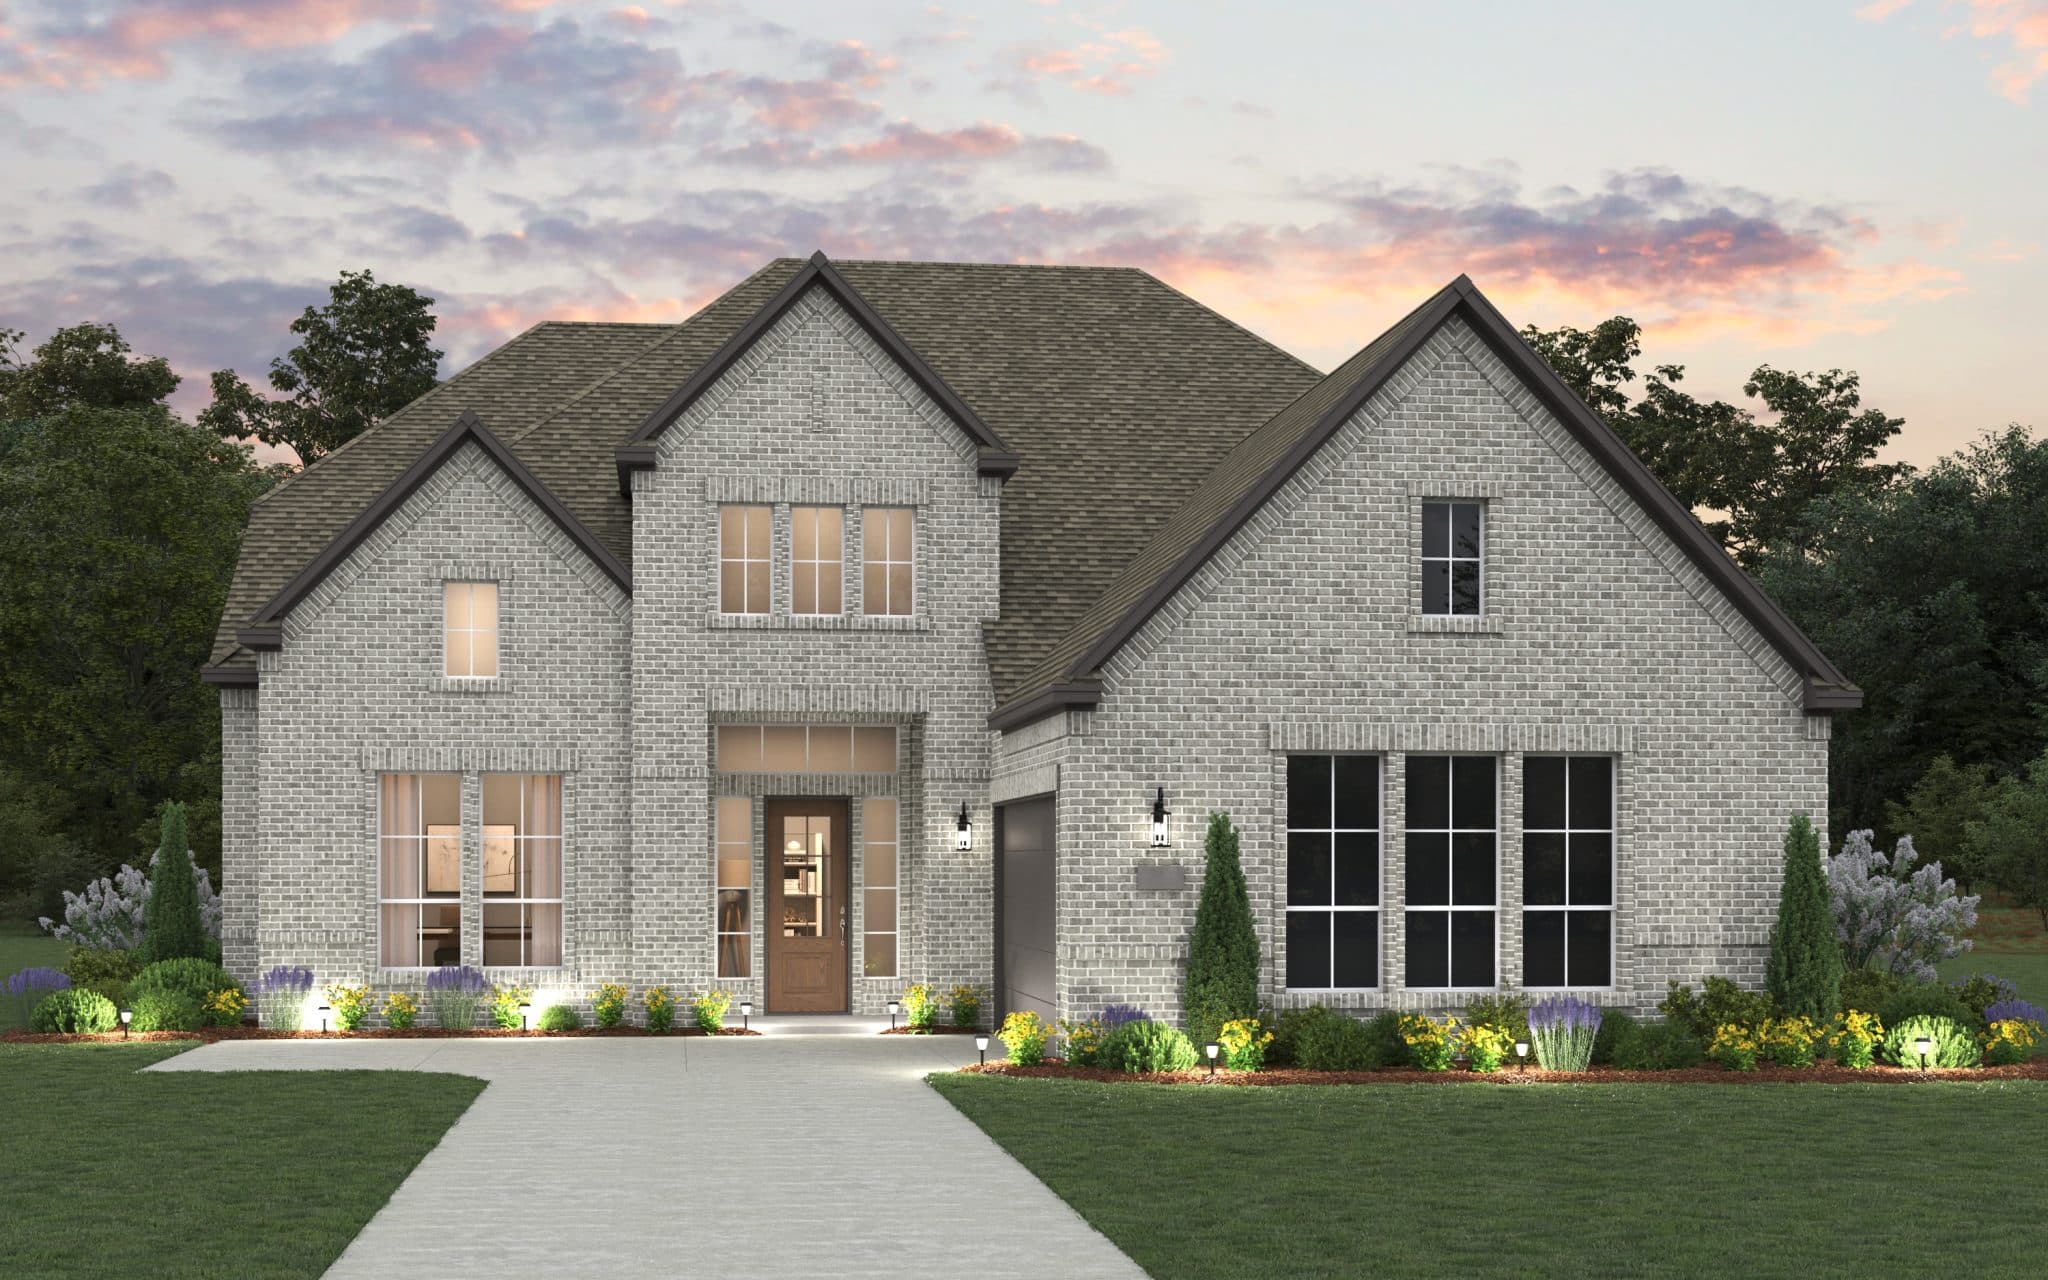
Elevation A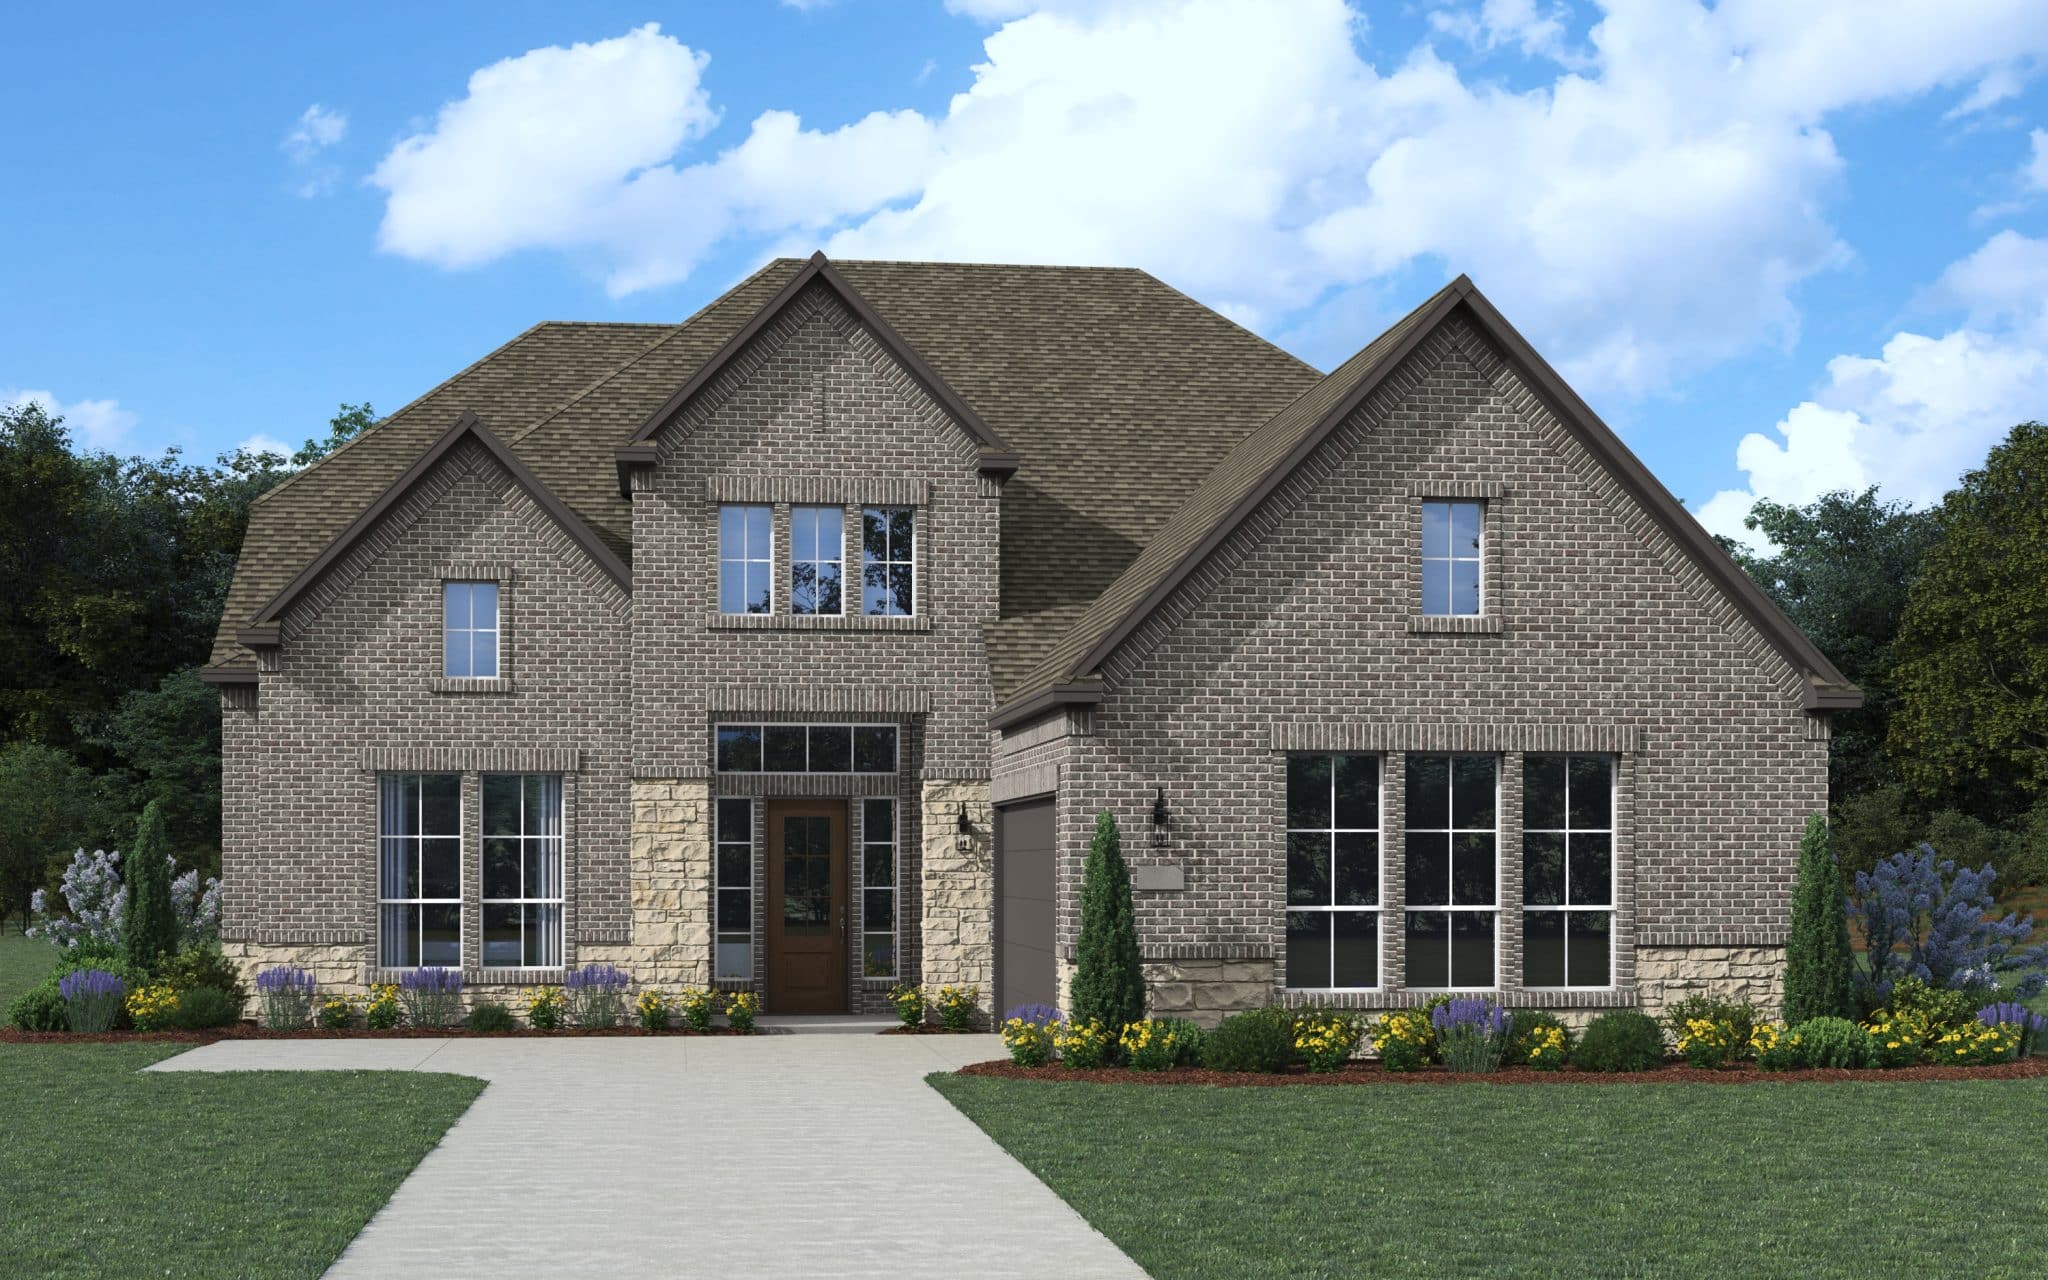
Elevation B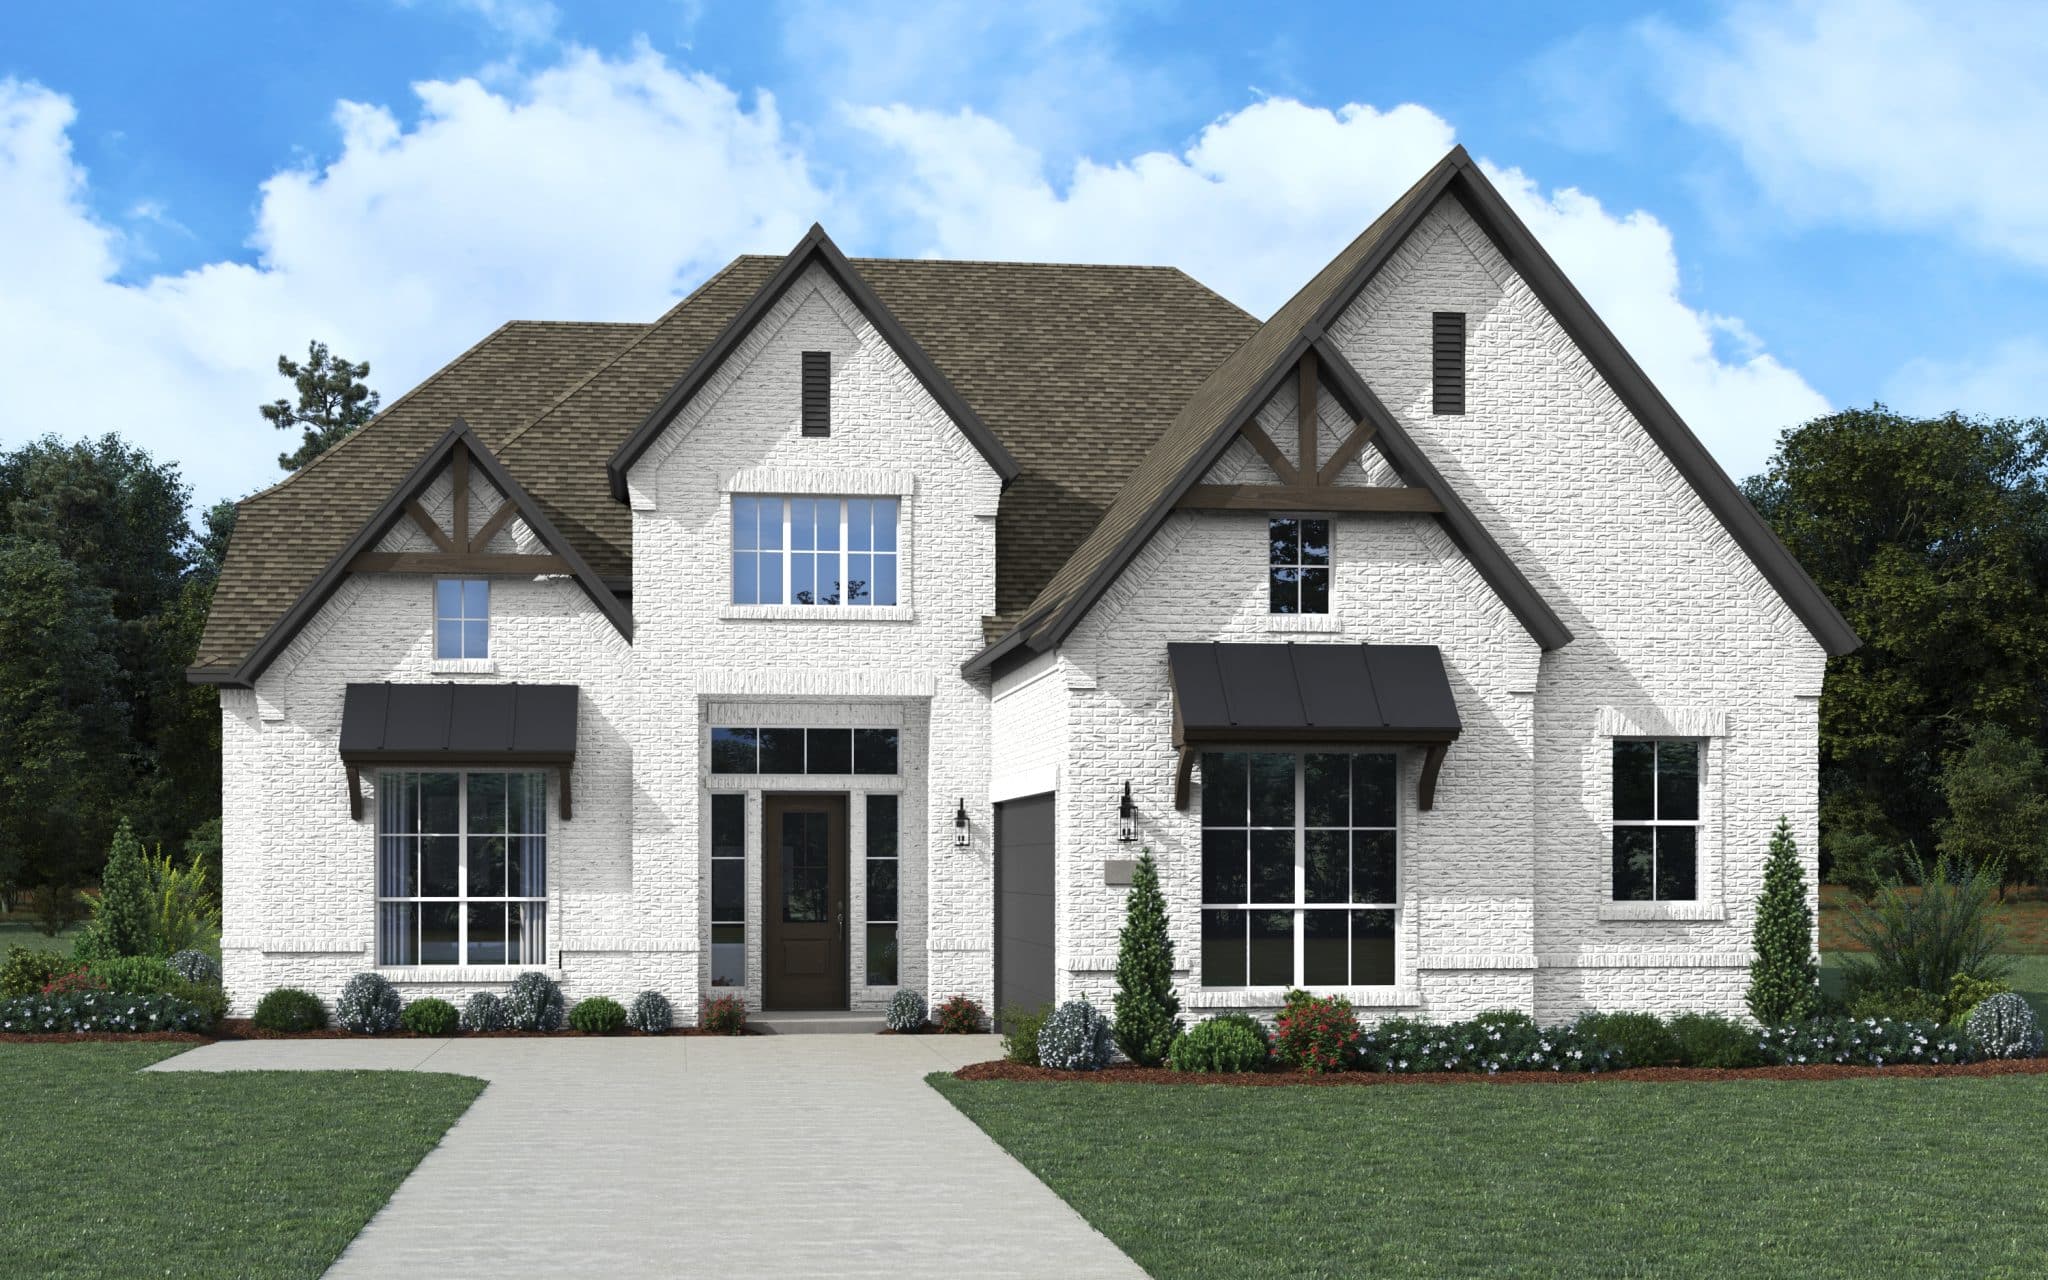
Elevation B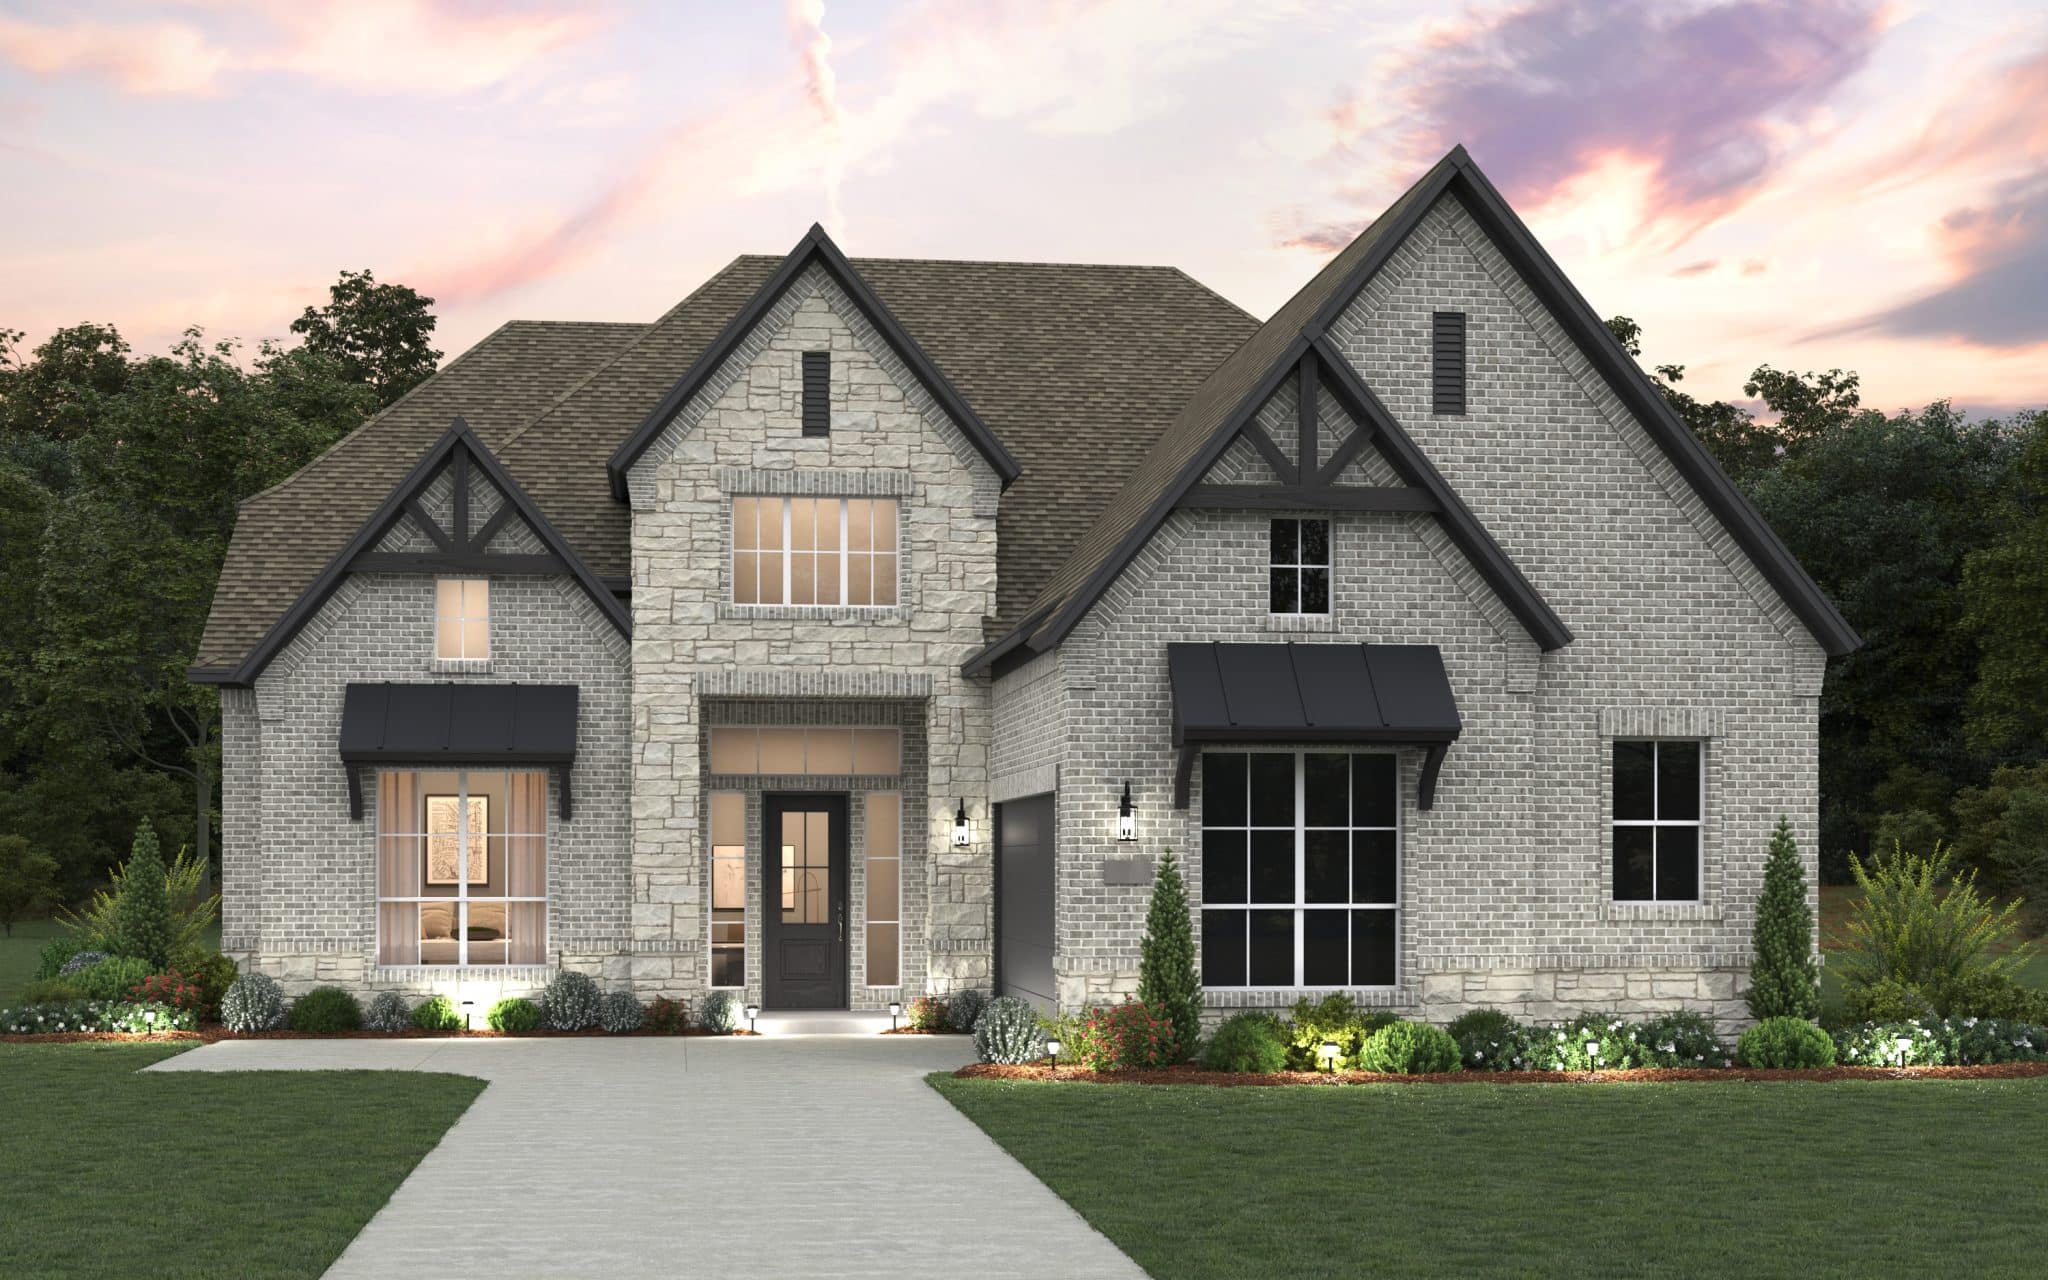
Elevation C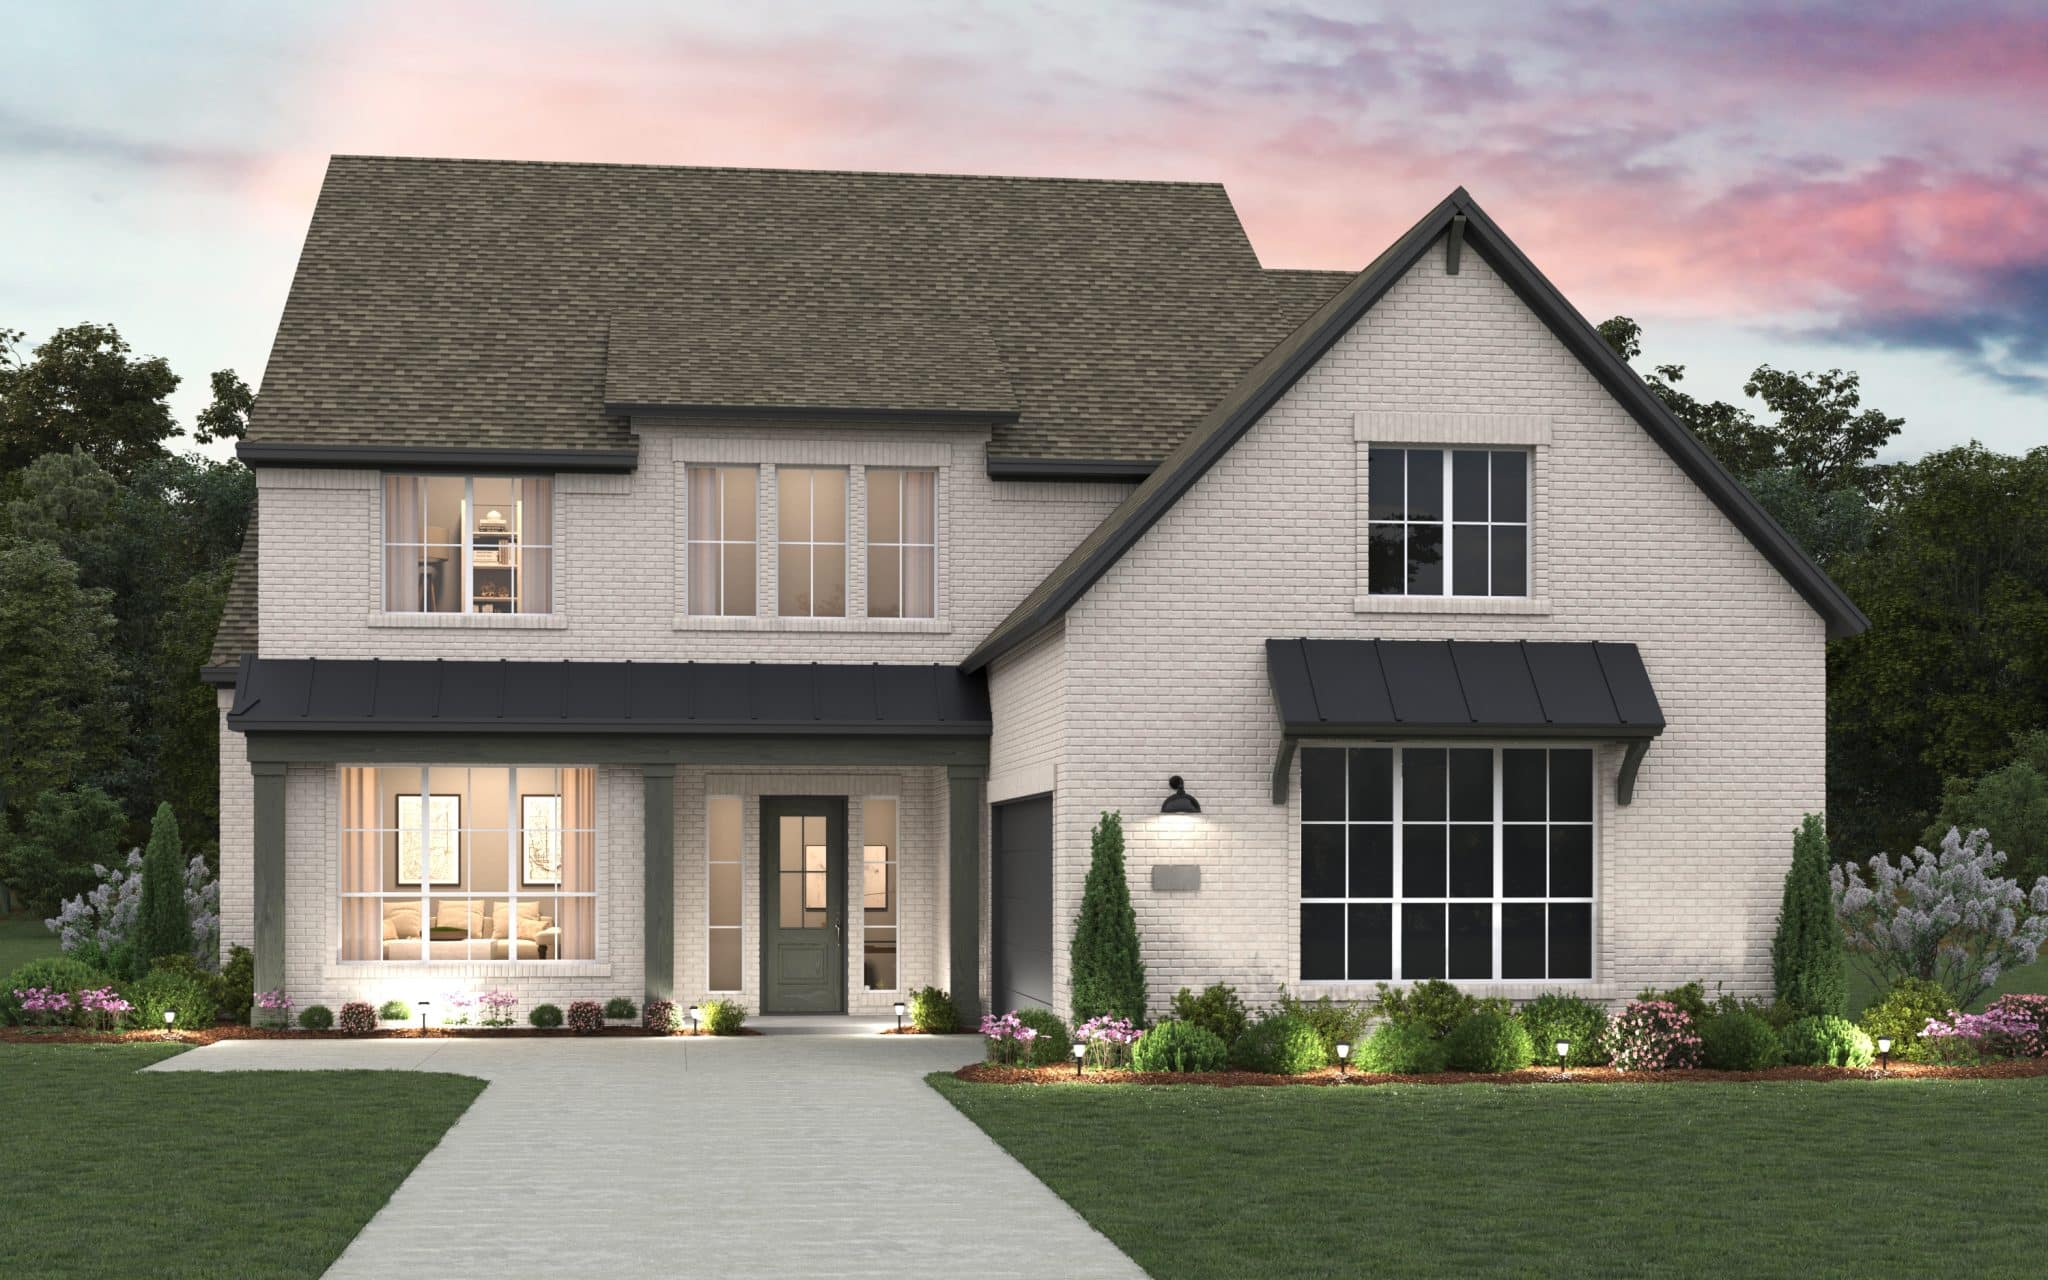
WANT TO FIND THIS PLAN AS QUICK MOVE-IN HOME?
Reduced
Ready for move-in November 2026
$750,000