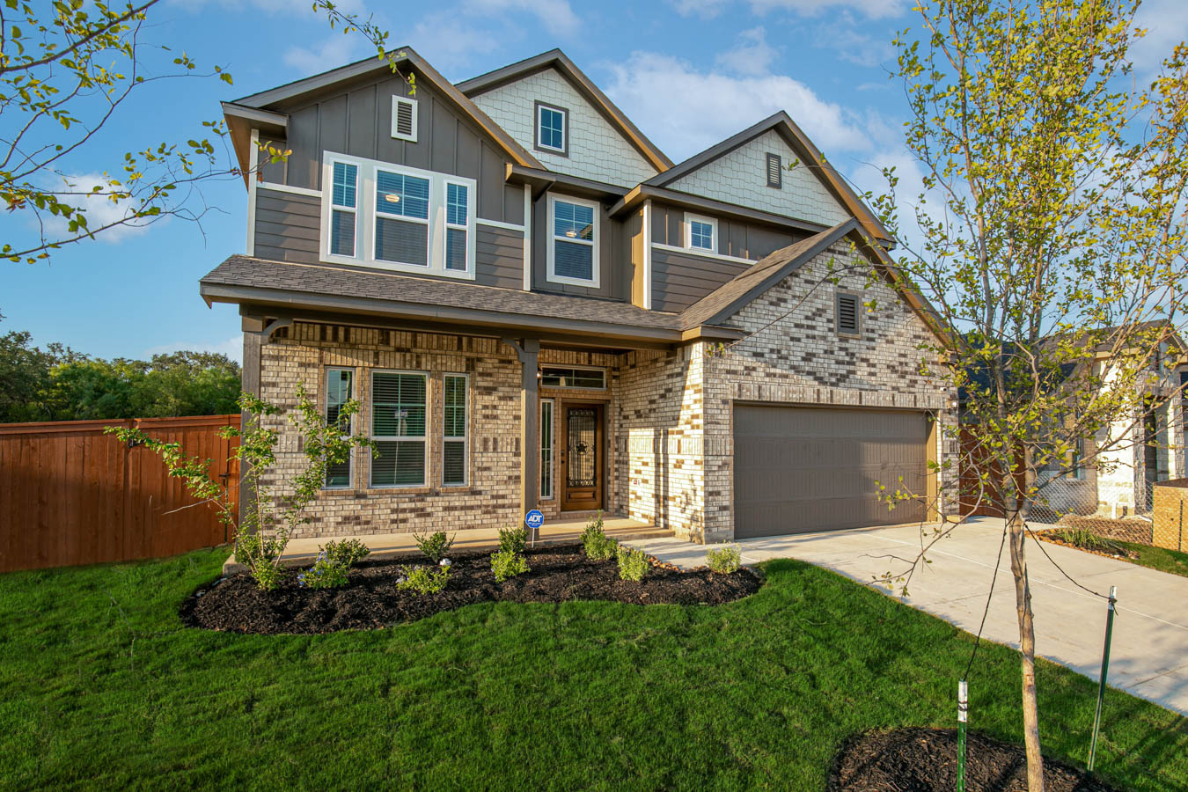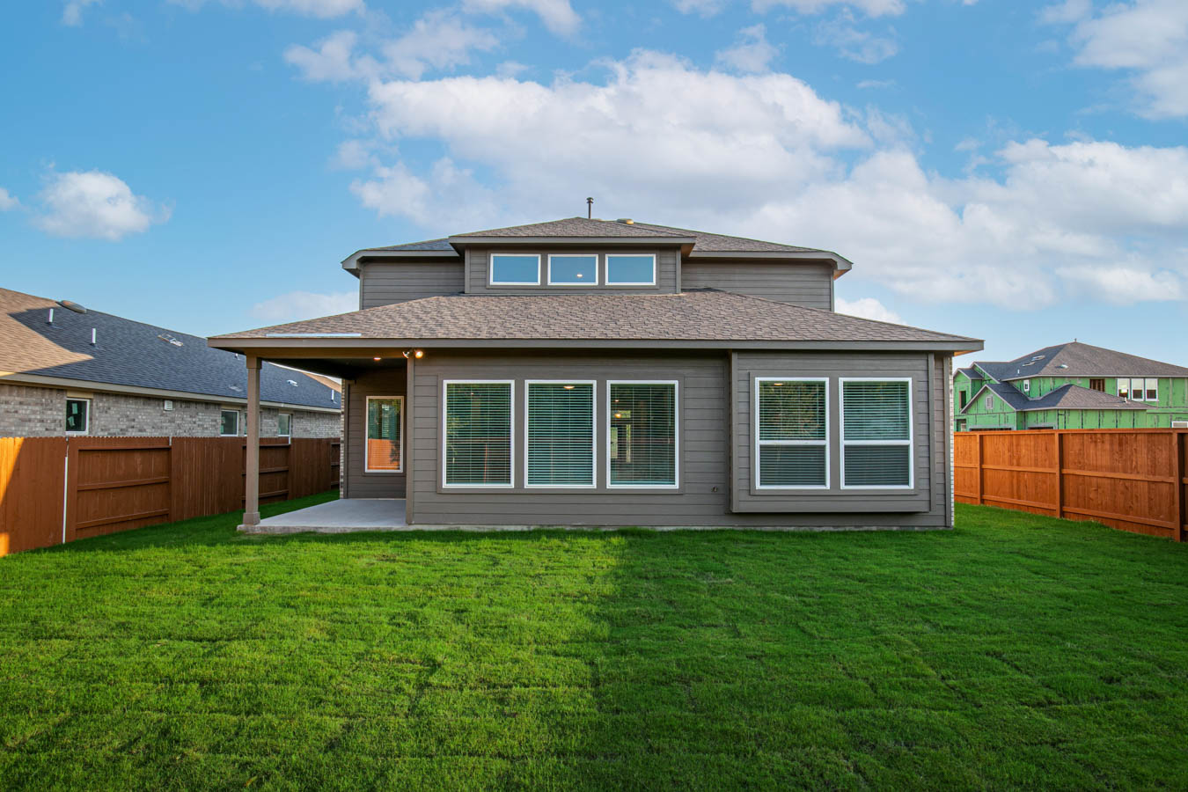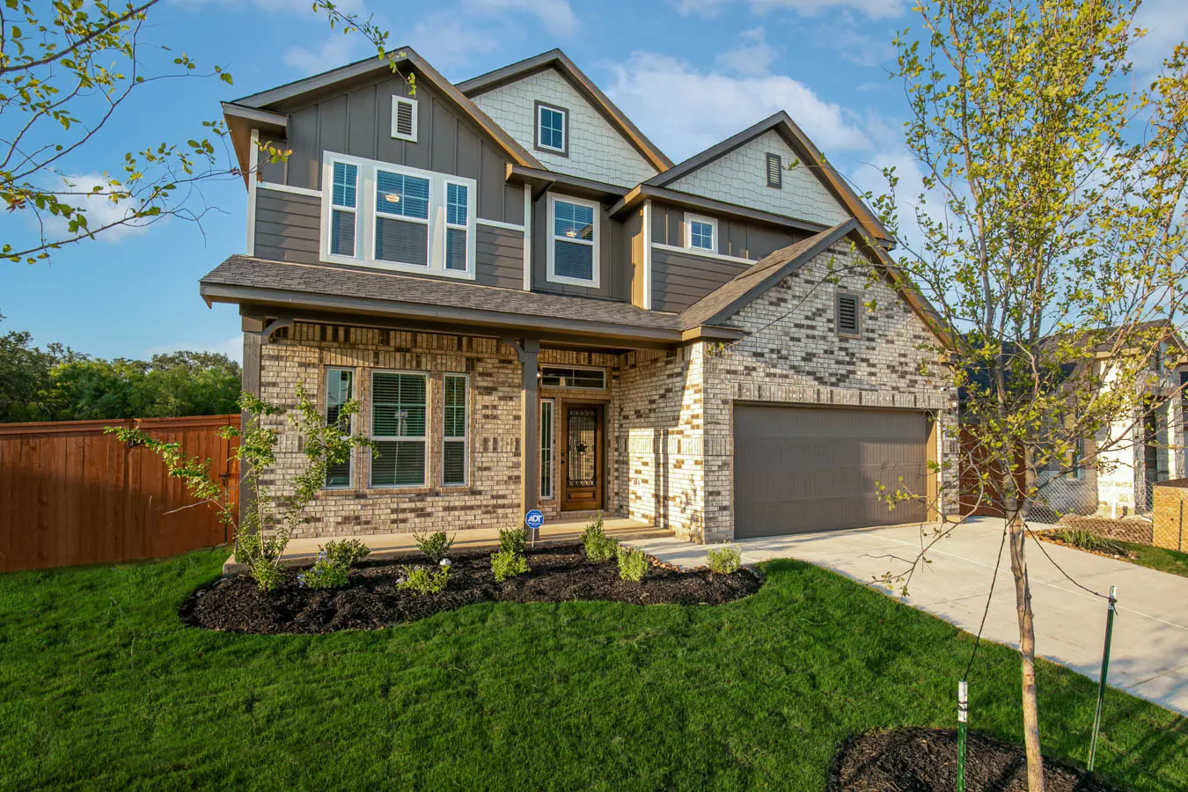
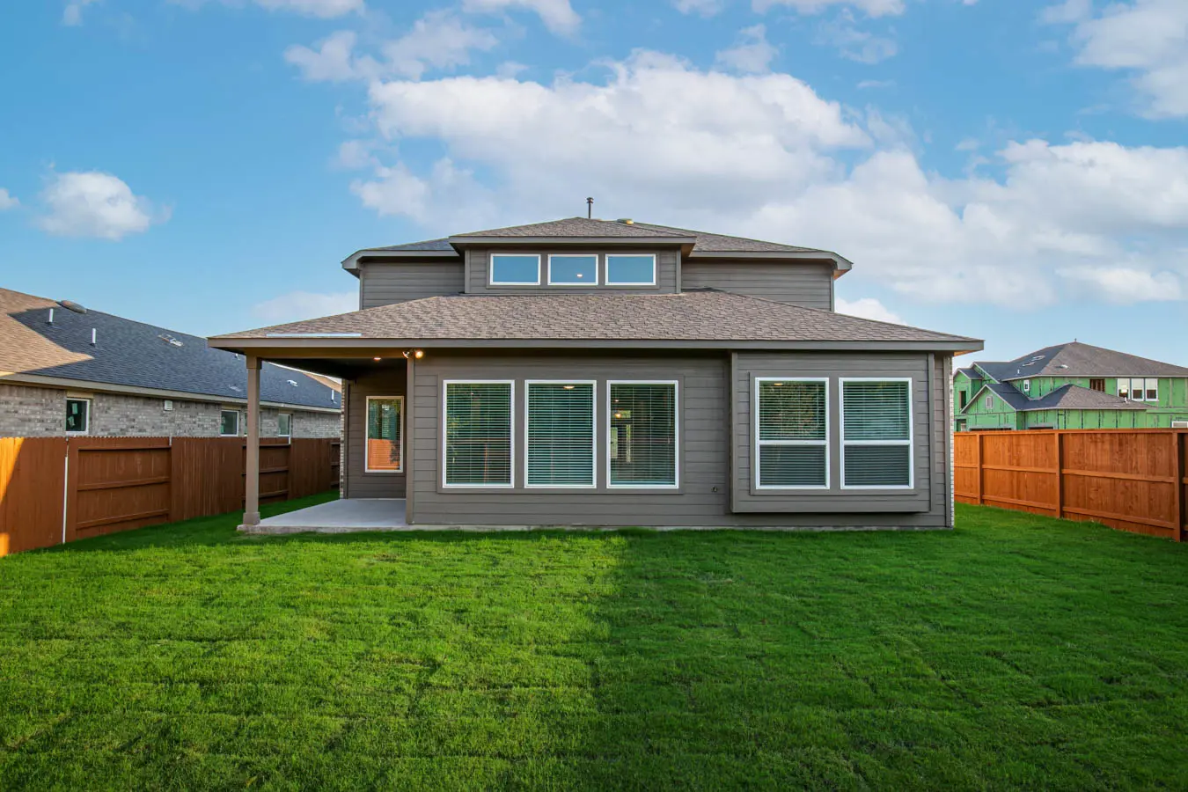


Shelby Floorplan – 4 Bed, 3.5 Bath | Las Colinas at Esperanza | Boerne, TX
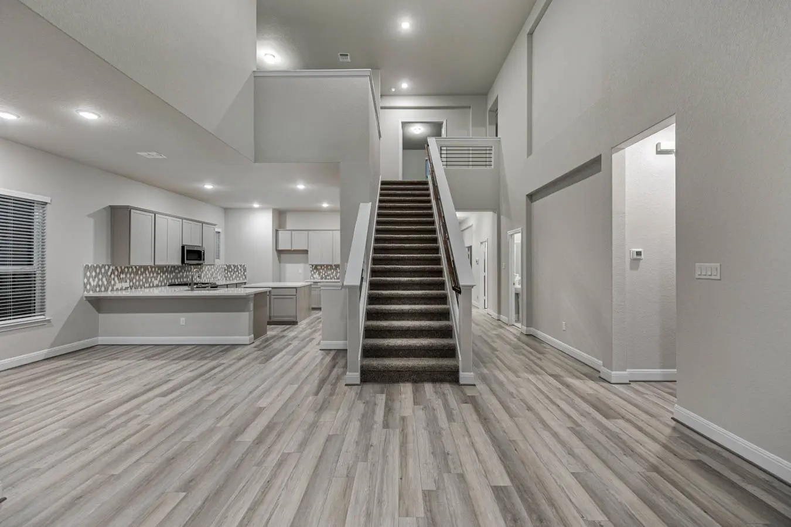
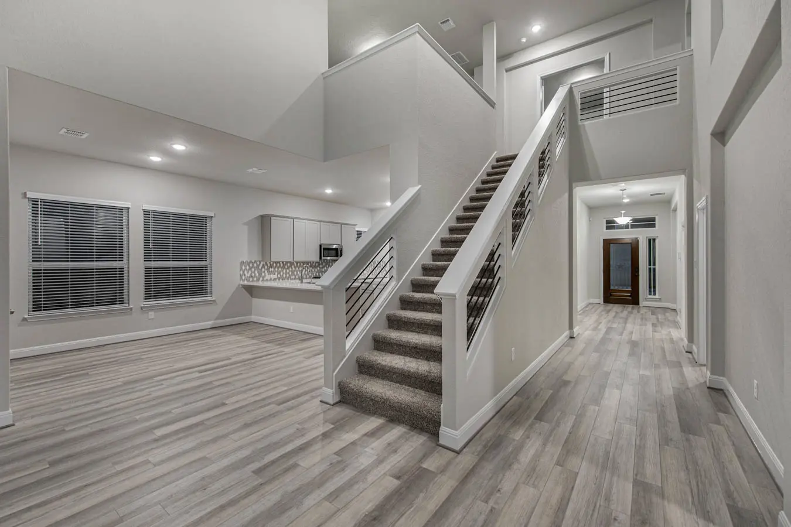
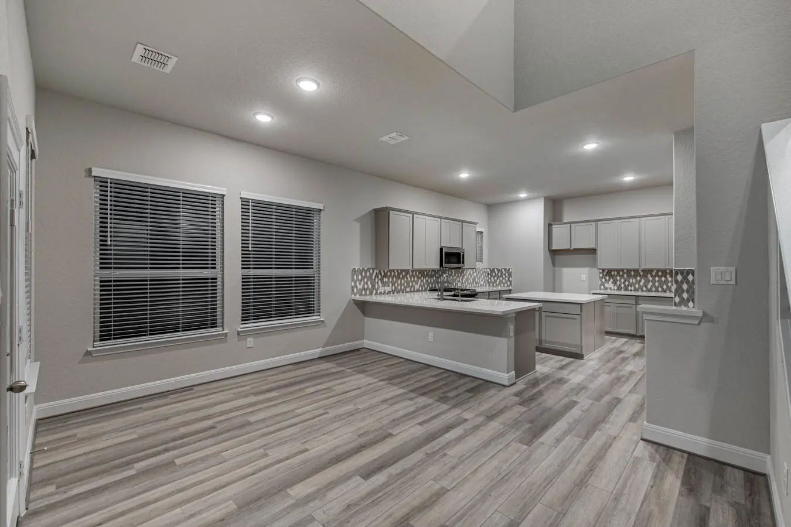
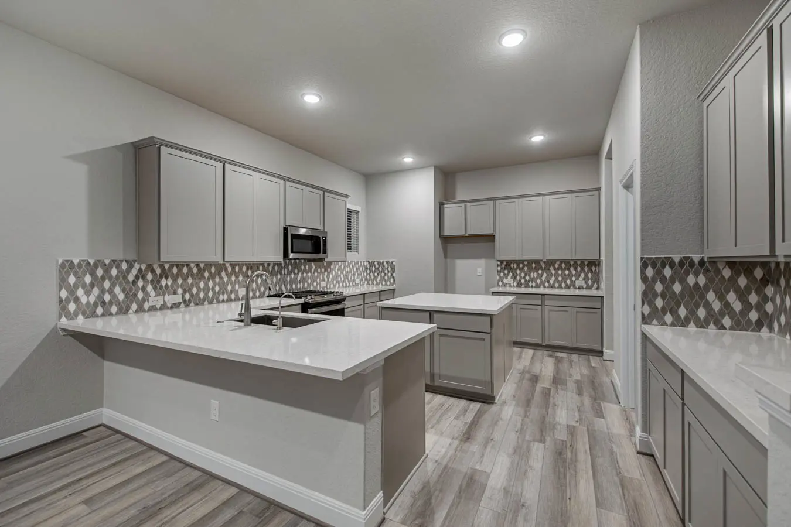
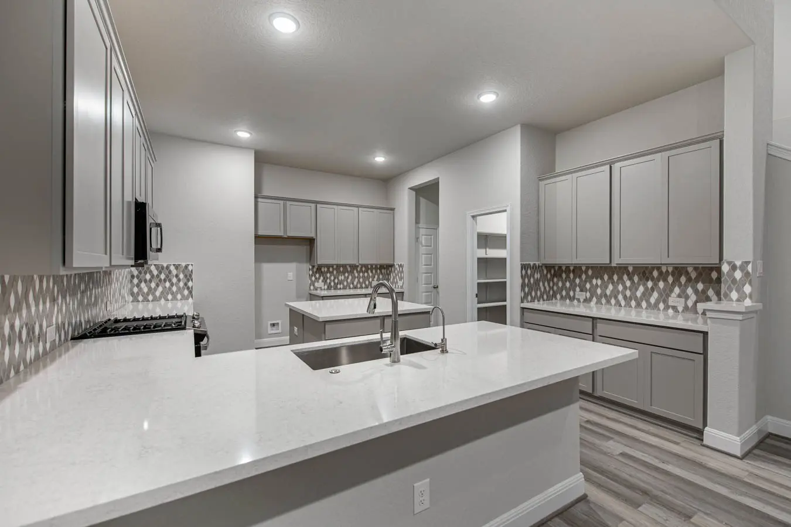
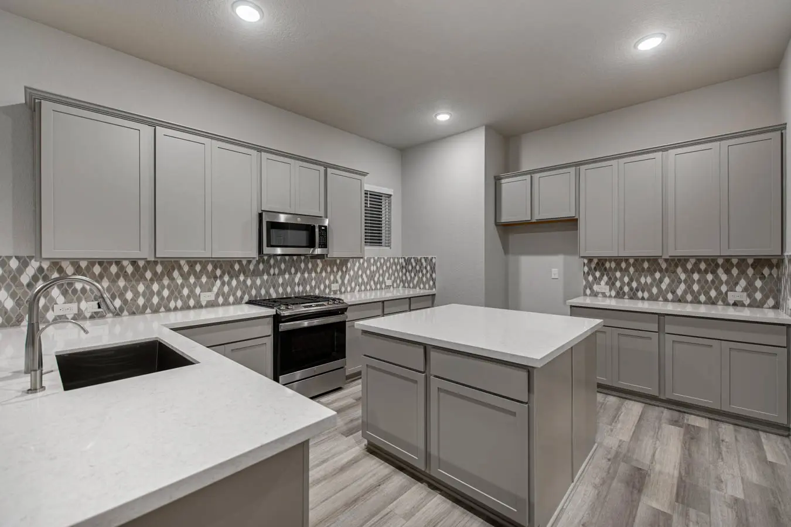
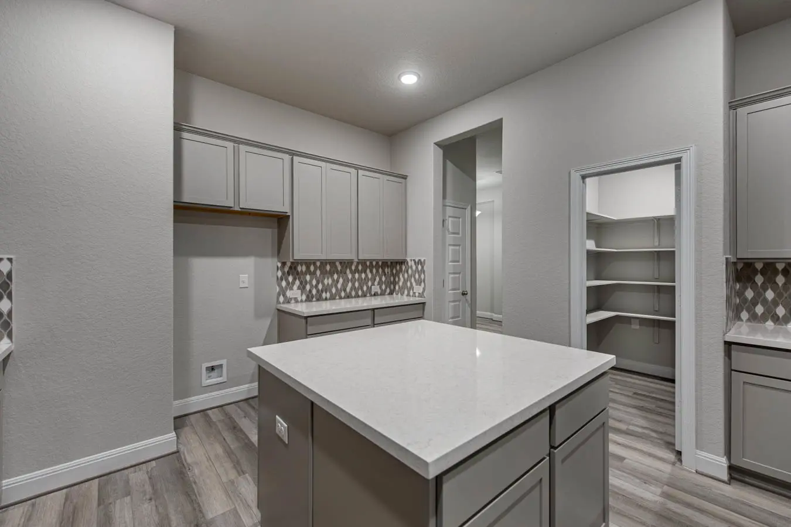
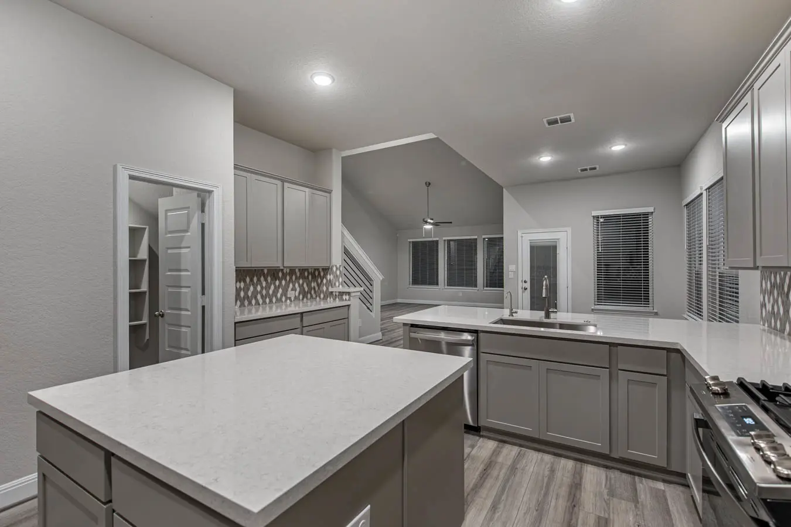
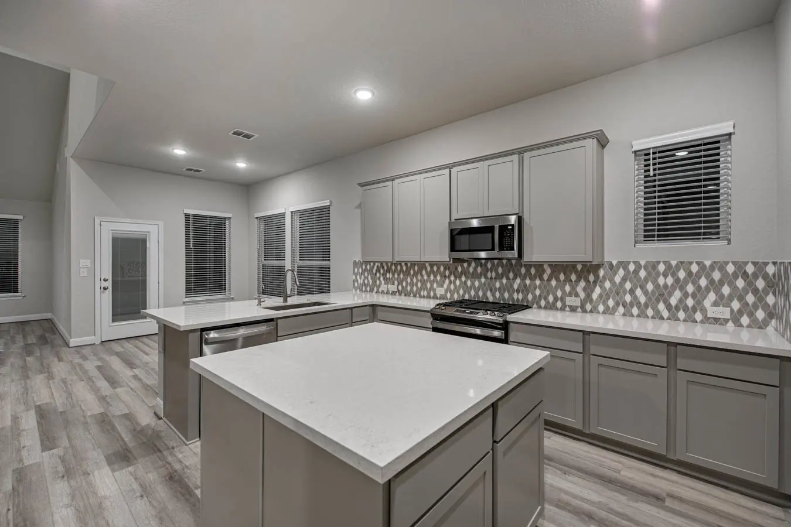
The Shelby floorplan offers 4 bedrooms, 3.5 bathrooms, and a thoughtfully designed open layout ideal for modern living. The gourmet kitchen with a large island overlooks the spacious family and dining areas, perfect for entertaining. The primary suite features a spa-like bath and walk-in closet, while a guest suite includes a private bath. Two additional bedrooms share a Jack-and-Jill bath, and a powder room adds extra convenience. A covered patio, two-car garage, and access to resort-style amenities complete this stunning home in Esperanza.