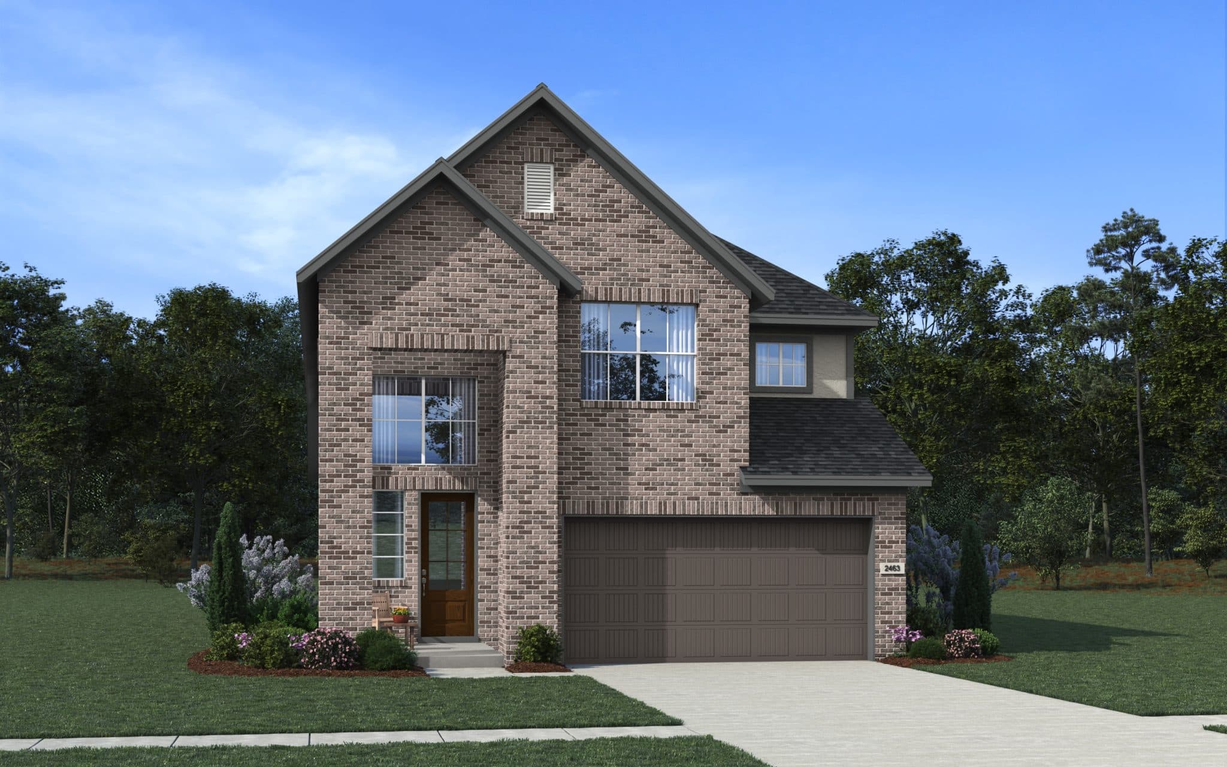
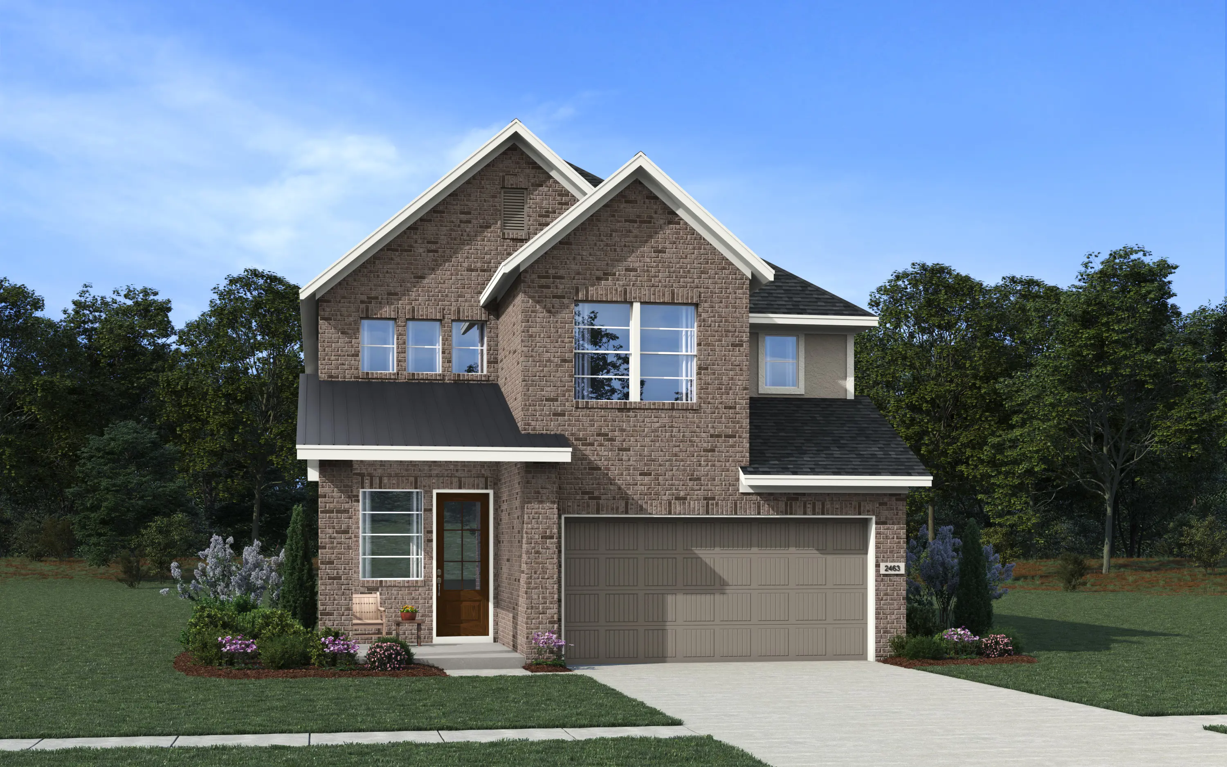
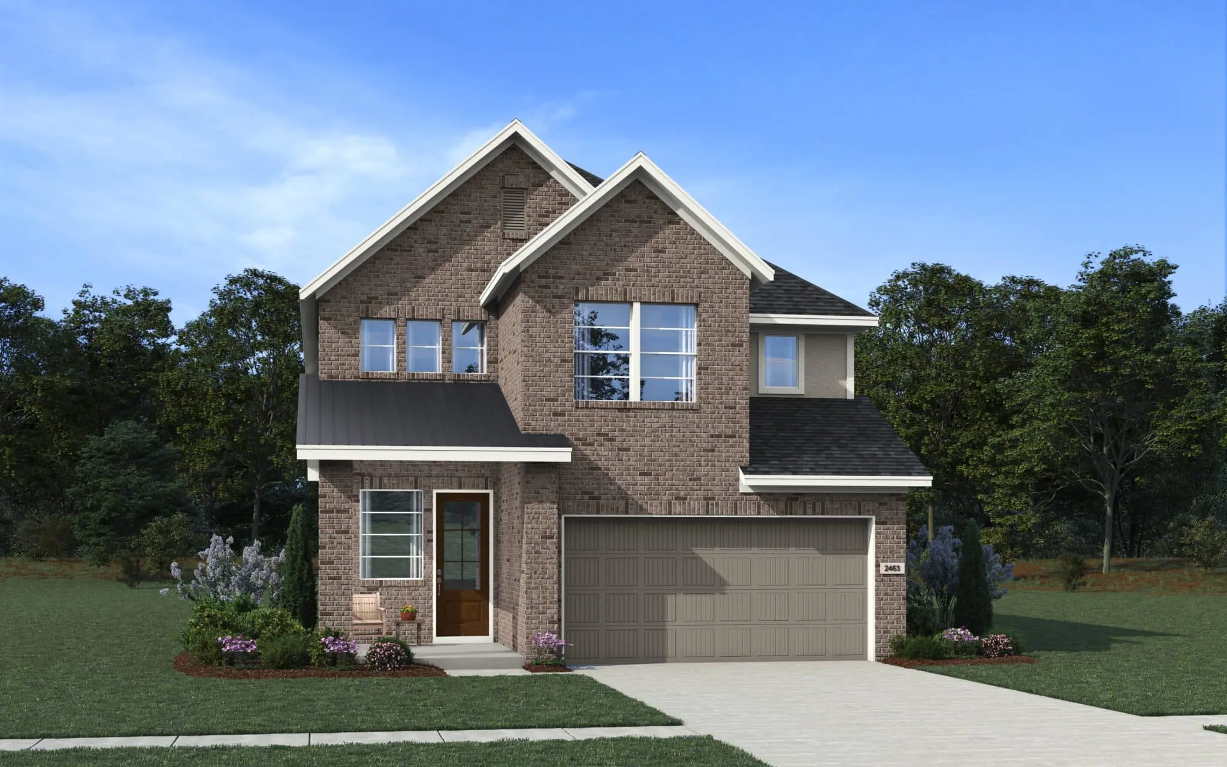
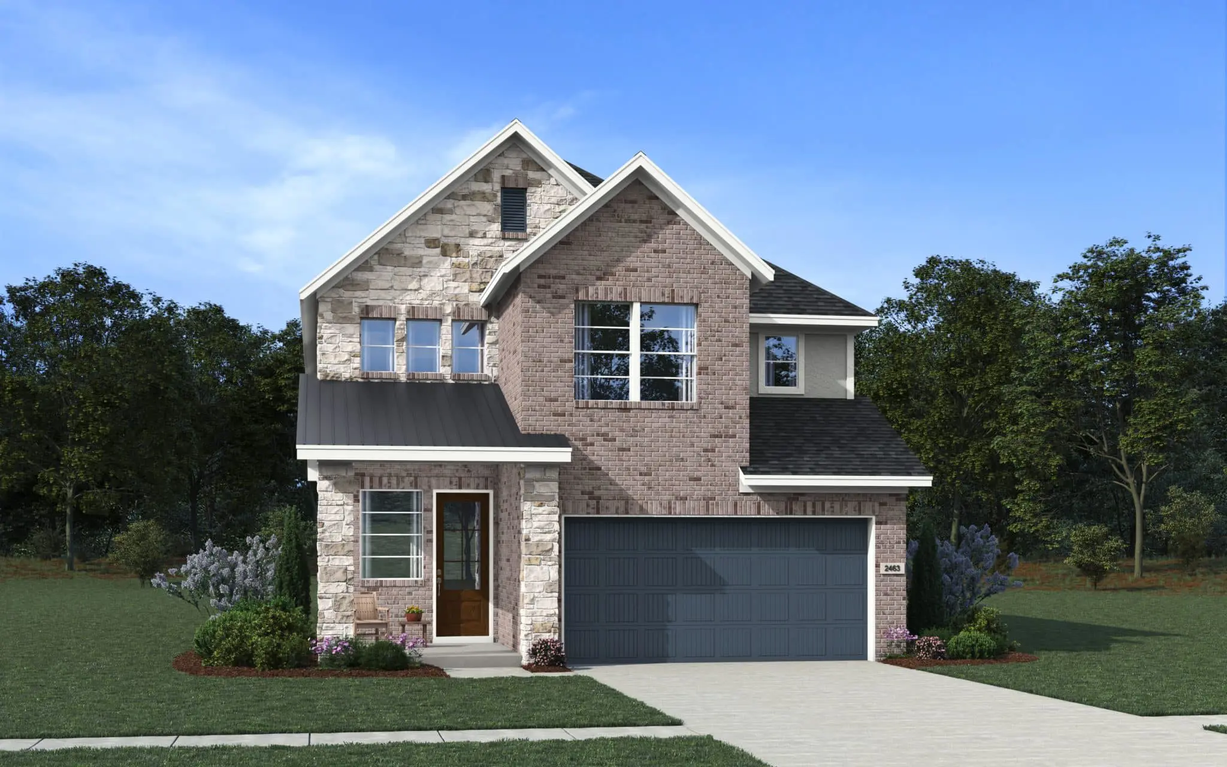
The Dublin plan combines impressive design with flexible spaces that grow alongside your family. From the welcoming foyer, you’ll find a dedicated study with convenient under stairs storage, while the stunning family room opens ahead with soaring 2-story ceilings, abundant natural light, and the option to add a fireplace for extra warmth and style. The kitchen is designed for gathering, featuring a center island, L-shaped countertops, a walkin pantry, and an adjacent dining area with easy access to the covered outdoor patio for seamless indoor-outdoor living. Tucked away at the back of the first floor, the private primary bedroom offers a relaxing retreat with an en-suite bath featuring separate vanities, a large walkin shower, and a spacious walkin closet with built-ins. Personalize your space with the option to add a soaking tub with a separate shower for a spa-like experience. Upstairs, a versatile game room serves as the heart of the second floor, while Bedroom 2 enjoys its own private bath and walkin closet. Bedrooms 3 and 4 each include walkin closets and share a full bath. Need even more flexibility? Add an optional Bedroom 5 and Bath 4 upstairs or extend the primary bedroom to create the perfect home for every stage of life. Complete with a 2-car garage, the Dublin is a thoughtfully designed new construction home built for the way modern families live.
About the Dublin
Overview
- City: Katy
- County: Harris
- Beds: 4
- Baths: 3.5
- Garages: 2
- Sq. Ft.: 2,463
Prices, options, materials, and square footage are subject to change and may vary by community.
Phone
Hours of Operation
Mon., 12 pm - 6 pm; Tues. - Sat., 10 am - 6 pm; Sun., 12 pm - 6 pm;
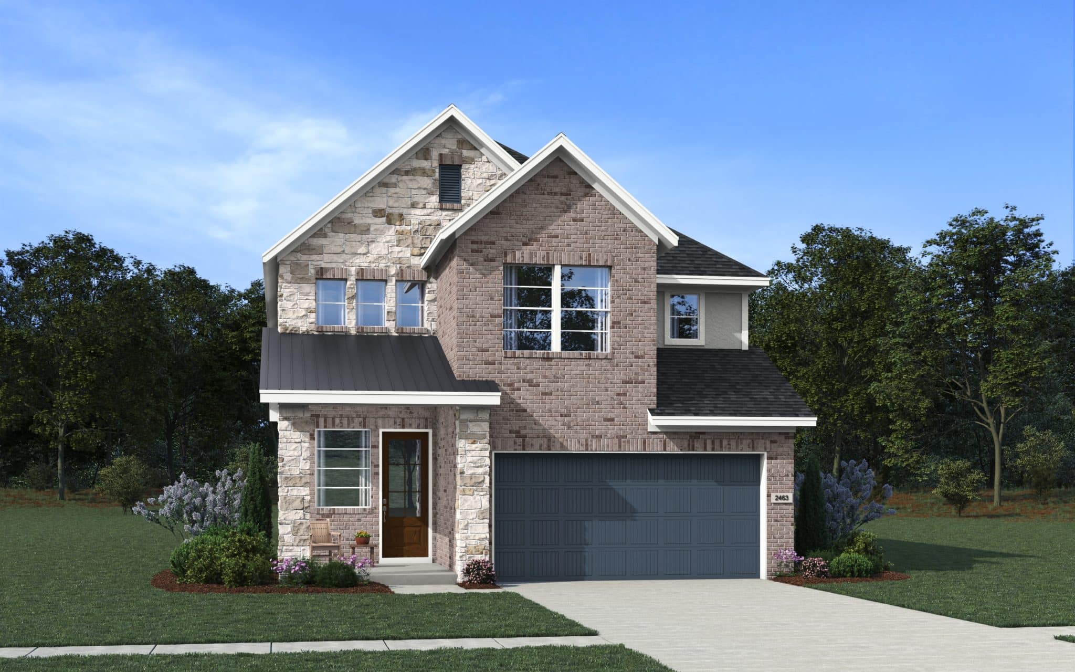
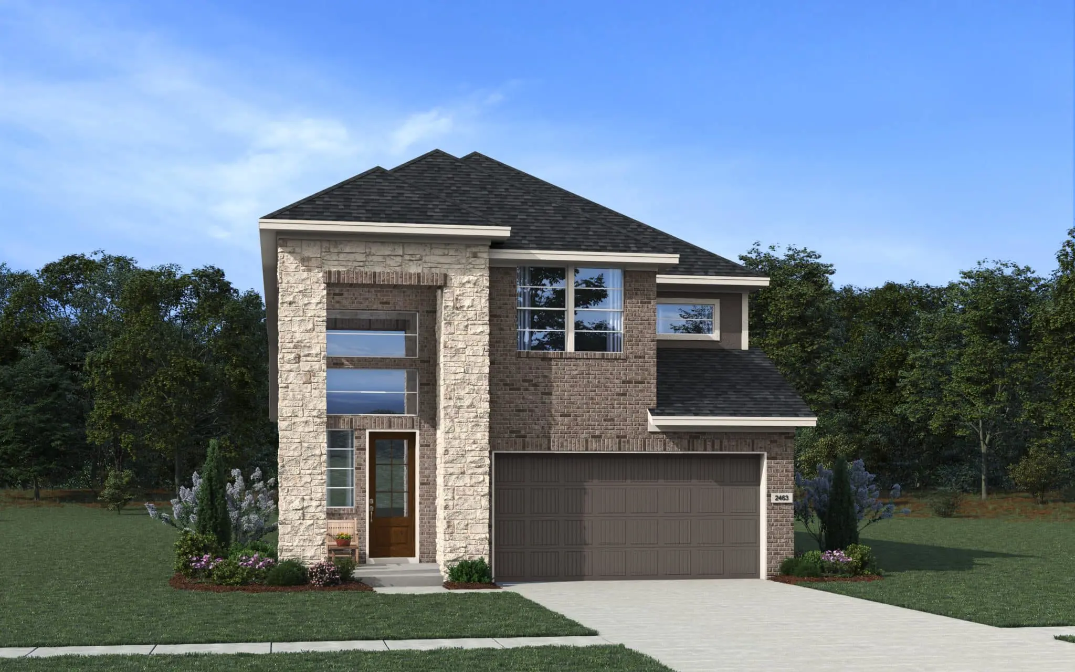
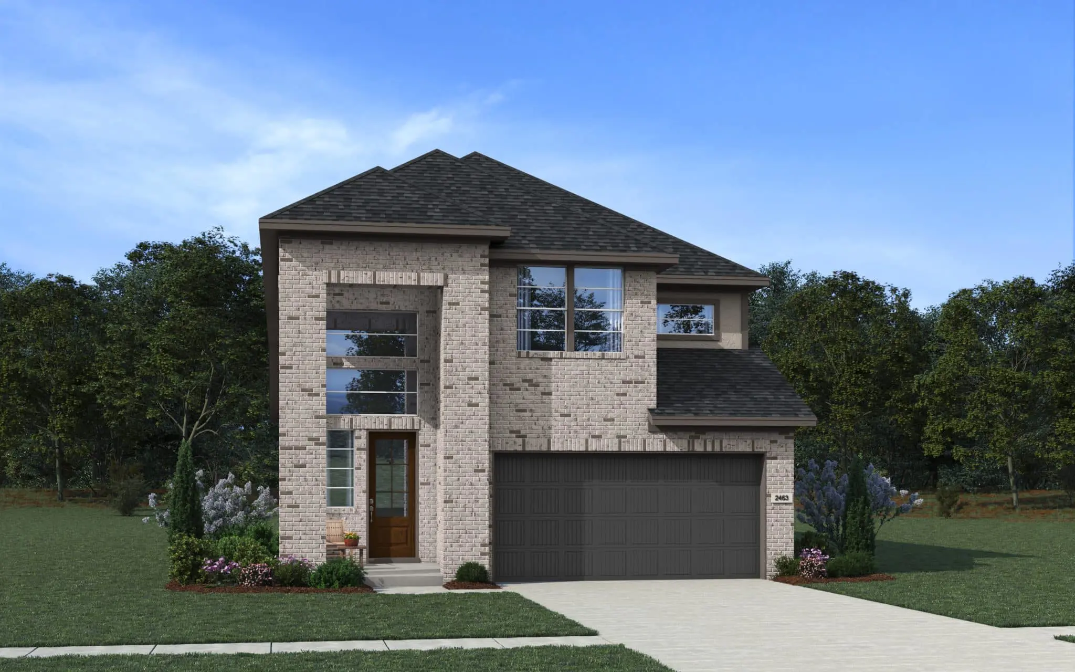
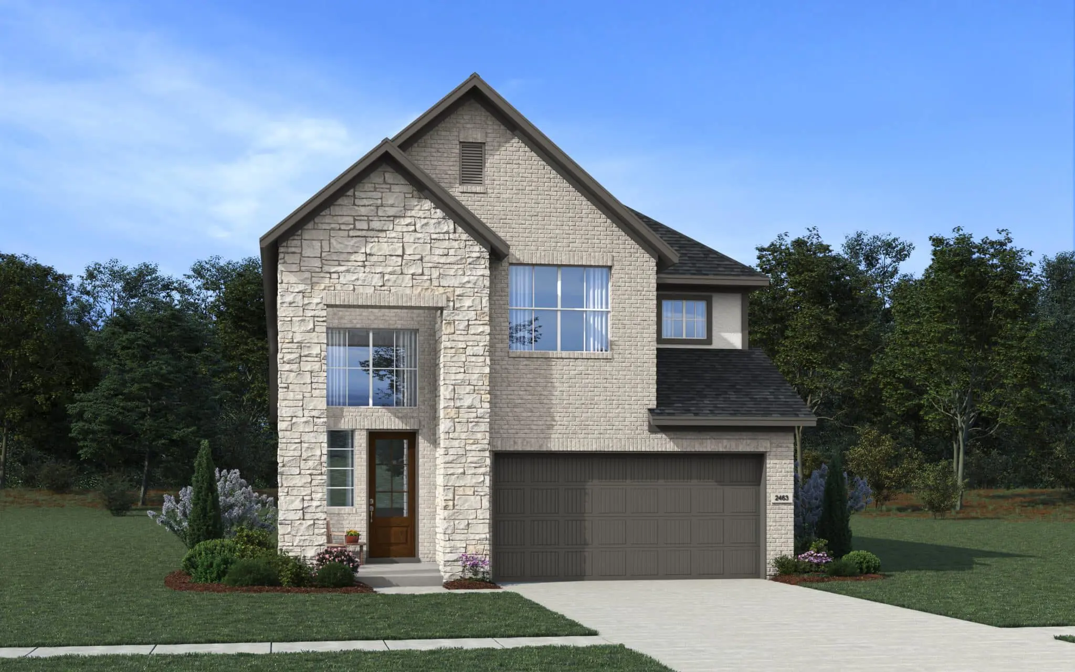
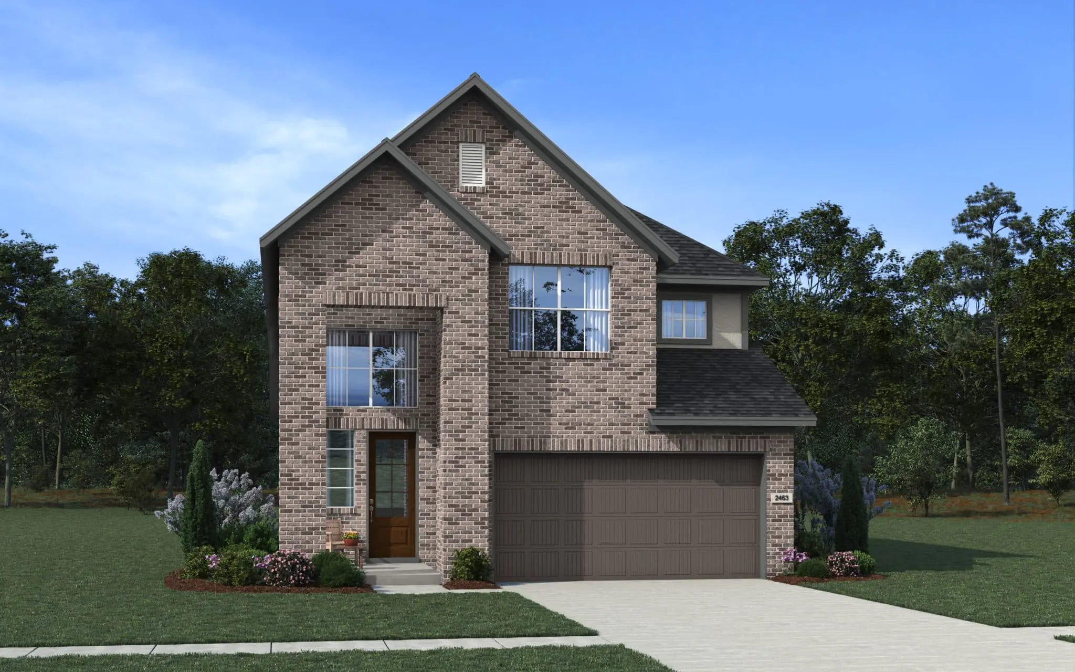
Elevation A Stucco and Brick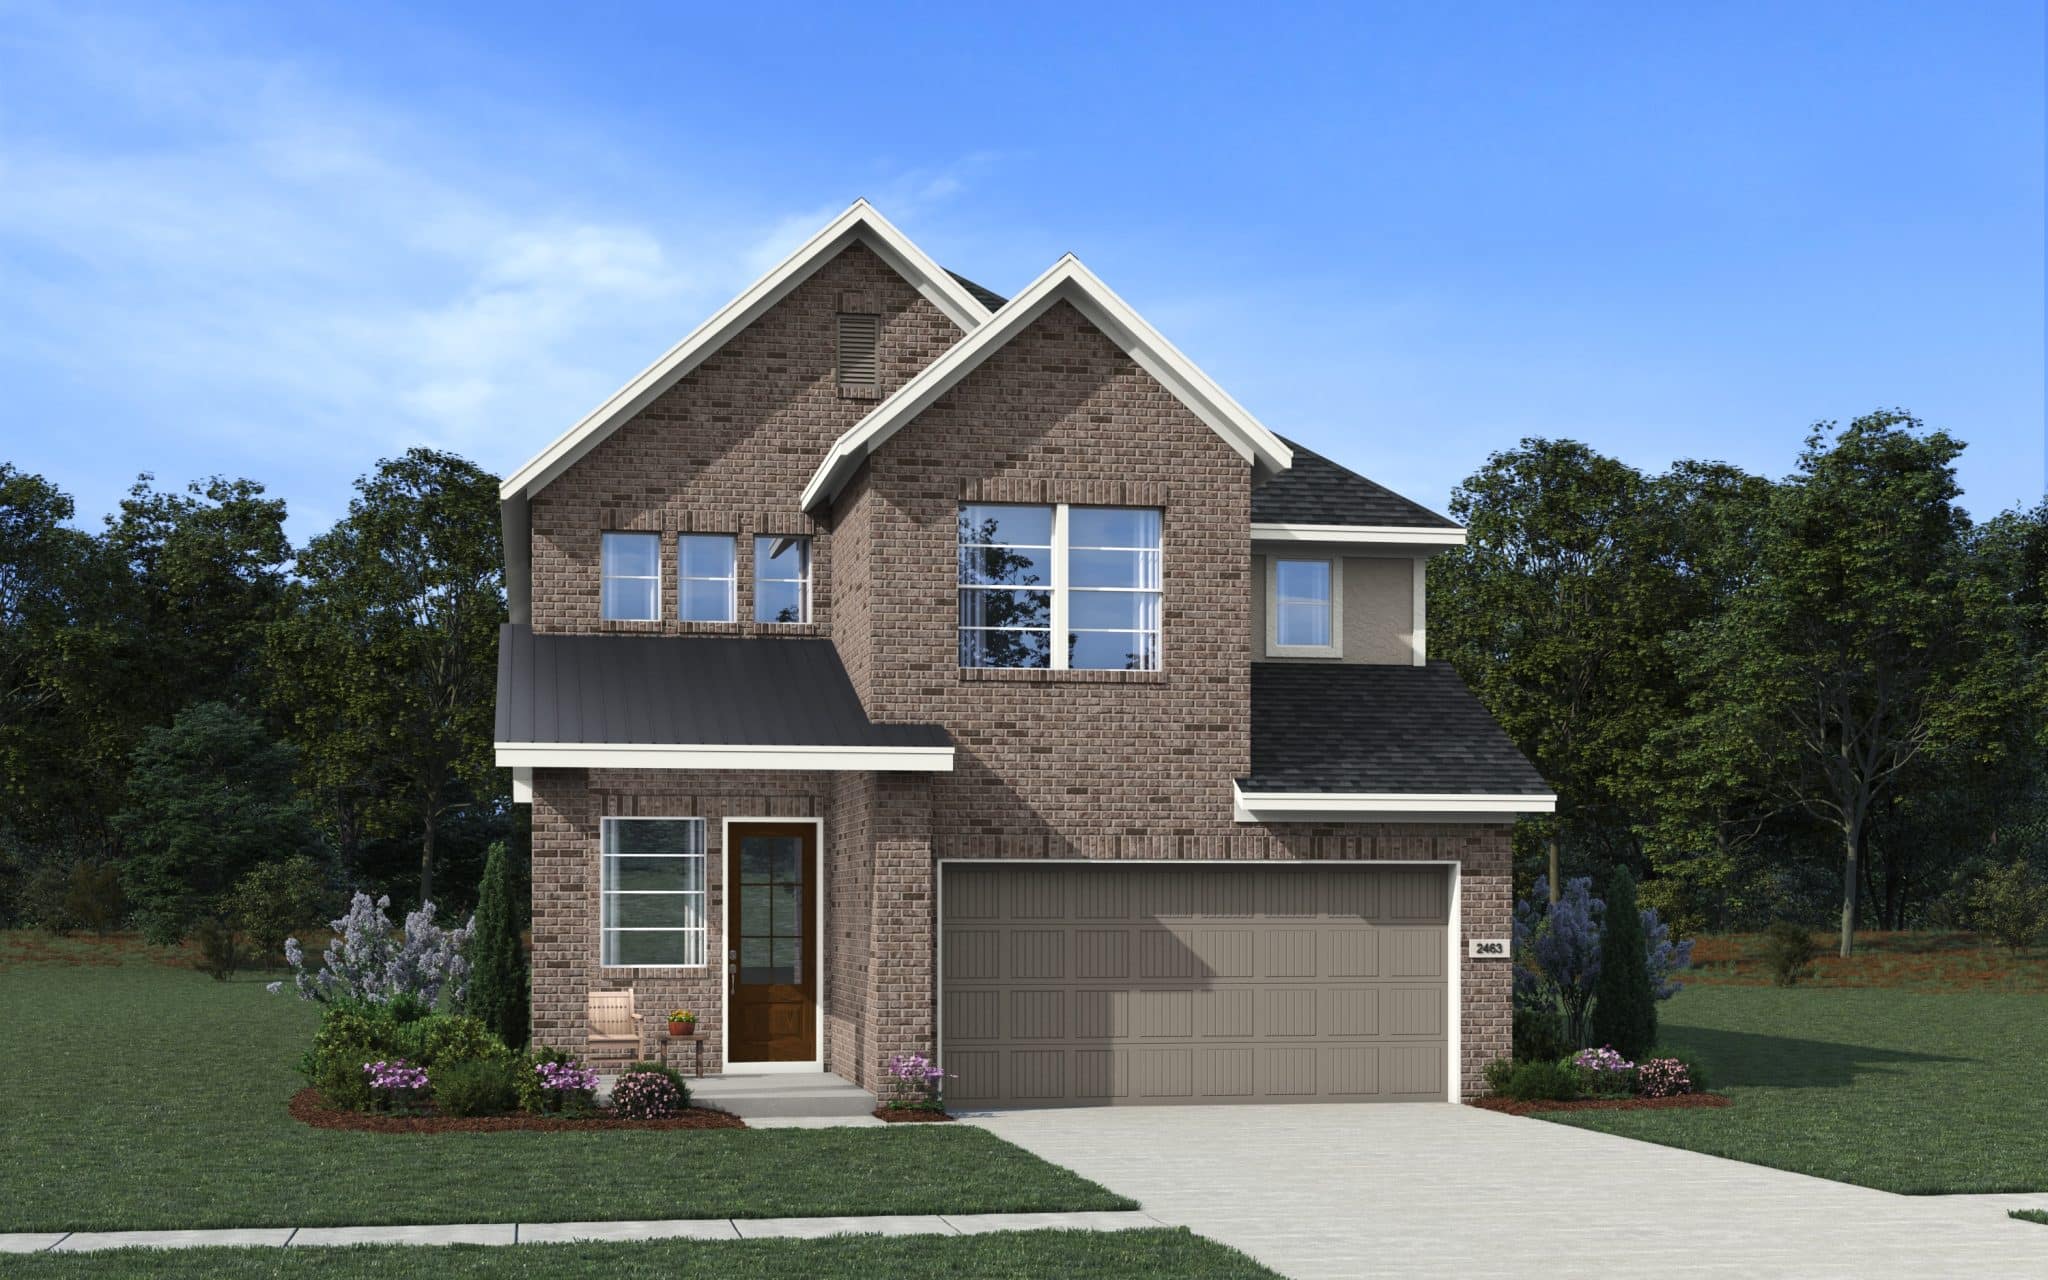
Elevation B Brick with Stone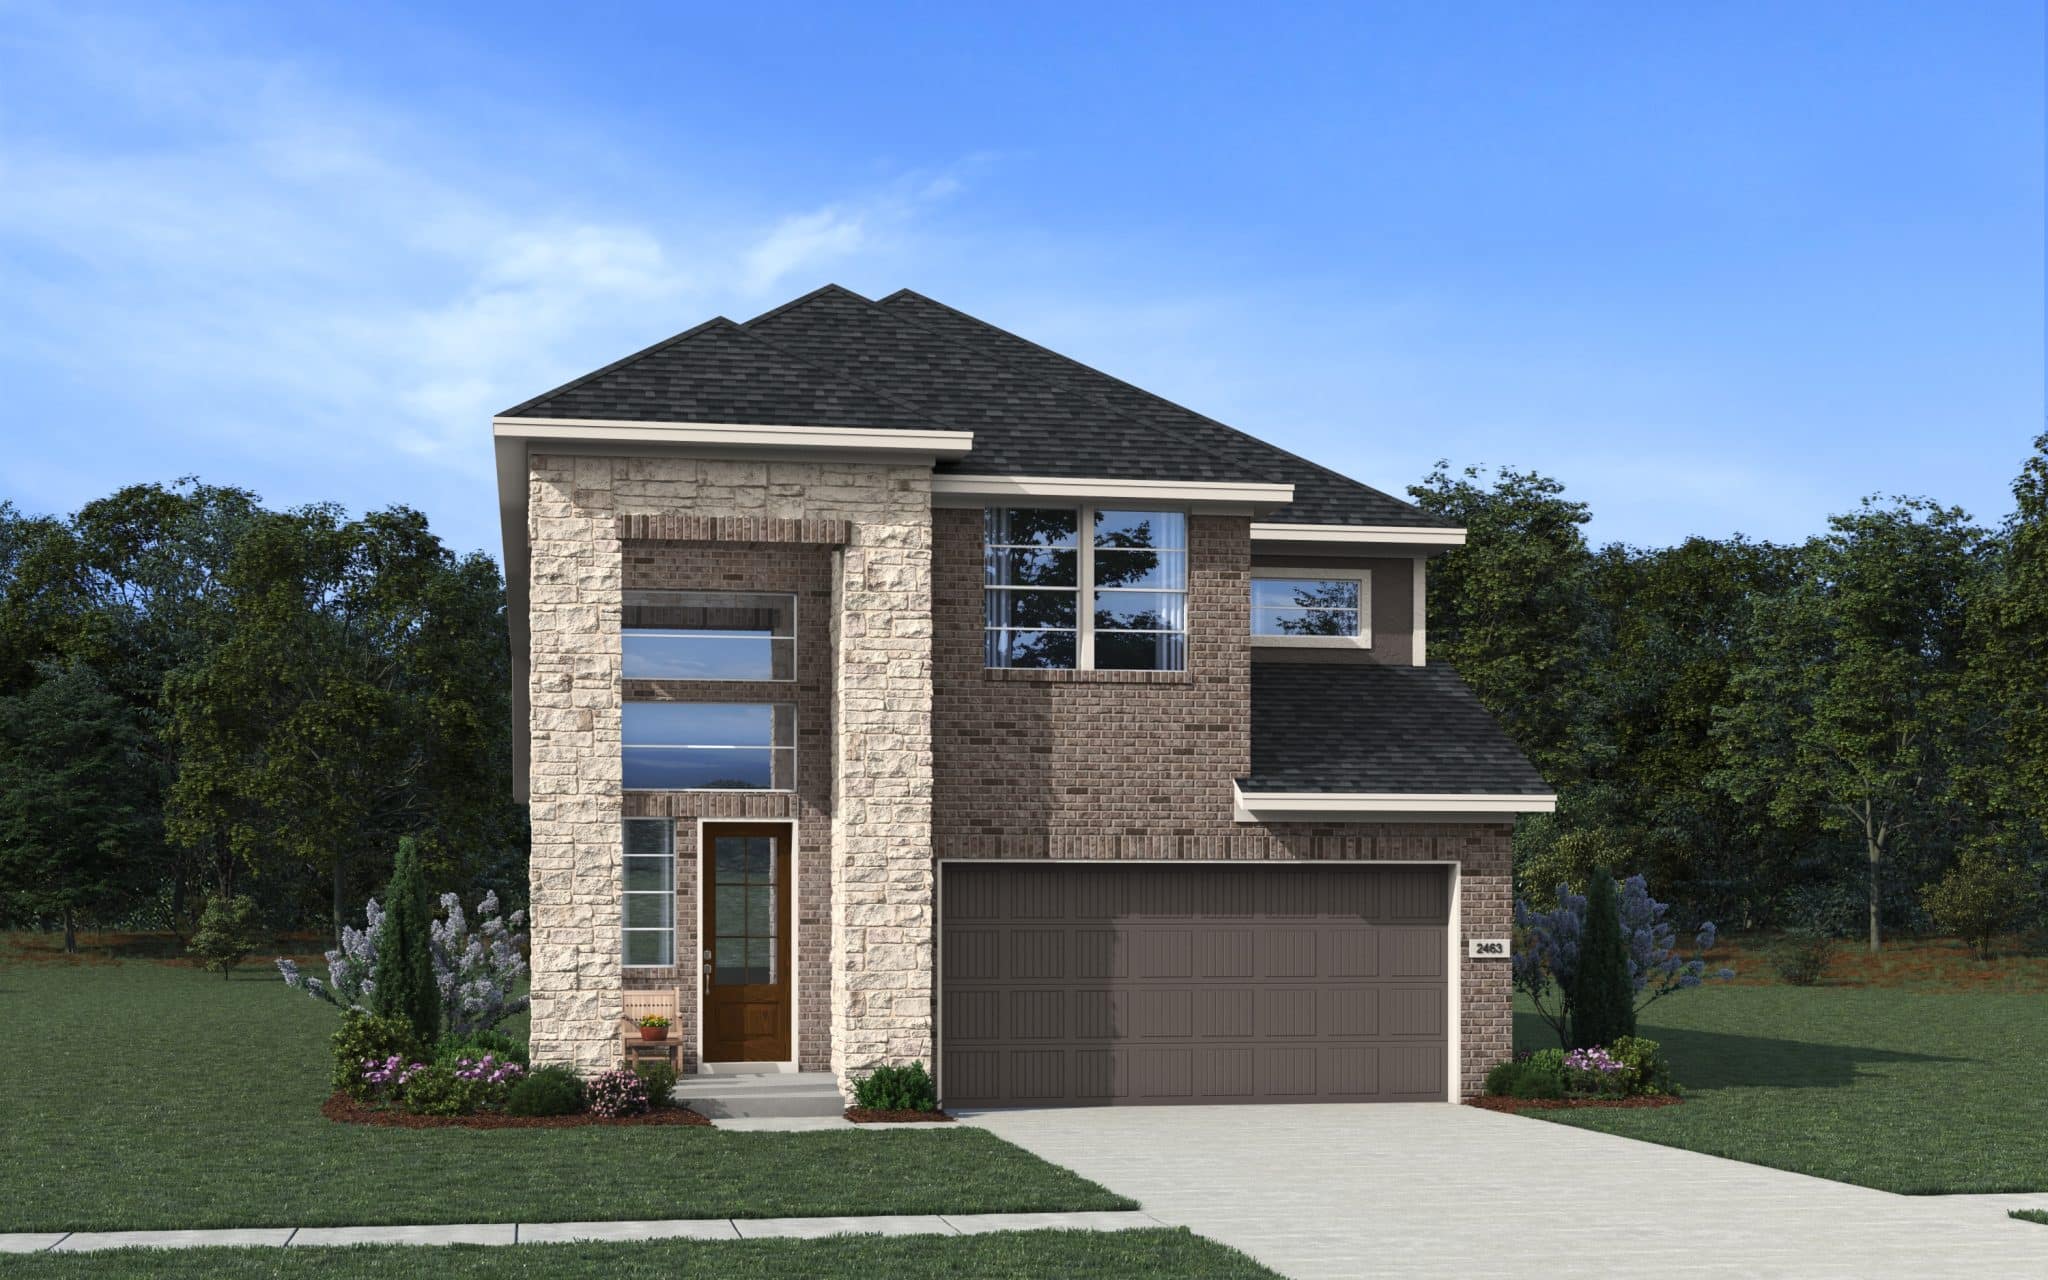
Elevation C Stucco and Brick with Stone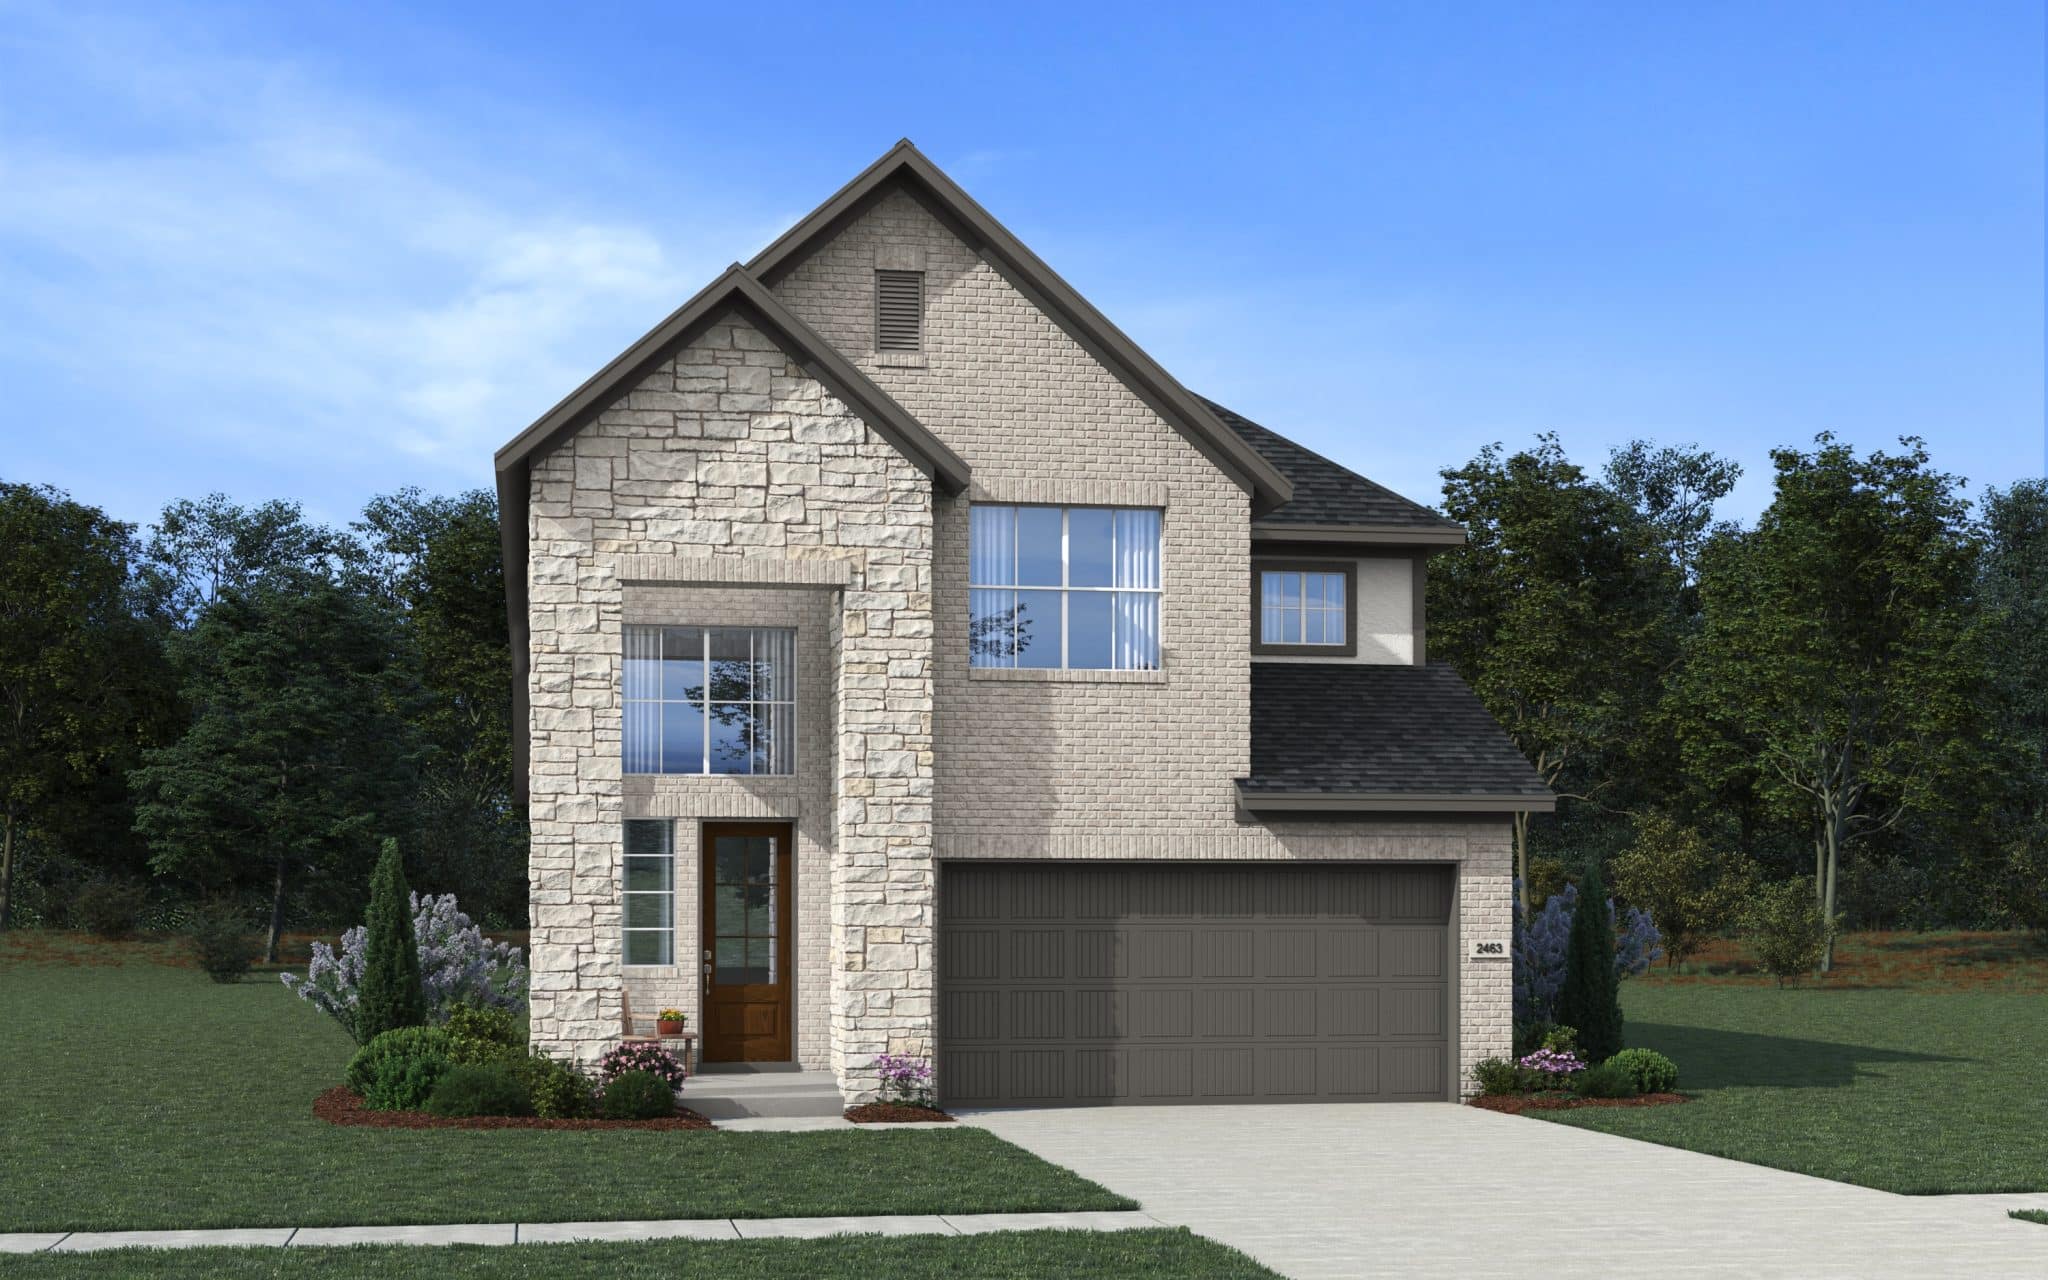
Elevation B Stucco with Brick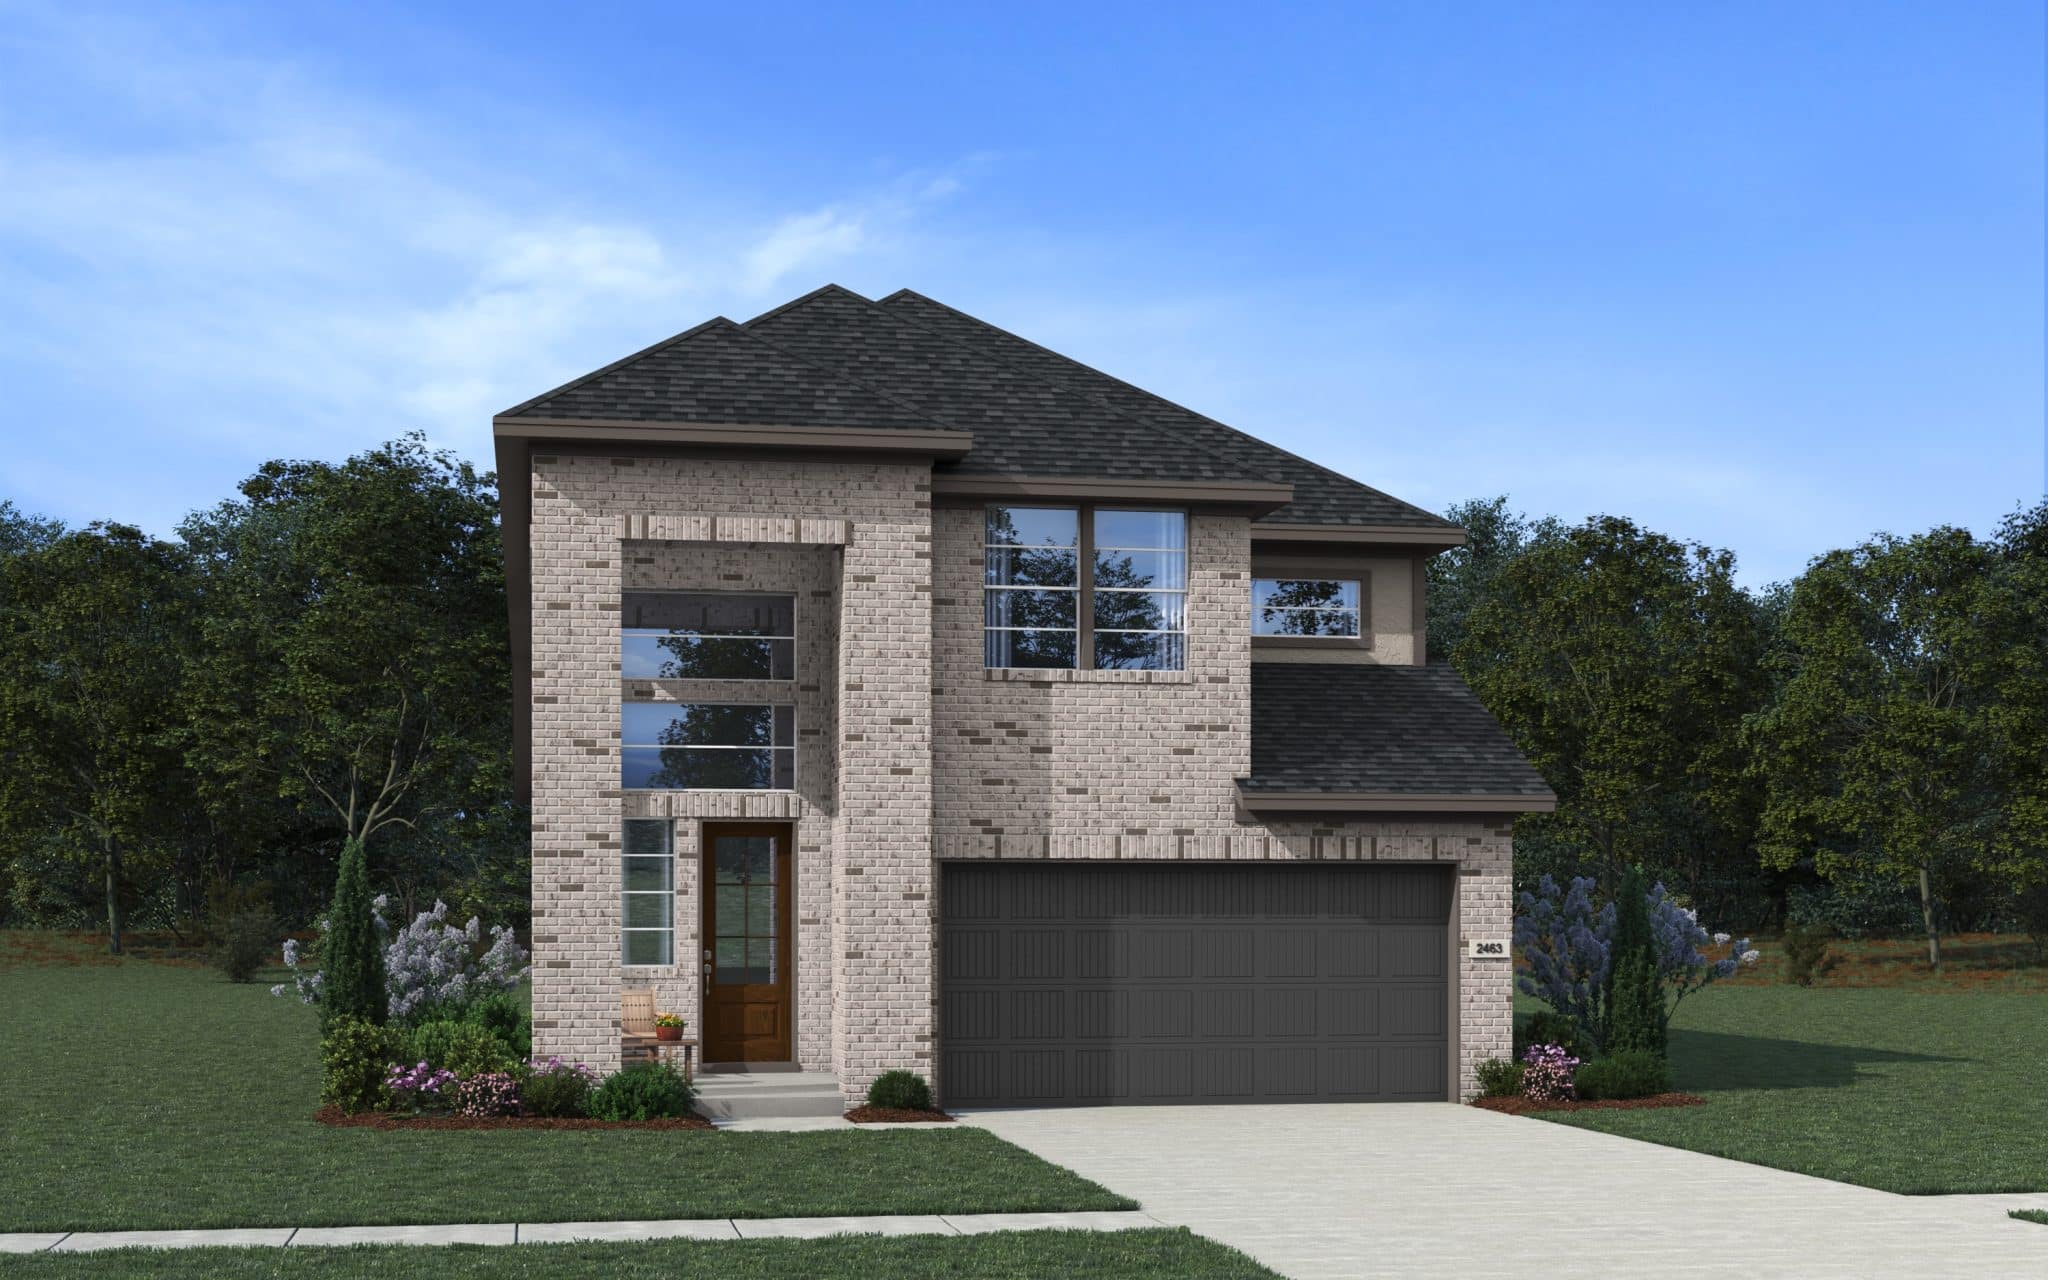
Elevation C Stucco with Brick