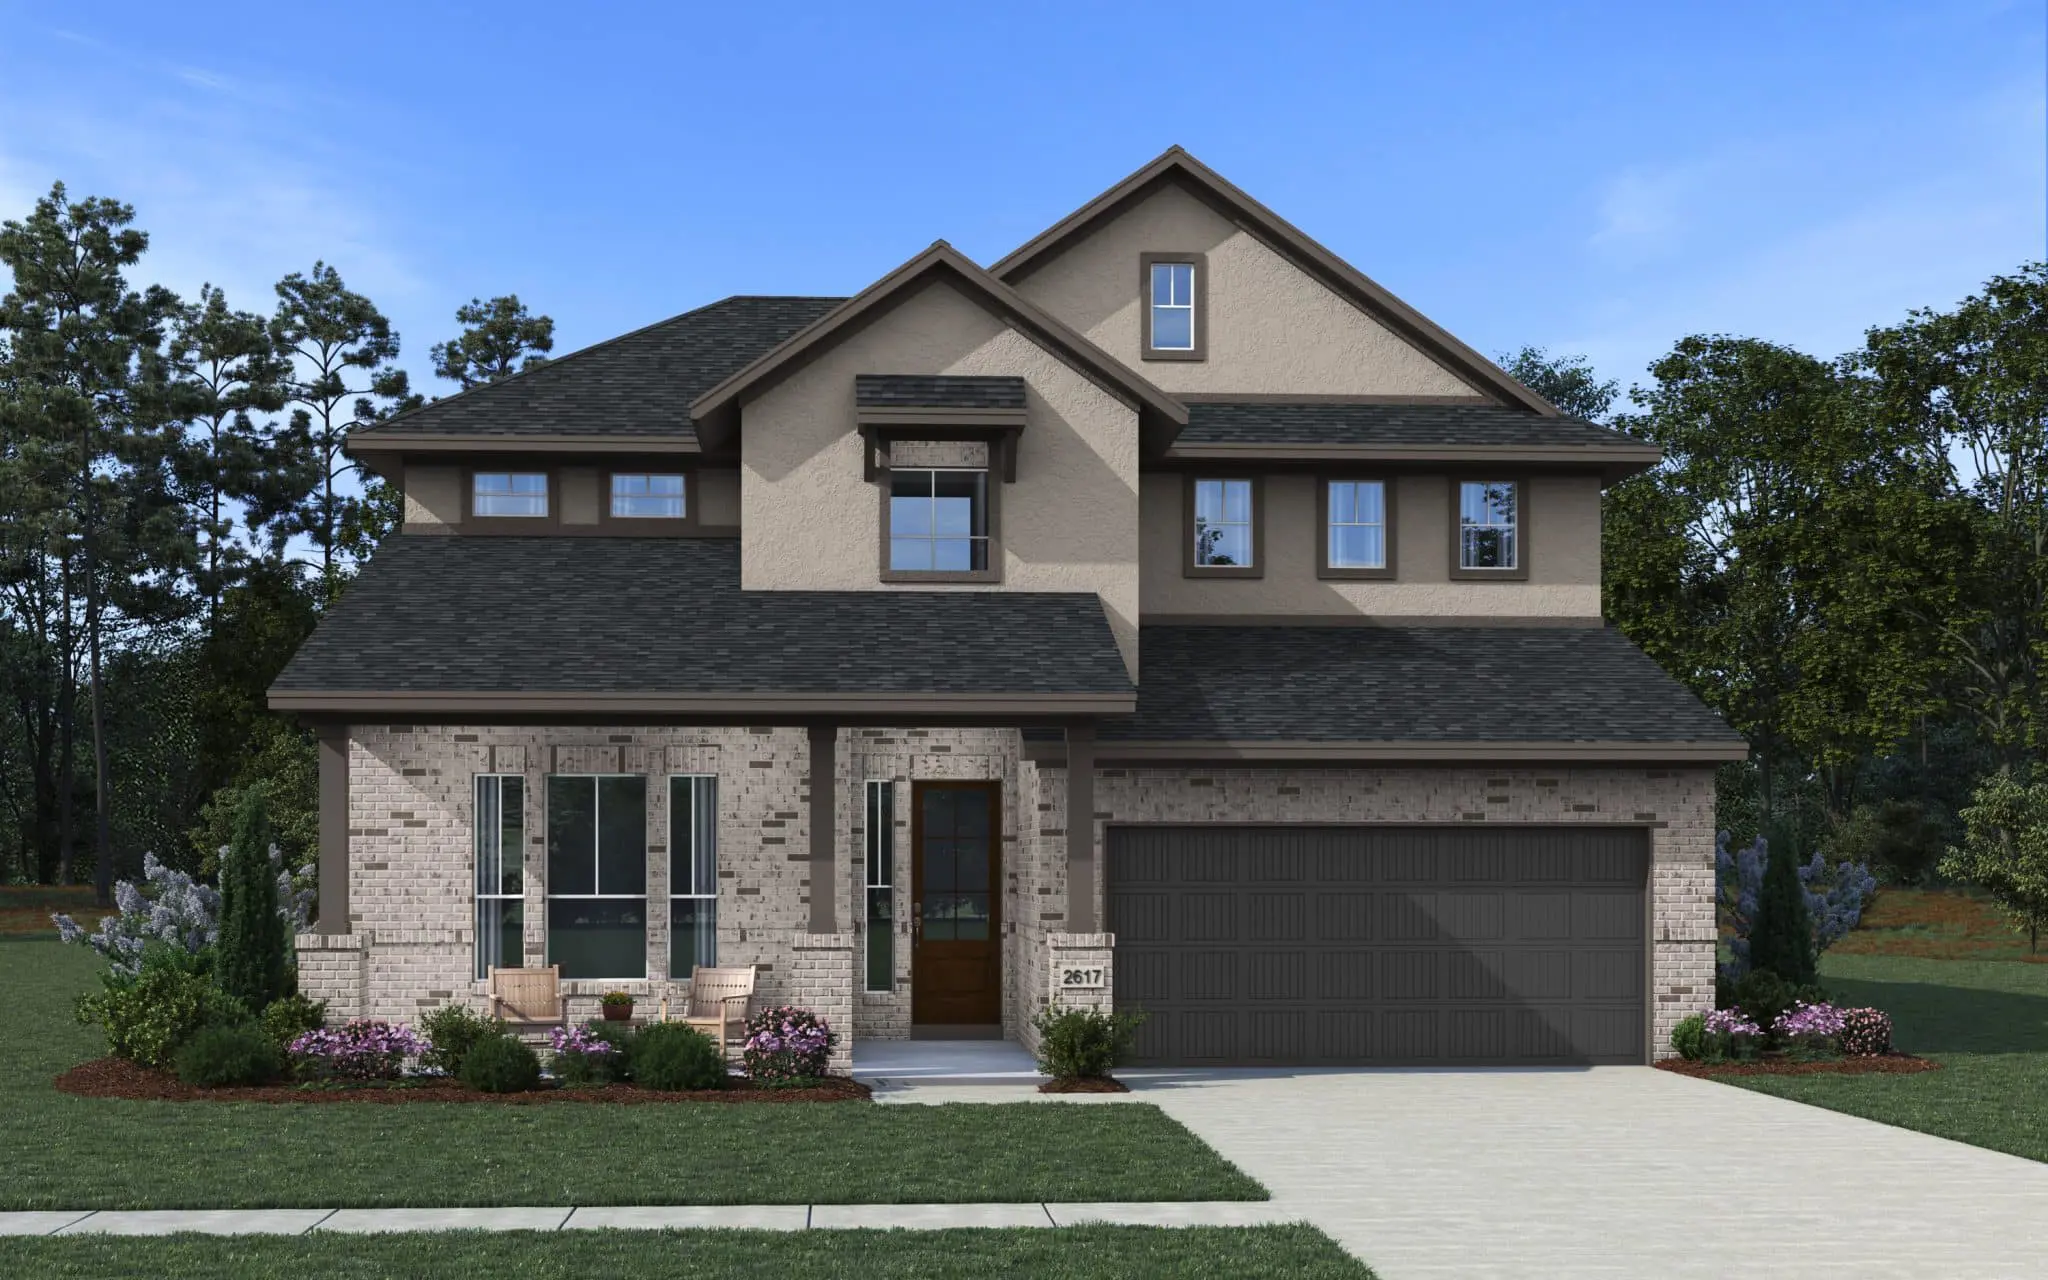


Madison: Two-story / 4 bedrooms / 3 baths / 2-car attached garage
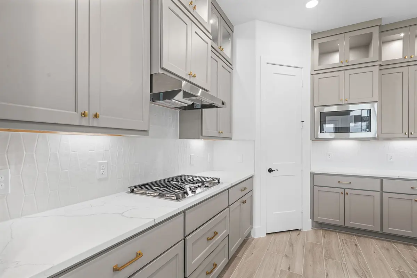
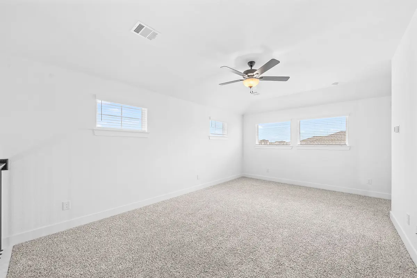
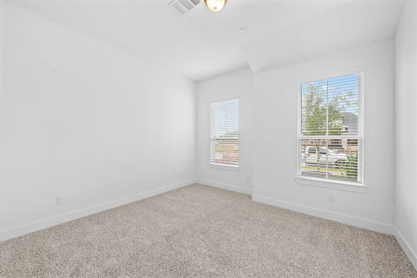
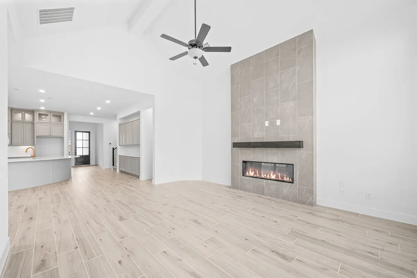
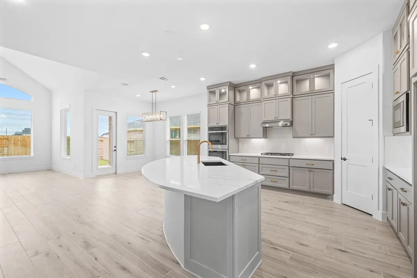
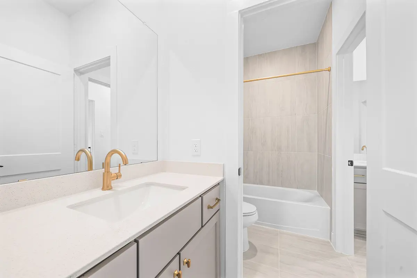
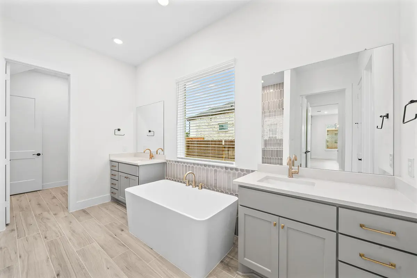
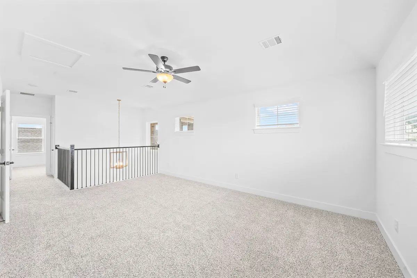
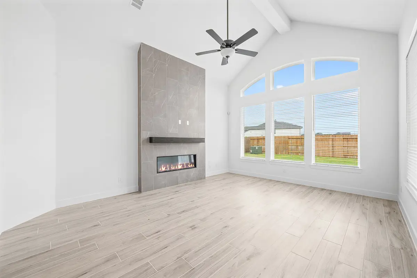
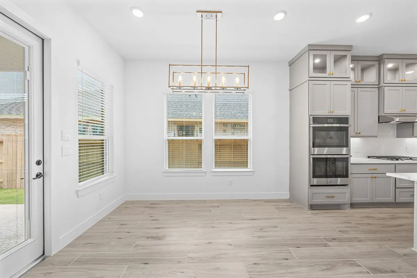
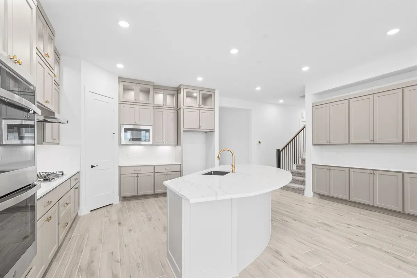
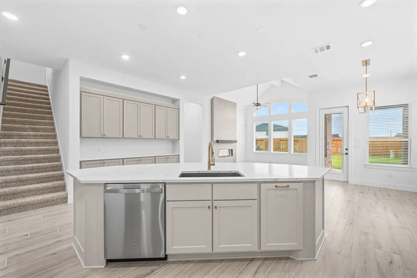
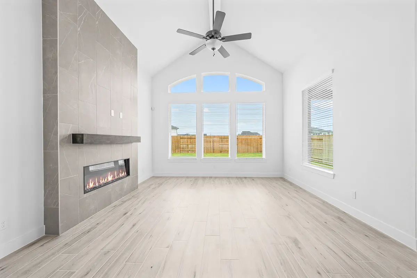
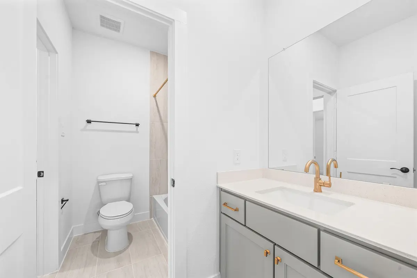
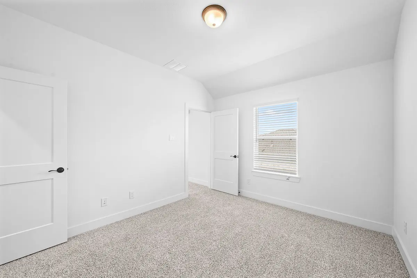
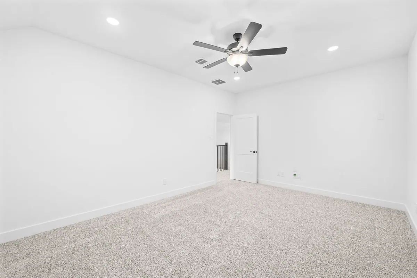
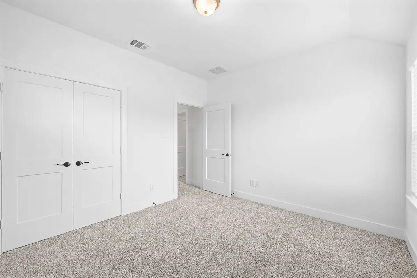
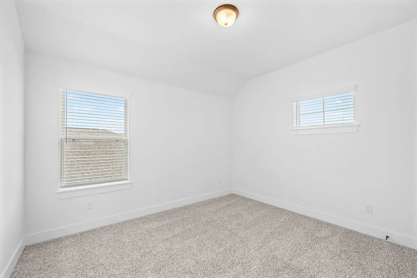
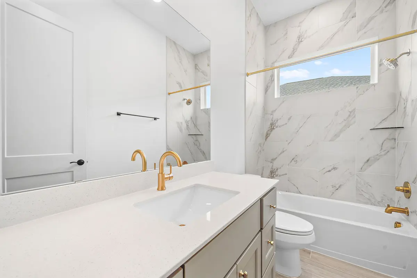
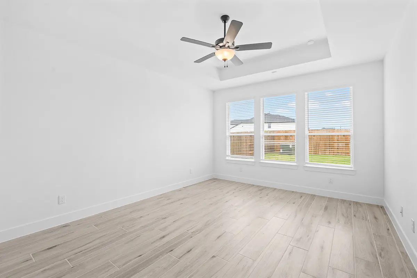
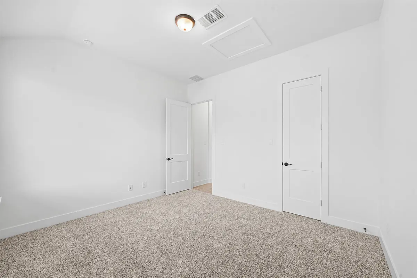
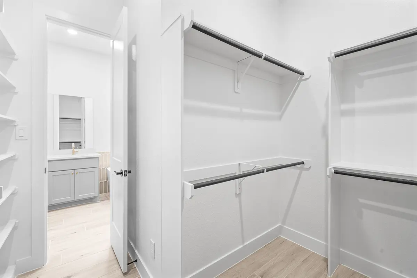
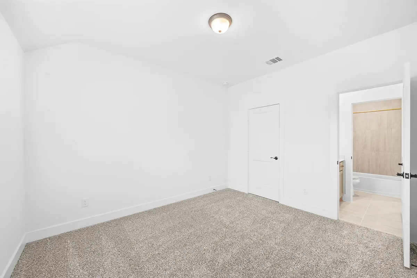
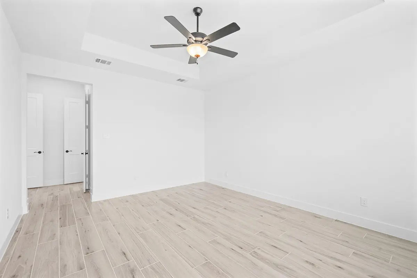
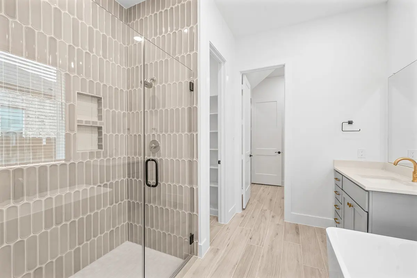
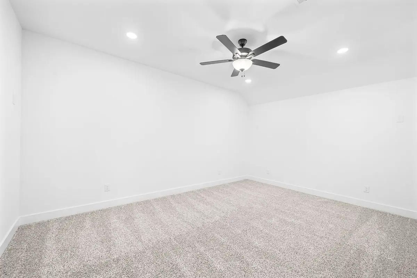
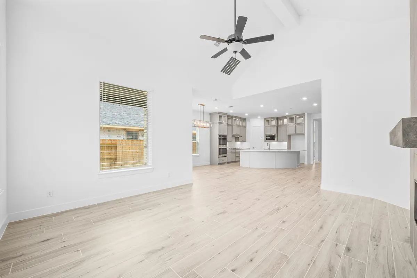
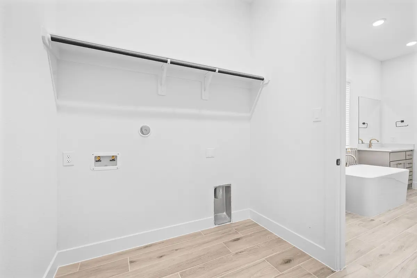
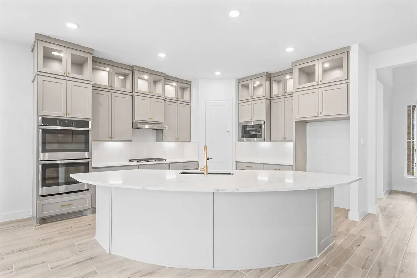
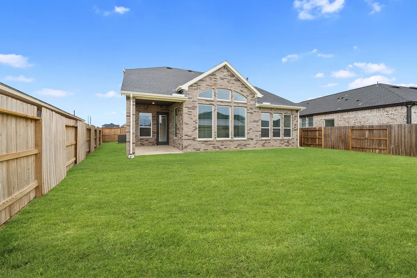
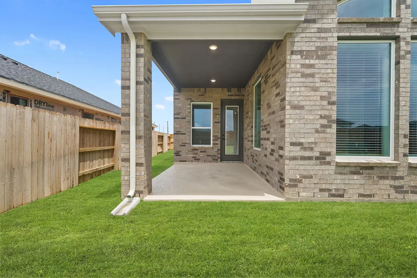
Meet The Madison floorplan! A spacious two-story home designed to deliver space, style, and serious wow-factor for today’s modern families. With 2,617 square feet of thoughtfully planned living space, this new construction home offers flexibility, functionality, and stunning architectural details throughout. This versatile layout features four bedrooms and three full bathrooms, including two bedrooms conveniently located on the main level. Perfect for multi-generational living, guests, or a private home office setup. Upstairs, you’ll find two additional bedrooms, full bathroom, a generous game room, and a dedicated media room for the ultimate movie-night experience. At the heart of the home, the sprawling gourmet kitchen is built for entertaining and everyday living. A distinctive curved island, double ovens, stainless steel built-in appliances, accent lighting, and abundant cabinetry create a chef-inspired space that flows seamlessly into the family room. Soaring vaulted ceilings add architectural drama to the open-concept design. The private primary suite offers a direct connection to the utility room, making laundry days effortless and efficient. Additional highlights include a convenient drop zone, covered outdoor living space for year-round enjoyment, and a 2-car attached garage.