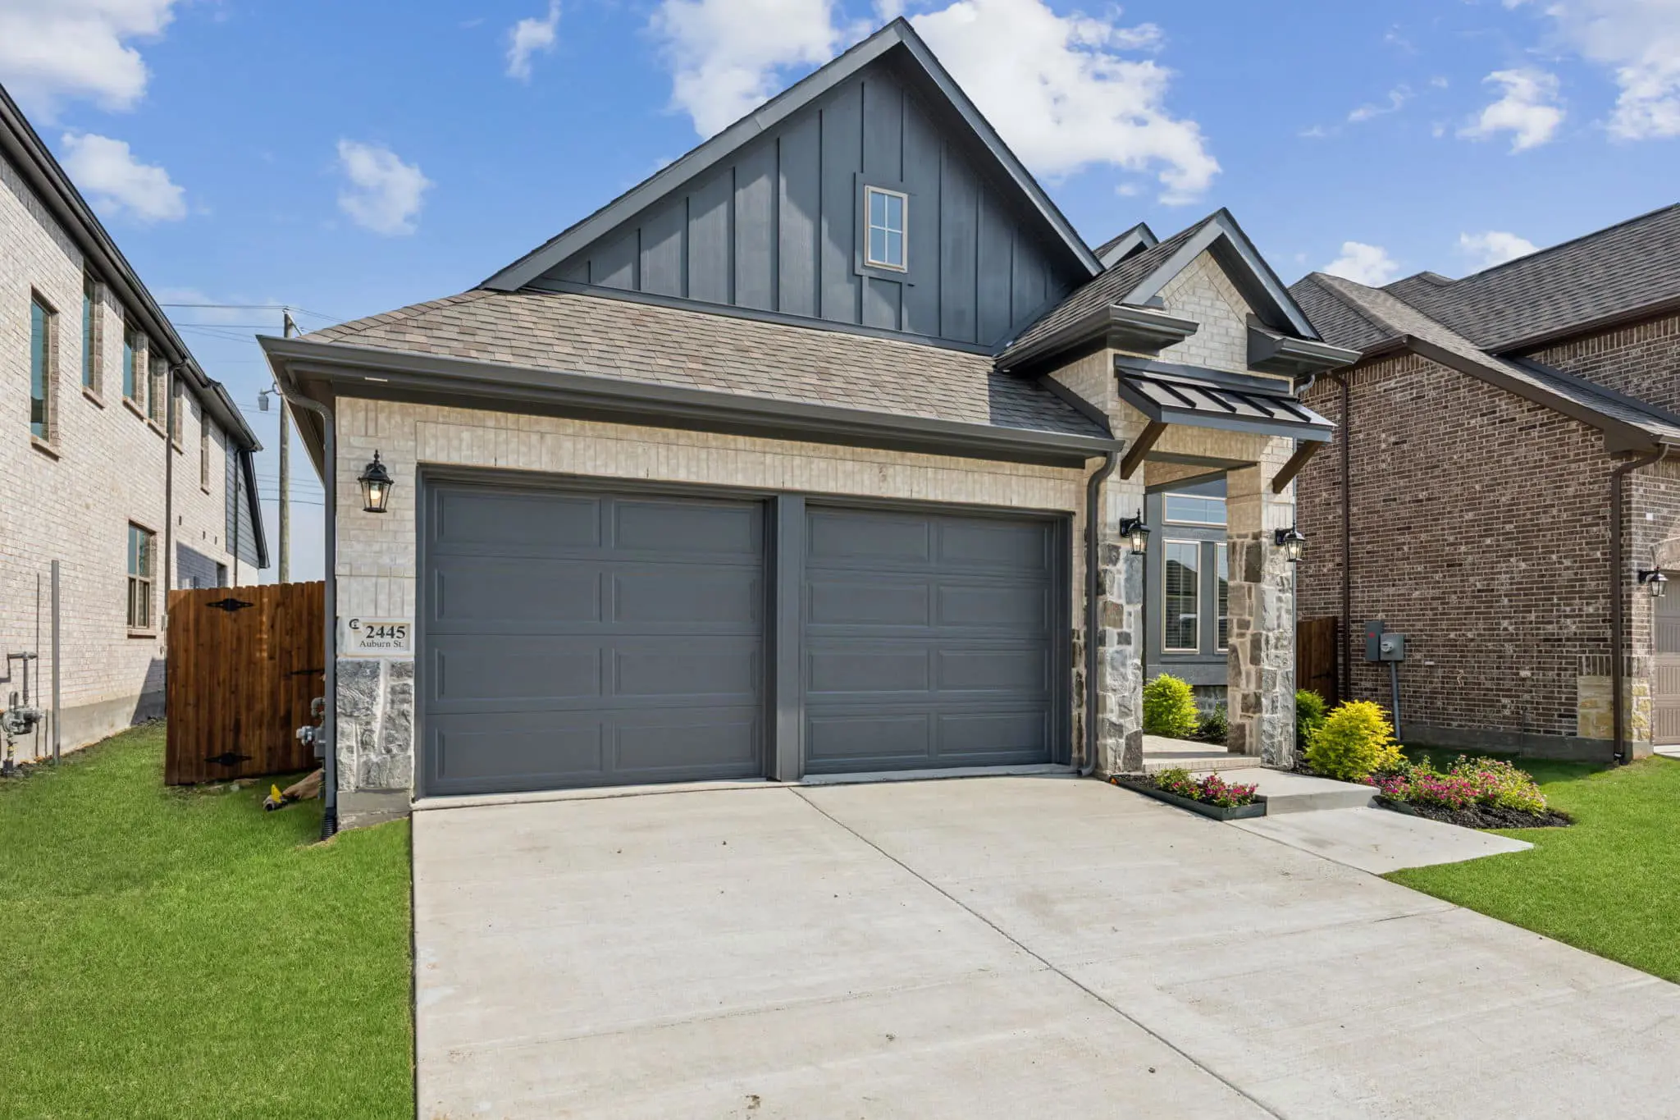
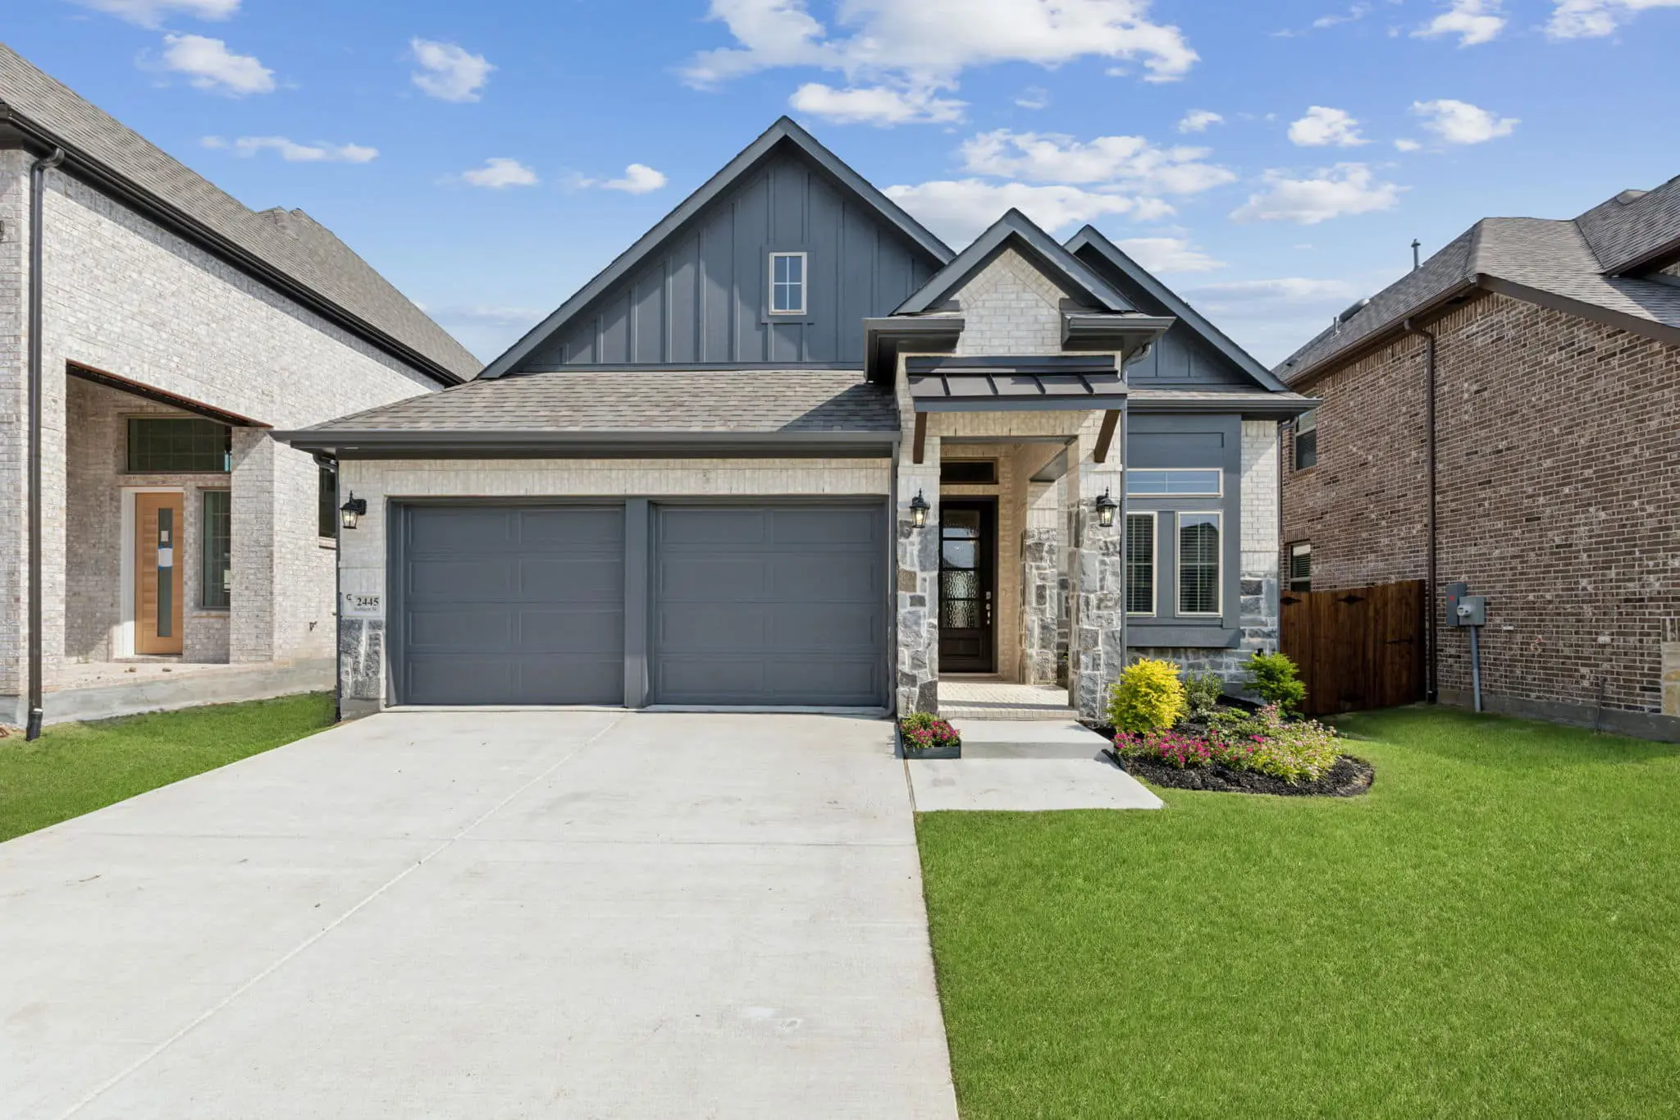


Boston 50': Two-story / 3 bedrooms / 2 baths / 2-car attached garage
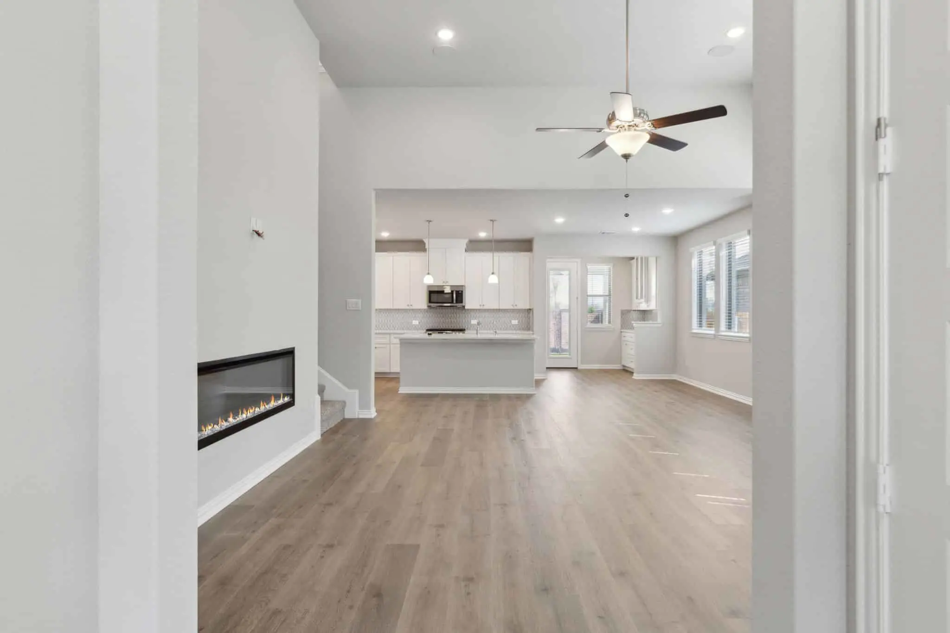
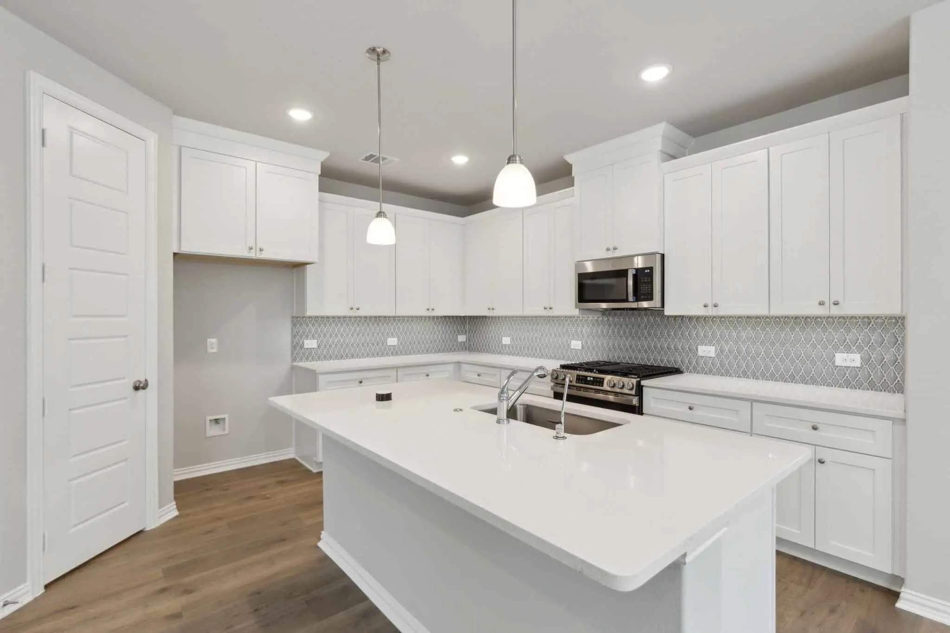
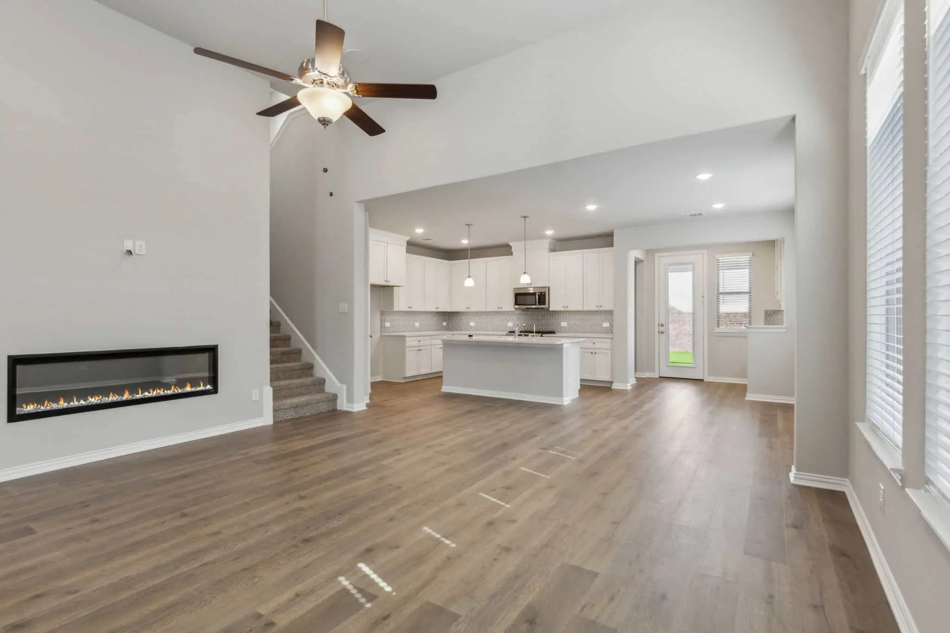
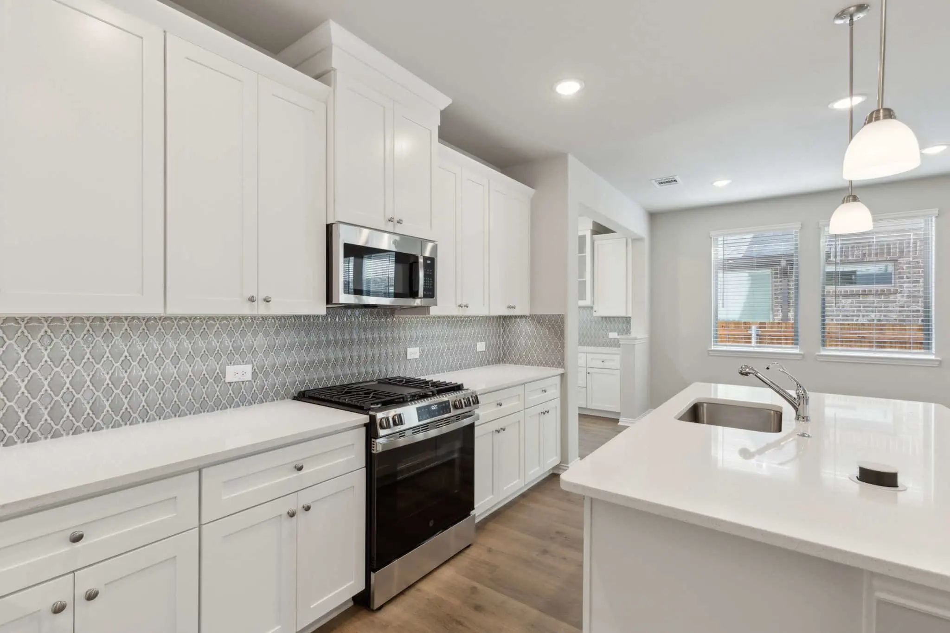
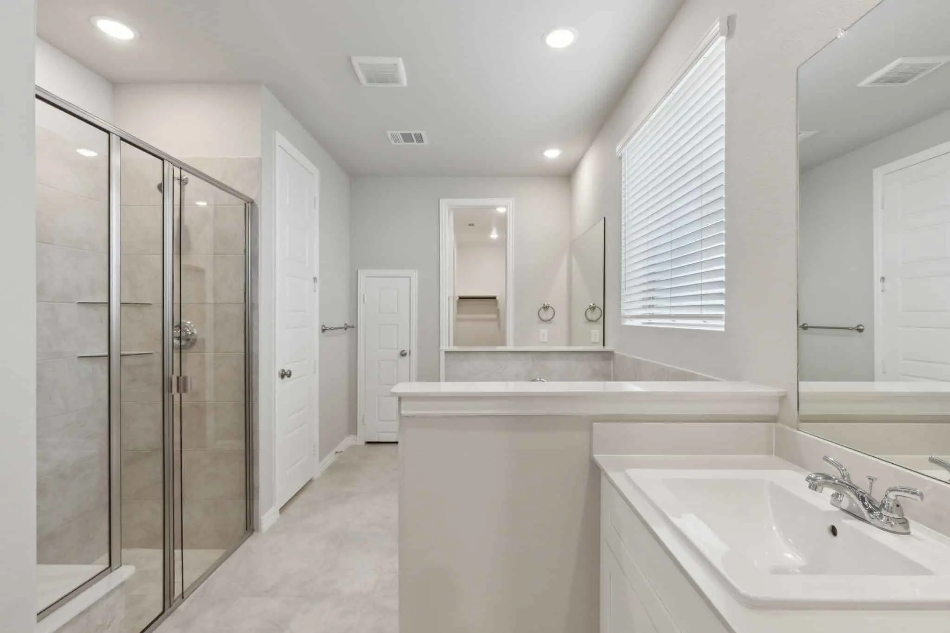
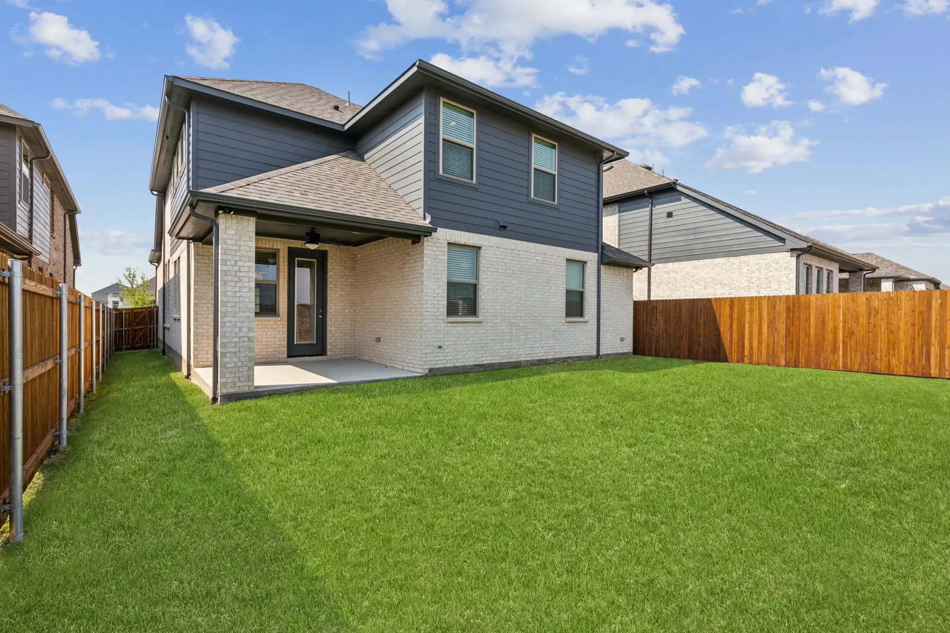
Step into the Boston floor plan and experience a thoughtfully designed two-story home offering 3 bedrooms, 3.5 bathrooms, and a 2-car garage with spacious, functional living throughout. The open-concept kitchen overlooks both the dining area and family room, creating a bright, welcoming space ideal for everyday living and entertaining. A private study on the main level provides the perfect work-from-home or flex space, while covered outdoor living extends your entertaining and relaxation options. Upstairs, enjoy a large game room along with two secondary bedrooms and a full bathroom, creating a comfortable retreat for family or guests. All bedrooms feature walk-in closets, including a luxurious primary suite with dual walk-in closets—one with direct access to the utility room for effortless laundry convenience—making daily living feel seamless and elevated.