Asher
Starting from
$407,990
Estimate Your Monthly Payment
1913
Square Feet
3
Bedrooms
2
Bathrooms
2
Garages

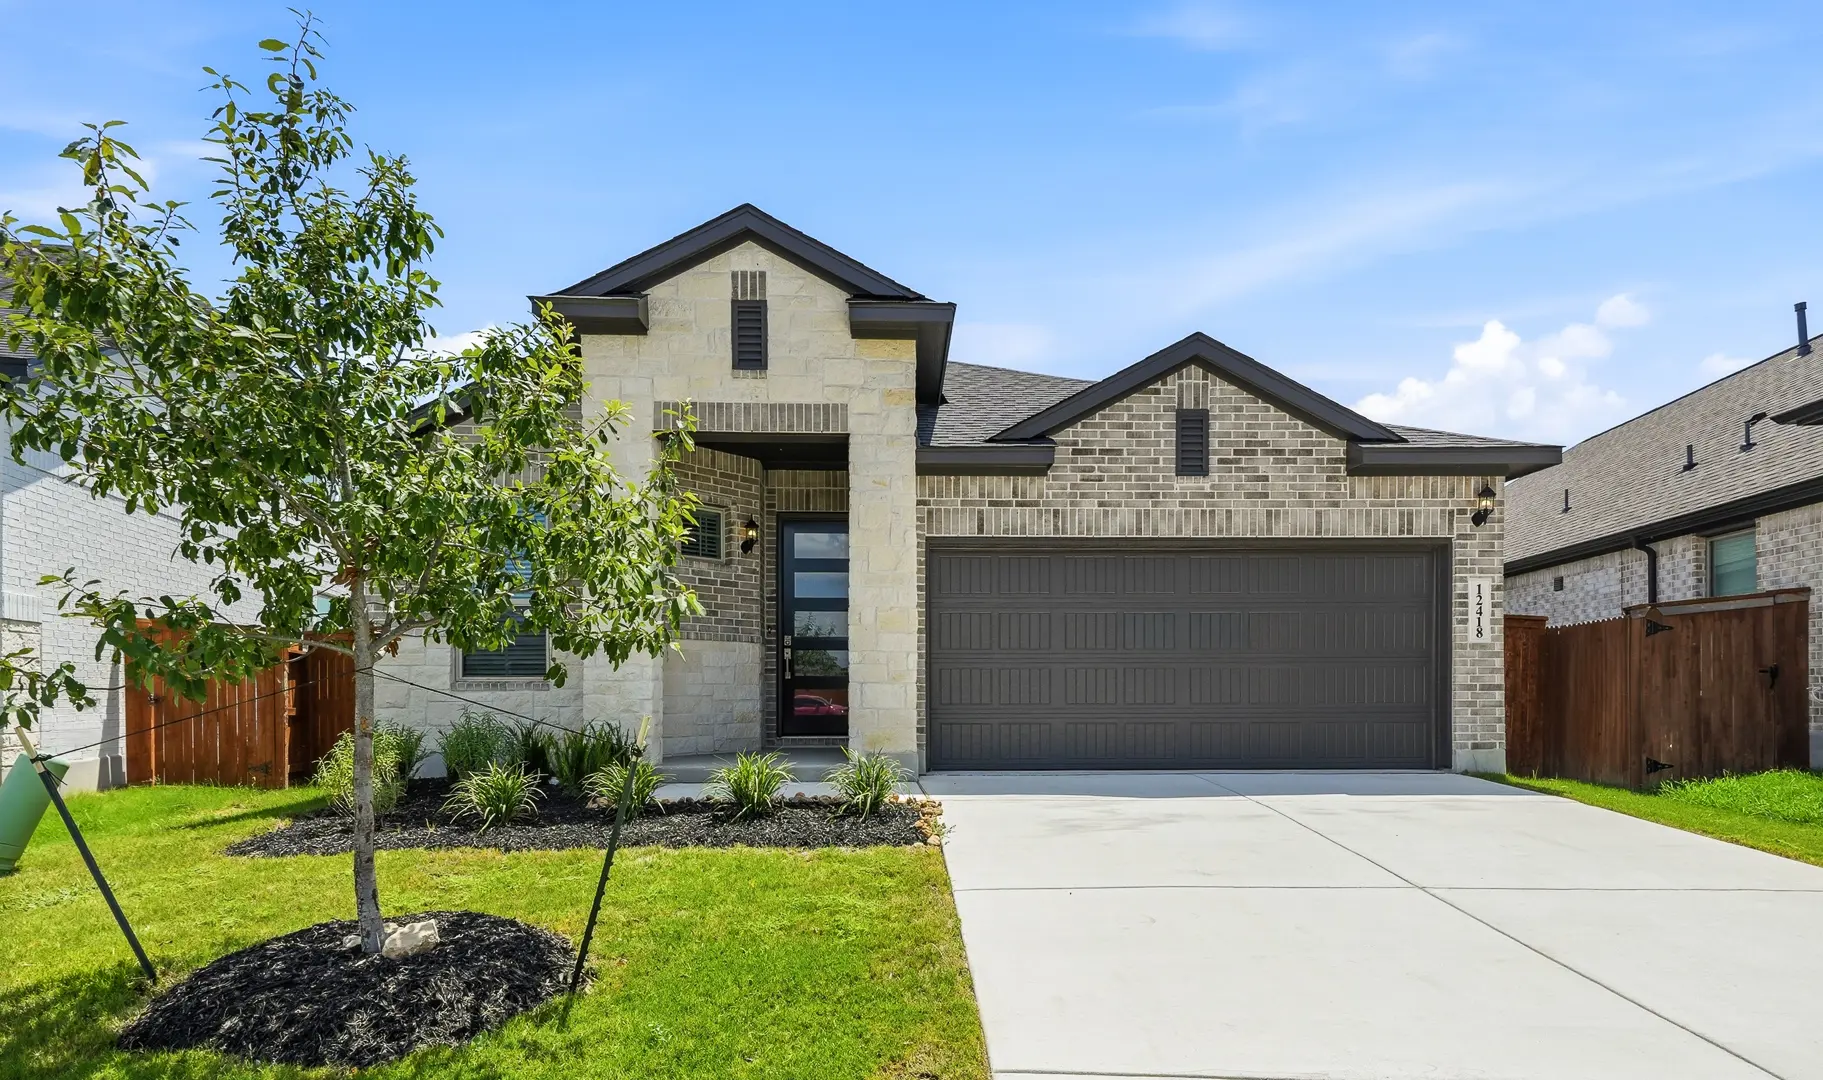
About the Asher

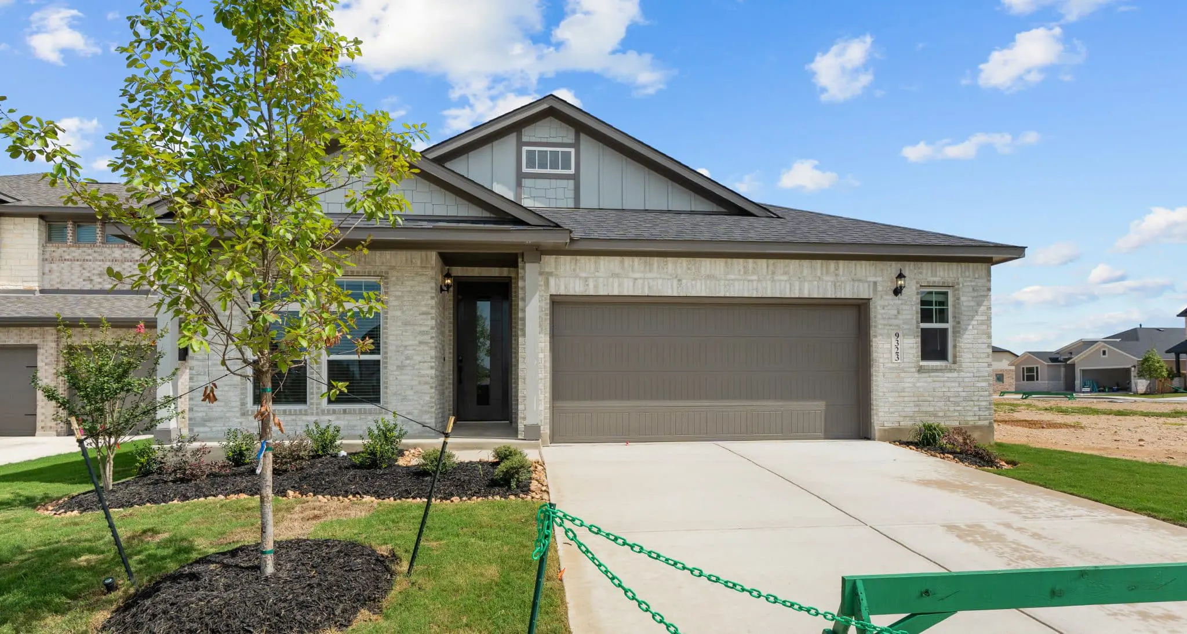
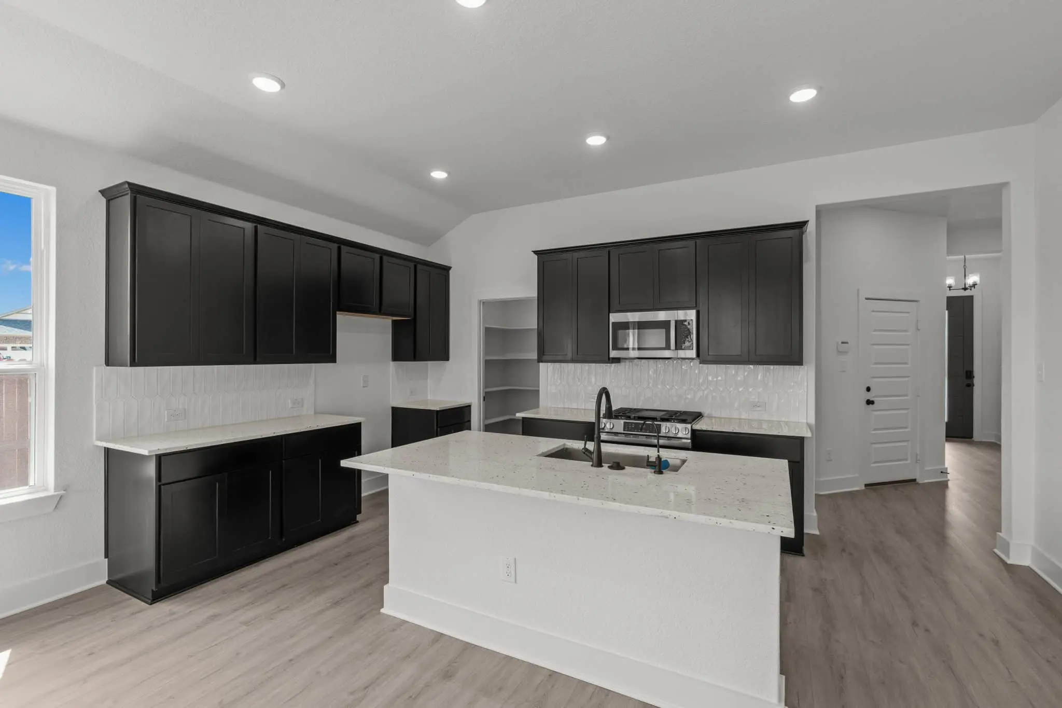
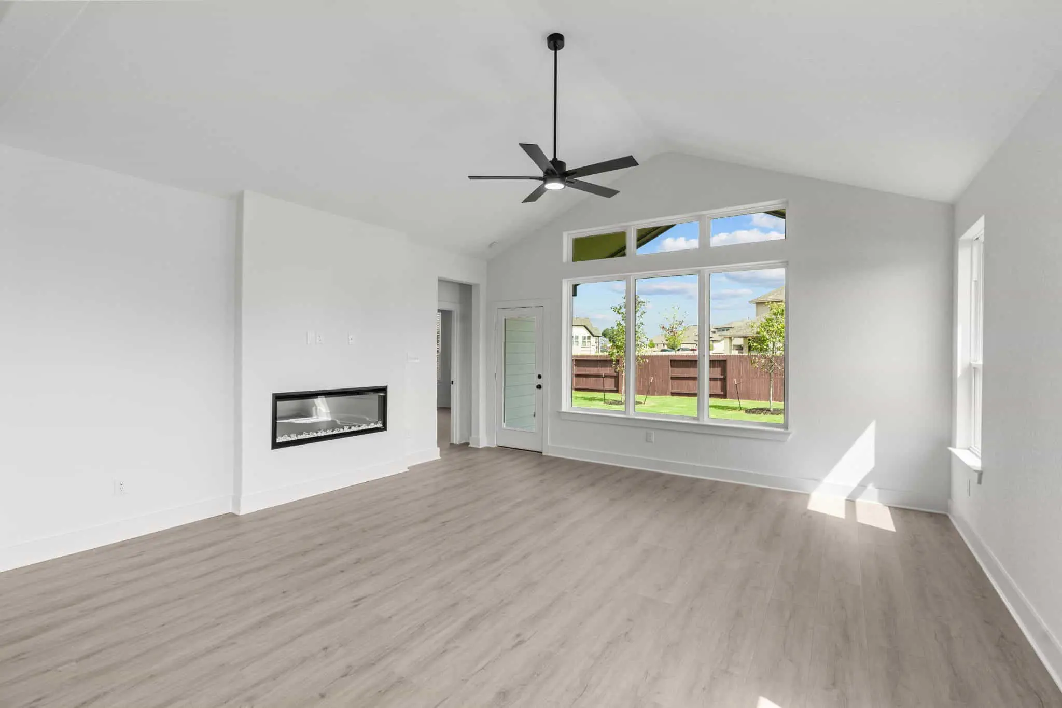
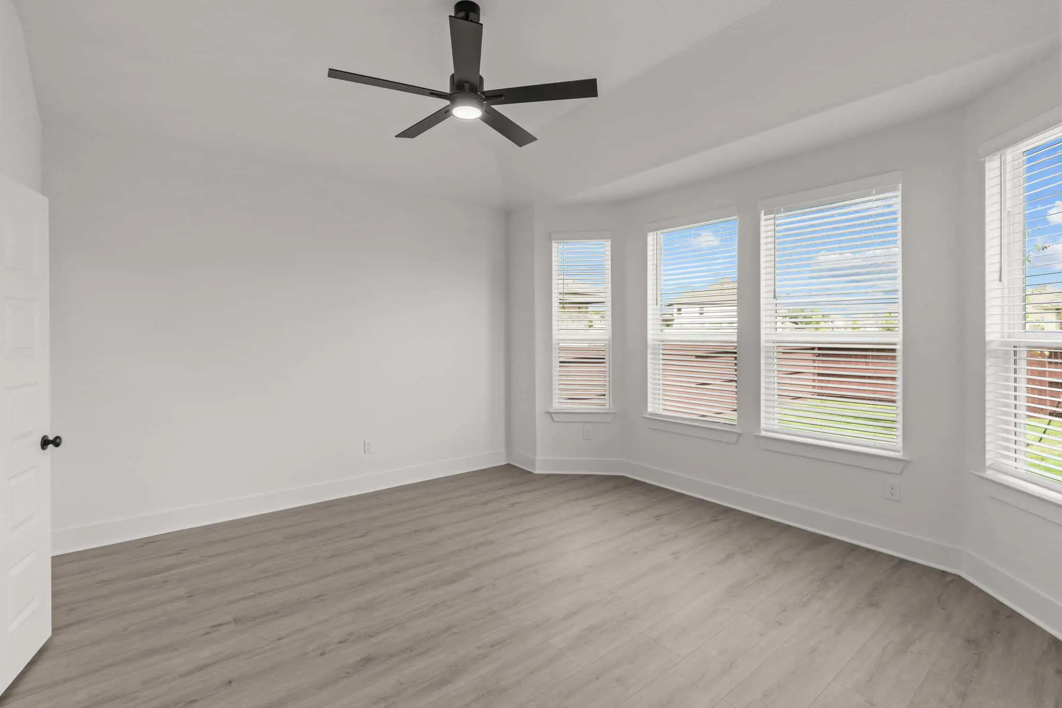
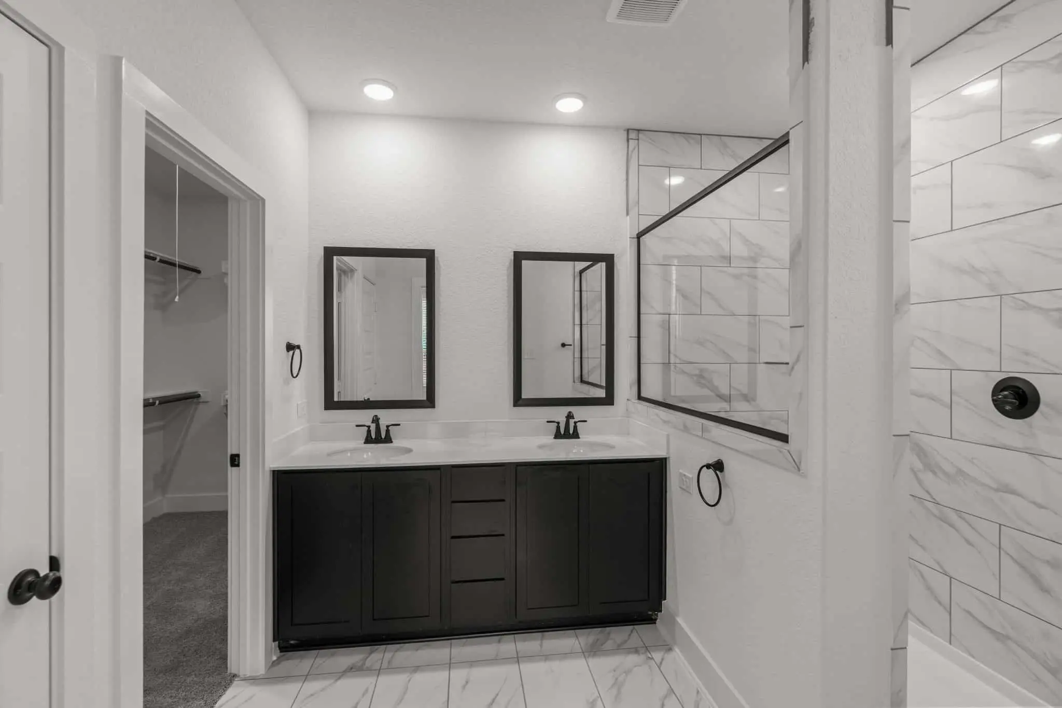
Single story, 3 bedrooms, 2 baths, plus a flex room. Open-concept design with an oversized island in the kitchen that's perfect for entertaining. The primary suite features a Texas-sized walk-in shower and walk-in closet. A huge covered outdoor living space spans the length of the family room.

Standard oversized garage feature on select lots.
Overview

  • City: San Antonio
  • County: Bexar
  • Beds: 3
  • Baths: 2
  • Garages: 2
  • Sq. Ft.: 1,913
Prices, options, materials, and square footage are subject to change and may vary by community.

Stillwater Ranch

210.957.3395
Address

Mon. - Sat., 10 am - 6 pm; Sun., 12 pm - 6 pm;

WANT TO FIND THIS PLAN AS QUICK MOVE-IN HOME?

Asher floor plan
At Stillwater Ranch in San Antonio
3
2
1,913
Ready for move-in September 2026
$439,800
An unhandled error has occurred. Reload 🗙