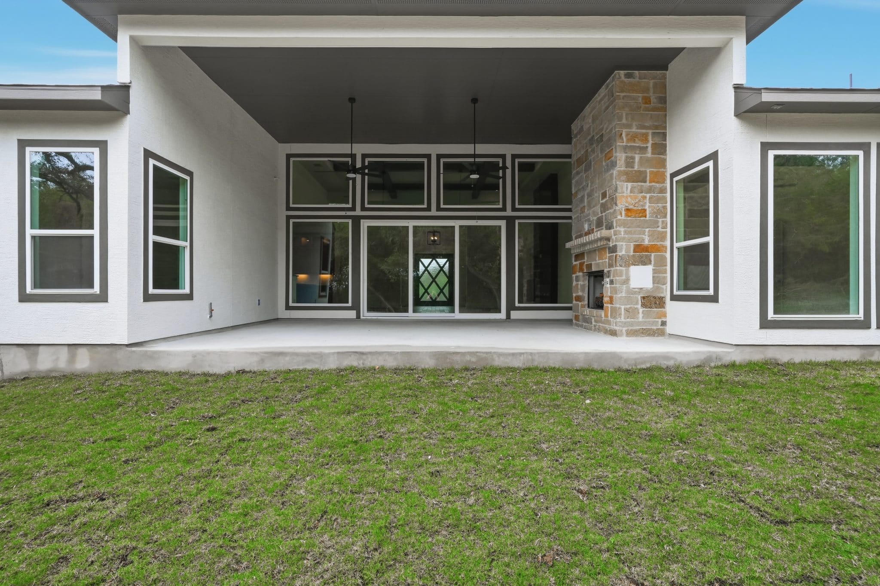
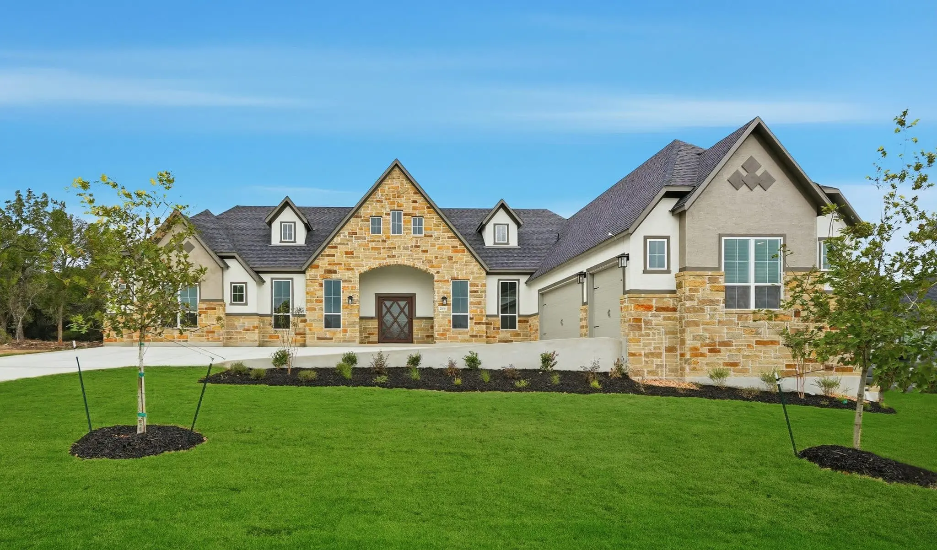
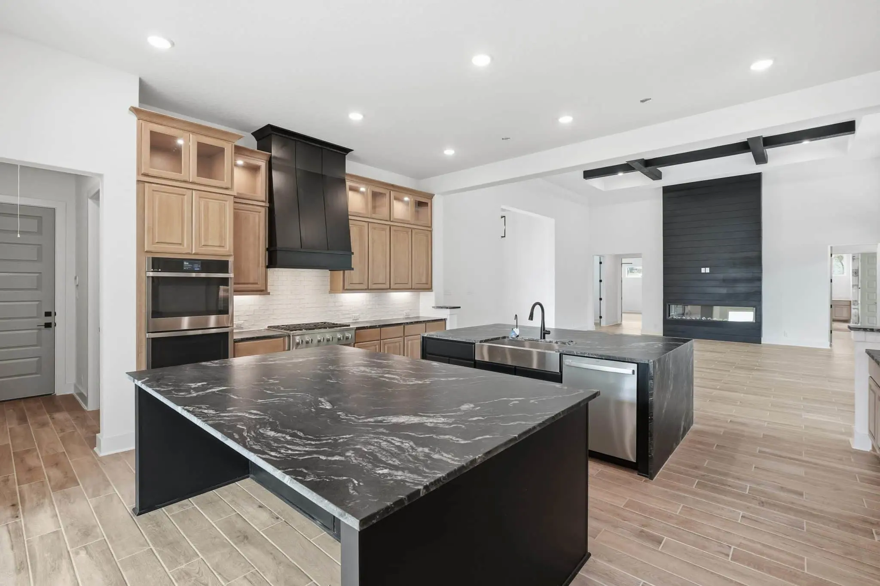
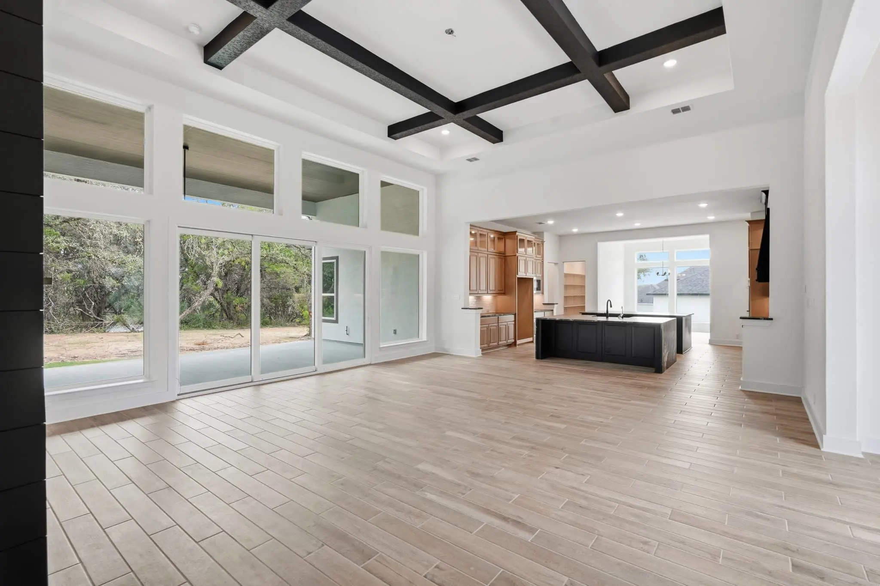
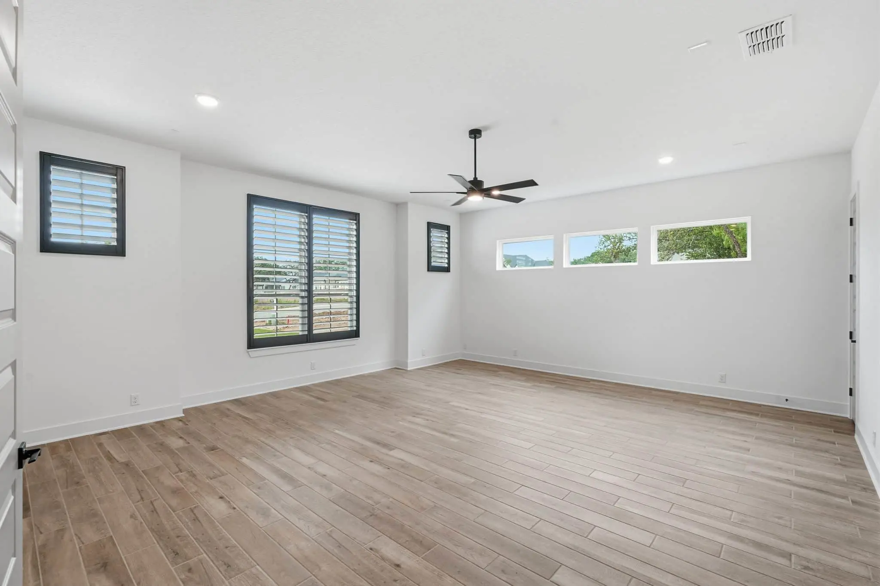
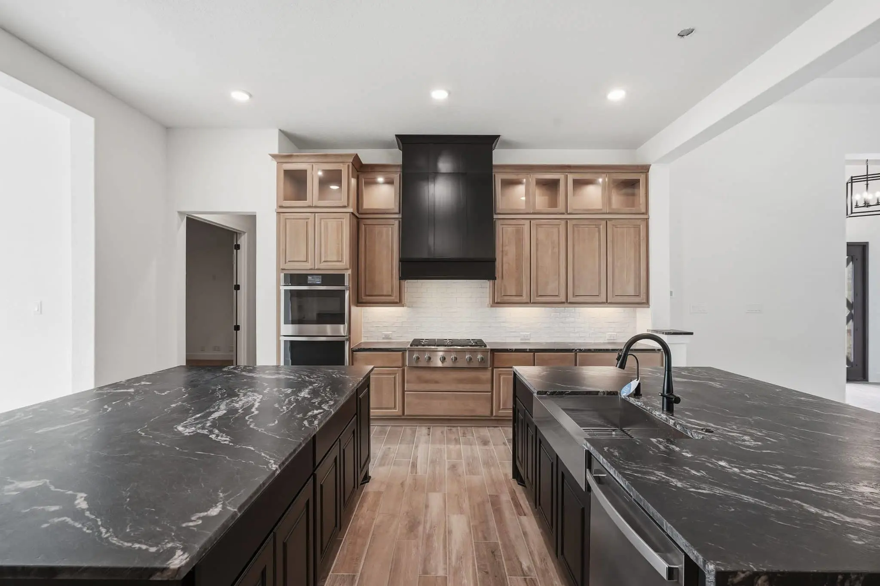
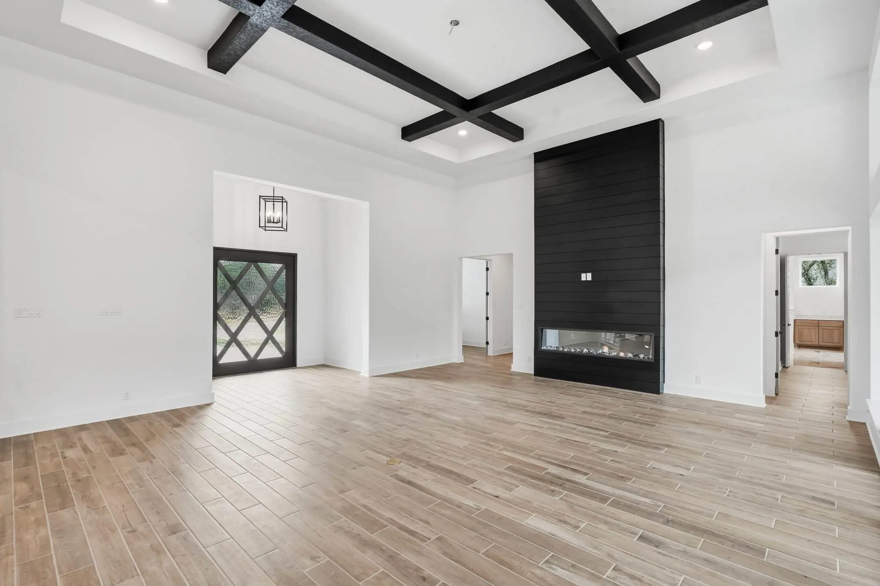
This thoughtfully designed single-story home offers 4 to 5 bedrooms, 3.5 to 5.5 bathrooms, a 3-car garage with a center-to-side entry configuration, and a variety of flexible living spaces. Designed with entertaining in mind, the spacious kitchen features a large center island, generous pantry, and abundant counter space, all flowing seamlessly into the main living areas. A dedicated study, game room, and media room provide versatility for work, recreation, and relaxation.
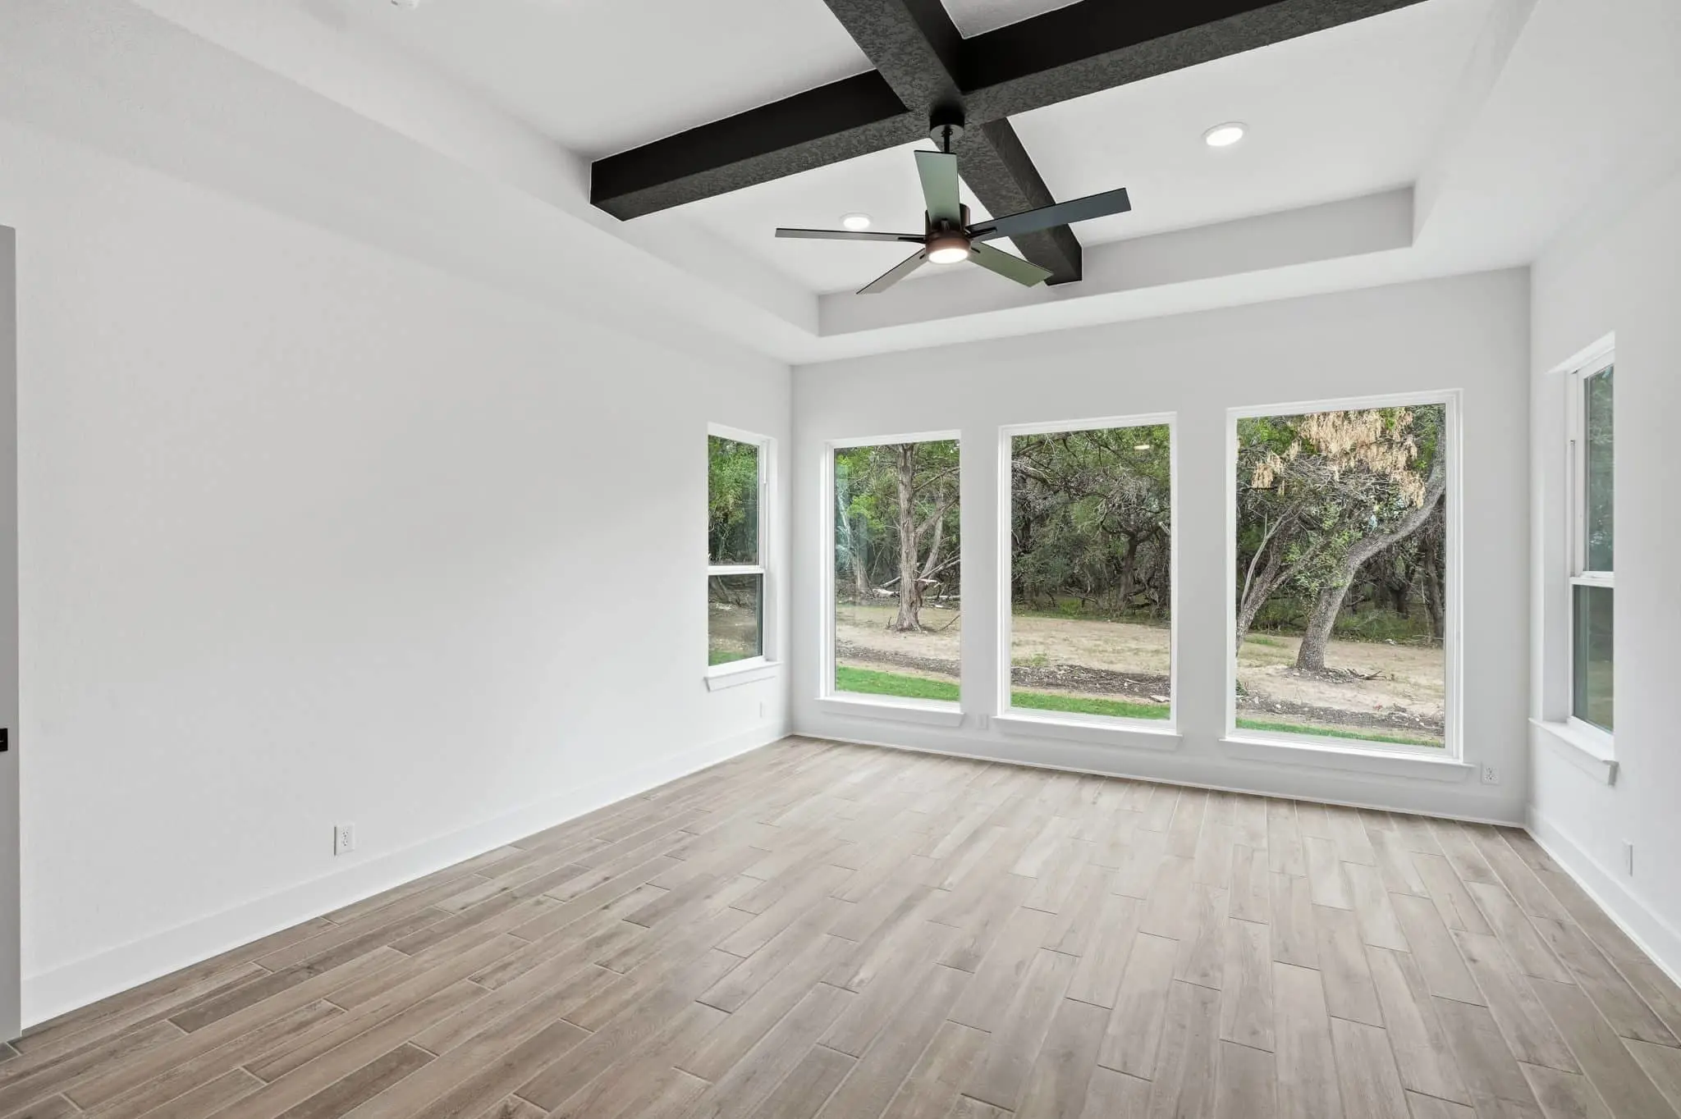
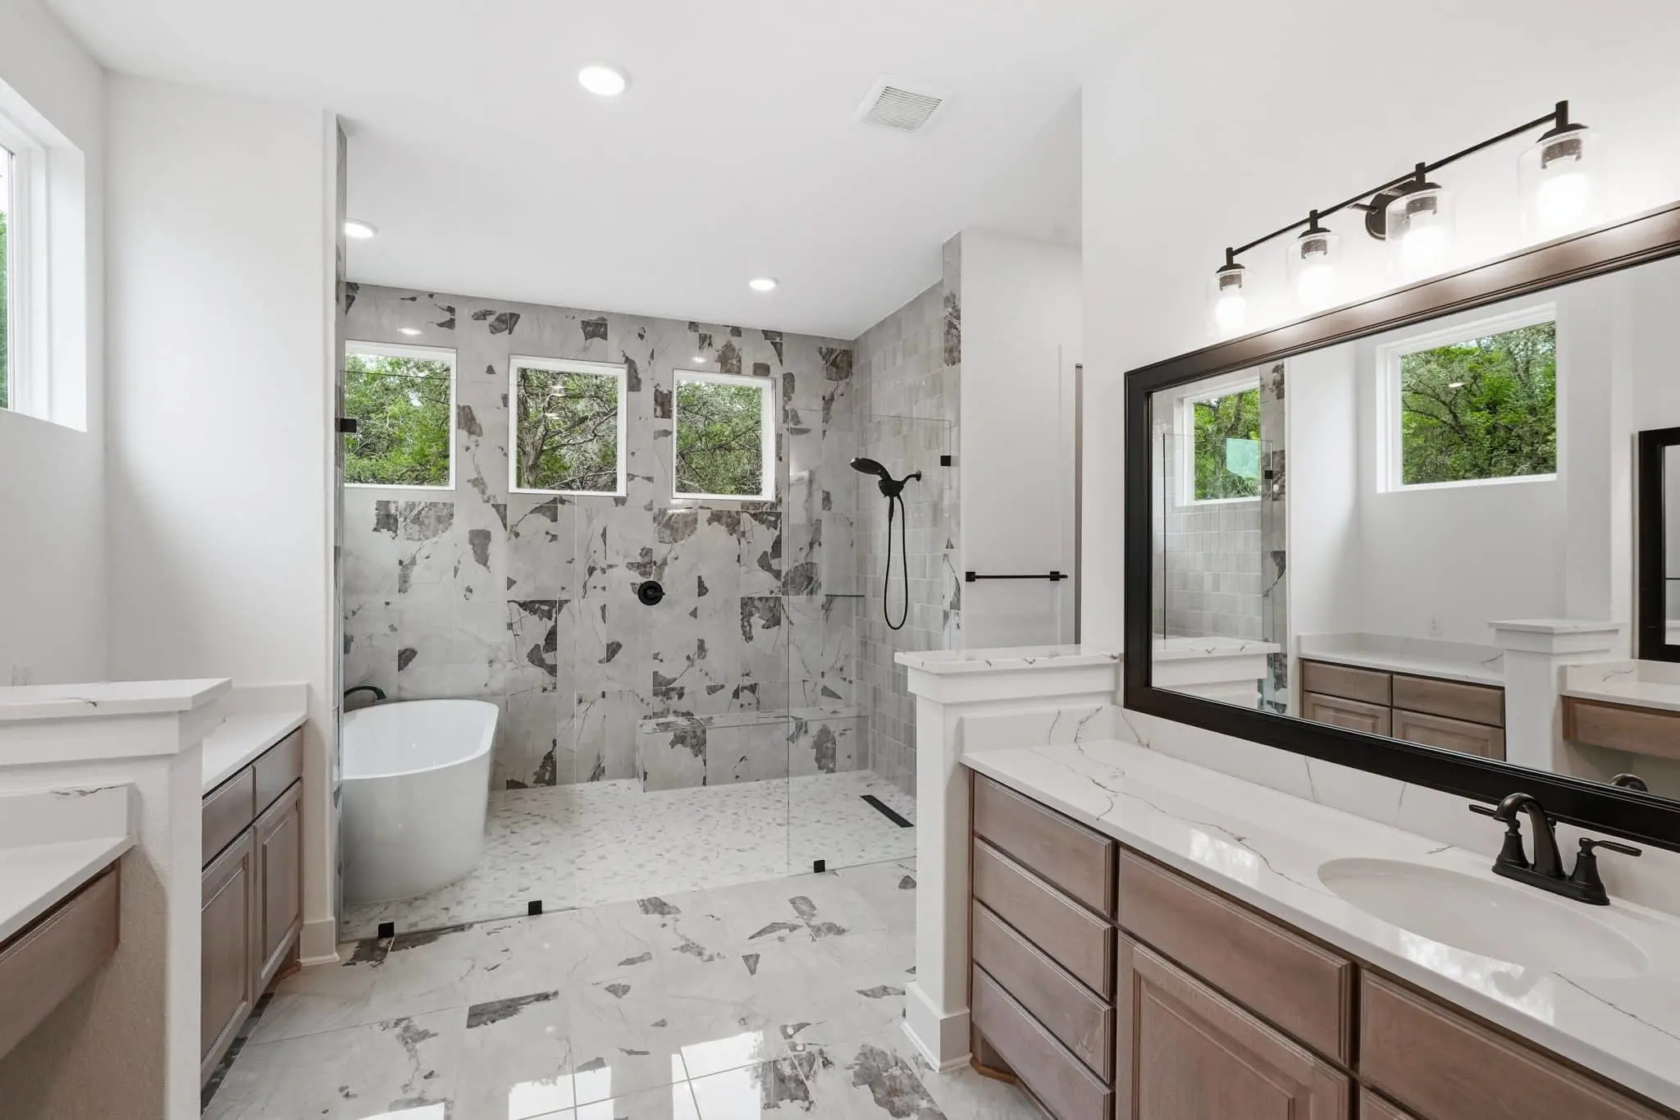
The private primary suite features a large walk-in closet with direct access to the utility room for added convenience. An optional private patio creates an additional outdoor retreat. The spa-inspired primary bath includes dual vanities, a Texas-sized mud-set walk-in shower, and a freestanding tub. Each secondary bedroom features its own walk-in closet, offering ample storage throughout the home.
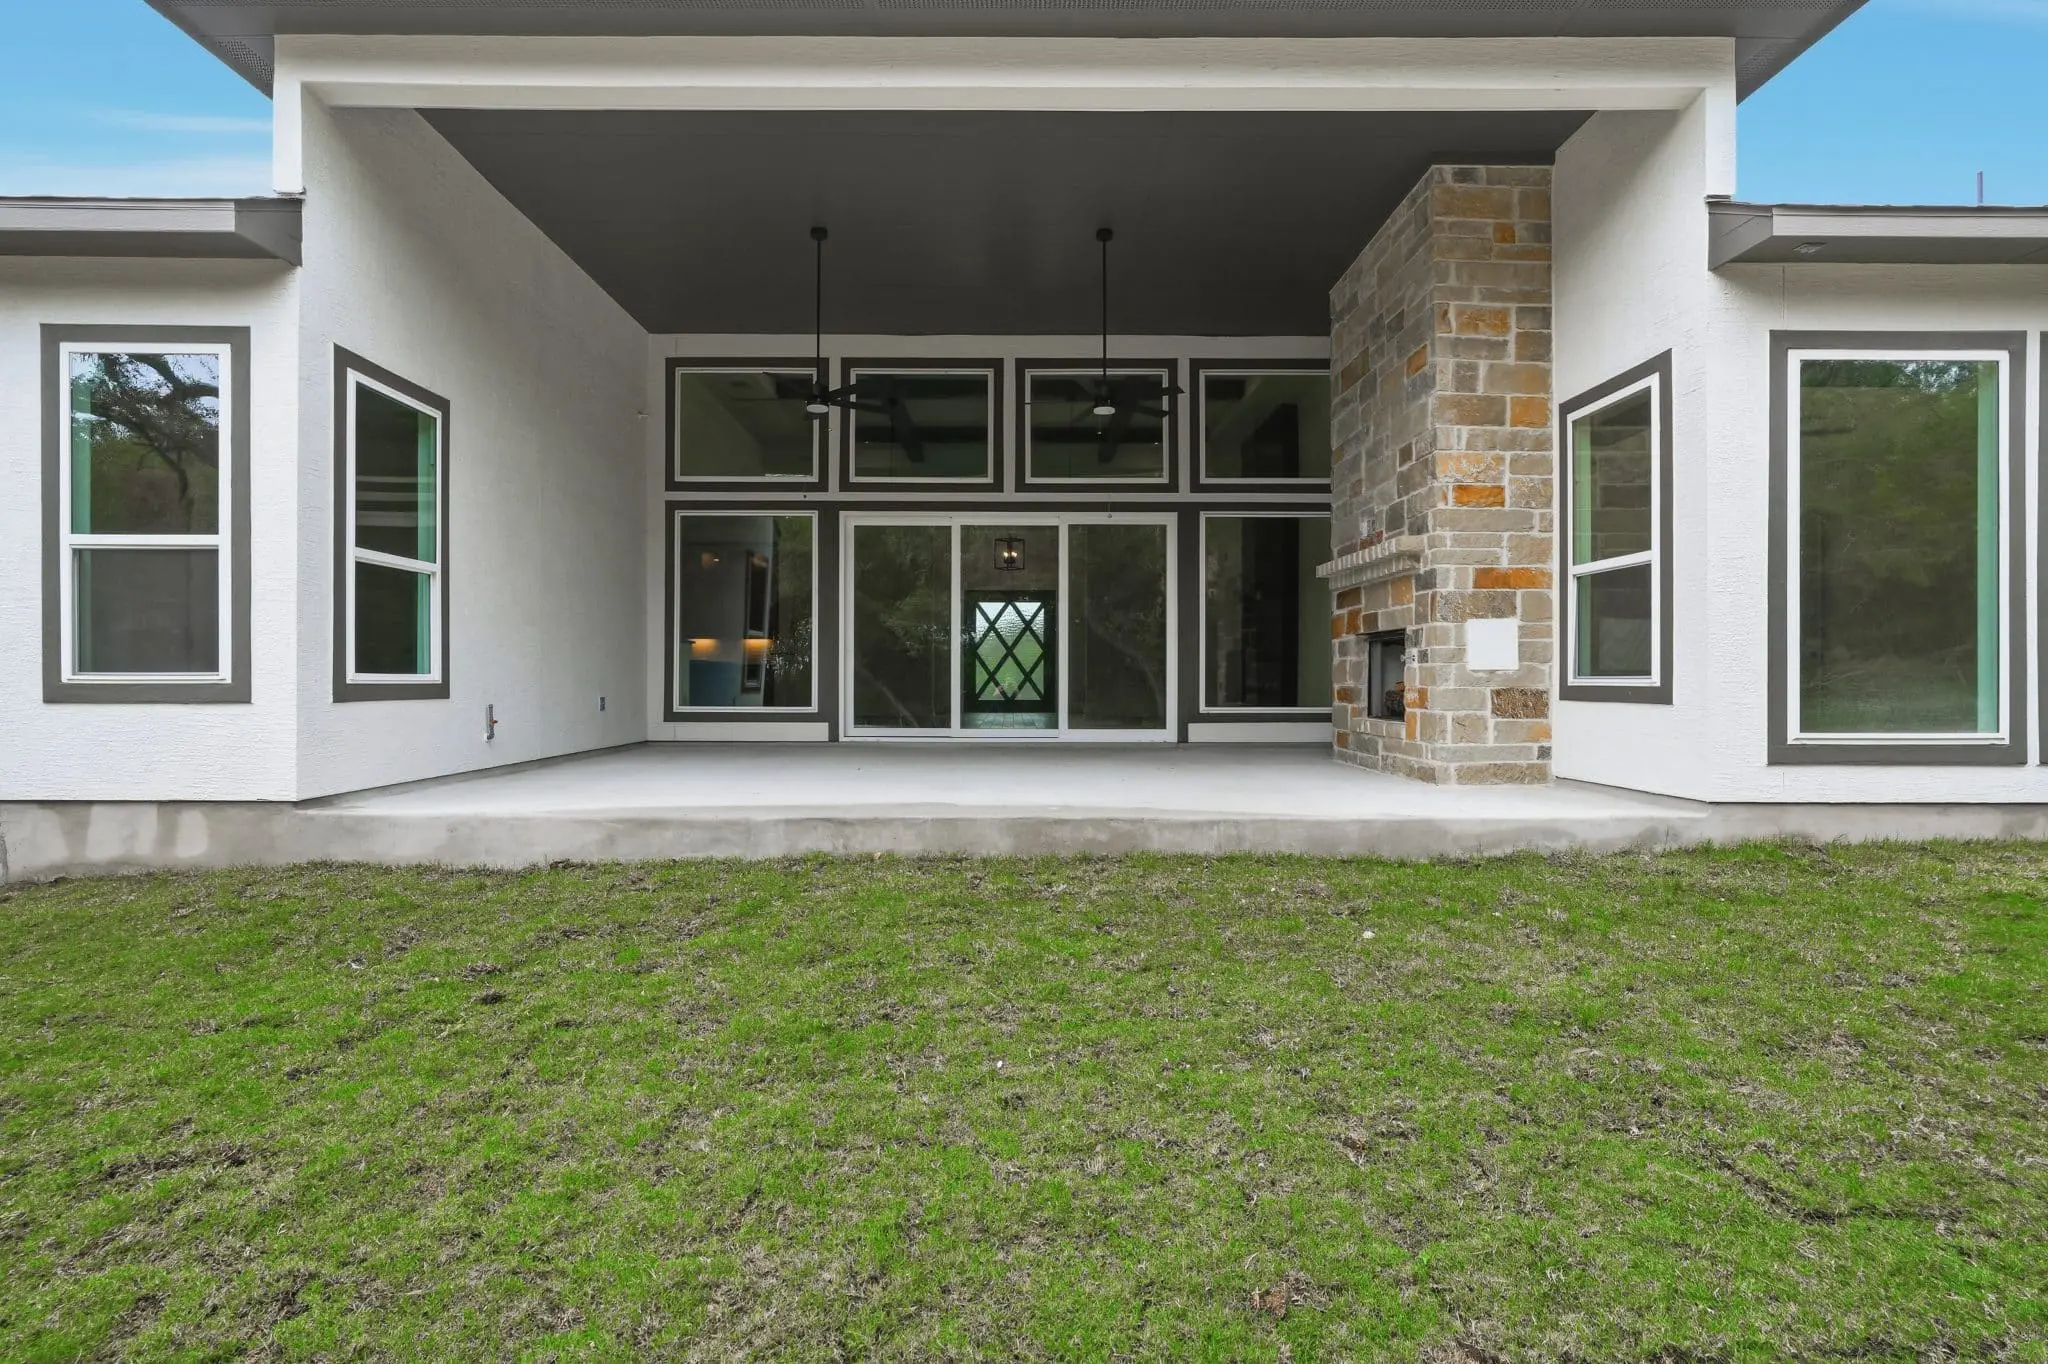
Outside, a spacious covered patio extends the living space and creates an inviting setting for outdoor entertaining and everyday enjoyment. With its flexible layout, generous living areas, and thoughtful design details, this home offers comfort, functionality, and style for a variety of lifestyles.
About the Grant
Overview
- City: San Antonio
- County: Comal
- Beds: 4
- Baths: 3.5
- Garages: 3
- Sq. Ft.: 3,822
Prices, options, materials, and square footage are subject to change and may vary by community.
Phone
Hours of Operation
Mon. - Thur., 10 am - 6 pm; Fri., 12 pm - 6 pm; Sat., 10 am - 6 pm; Sun., 12 pm - 6 pm;
Elevation A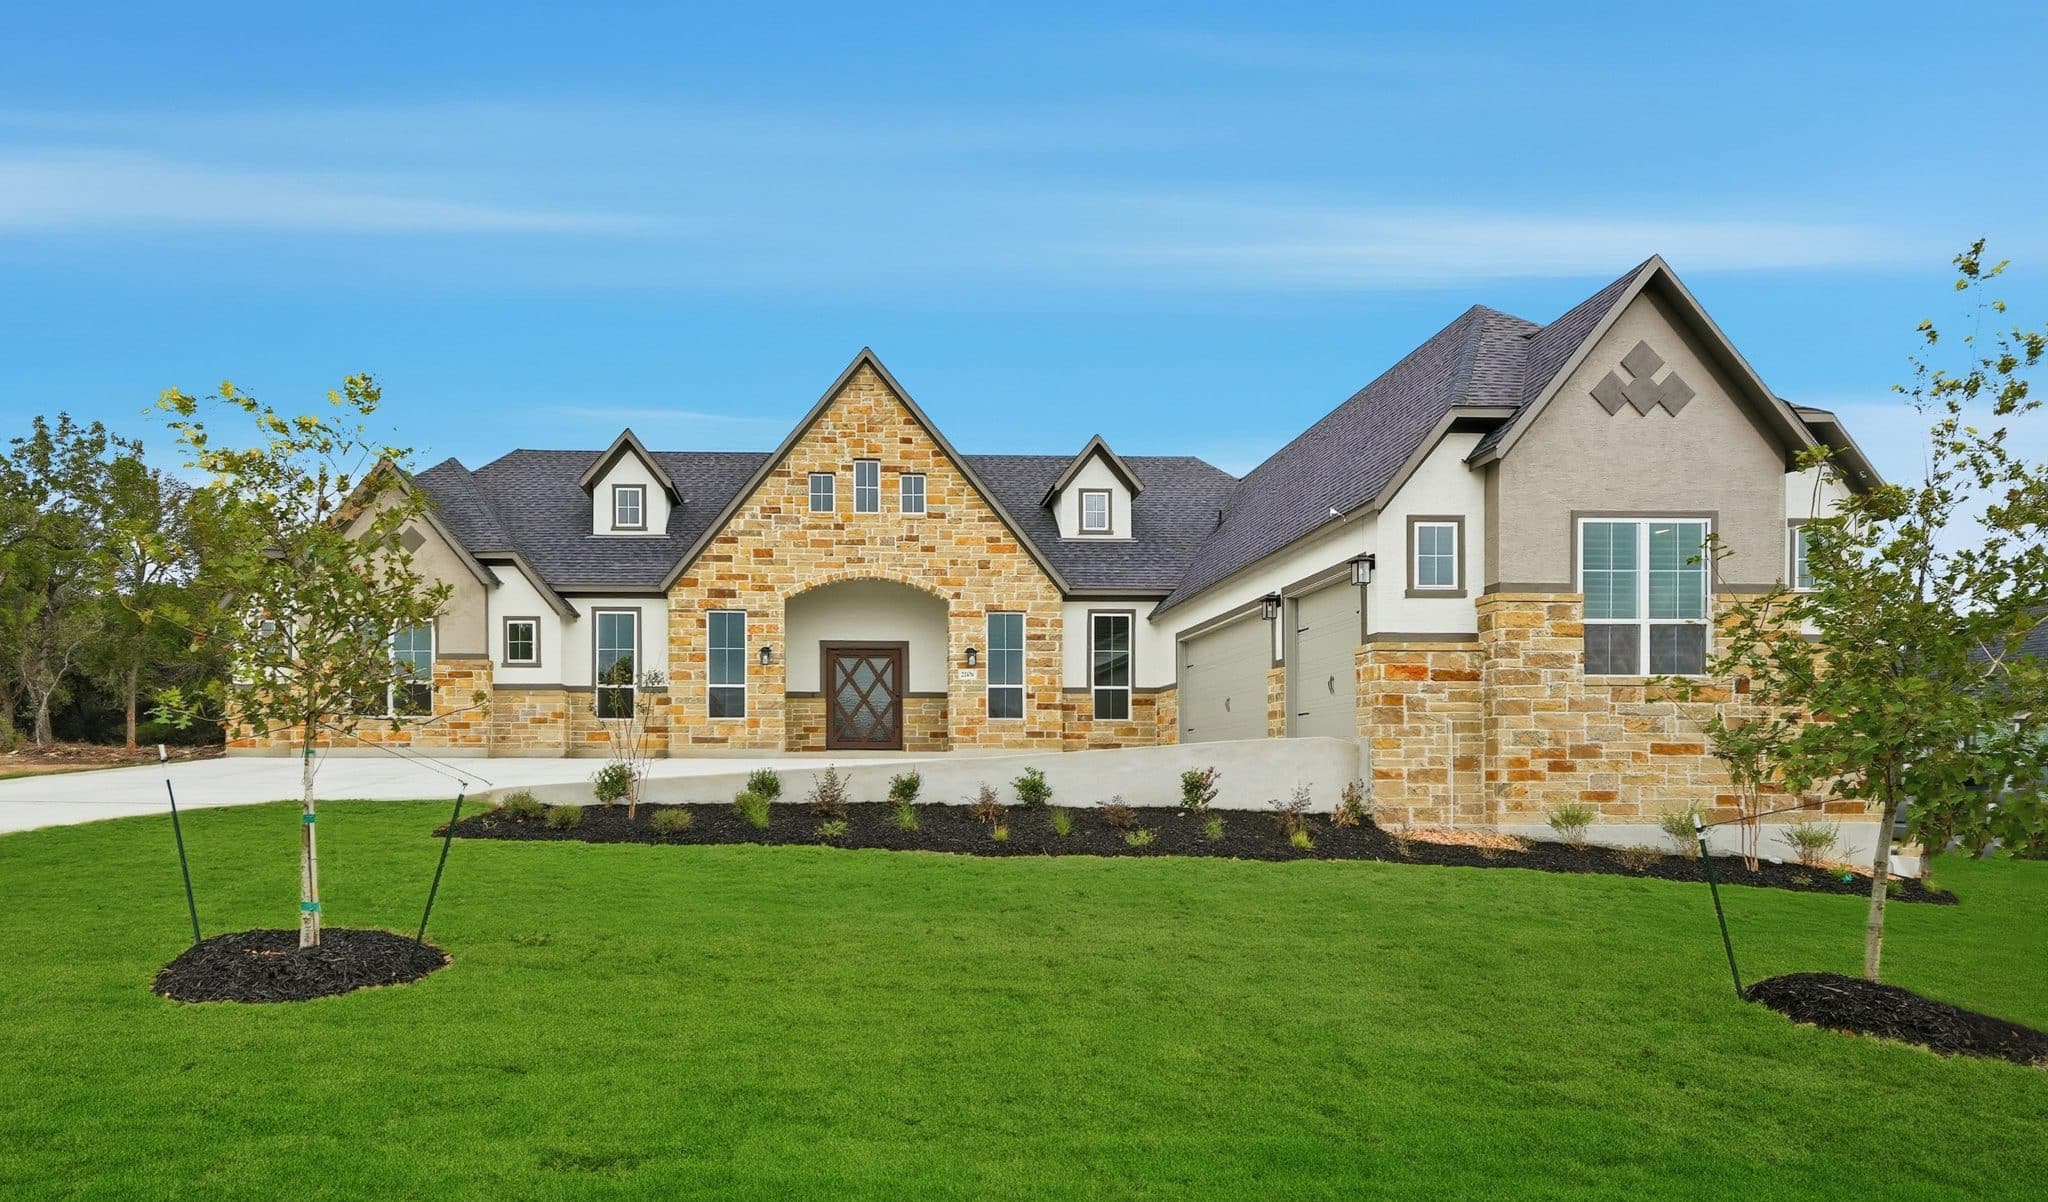
Elevation A