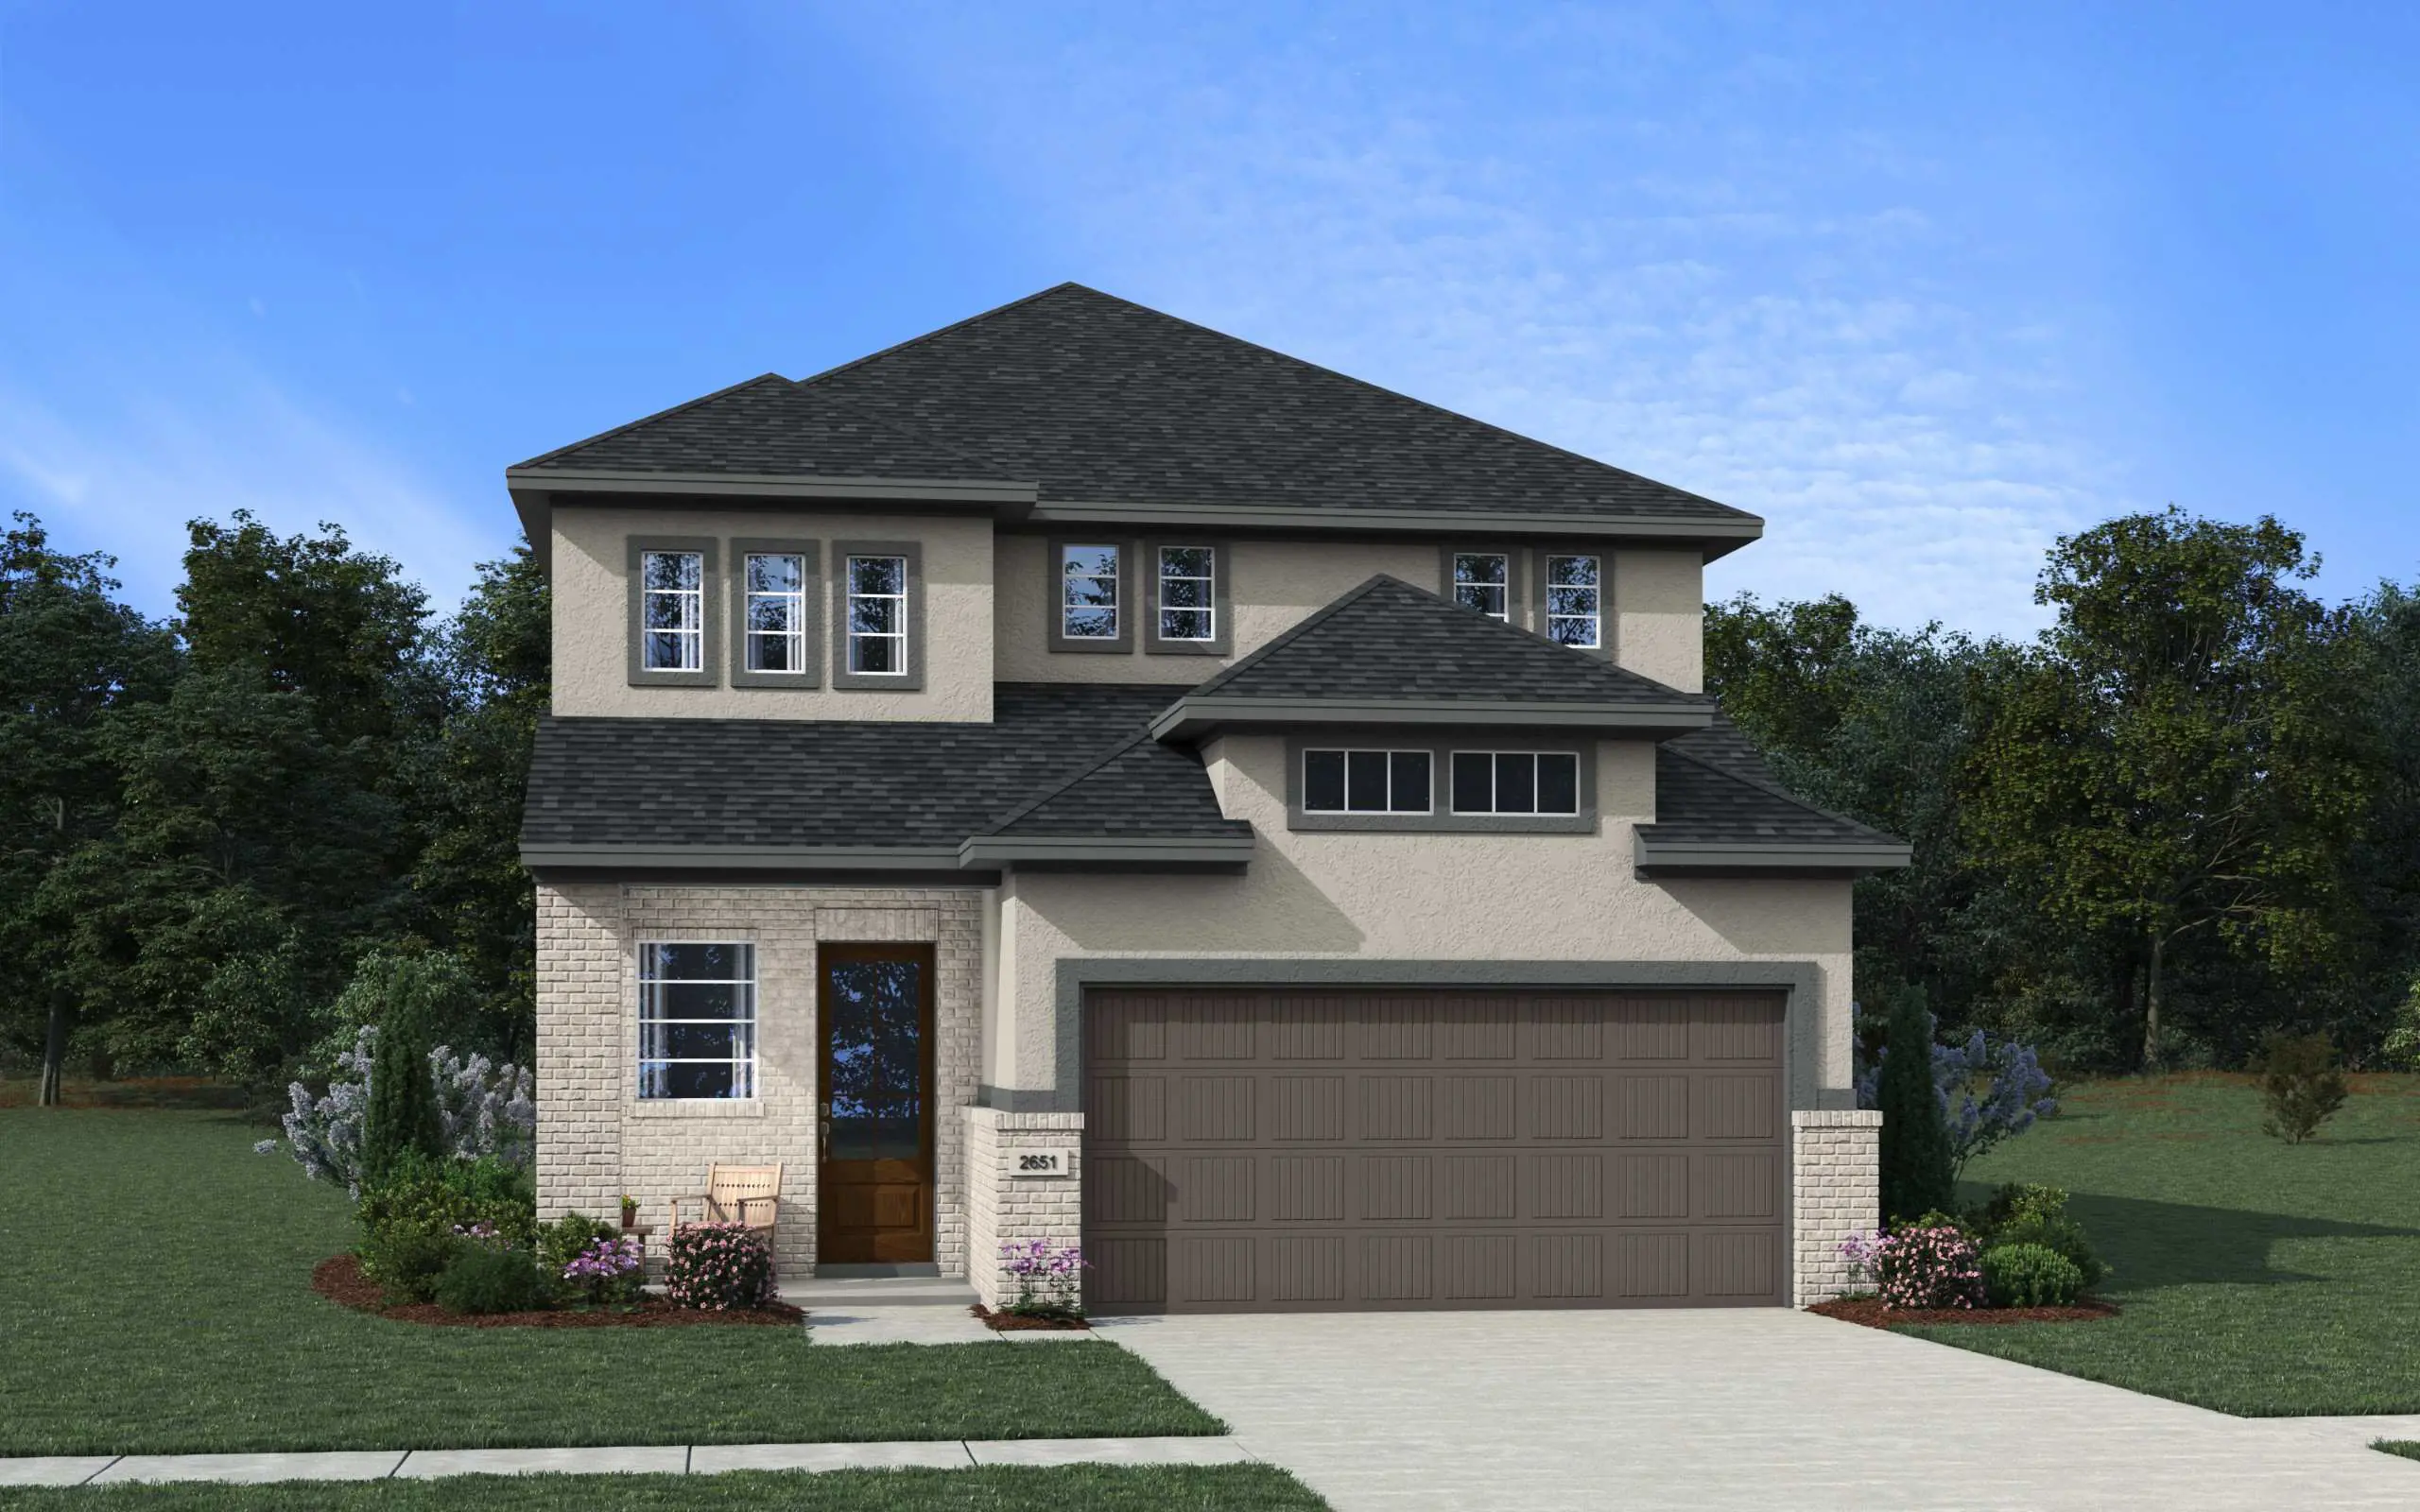


Portofino: Two-story / 4 bedrooms / 3.5 baths / 2-car attached garage
The Portofino floorplan by Chesmar Homes at Confluence in Marion, TX is a spacious and highly flexible two-story new construction home offering approximately 2,651 square feet, optional 4–5 bedrooms, optional 2.5–4 bathrooms, and a 2-car garage. Designed for modern living and entertaining, this versatile layout provides open gathering spaces, private retreats, and customizable options to suit a wide range of lifestyles. The first floor features a welcoming foyer that leads into a bright, open-concept living area. A generous family room connects seamlessly to the kitchen and breakfast area, creating the perfect space for everyday living and hosting guests. The kitchen offers ample counter space, a pantry, and an efficient layout. The breakfast area opens to outdoor living, extending your entertaining space outdoors. A private study, which can convert to an optional 5th bedroom, and a nearby powder bath add flexibility and convenience. The primary suite is located on the main level, offering a peaceful retreat with a walk-in closet and spa-inspired primary bath, with an optional tub and shower upgrade available. Upstairs, the Portofino features a spacious game room, secondary bedrooms with walk-in closets, and multiple bath options, including the ability to add additional bedrooms and baths for multigenerational living or guest accommodations. With its thoughtful design, open-to-below architectural elements, flexible bedroom configurations, and Chesmar Homes’ commitment to quality craftsmanship, the Portofino at Confluence in Marion, TX delivers a refined balance of comfort, functionality, and modern style.