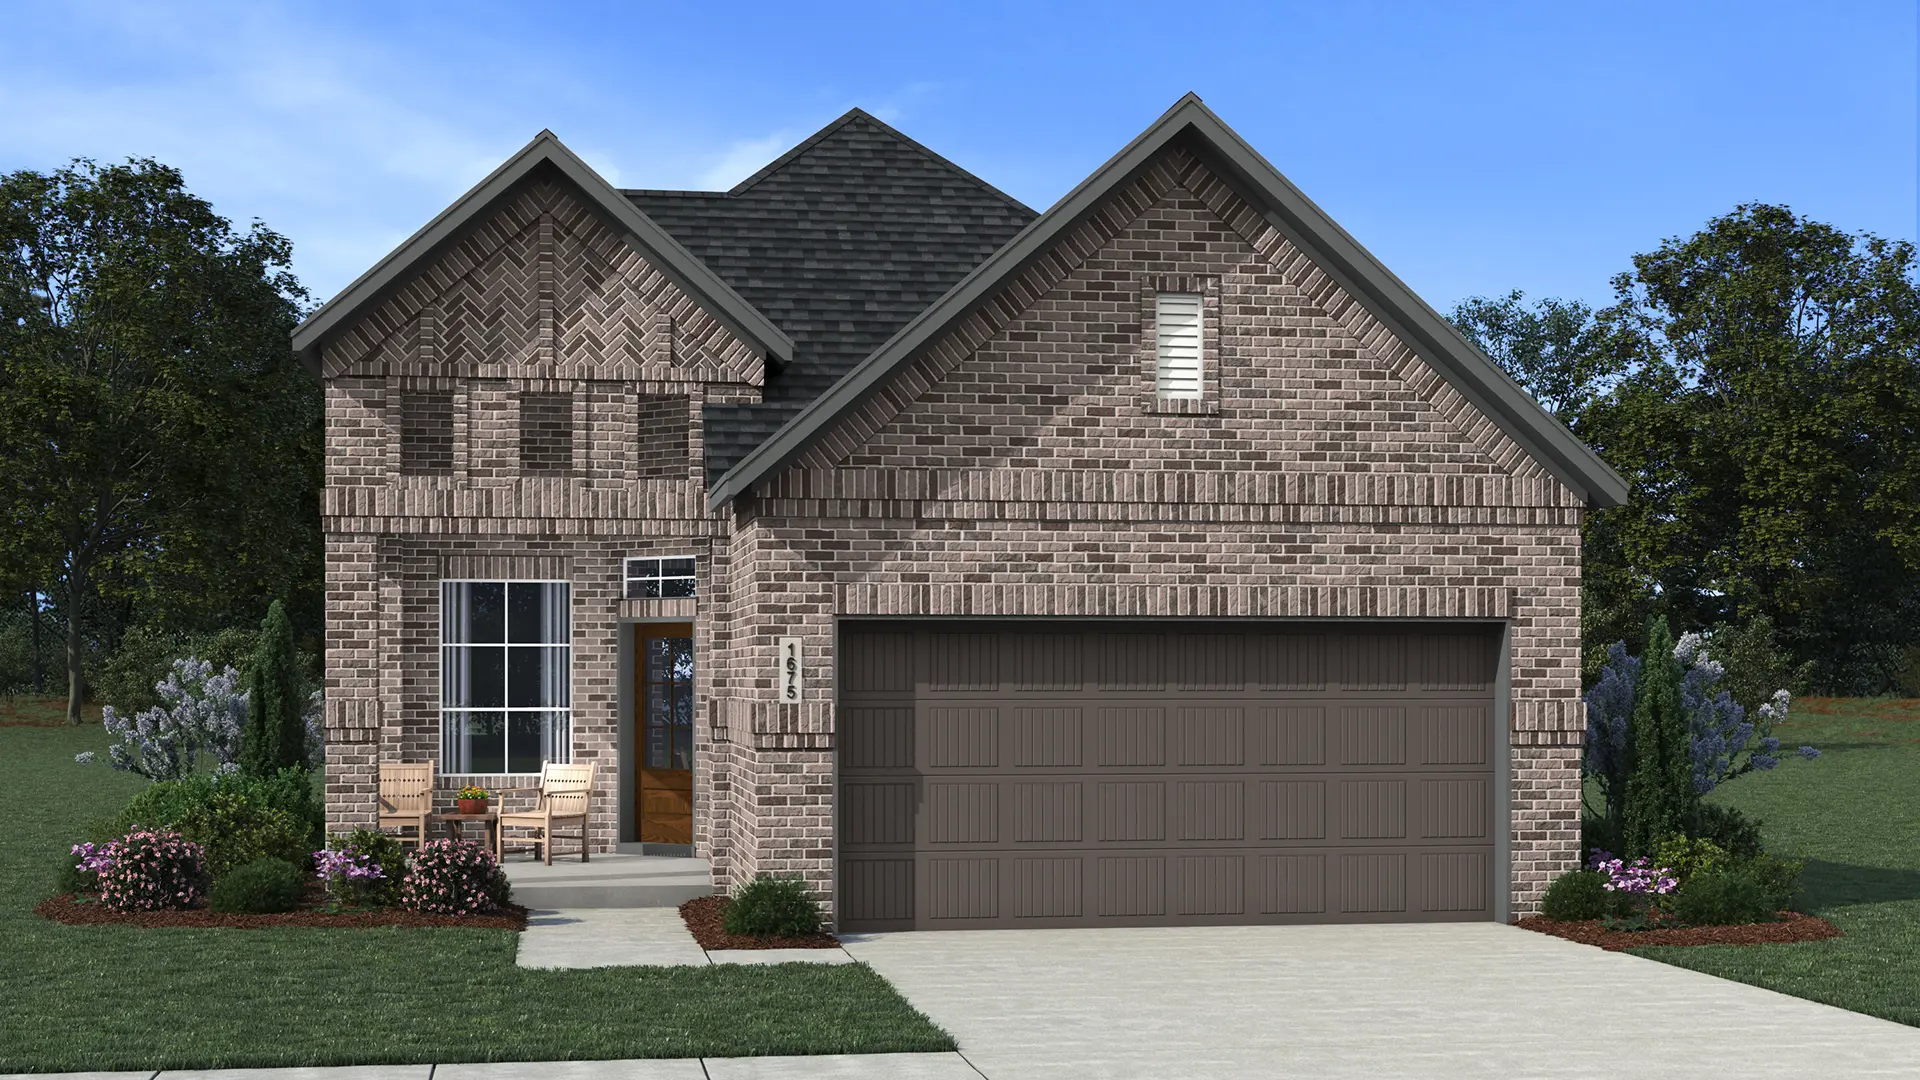
Introducing the Carlisle—a thoughtfully designed single-story floorplan in the vibrant Confluence community of Marion, TX. This home offers 3 spacious bedrooms, 2 full bathrooms, and a 2-car garage, providing comfortable living for families and individuals alike.
The Carlisle features an open-concept layout that seamlessly connects the living, dining, and kitchen areas, creating an inviting space for daily living and entertaining. A covered patio extends the living space outdoors, perfect for enjoying the Texas weather.
An optional study or 4th bedroom adds flexibility to accommodate your lifestyle needs, whether it's a home office, guest room, or additional living space.
Experience the perfect blend of comfort and functionality with the Carlisle floorplan at Confluence.