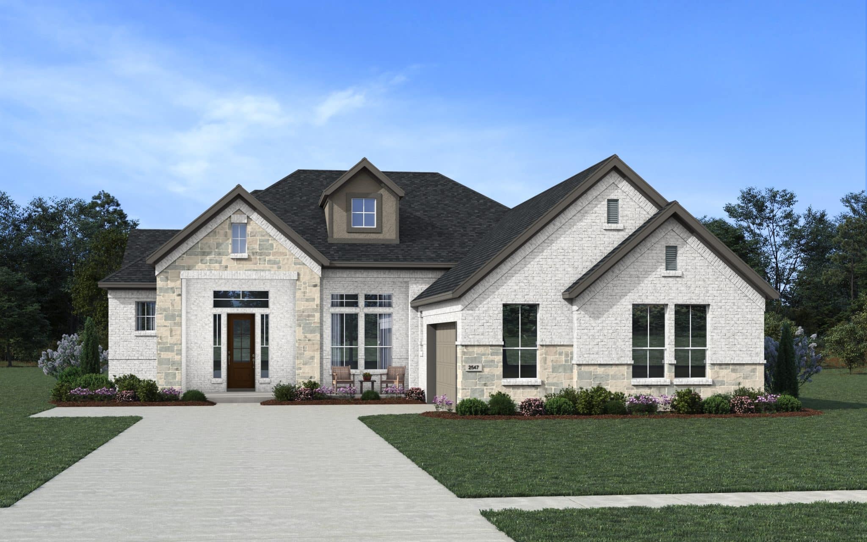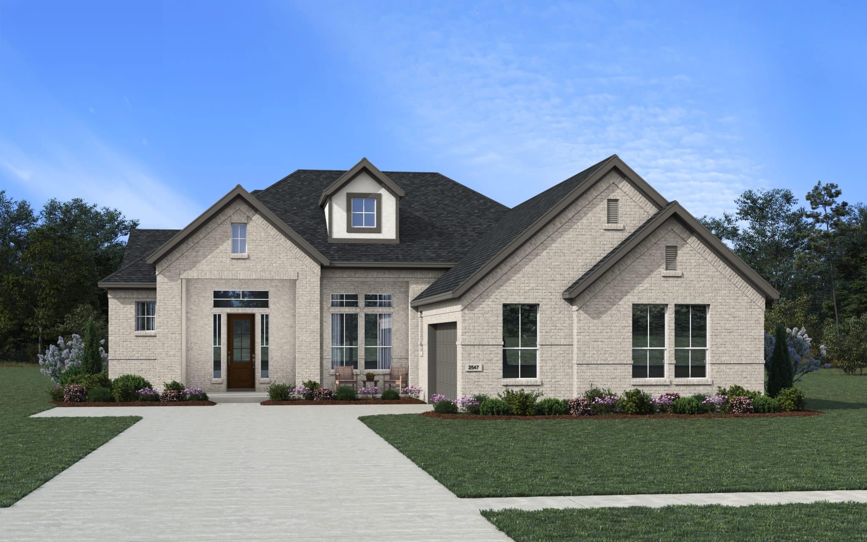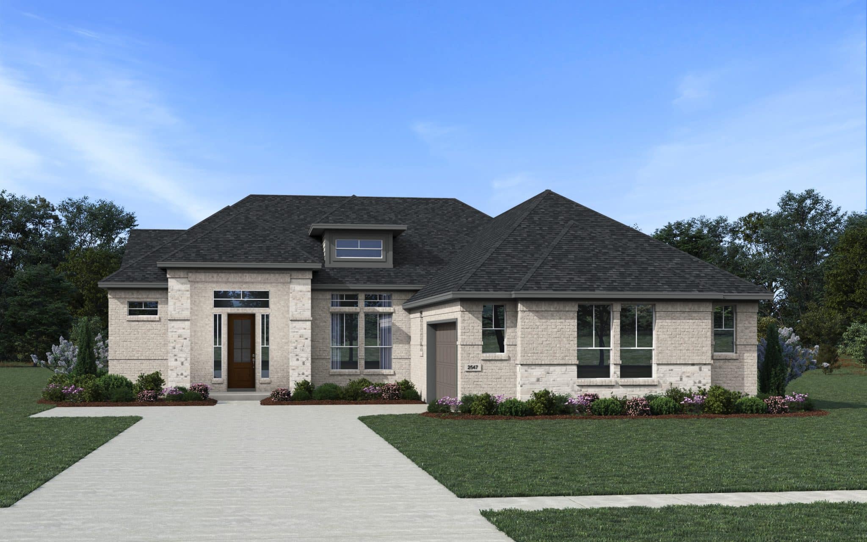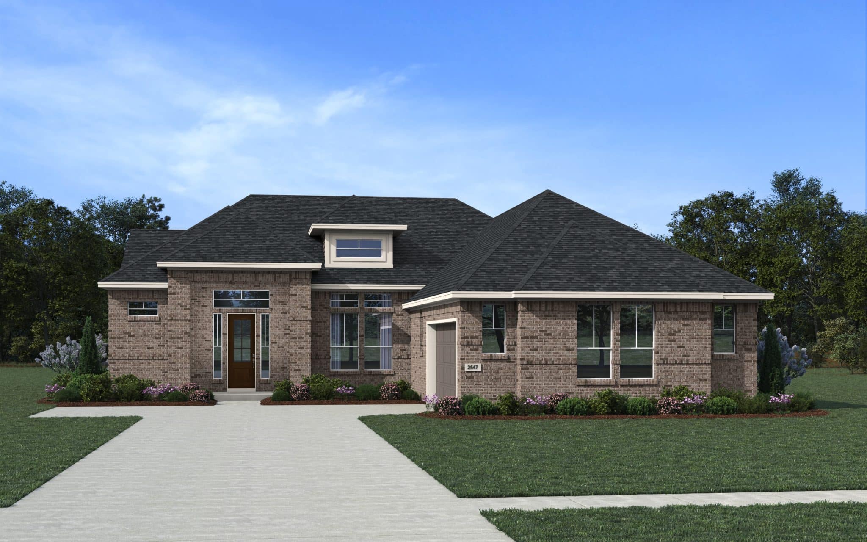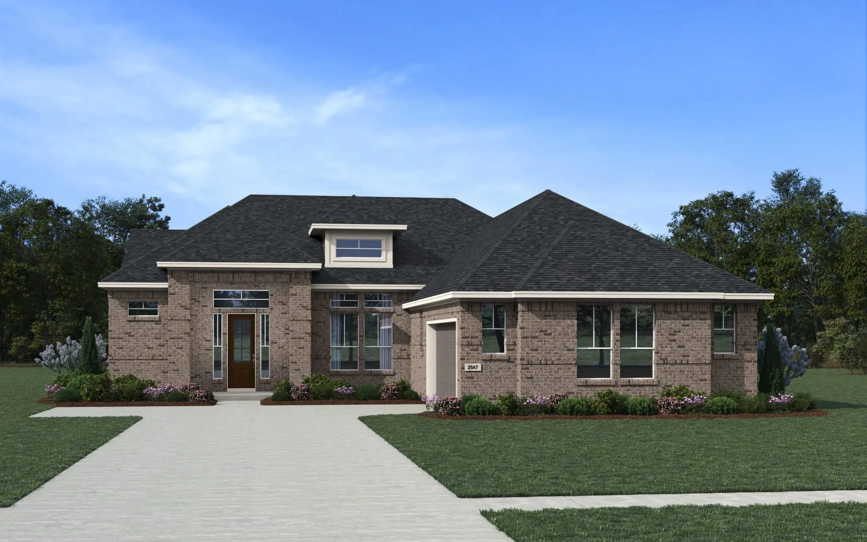
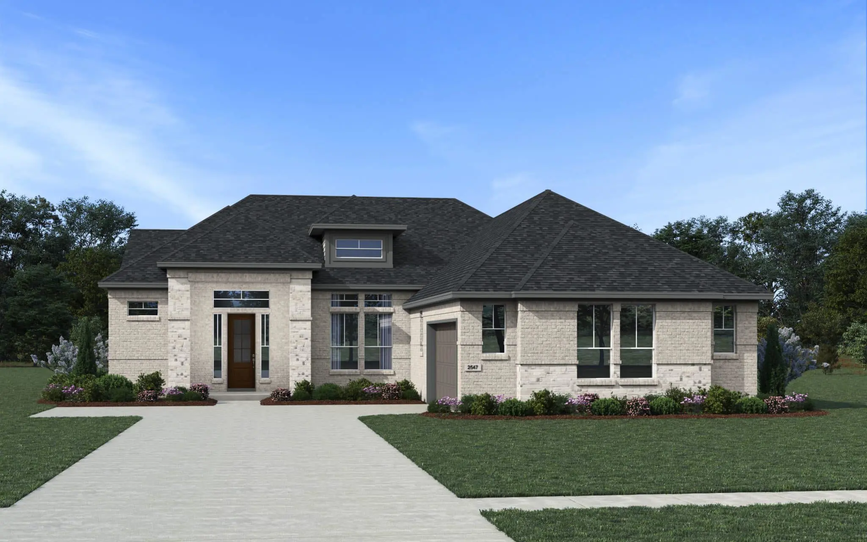
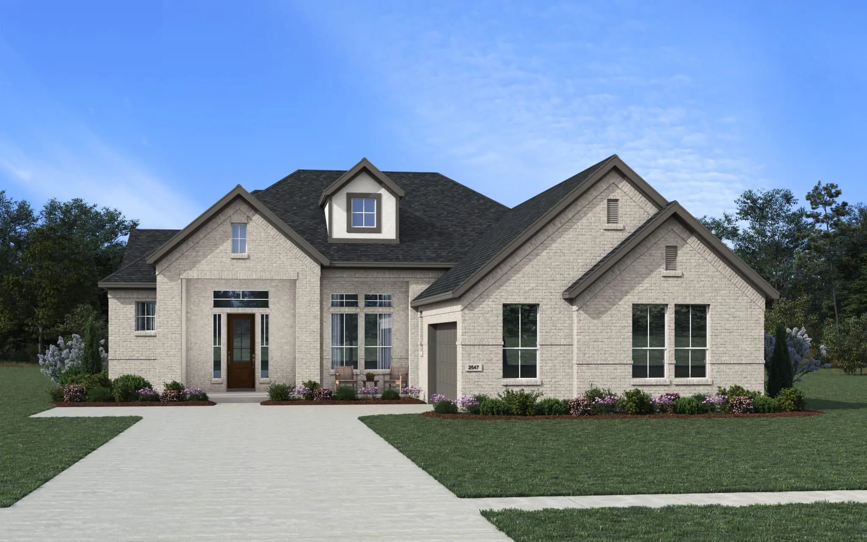
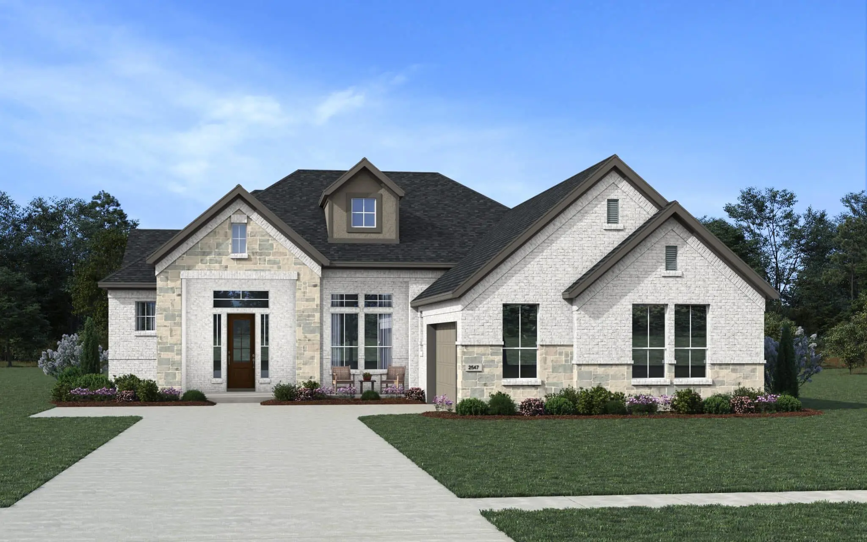


Estonia Floorplan – 4 Bedrooms | 3 Bathrooms | Media Room | Covered Patio | 2-Car Swing Entry Garage | 2,547 Sq. Ft.
The Estonia offers 2,547 square feet of thoughtfully designed living space, blending open-concept comfort with stylish details. With 4 bedrooms, 3 bathrooms, and a 2-car swing-entry garage, this home is designed to provide flexibility, functionality, and space for everyday living.
At the heart of the home, the kitchen, dining area, and family room flow seamlessly together, creating an inviting environment for gathering, entertaining, and spending time with family and friends. A dedicated media room adds additional living and entertainment space, while the covered patio extends the home's living area outdoors.
The private primary suite serves as a relaxing retreat, featuring a well-appointed bath and a spacious walk-in closet. Secondary bedrooms provide comfortable accommodations for family members or guests, with thoughtful options available to personalize the layout.
Additional highlights include a dedicated media room, covered outdoor living area, 2-car swing-entry garage, and open-concept living spaces designed for both comfort and convenience.
Available options include a fourth bedroom with a third bathroom and a butler's pantry for added storage and functionality.