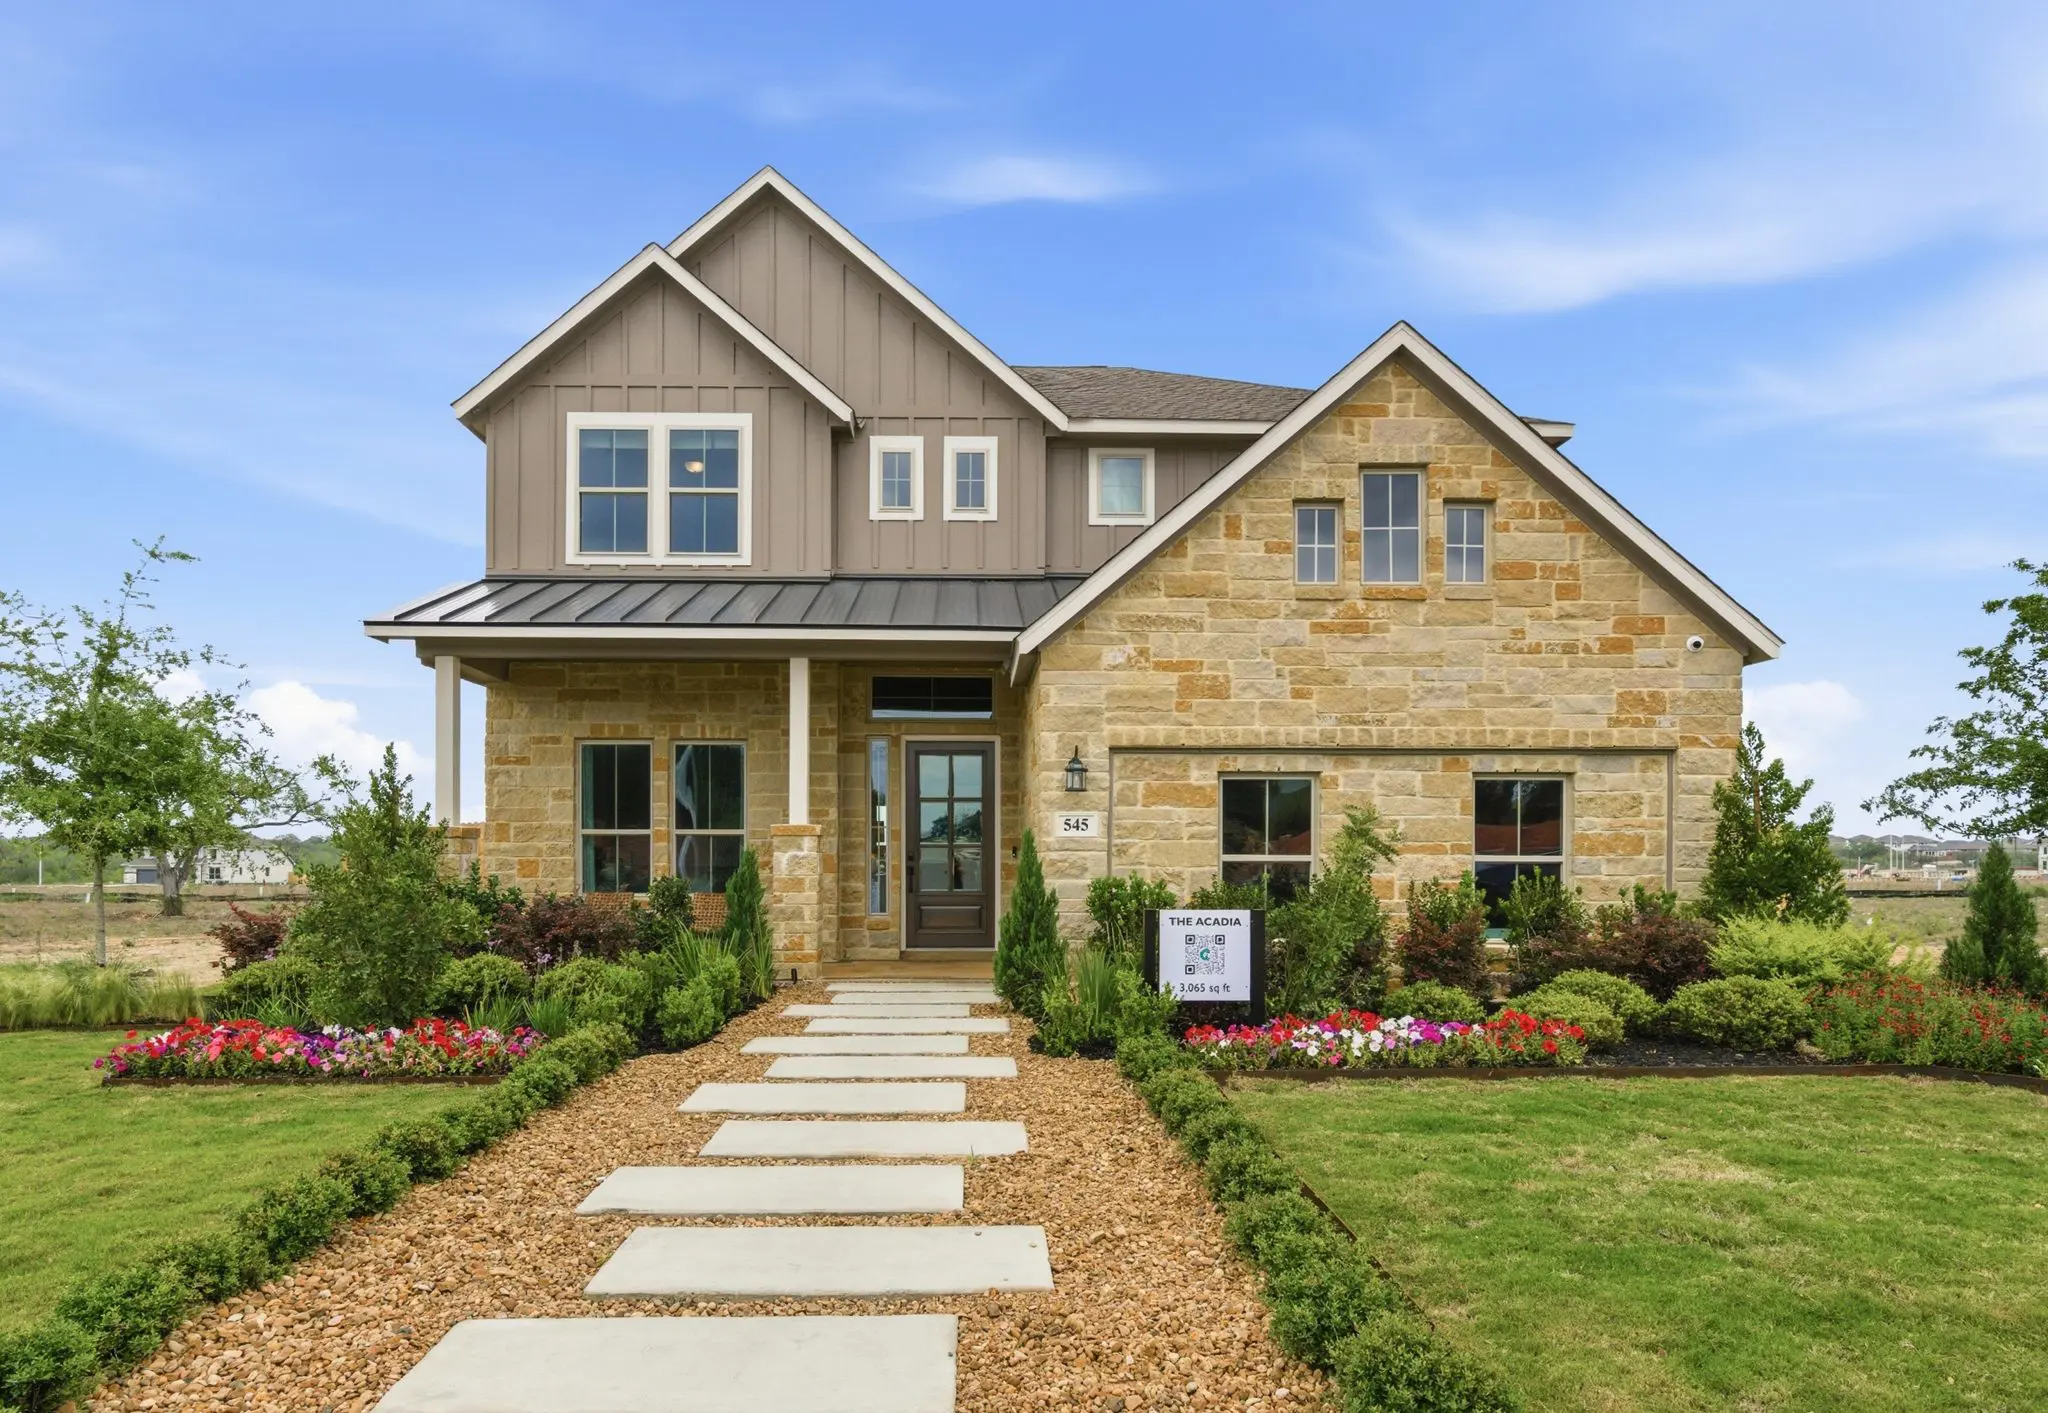


Acadia: Two-story / 5 bedrooms / 4 baths / 2-car attached garage
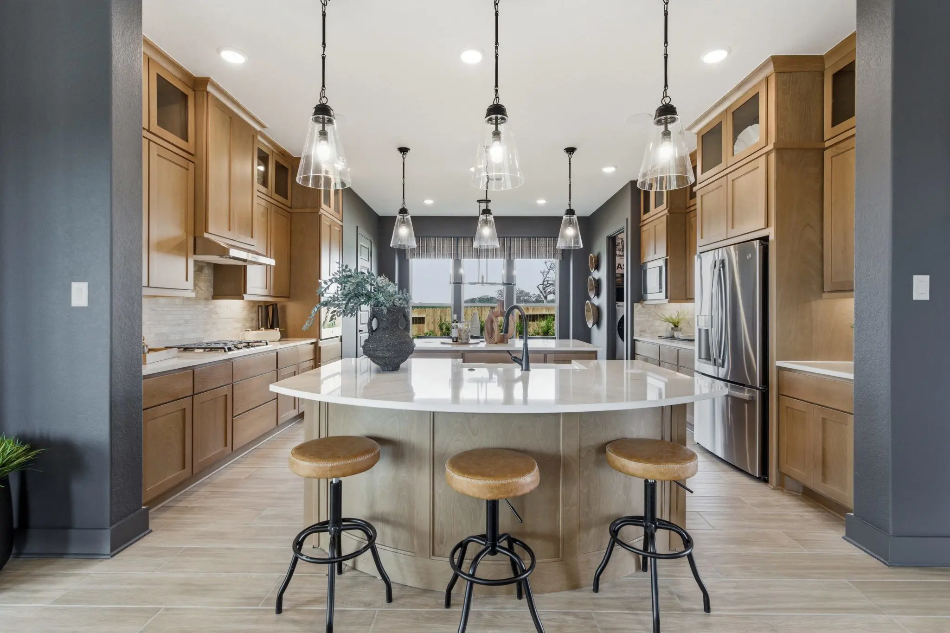
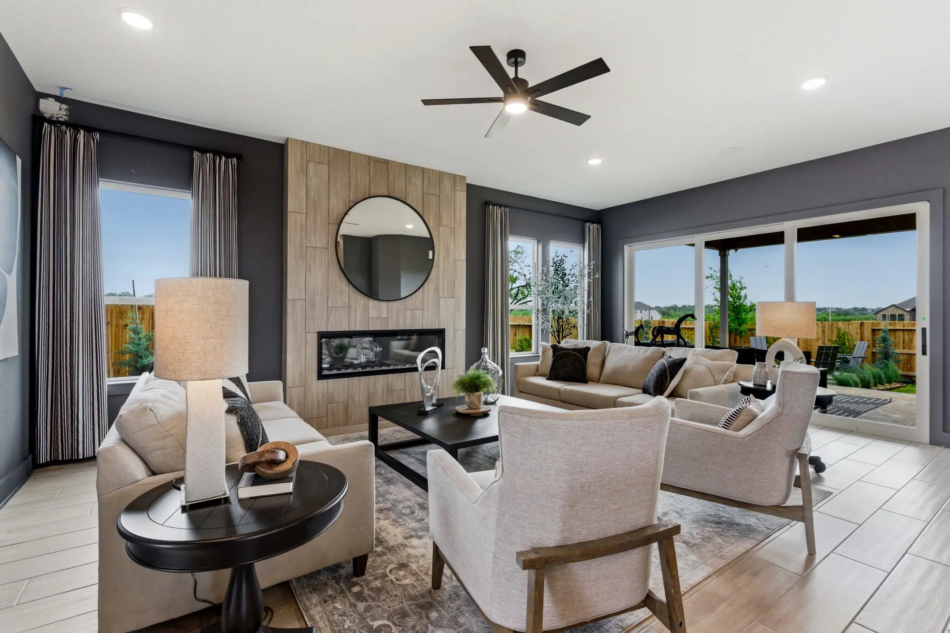
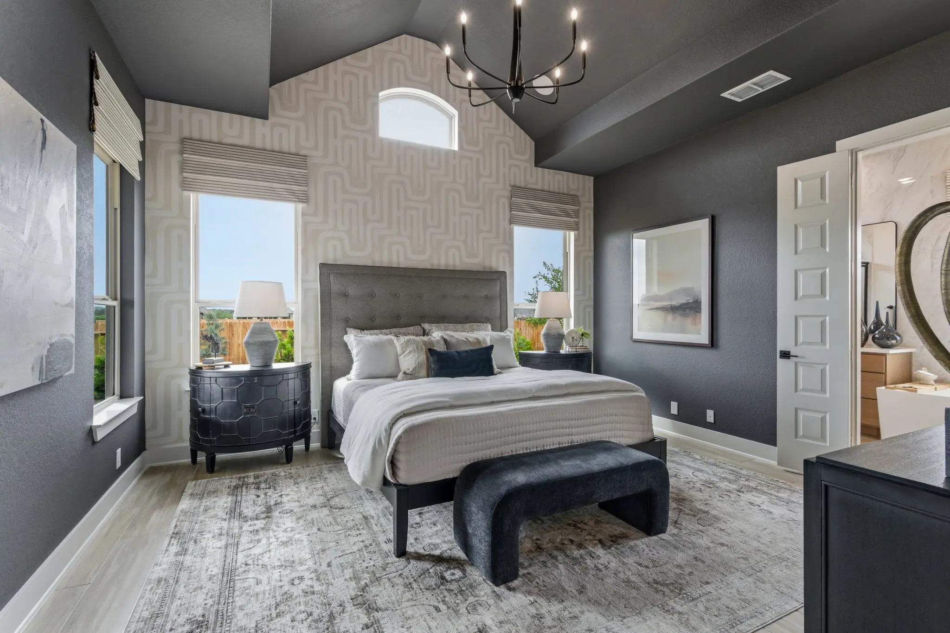
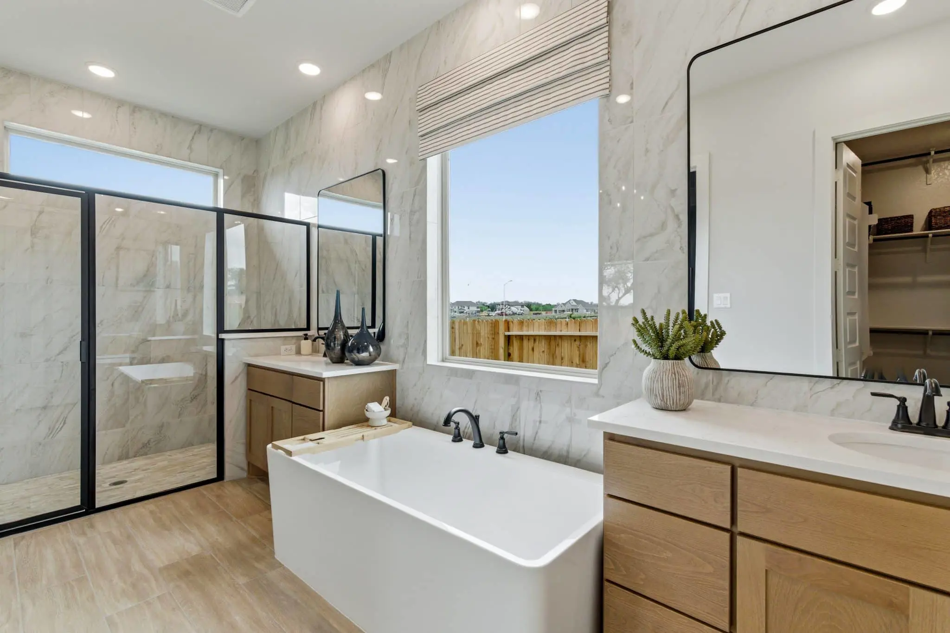
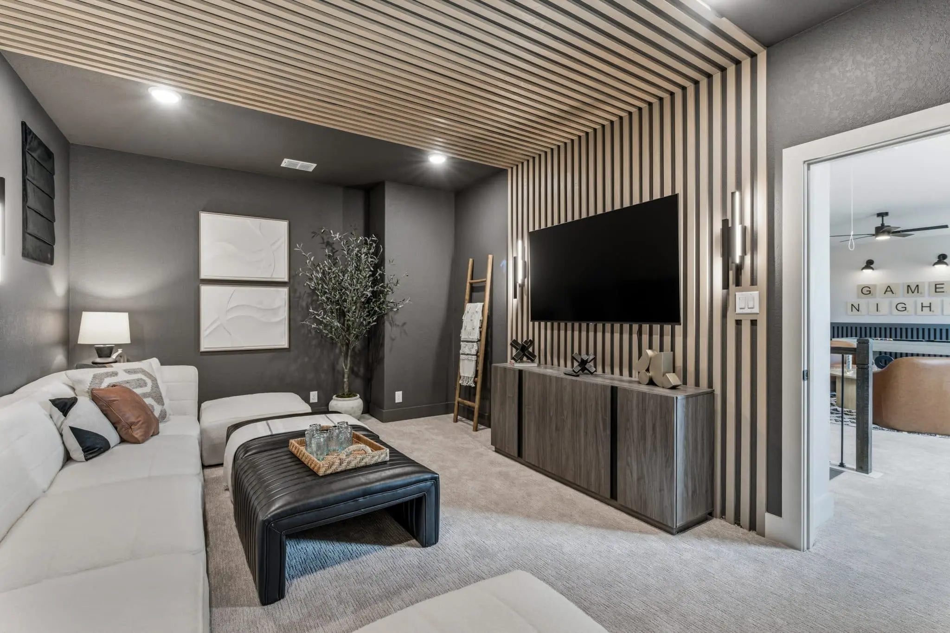
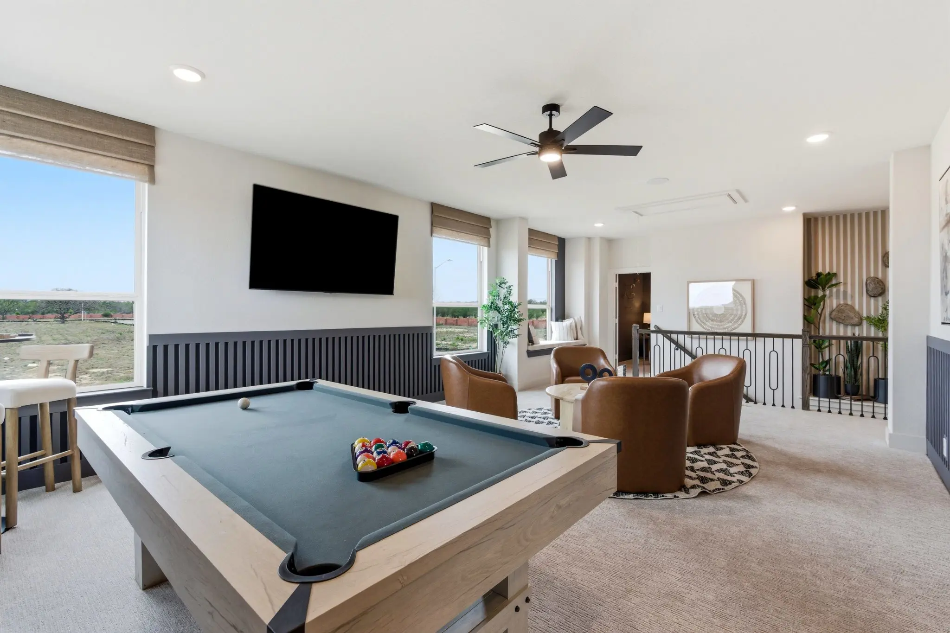
Acadia Plan ? 5 Bed | 4 Bath | 2-Car Garage | 3,035 Sq Ft Discover the Acadia Plan, a spacious new construction home in Buffalo Crossing, offering 3,035 square feet of beautifully designed living space. With 5 bedrooms, 4 full bathrooms, a 2-car garage, game room, and media room, this home is perfect for growing families or multi-generational living. Main Floor Features: Step into an open-concept layout with a bright family room, modern kitchen with large island, and an adjoining dining area?ideal for entertaining and everyday life. The primary suite on the main floor features a luxurious en-suite bath and a large walk-in closet for comfort and privacy. A secondary bedroom with full bath downstairs provides flexible space for guests or a home office. Additional highlights include a utility room, built-in storage, and direct access to the attached 2-car garage. Upstairs Highlights: The second floor opens to a spacious game room, perfect for family fun or a kids? hangout. A private media room offers the perfect space for movie nights or game day. Three additional bedrooms and two full baths ensure everyone has room to relax. Located in the sought-after community of Buffalo Crossing, the Acadia Plan offers the perfect blend of space, style, and smart design. Whether you're searching for a new home near top-rated schools, a family-friendly neighborhood, or a move-in ready 5-bedroom home in Buffalo Crossing, this plan checks every box.