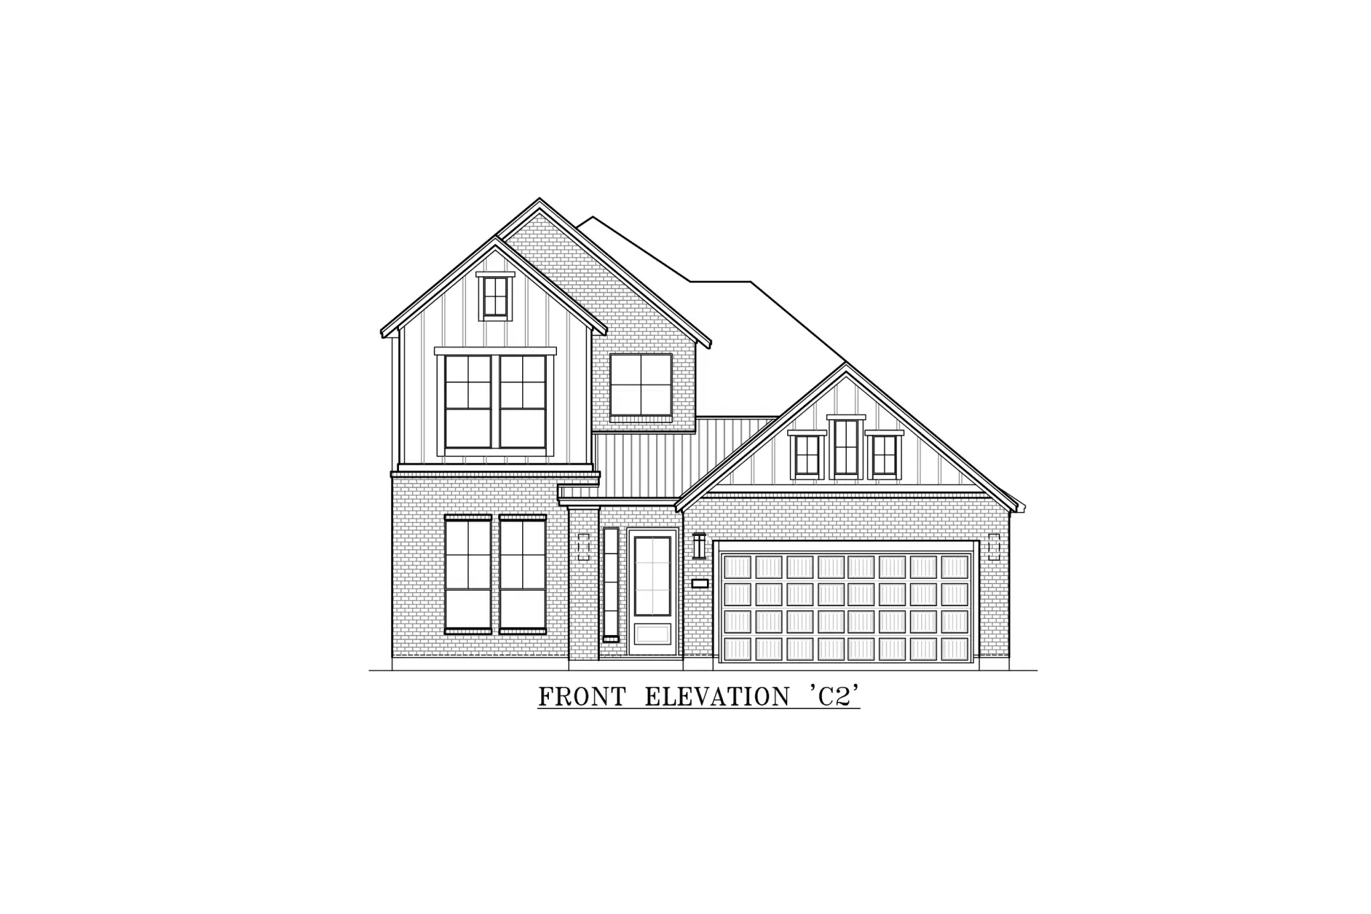
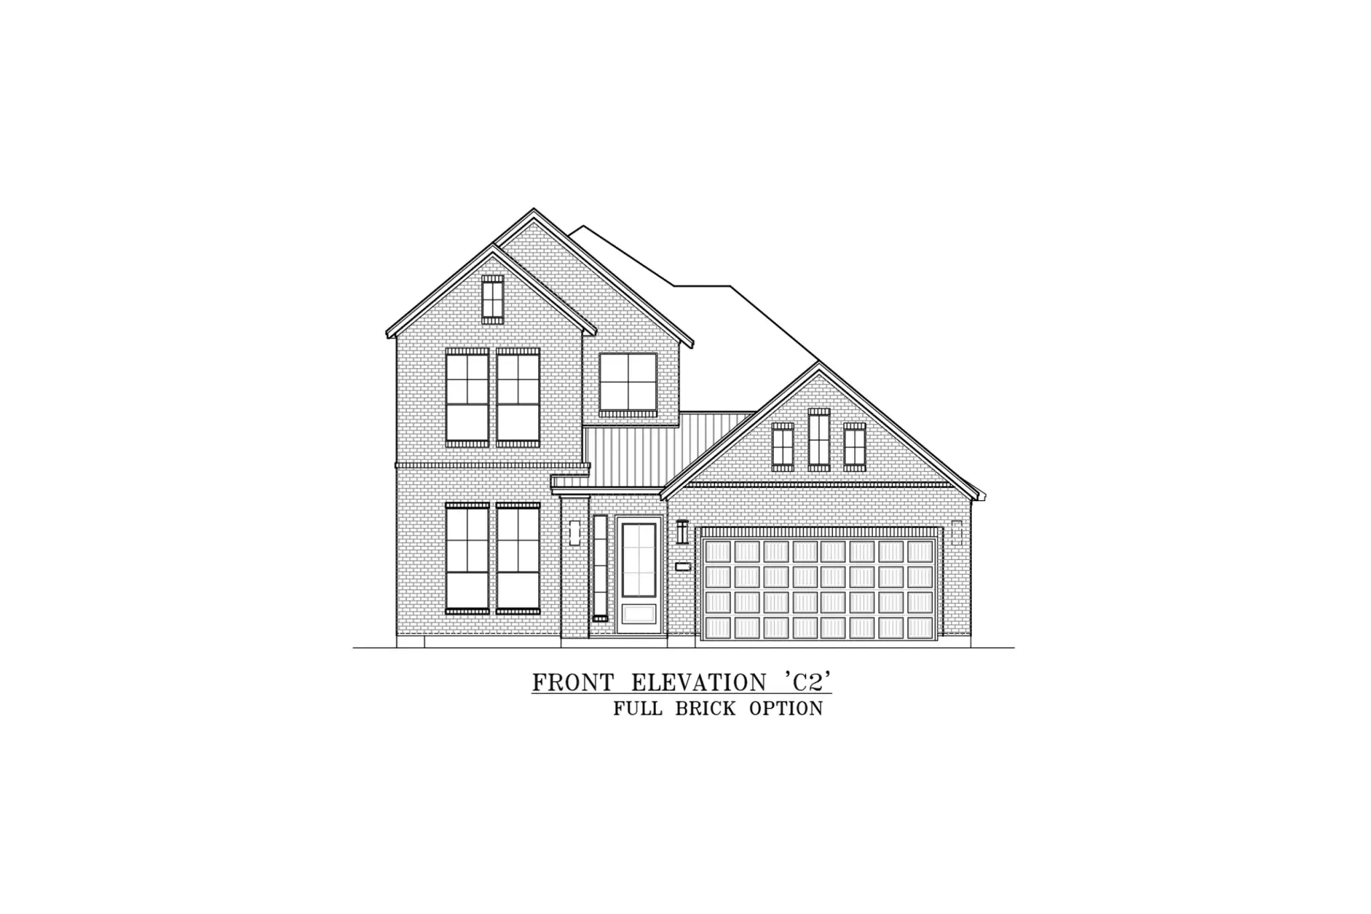
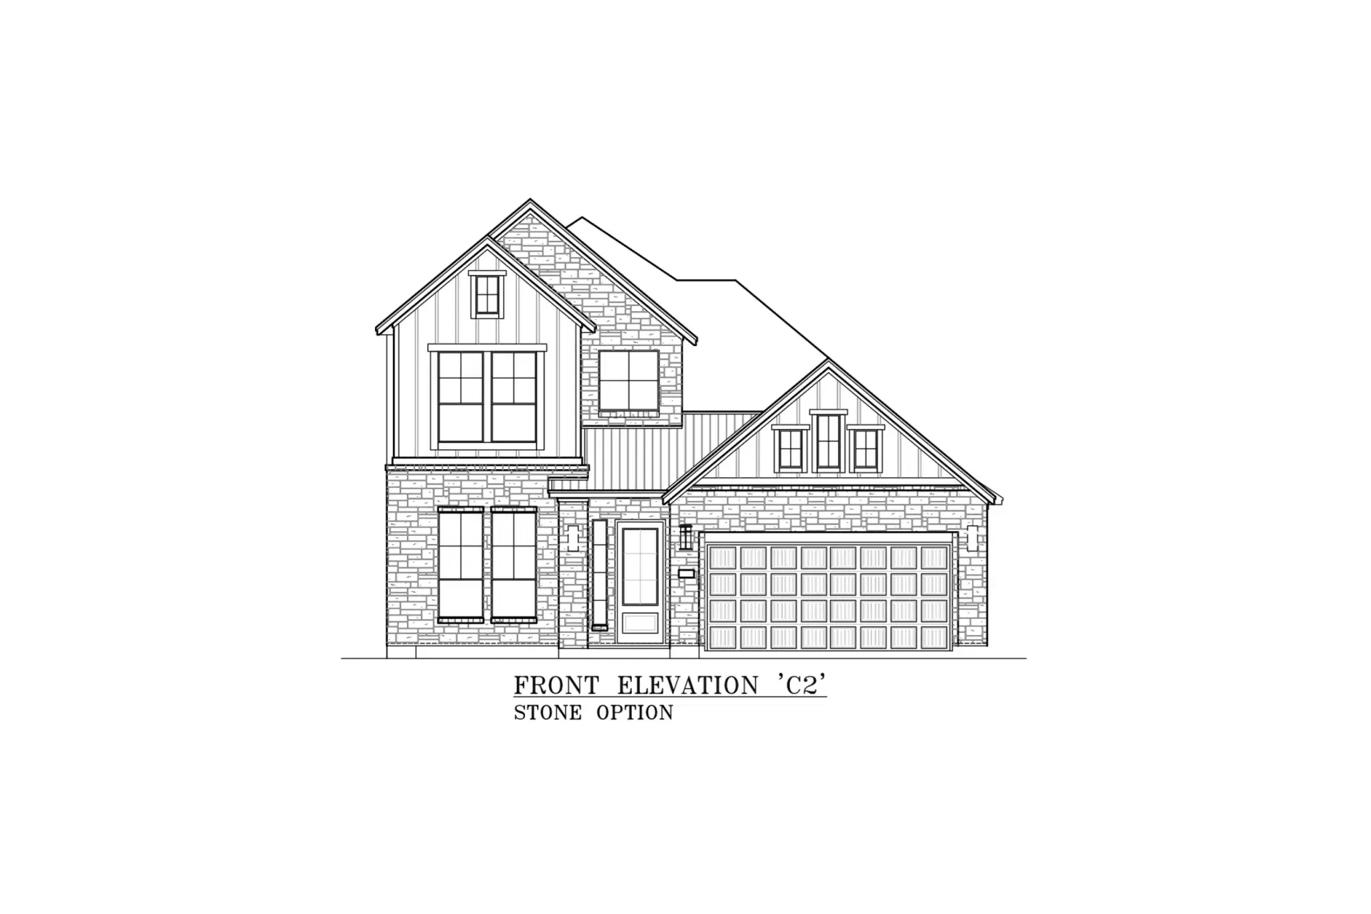






Cayman Plan – 4 Bed | 3 Bath | Study | Game Room | 2-Car Garage | 2,700 Sq Ft | 2-Story
The Cayman is a thoughtfully designed two-story home that blends flexibility, comfort, and functionality for modern living. The first floor centers around an open-concept layout where the kitchen, dining, and family room flow together—ideal for entertaining or everyday living. A private study sits just off the main living area, creating the perfect home office or quiet retreat.
The primary suite is conveniently located on the first floor and features a large walk-in closet, dual vanities, and the option for a soaking tub or even washer/dryer connections in the closet for added convenience. A secondary bedroom and full bath on the main level provide additional flexibility for guests, multigenerational living, or a nursery.
Upstairs, a spacious game room creates a versatile gathering space, while two additional bedrooms and a full bathroom offer privacy and comfort for family members or guests.
With its flexible layout and thoughtful design, the Cayman offers a balance of open living spaces and private retreats, making it easy to adapt the home to your lifestyle.