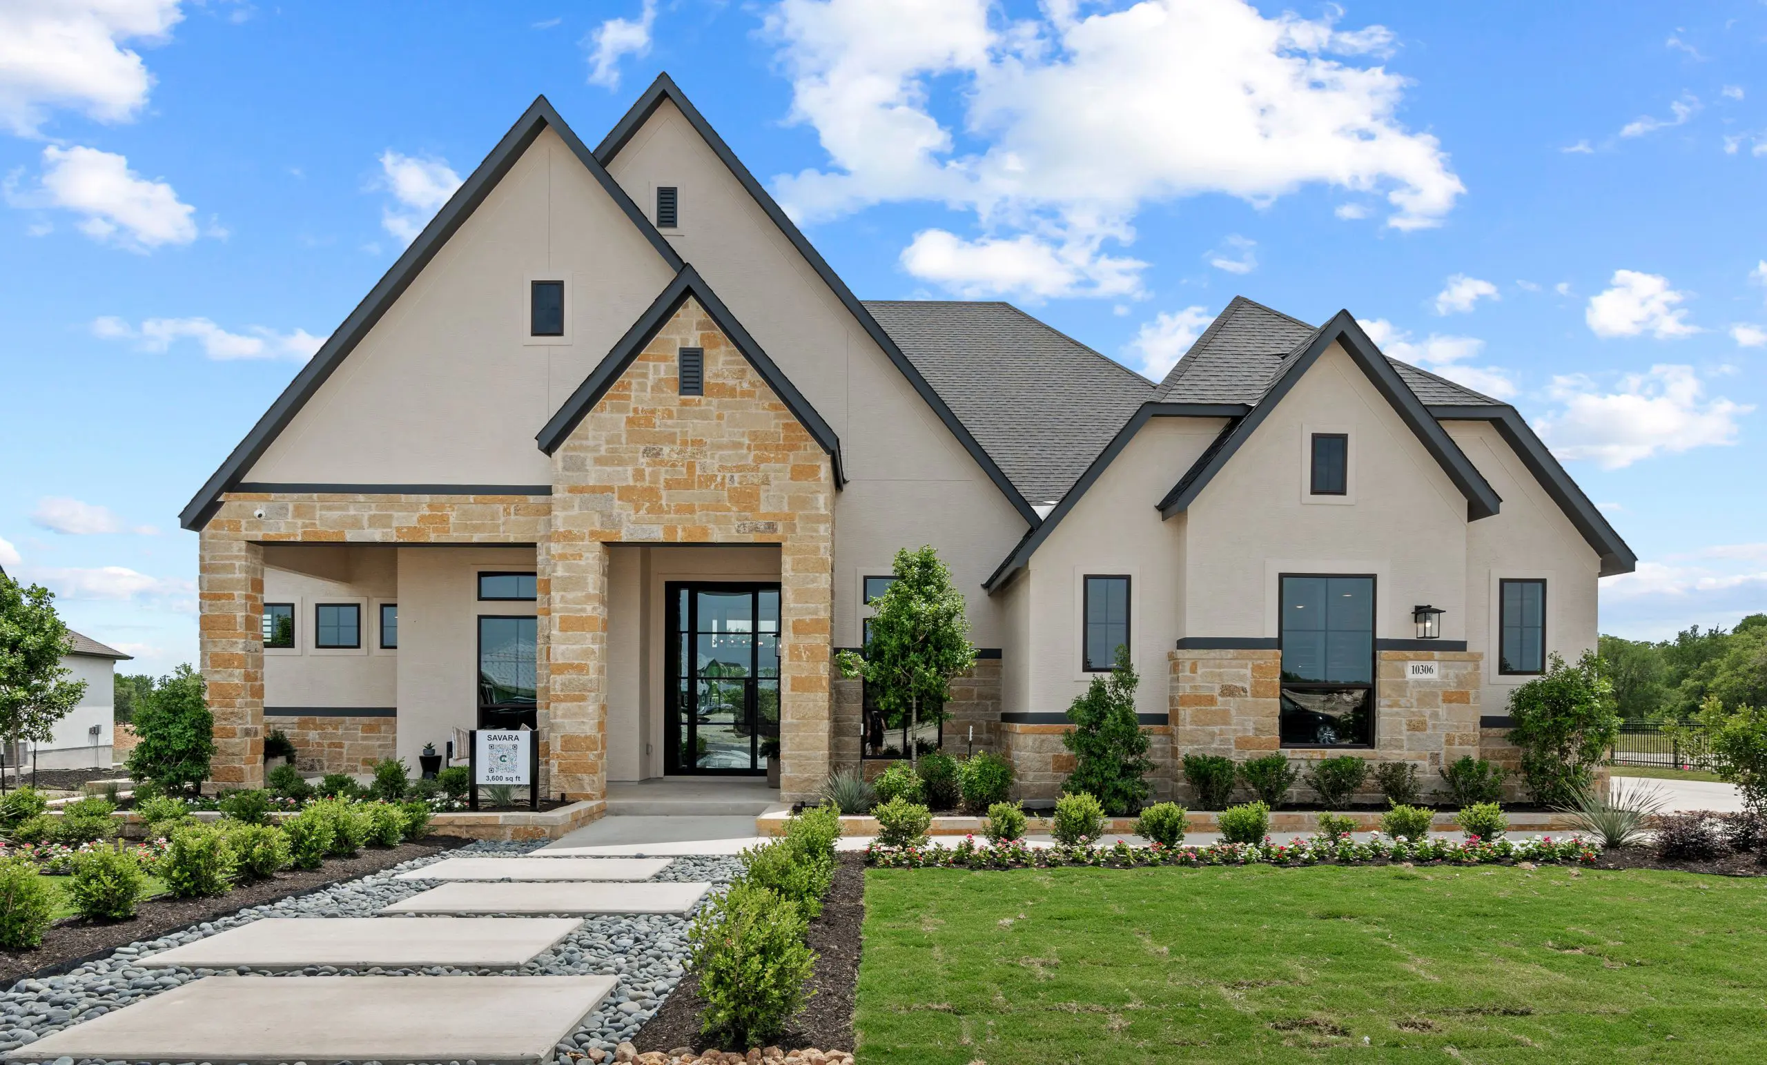
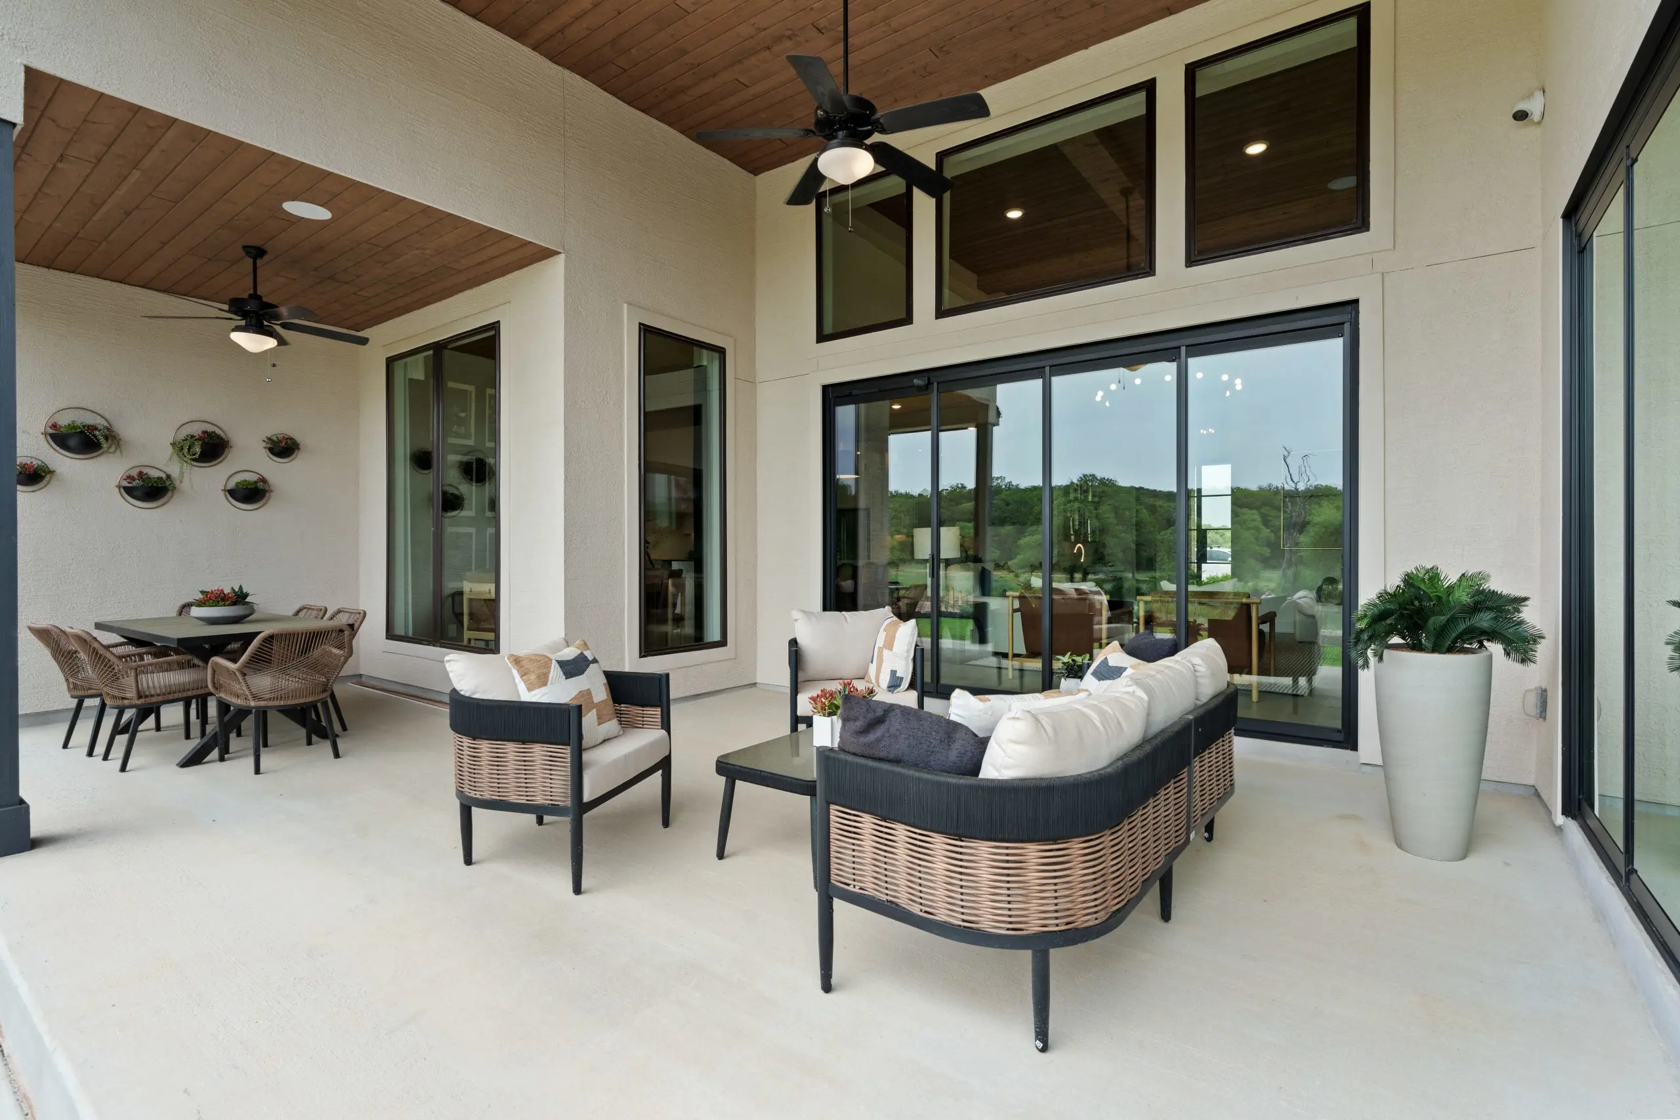


Savara: Single-story / 4 bedrooms / 4.5 baths / 3-car attached garage
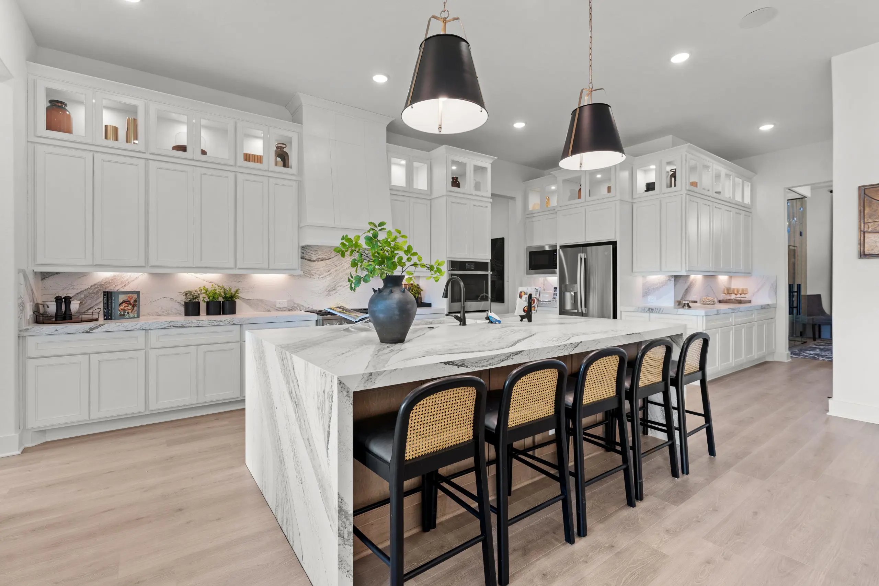
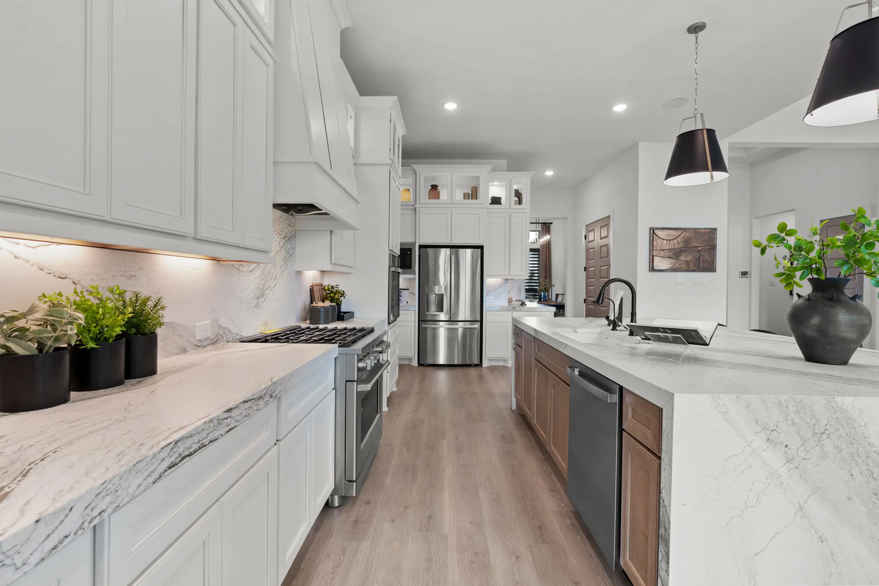
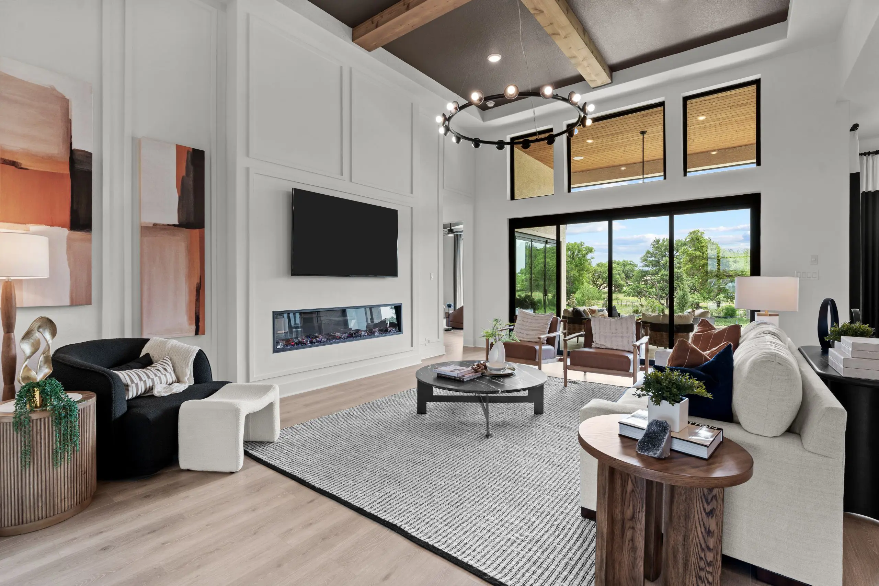
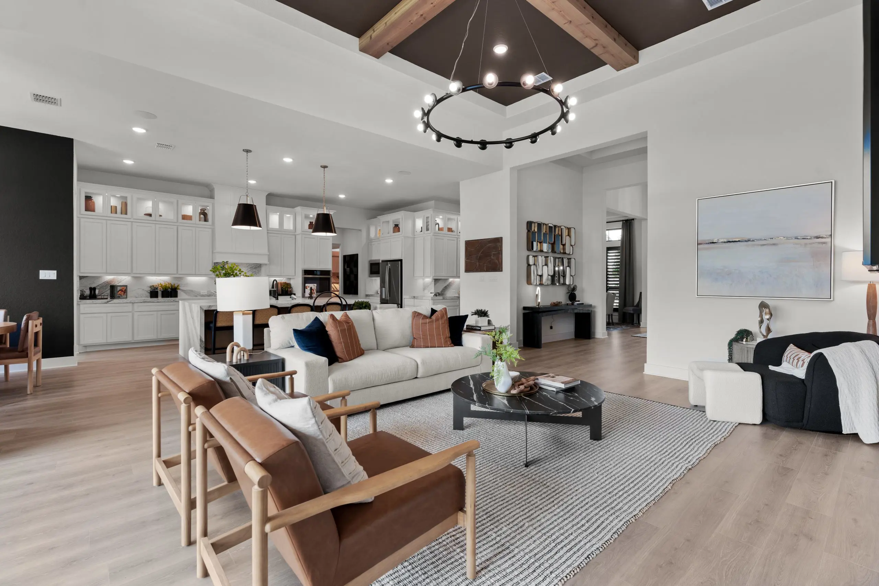
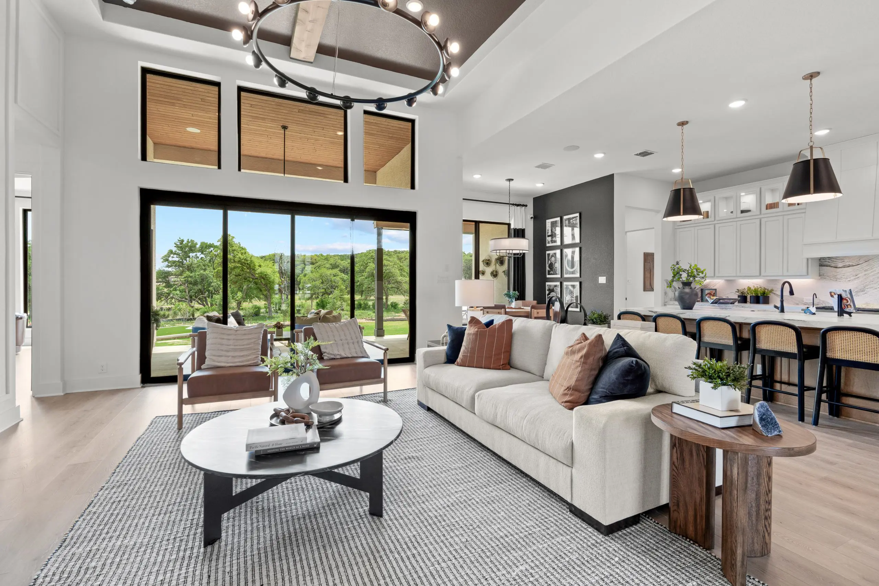
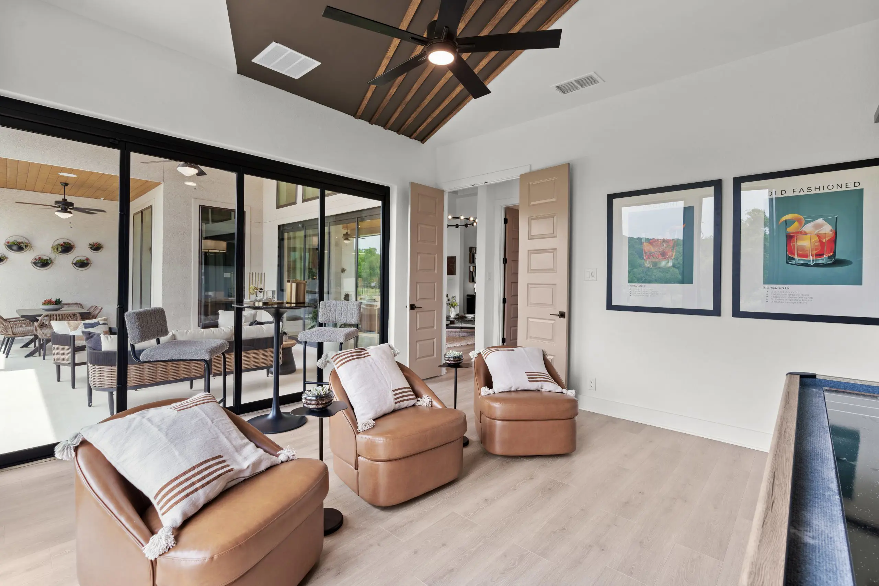
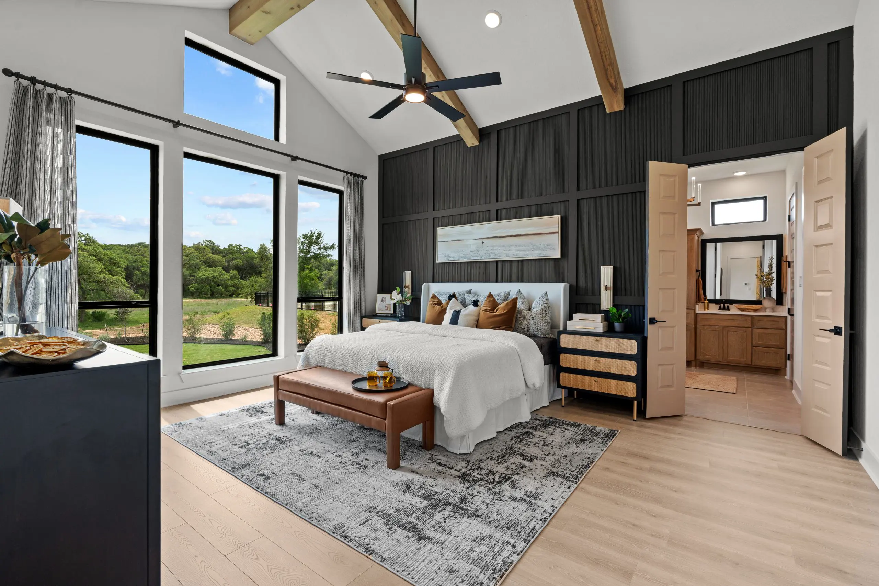
The Savara model home at Caliza Reserve in Boerne, TX offers an exquisite blend of luxury and functionality, set within a prestigious half-acre lot community. Spanning 3,600 square feet, this spacious floorplan features four bedrooms and four-and-a-half bathrooms, designed for comfort and versatility. At the heart of the home, an expansive open-concept layout seamlessly connects the gourmet kitchen, dining area, and family room, creating an ideal space for entertaining. A private study provides a quiet retreat for work or relaxation, while the game room offers the perfect setting for leisure and gatherings. The thoughtfully designed primary suite is a true sanctuary, complete with a spa-like ensuite bathroom and a generous walk-in closet. Additional bedrooms each feature their own bathrooms, ensuring privacy and convenience. For enhanced flexibility, an optional in-law suite is available, making this home ideal for multigenerational living. A three-car side-entry garage adds to the home?s curb appeal and practicality. Nestled in the highly sought-after Caliza Reserve, the Savara floorplan delivers sophisticated living in a serene, spacious setting.